
47 Head Street Unit# 1 Hamilton, Ontario L9H 3H6

$18 / ft2
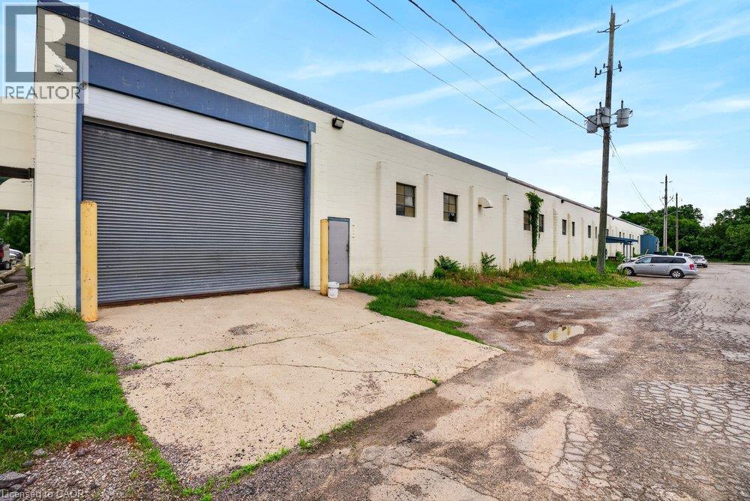
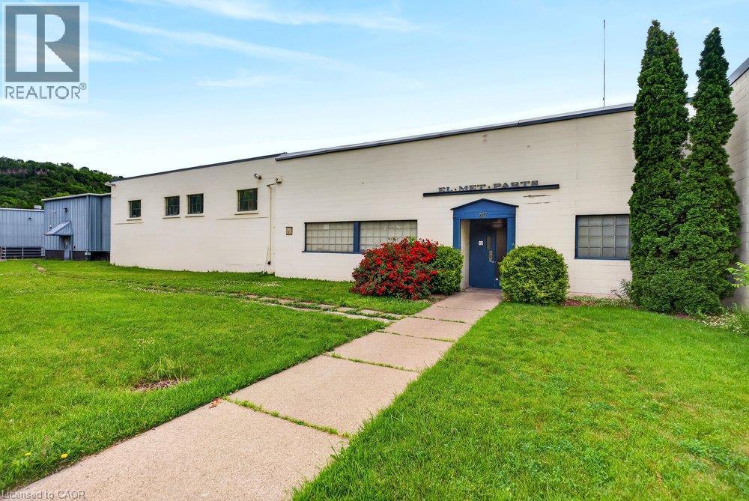
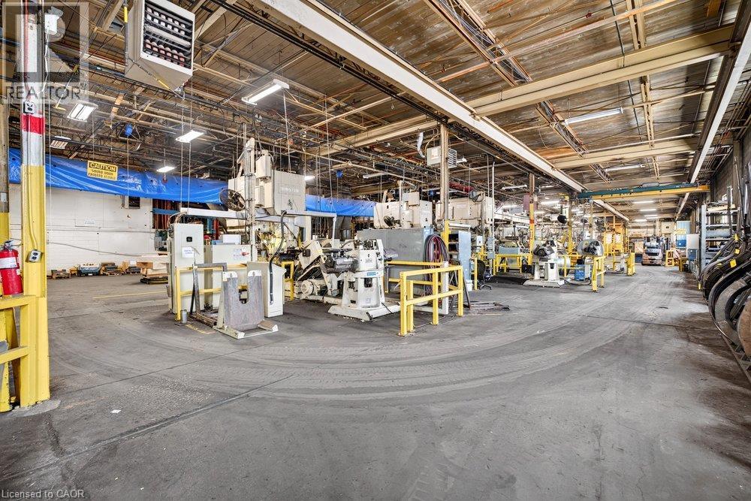
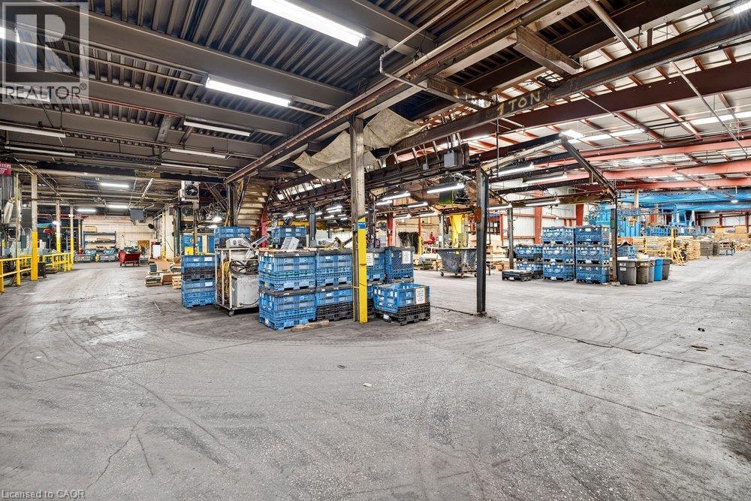
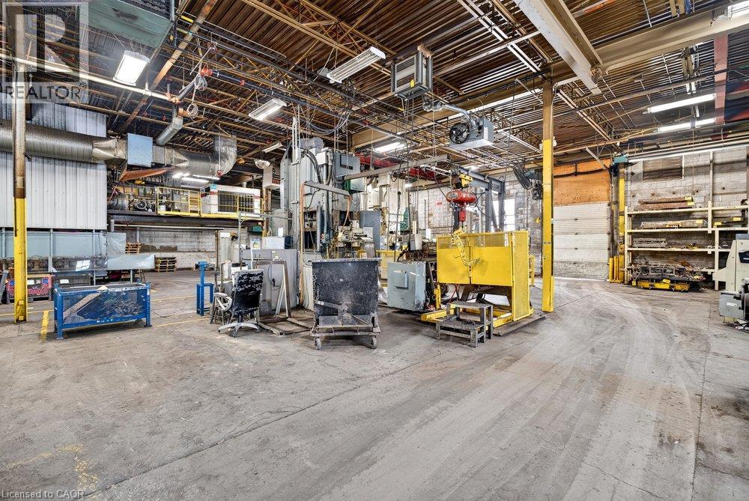
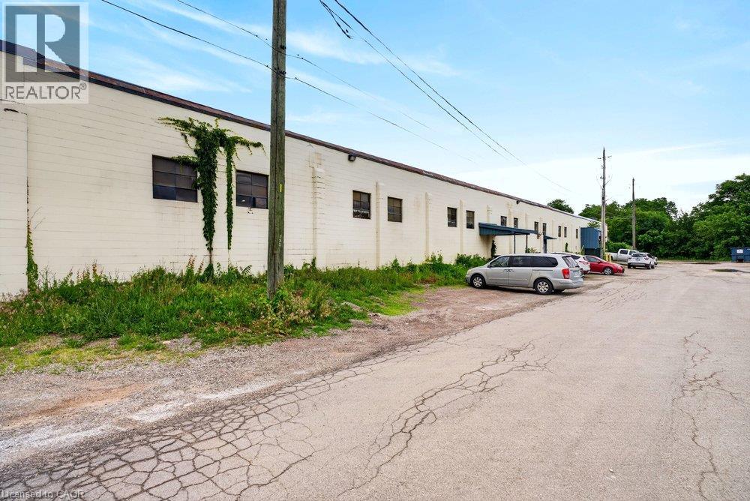
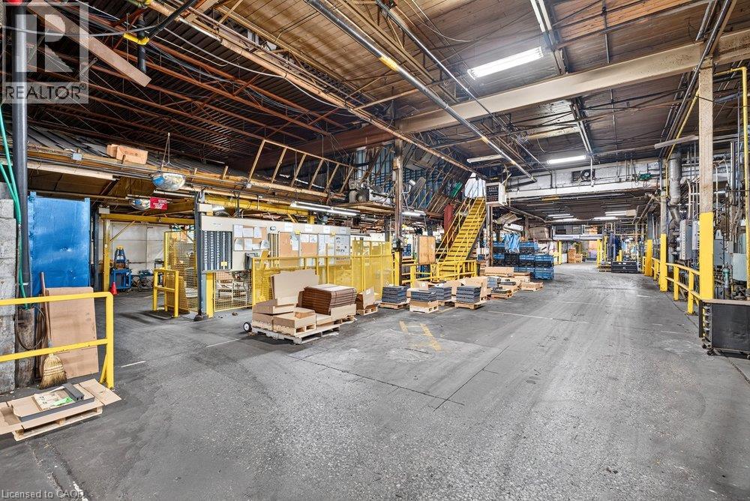
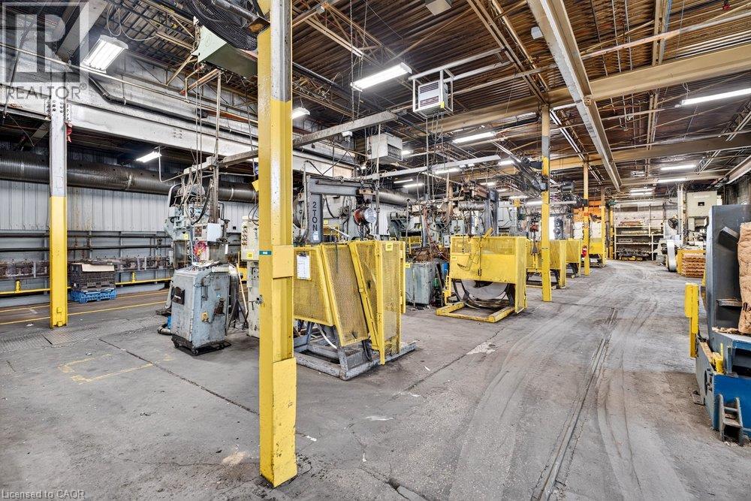
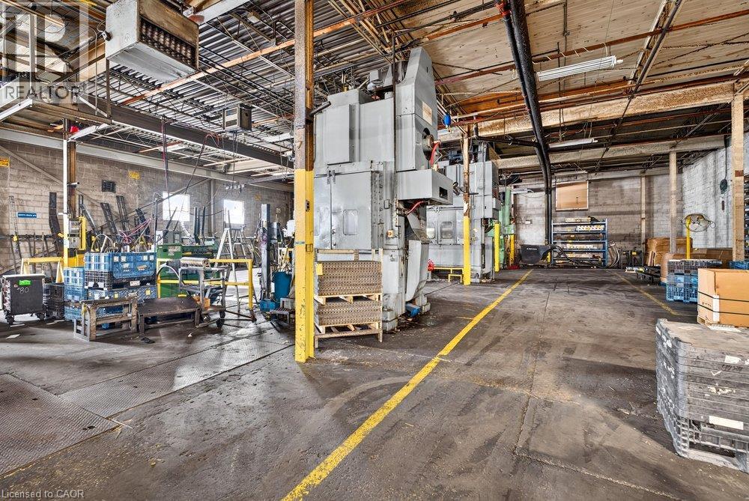
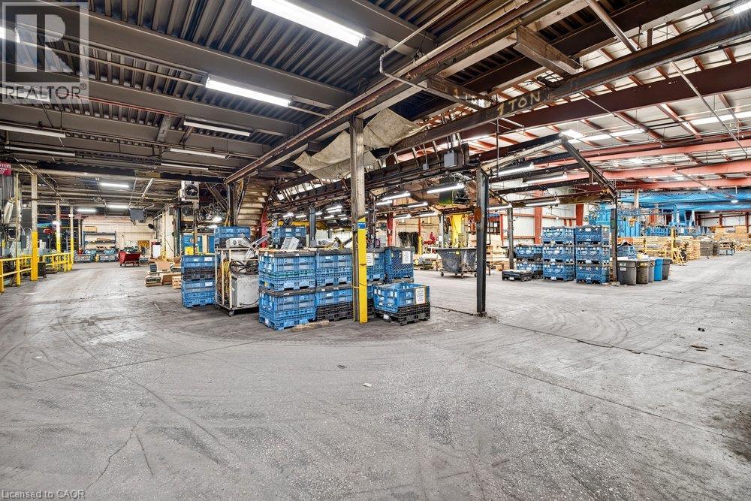
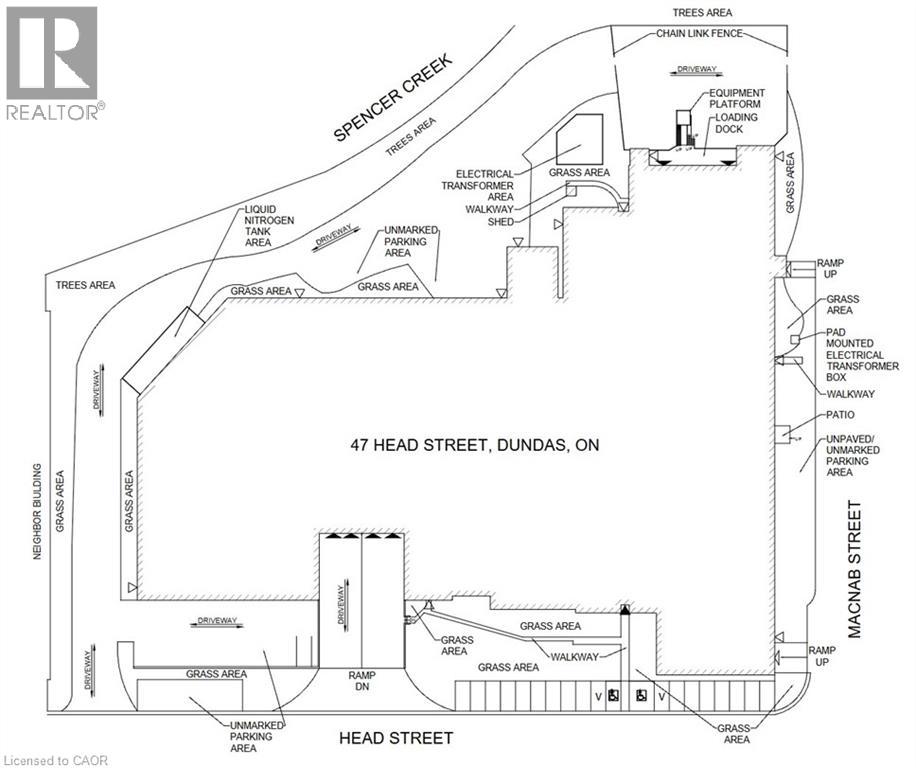
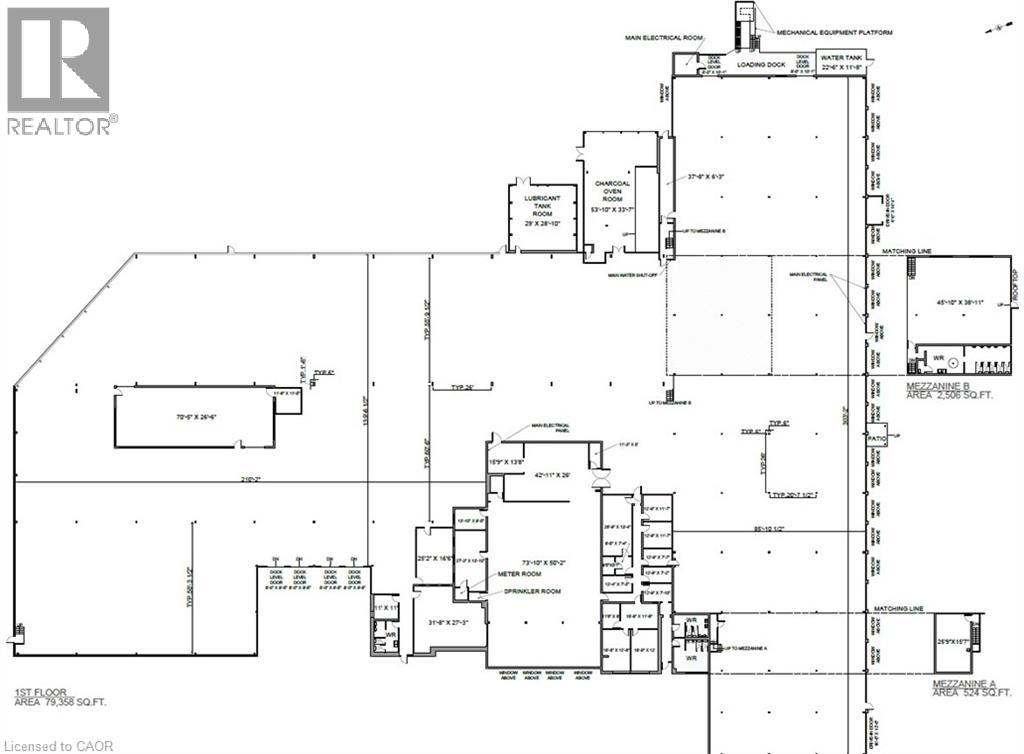
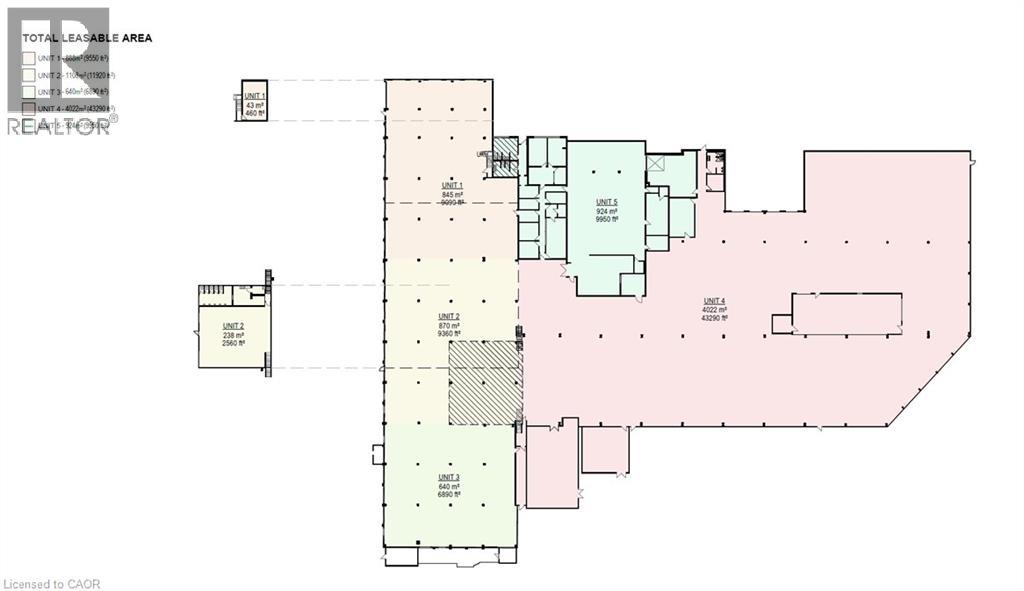
9,090 square foot industrial unit that can be customized and built to meet tenant needs. Currently open space, units dimensions are adaptable to meet specific tenant needs. Unit has 3 sides with direct exposure to both Macnab and Head St with an existing 18' x 12' drive in door off head street. Landlord to provide base build improvements (Unit demise, HVAC units, electrical base & plumbing rough ins to accommodate tenants design). Incentives available. Additional square footage available up to 79,358 of office & industrial space. (id:62104)
Property Details
| MLS® Number | 40870898 |
| Property Type | Industrial |
| Amenities Near By | Public Transit |
| Community Features | Industrial Park |
Building
| Basement Type | None |
| Construction Material | Concrete Block, Concrete Walls |
| Exterior Finish | Concrete |
| Stories Total | 1 |
| Size Exterior | 9090.0000 |
| Size Interior | 9,090 Sqft |
| Type | Commercial Mix |
| Utility Water | Municipal Water |
Land
| Acreage | Yes |
| Fence Type | Fenced Yard |
| Land Amenities | Public Transit |
| Sewer | Municipal Sewage System |
| Size Frontage | 427 Ft |
| Size Irregular | 3.75 |
| Size Total | 3.75 Ac|2 - 4.99 Acres |
| Size Total Text | 3.75 Ac|2 - 4.99 Acres |
| Zoning Description | M6 |
https://www.realtor.ca/real-estate/30396021/47-head-street-unit-1-hamilton
Contact Us
Contact us for more information

The trademarks REALTOR®, REALTORS®, and the REALTOR® logo are controlled by The Canadian Real Estate Association (CREA) and identify real estate professionals who are members of CREA. The trademarks MLS®, Multiple Listing Service® and the associated logos are owned by The Canadian Real Estate Association (CREA) and identify the quality of services provided by real estate professionals who are members of CREA. The trademark DDF® is owned by The Canadian Real Estate Association (CREA) and identifies CREA's Data Distribution Facility (DDF®)
October 13 2026 07:13:07
REALTORS® Association of Hamilton-Burlington
Corcoran Horizon Realty