
3203 - 25 The Esplanade Toronto, Ontario M5E 1W5

$939,000Maintenance, Water, Electricity, Insurance, Common Area Maintenance, Heat
$996.45 Monthly
Maintenance, Water, Electricity, Insurance, Common Area Maintenance, Heat
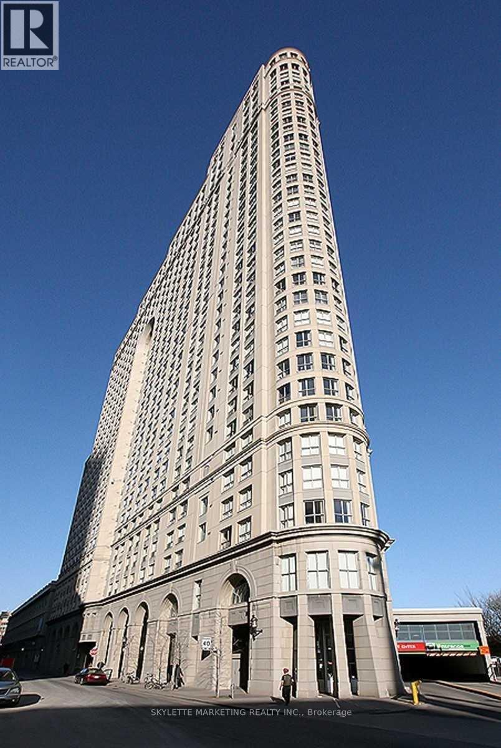
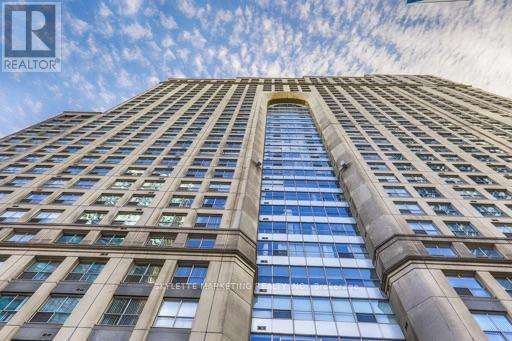
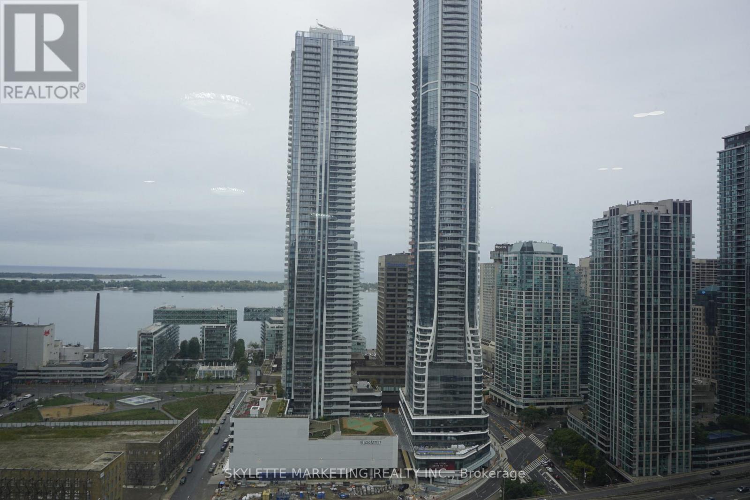
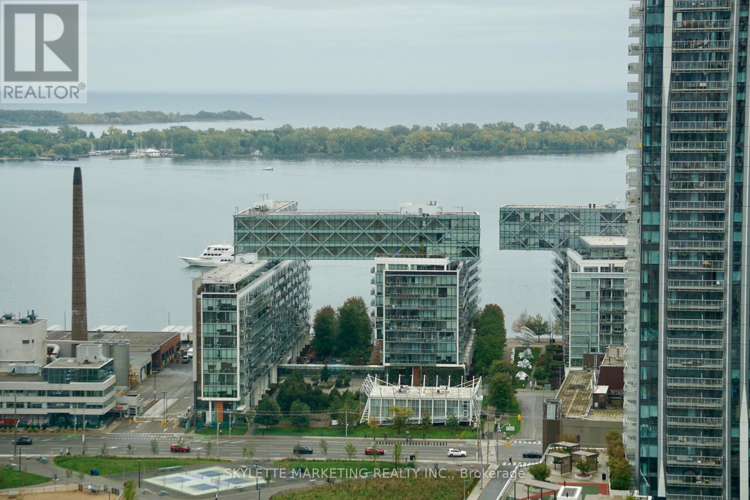
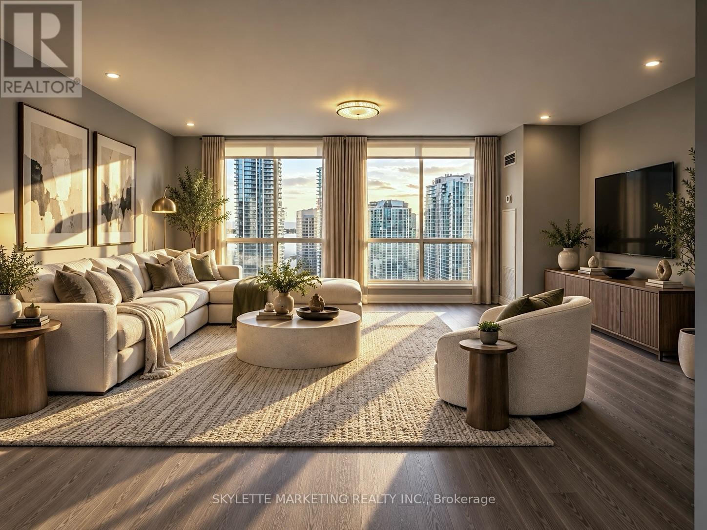
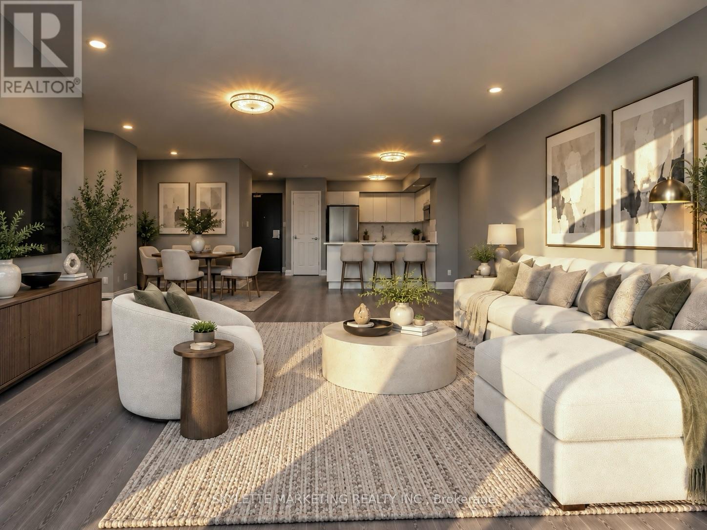
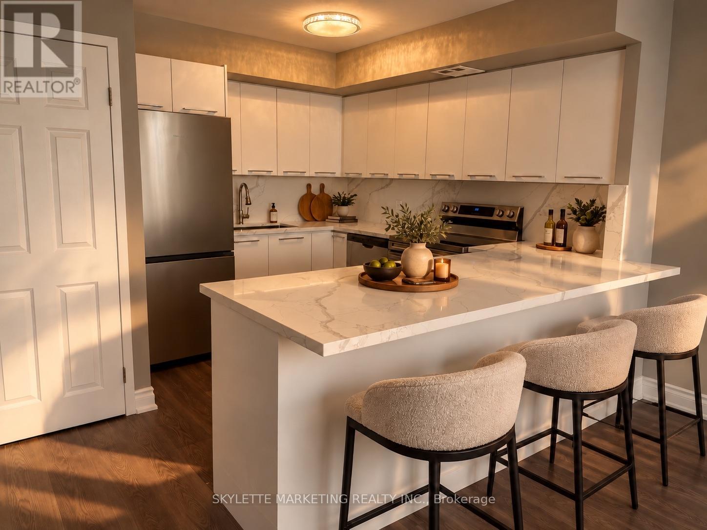
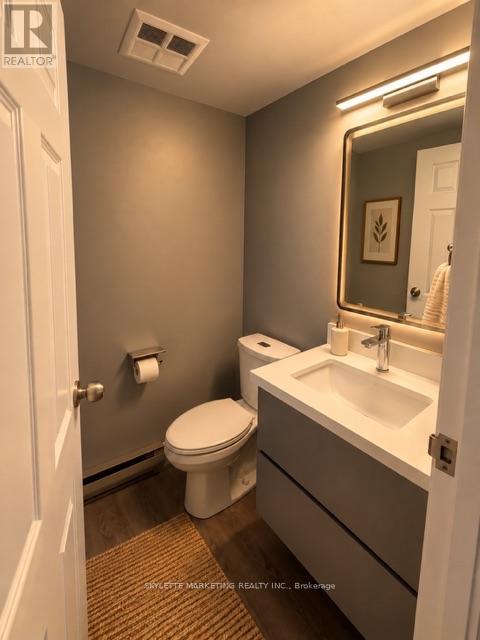
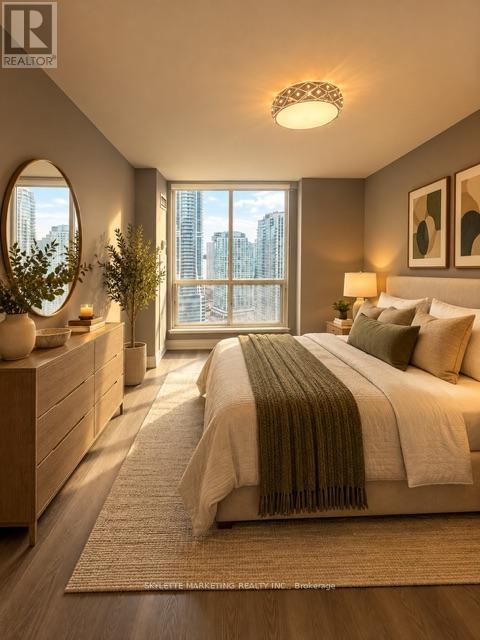
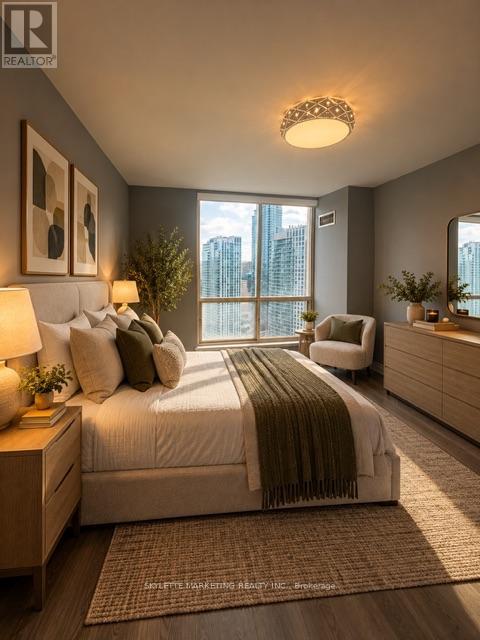
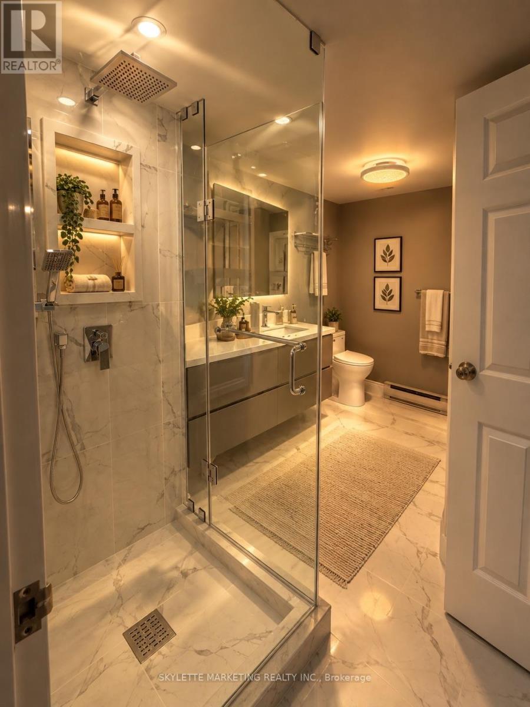
$996.45 MonthlyWelcome to 3203 - 25 The Esplanade, a beautifully renovated high-floor residence in the heart of downtown Toronto's coveted St. Lawrence Market neighbourhood. This bright suite has been thoughtfully updated throughout with new pipelines, combining a highly functional layout with modern finishes and an unbeatable central location.The renovated kitchen features a contemporary new design, all-new cabinetry, an oversized countertop, updated lighting, and new appliances-including refrigerator, and free standing range with oven. The original refrigerator location has been relocated to open and enlarge the entrance sightline, creating a more spacious and welcoming first impression. Both full bathroom and the powder room have been upgraded with new shower stall, bathtub, vanity counters, and all-new plumbing fixtures. Additional improvements include new flooring, smooth flat ceilings in place of the original popcorn finish, new light fixtures, and new window blinds in two bedrooms. The open-concept living and dining space offers flexibility for everyday living and entertaining, while the 32nd-floor position provides desirable city and water views and abundant natural light. Residents enjoy exceptional building amenities, including a 24-hour concierge, fitness centre, sauna, whirlpool, party room, billiards room, rooftop terraces, and the SkyPark deck with BBQs and seating.Just steps to St. Lawrence Market, Union Station, the Financial District, King Street, the Distillery District, waterfront trails, restaurants, and transit, this turnkey suite is ideal for professionals, first-time buyers, downsizers, and investors seeking a move-in-ready downtown home.A rare opportunity to own a fully updated residence in one of Toronto's most established and convenient downtown communities. Book your showing today. (id:62104)
Property Details
| MLS® Number | C14027632 |
| Property Type | Single Family |
| Community Name | Waterfront Communities C8 |
| Amenities Near By | Hospital, Place Of Worship, Park, Public Transit |
| Community Features | Pets Allowed With Restrictions |
| Features | Carpet Free |
Building
| Bathroom Total | 2 |
| Bedrooms Above Ground | 2 |
| Bedrooms Total | 2 |
| Amenities | Security/concierge, Exercise Centre, Party Room, Sauna |
| Appliances | All, Blinds |
| Basement Type | None |
| Ceiling Type | Suspended Ceiling |
| Cooling Type | Central Air Conditioning |
| Exterior Finish | Concrete |
| Fire Protection | Alarm System, Security Guard, Smoke Detectors |
| Flooring Type | Laminate |
| Half Bath Total | 1 |
| Heating Fuel | Natural Gas |
| Heating Type | Forced Air |
| Size Interior | 1,000 - 1,199 Sqft |
| Type | Apartment |
Parking
| Underground | |
| Garage |
Land
| Acreage | No |
| Land Amenities | Hospital, Place Of Worship, Park, Public Transit |
Rooms
| Level | Type | Length | Width | Dimensions |
|---|---|---|---|---|
| Flat | Bedroom | 4.2 m | 3.3 m | 4.2 m x 3.3 m |
| Flat | Bedroom 2 | 4 m | 2.9 m | 4 m x 2.9 m |
| Flat | Living Room | 5 m | 6.2 m | 5 m x 6.2 m |
| Flat | Dining Room | 5 m | 6.2 m | 5 m x 6.2 m |
| Flat | Kitchen | 3 m | 2.6 m | 3 m x 2.6 m |
Contact Us
Contact us for more information

The trademarks REALTOR®, REALTORS®, and the REALTOR® logo are controlled by The Canadian Real Estate Association (CREA) and identify real estate professionals who are members of CREA. The trademarks MLS®, Multiple Listing Service® and the associated logos are owned by The Canadian Real Estate Association (CREA) and identify the quality of services provided by real estate professionals who are members of CREA. The trademark DDF® is owned by The Canadian Real Estate Association (CREA) and identifies CREA's Data Distribution Facility (DDF®)
October 13 2026 06:55:38
Toronto Regional Real Estate Board
Skylette Marketing Realty Inc.