
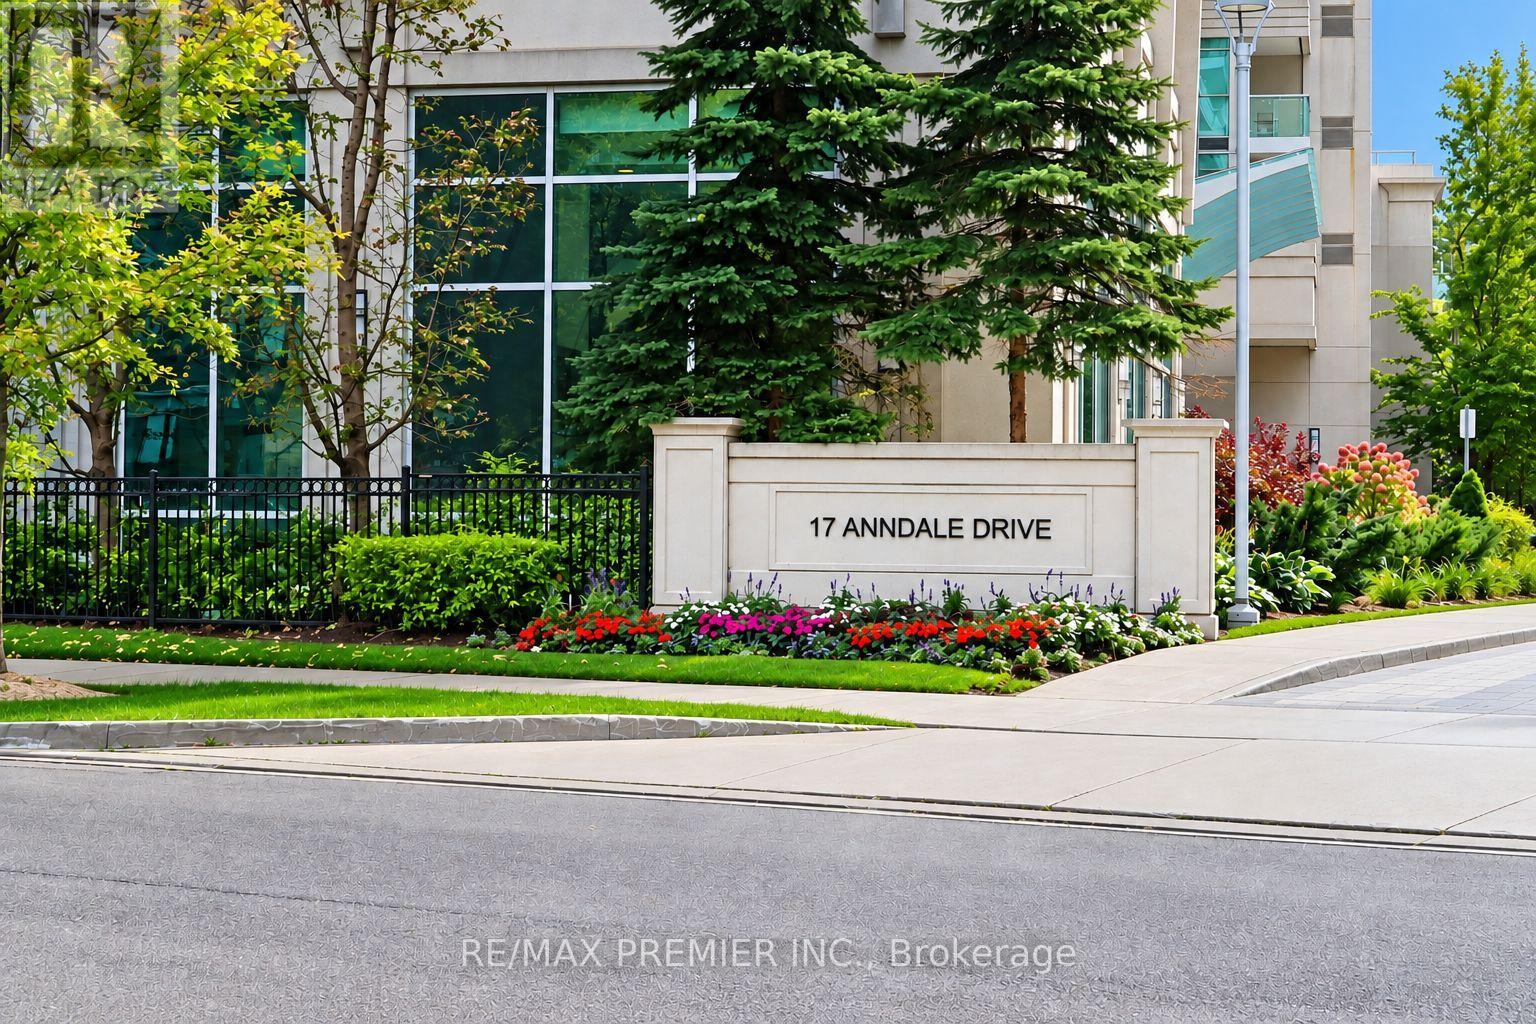
316 - 17 Anndale Drive Toronto, Ontario M2N 2W7

$925,000Maintenance, Common Area Maintenance, Insurance, Parking, Water
$786.16 Monthly
Maintenance, Common Area Maintenance, Insurance, Parking, Water
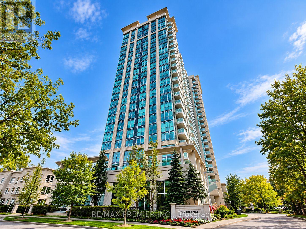
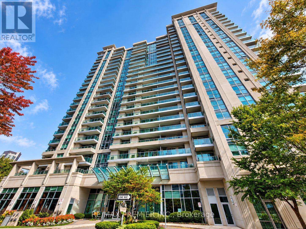
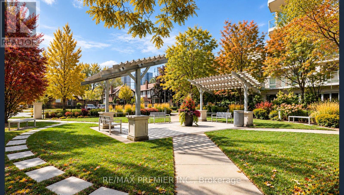
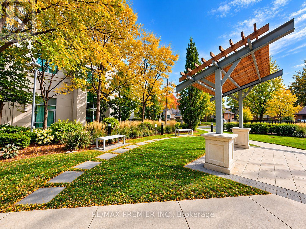
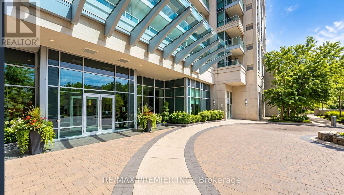
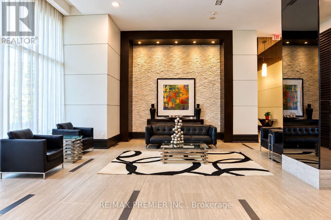
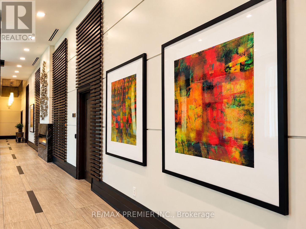
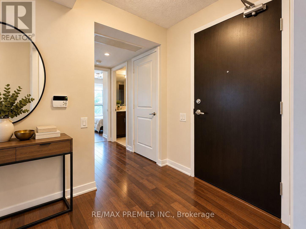
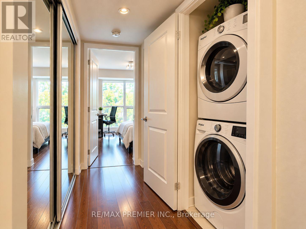
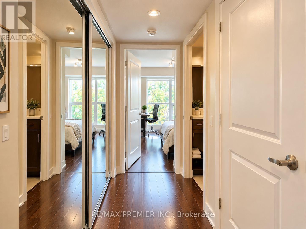
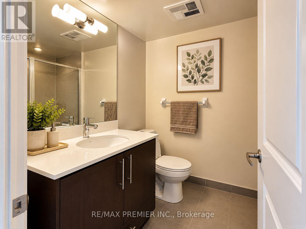
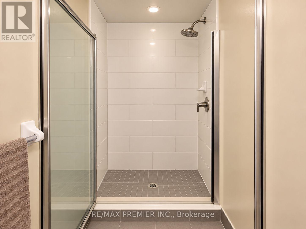
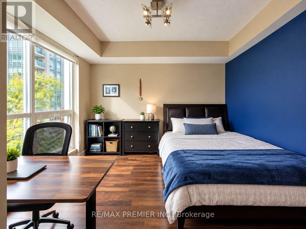
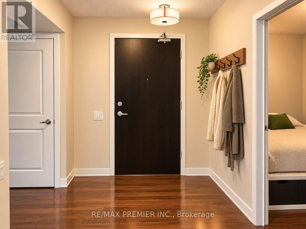
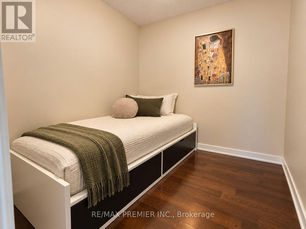
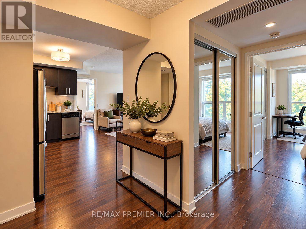
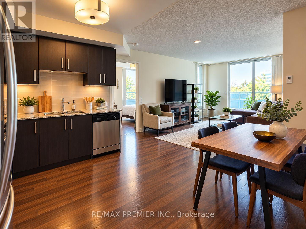
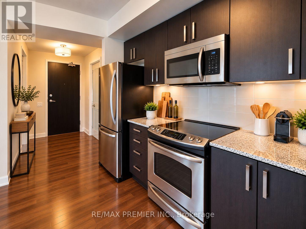
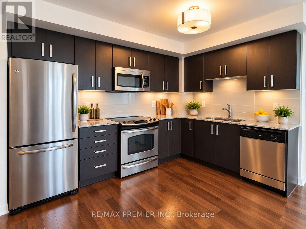
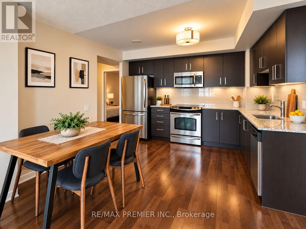
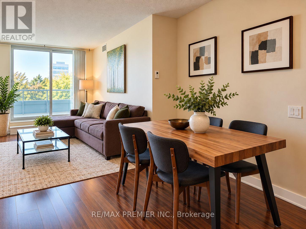
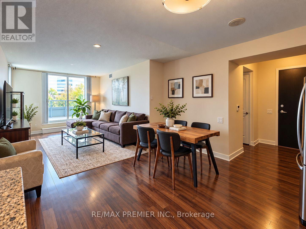
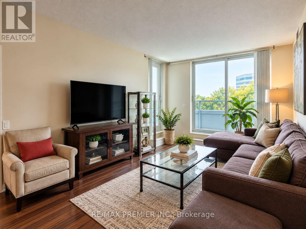
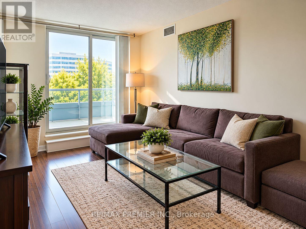
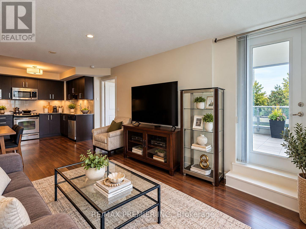
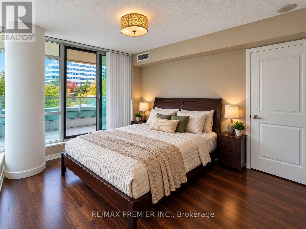
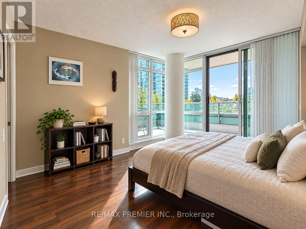
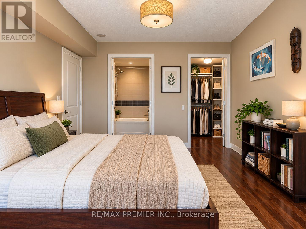
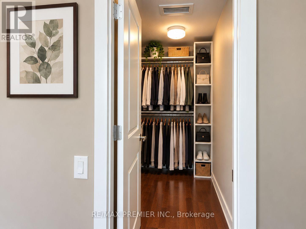
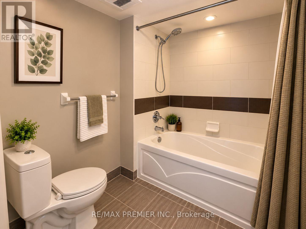
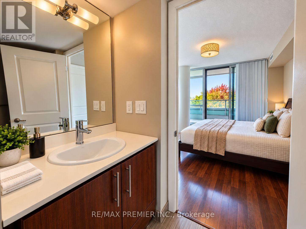
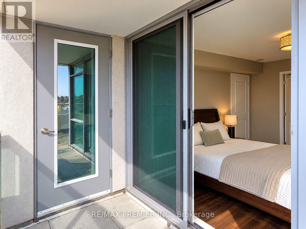
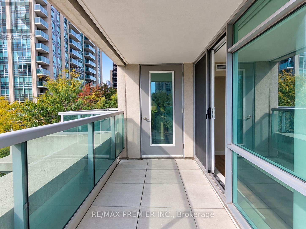
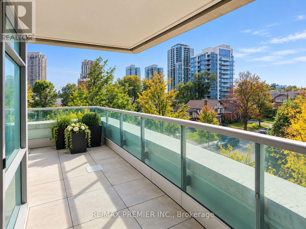
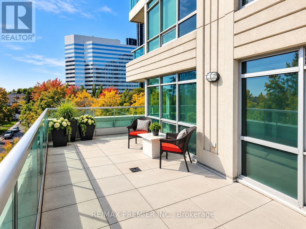
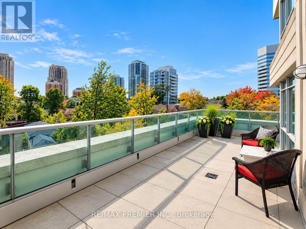
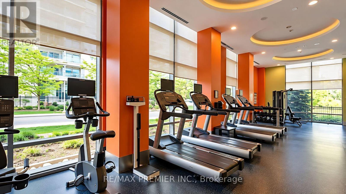
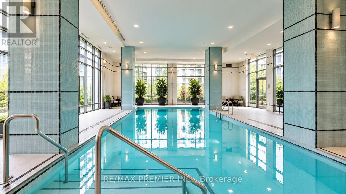
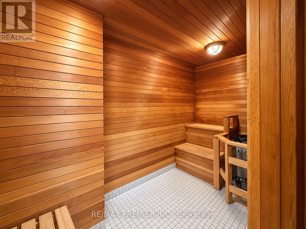
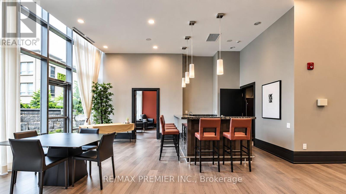
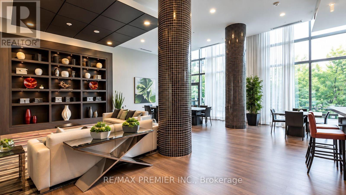
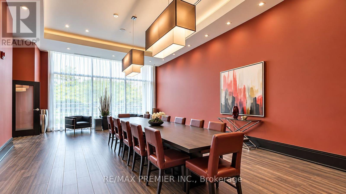
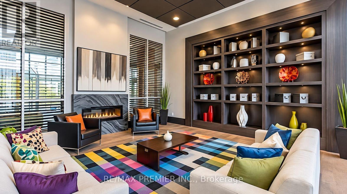
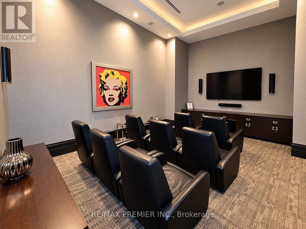
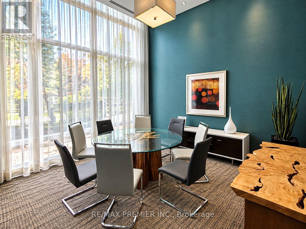
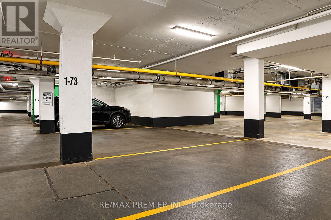
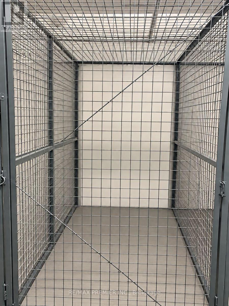
$786.16 MonthlyBeautiful and spacious corner suite in the heart of Yonge & Sheppard! Built by Menkes, this exceptional 1,030 sq. ft. residence features a functional layout with 9-ft ceilings, unobstructed southwest views, and abundant natural light. One of only four units in the building featuring a spectacular oversized wraparound terrace, this rare offering provides exceptional outdoor space for entertaining and relaxation. The thoughtfully designed layout includes 2 bedrooms, 2 bathrooms, and a separate den with a door, ideal as a home office or potential third bedroom. Enjoy numerous builder upgrades and custom closet organizers for added comfort and storage. Includes 1 parking space and 1 locker. Outstanding building amenities include concierge, security, exercise room, indoor pool, games room, theatre room, media room, party/meeting room, and visitor parking. Prime Yonge & Sheppard location, approximately a 3-minute walk to the subway and a 2-minute drive to Hwy 401. Steps to supermarkets, restaurants, banks, shopping, parks, and everyday conveniences. Experience spacious condo living, exceptional outdoor space, and unbeatable urban convenience in one of North York's most sought-after neighbourhoods! (id:62104)
Property Details
| MLS® Number | C14016604 |
| Property Type | Single Family |
| Community Name | Willowdale East |
| Amenities Near By | Golf Nearby, Hospital, Park, Place Of Worship |
| Community Features | Pets Allowed With Restrictions |
| Features | Elevator, Carpet Free, In Suite Laundry |
| Parking Space Total | 1 |
| Structure | Patio(s) |
| View Type | View |
Building
| Bathroom Total | 2 |
| Bedrooms Above Ground | 2 |
| Bedrooms Below Ground | 1 |
| Bedrooms Total | 3 |
| Age | 11 To 15 Years |
| Amenities | Security/concierge, Exercise Centre, Recreation Centre, Storage - Locker |
| Appliances | Dishwasher, Dryer, Hood Fan, Microwave, Stove, Washer, Window Coverings, Refrigerator |
| Basement Type | None |
| Cooling Type | Central Air Conditioning |
| Exterior Finish | Concrete |
| Fire Protection | Security Guard, Smoke Detectors |
| Flooring Type | Laminate |
| Foundation Type | Unknown |
| Heating Fuel | Natural Gas |
| Heating Type | Forced Air |
| Size Interior | 1,000 - 1,199 Sqft |
| Type | Apartment |
Parking
| Underground | |
| Garage |
Land
| Acreage | No |
| Land Amenities | Golf Nearby, Hospital, Park, Place Of Worship |
Rooms
| Level | Type | Length | Width | Dimensions |
|---|---|---|---|---|
| Main Level | Living Room | 8.1 m | 3.35 m | 8.1 m x 3.35 m |
| Main Level | Dining Room | 8.1 m | 3.35 m | 8.1 m x 3.35 m |
| Main Level | Kitchen | 3.38 m | 3.38 m | 3.38 m x 3.38 m |
| Main Level | Primary Bedroom | 3.06 m | 3.96 m | 3.06 m x 3.96 m |
| Main Level | Bedroom 2 | 4.23 m | 3.35 m | 4.23 m x 3.35 m |
| Main Level | Den | 2.43 m | 2.31 m | 2.43 m x 2.31 m |
Contact Us
Contact us for more information

The trademarks REALTOR®, REALTORS®, and the REALTOR® logo are controlled by The Canadian Real Estate Association (CREA) and identify real estate professionals who are members of CREA. The trademarks MLS®, Multiple Listing Service® and the associated logos are owned by The Canadian Real Estate Association (CREA) and identify the quality of services provided by real estate professionals who are members of CREA. The trademark DDF® is owned by The Canadian Real Estate Association (CREA) and identifies CREA's Data Distribution Facility (DDF®)
October 13 2026 03:55:19
Toronto Regional Real Estate Board
RE/MAX Premier Inc.