
54 Farley Circle Georgina, Ontario L0E 1S0

$698,000
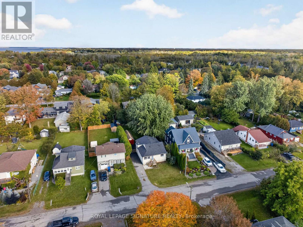
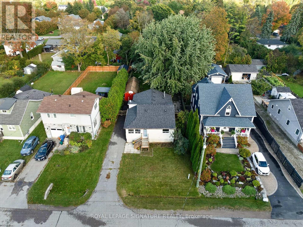
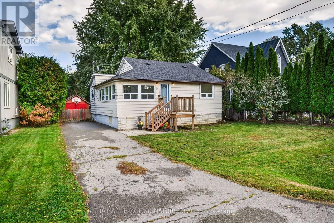
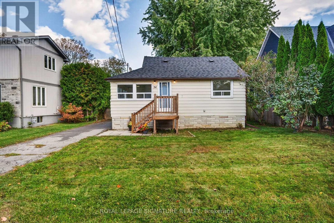
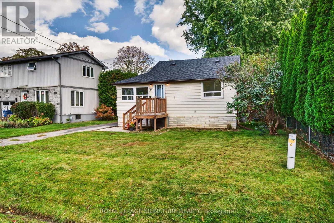
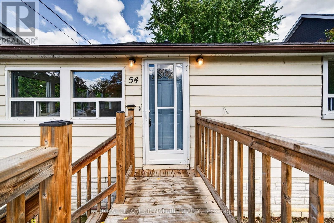
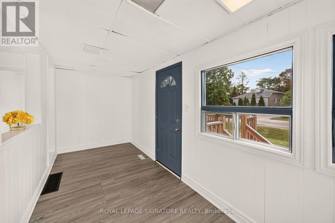
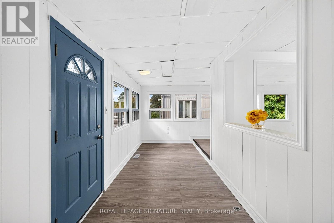
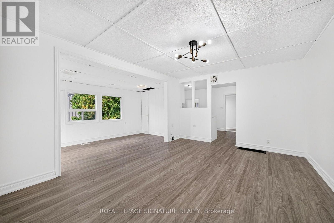
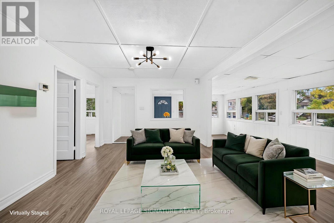
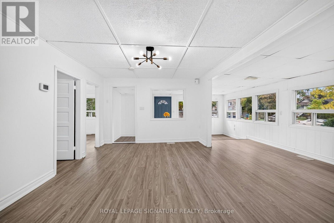
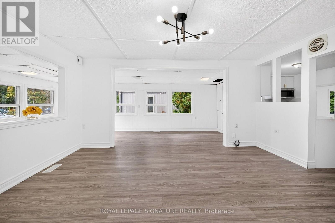
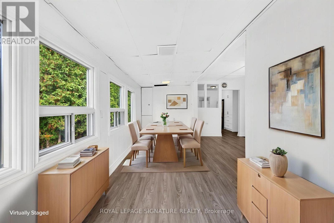
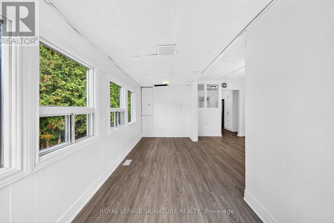
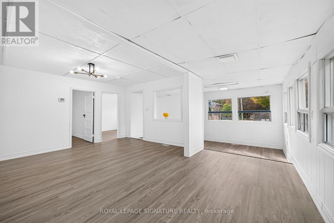
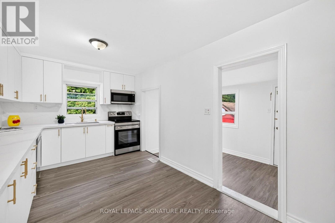
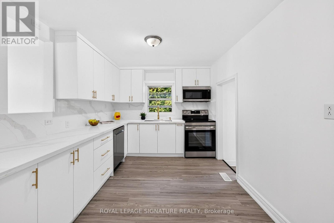
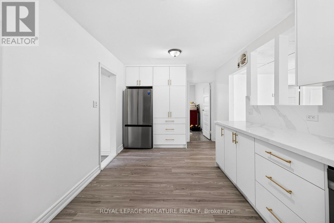
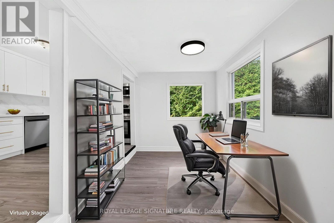
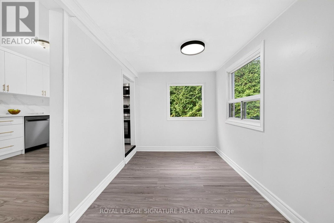
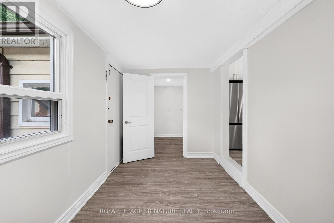
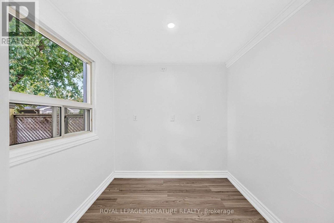
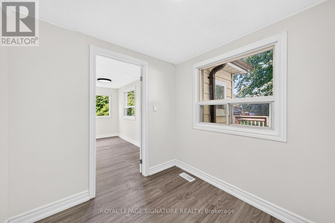
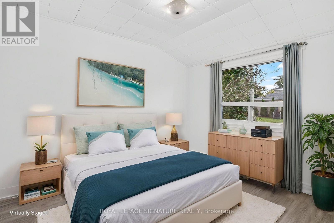
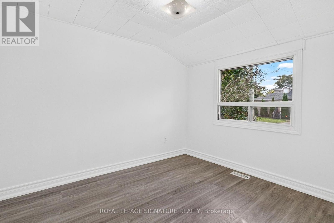
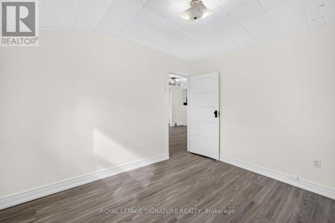
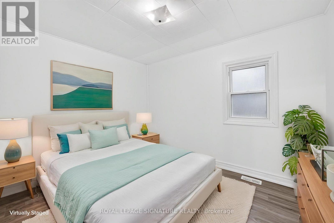
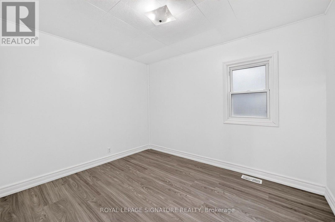
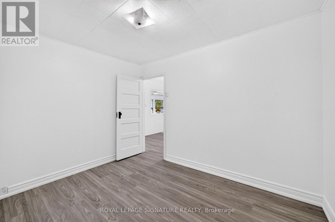
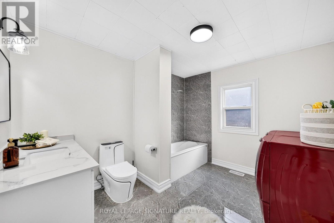
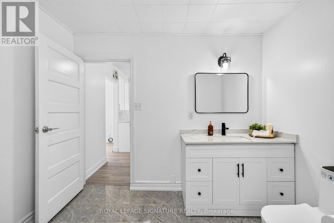
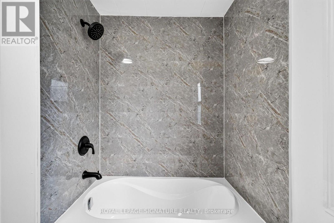
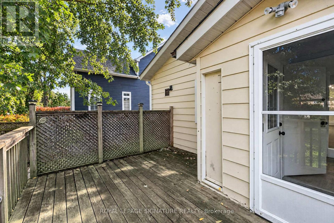
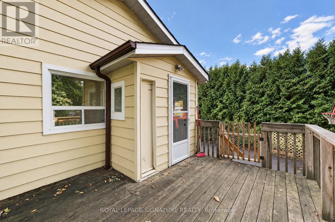
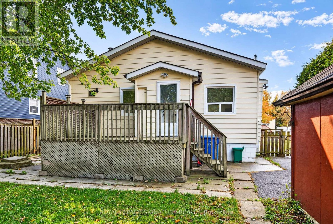
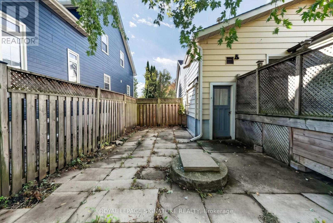
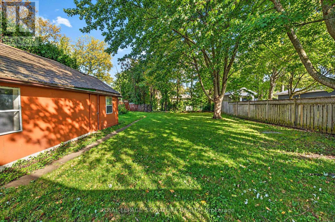
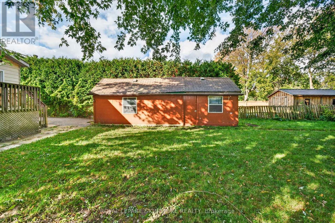
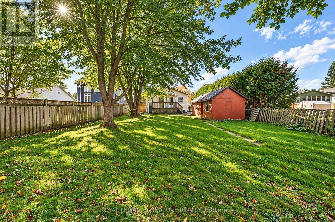
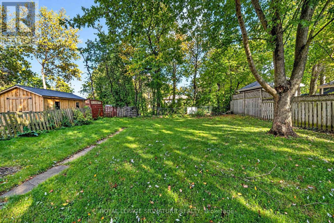
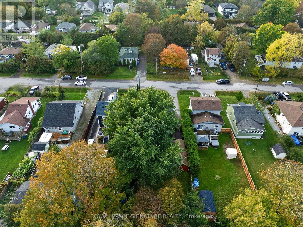
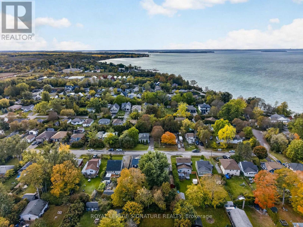
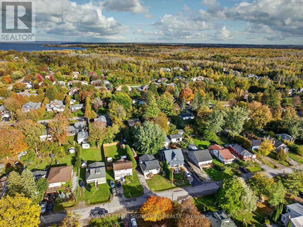
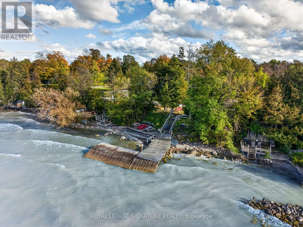
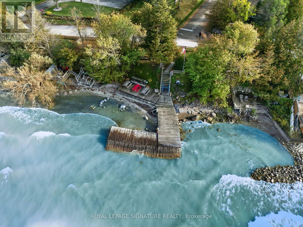
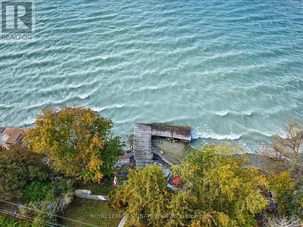
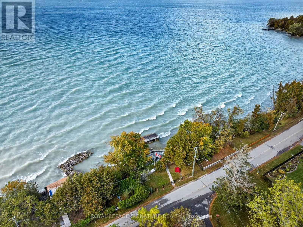
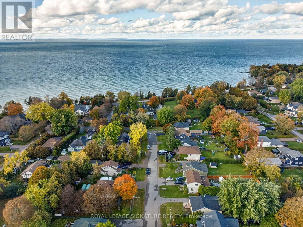
Beautifully Renovated Lakeside Retreat in Willow Beach!Welcome to 54 Farley Circle, nestled in the desirable Historic Lakeshore Communities.This Charming home has been thoughtfully updated with a brand-new kitchen, renovated bathroom, new vinyl flooring, and fresh paint throughout.Additional improvement include a new furnace 2025, roof 2021, Enjoy the inviting outdoor deck and private access to the water. Whether You're looking for a year-around home or a relaxing weekend getaway, this property offer a wonderful opportunity to enjoy the charm of lakeside living. Don't miss this special opportunity!Access to 404, minutes to sutton & Keswick, Shopping, Restaurants. Photos Virtually Staged. (id:62104)
Property Details
| MLS® Number | N14021190 |
| Property Type | Single Family |
| Community Name | Historic Lakeshore Communities |
| Amenities Near By | Beach, Park |
| Equipment Type | Water Heater |
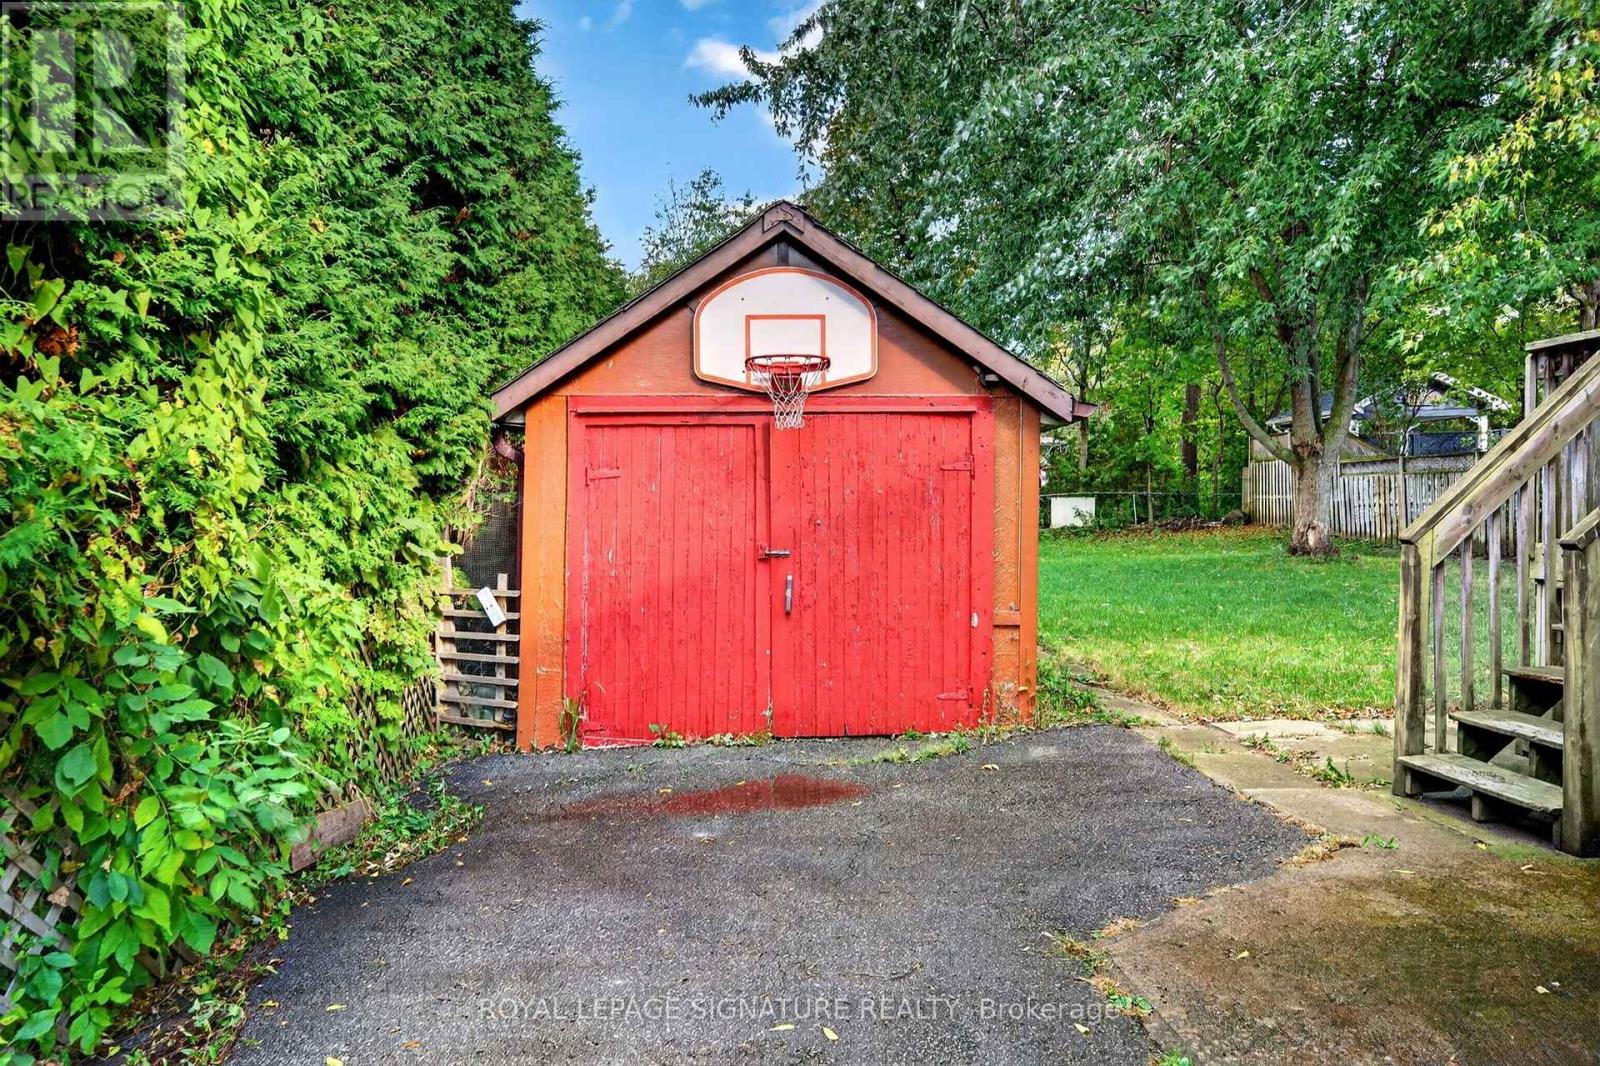
| Parking Space Total | 3 |
| Rental Equipment Type | Water Heater |
Building
| Bathroom Total | 1 |
| Bedrooms Above Ground | 3 |
| Bedrooms Total | 3 |
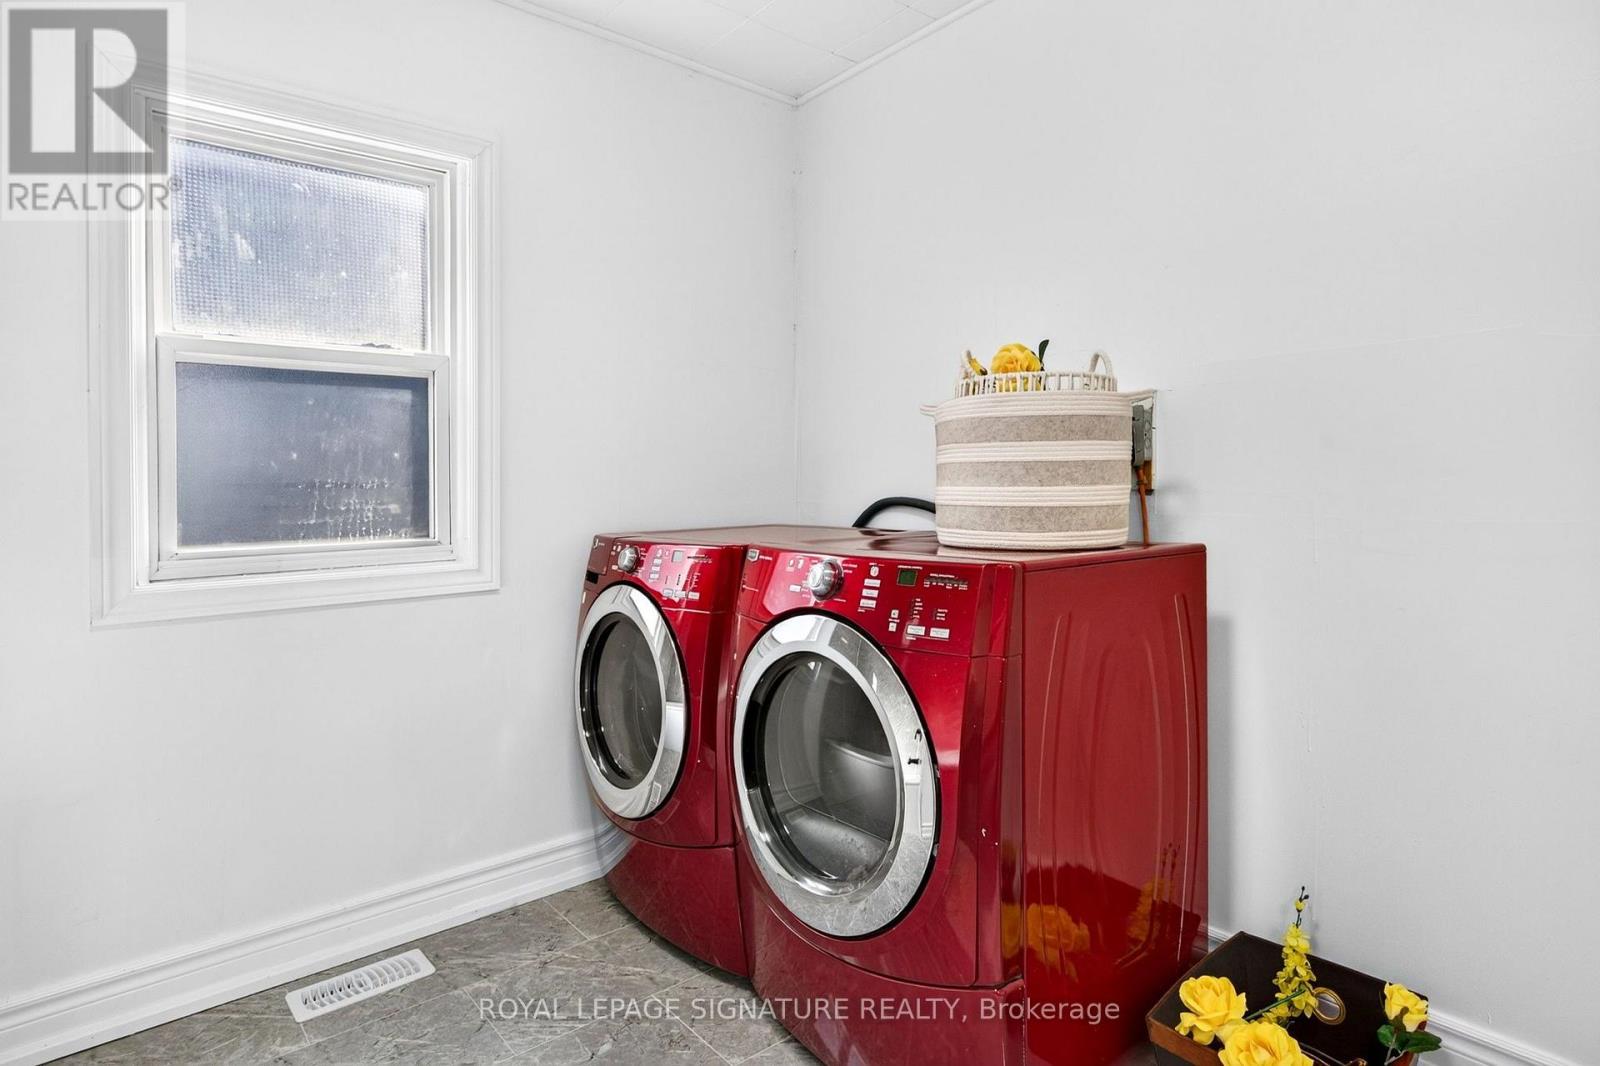
| Appliances | Dishwasher, Dryer, Microwave, Hood Fan, Stove, Washer, Refrigerator |
| Architectural Style | Bungalow |
| Basement Type | Crawl Space |
| Construction Style Attachment | Detached |
| Cooling Type | Central Air Conditioning |
| Exterior Finish | Vinyl Siding |
| Flooring Type | Vinyl |
| Foundation Type | Unknown |
| Heating Fuel | Natural Gas |
| Heating Type | Forced Air |
| Stories Total | 1 |
| Size Interior | 1,100 - 1,500 Sqft |
| Type | House |
| Utility Water | Municipal Water |
Parking
| Detached Garage | |
| Garage |
Land
| Acreage | No |
| Fence Type | Fenced Yard |
| Land Amenities | Beach, Park |
| Sewer | Sanitary Sewer |
| Size Depth | 158 Ft ,6 In |
| Size Frontage | 50 Ft |
| Size Irregular | 50 X 158.5 Ft |
| Size Total Text | 50 X 158.5 Ft |
Rooms
| Level | Type | Length | Width | Dimensions |
|---|---|---|---|---|
| Main Level | Living Room | 4.75 m | 3.55 m | 4.75 m x 3.55 m |
| Main Level | Dining Room | 4.77 m | 1.96 m | 4.77 m x 1.96 m |
| Main Level | Primary Bedroom | 3.47 m | 2.81 m | 3.47 m x 2.81 m |
| Main Level | Bedroom 2 | 3.34 m | 2.81 m | 3.34 m x 2.81 m |
| Main Level | Bedroom 3 | 2.29 m | 2.31 m | 2.29 m x 2.31 m |
| Main Level | Kitchen | 5.19 m | 2.87 m | 5.19 m x 2.87 m |
| Main Level | Office | 3.74 m | 2.29 m | 3.74 m x 2.29 m |
| Main Level | Foyer | 6.91 m | 5.7 m | 6.91 m x 5.7 m |
Utilities
| Cable | Installed |
| Electricity | Installed |
| Sewer | Installed |
Contact Us
Contact us for more information

The trademarks REALTOR®, REALTORS®, and the REALTOR® logo are controlled by The Canadian Real Estate Association (CREA) and identify real estate professionals who are members of CREA. The trademarks MLS®, Multiple Listing Service® and the associated logos are owned by The Canadian Real Estate Association (CREA) and identify the quality of services provided by real estate professionals who are members of CREA. The trademark DDF® is owned by The Canadian Real Estate Association (CREA) and identifies CREA's Data Distribution Facility (DDF®)
October 13 2026 04:33:48
Toronto Regional Real Estate Board
Royal LePage Signature Realty