
58 Thornbrook Court Vaughan, Ontario L4J 7X4

$1,685,000
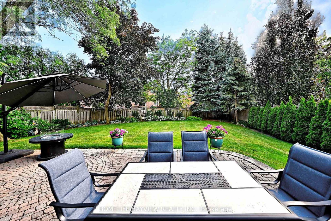
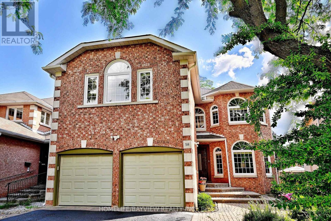
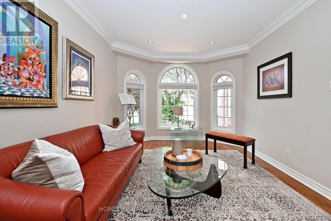
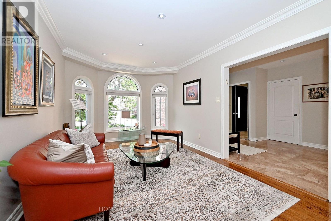
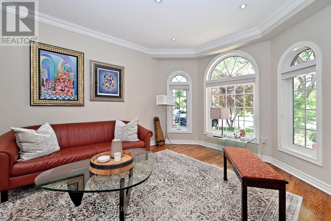
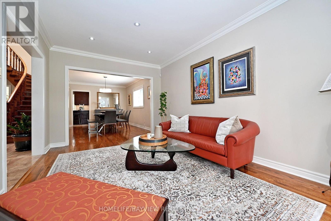
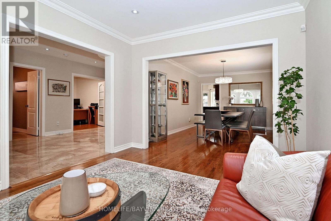
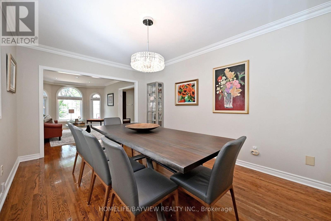
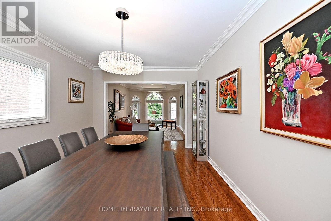
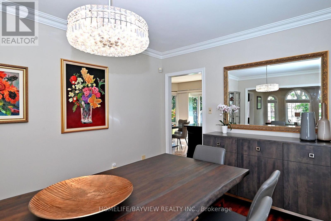
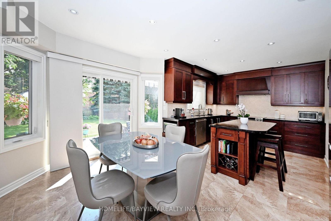
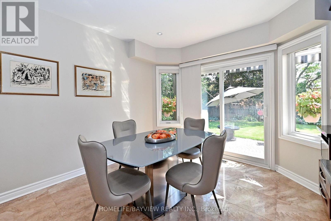
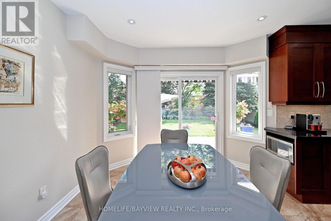
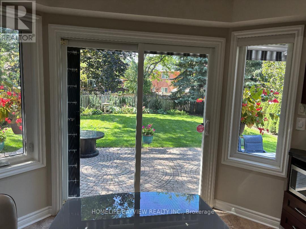
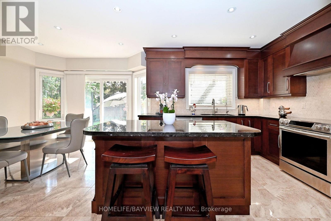
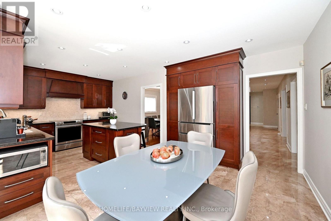
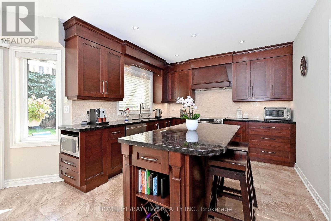
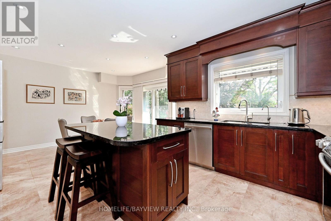
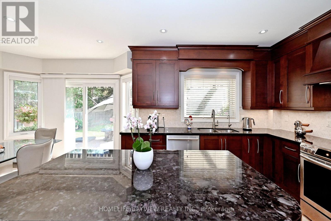
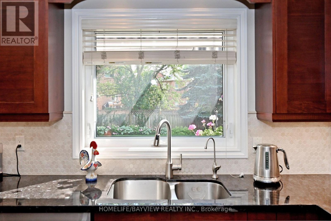
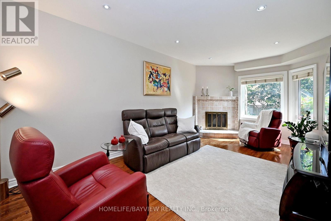
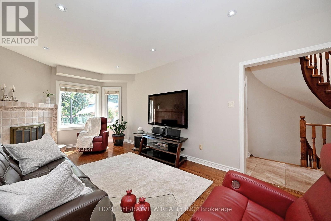
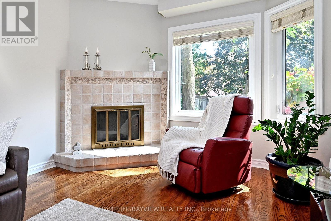
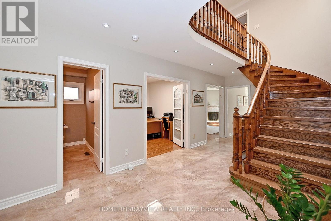
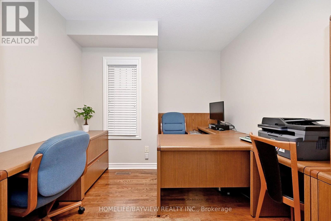
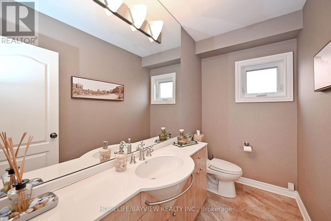
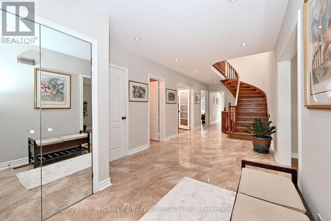
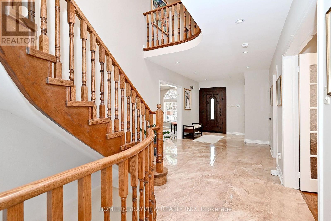
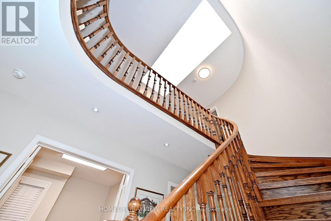
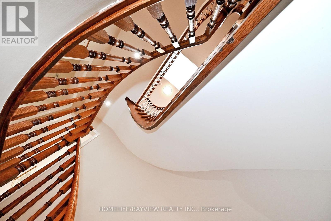
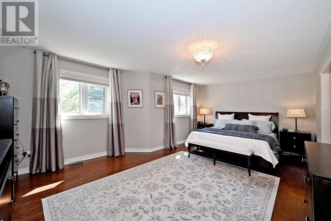
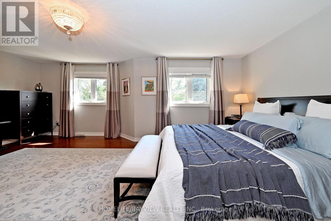
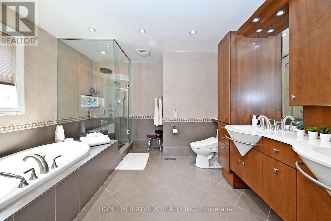
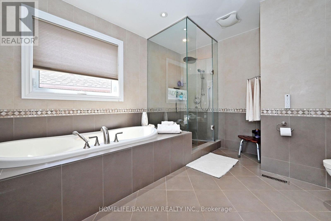
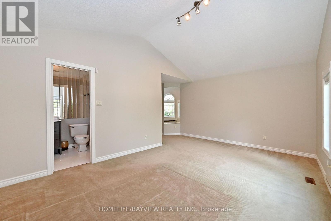
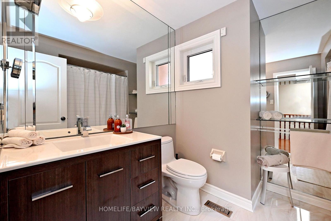
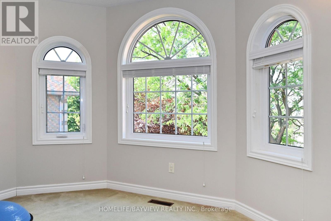
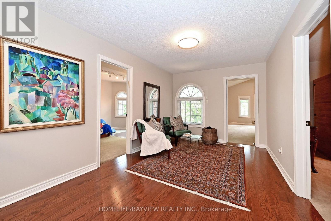
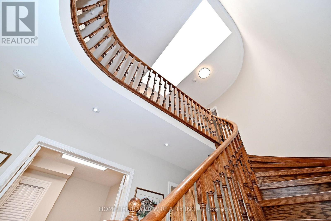
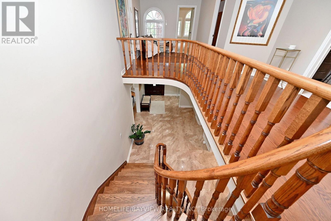
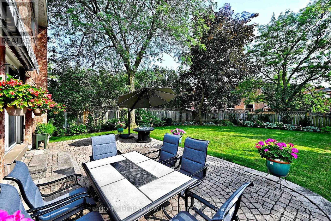
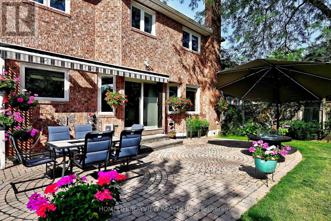
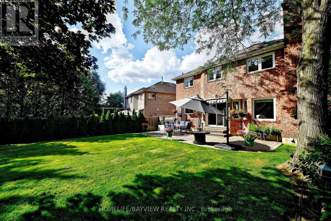
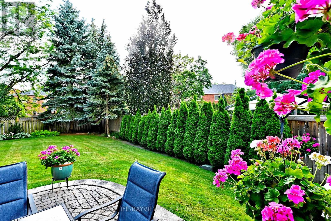
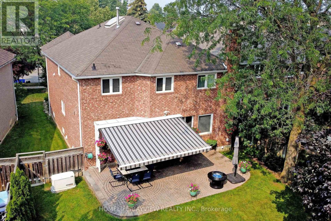
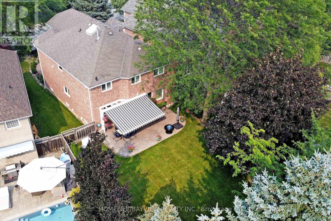
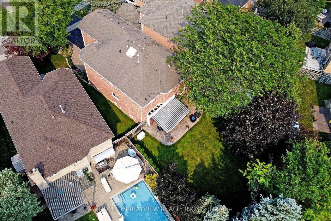
Rarely offered on a Premium Child-Friendly Cul-de-Sac In The Heart of Thornhill. This spacious and beautifully maintained family home offers approximately 3,550 sq. ft. of living space, featuring 5 bedrooms, 4 bathrooms and generous principal rooms designed for comfortable family living and entertaining. Beautiful hardwood floors, smooth ceilings on the main floor and distinctive arched windows add character and warmth throughout the home. The spacious kitchen offers ample cabinetry, granite countertops, a centre island and a generous breakfast area, creating a practical and inviting space for everyday family living. The true highlight is the spectacular pie-shaped backyard, beautifully landscaped, exceptionally private and offering plenty of space for outdoor entertaining, relaxing and enjoying time with family and friends. Numerous important updates include replacement windows, an updated furnace and air conditioning, a newer roof and a whole-home generator, providing comfort and peace of mind. Offering an exceptional combination of space, privacy, functionality and location, this home presents a wonderful opportunity for a family seeking a substantial residence in a quiet and desirable Thornhill setting. A distinctive home with an exceptional lot and a setting that is rarely available. (id:62104)
Property Details
| MLS® Number | N14007484 |
| Property Type | Single Family |
| Community Name | Brownridge |
| Equipment Type | Water Heater |
| Parking Space Total | 5 |
| Rental Equipment Type | Water Heater |
Building
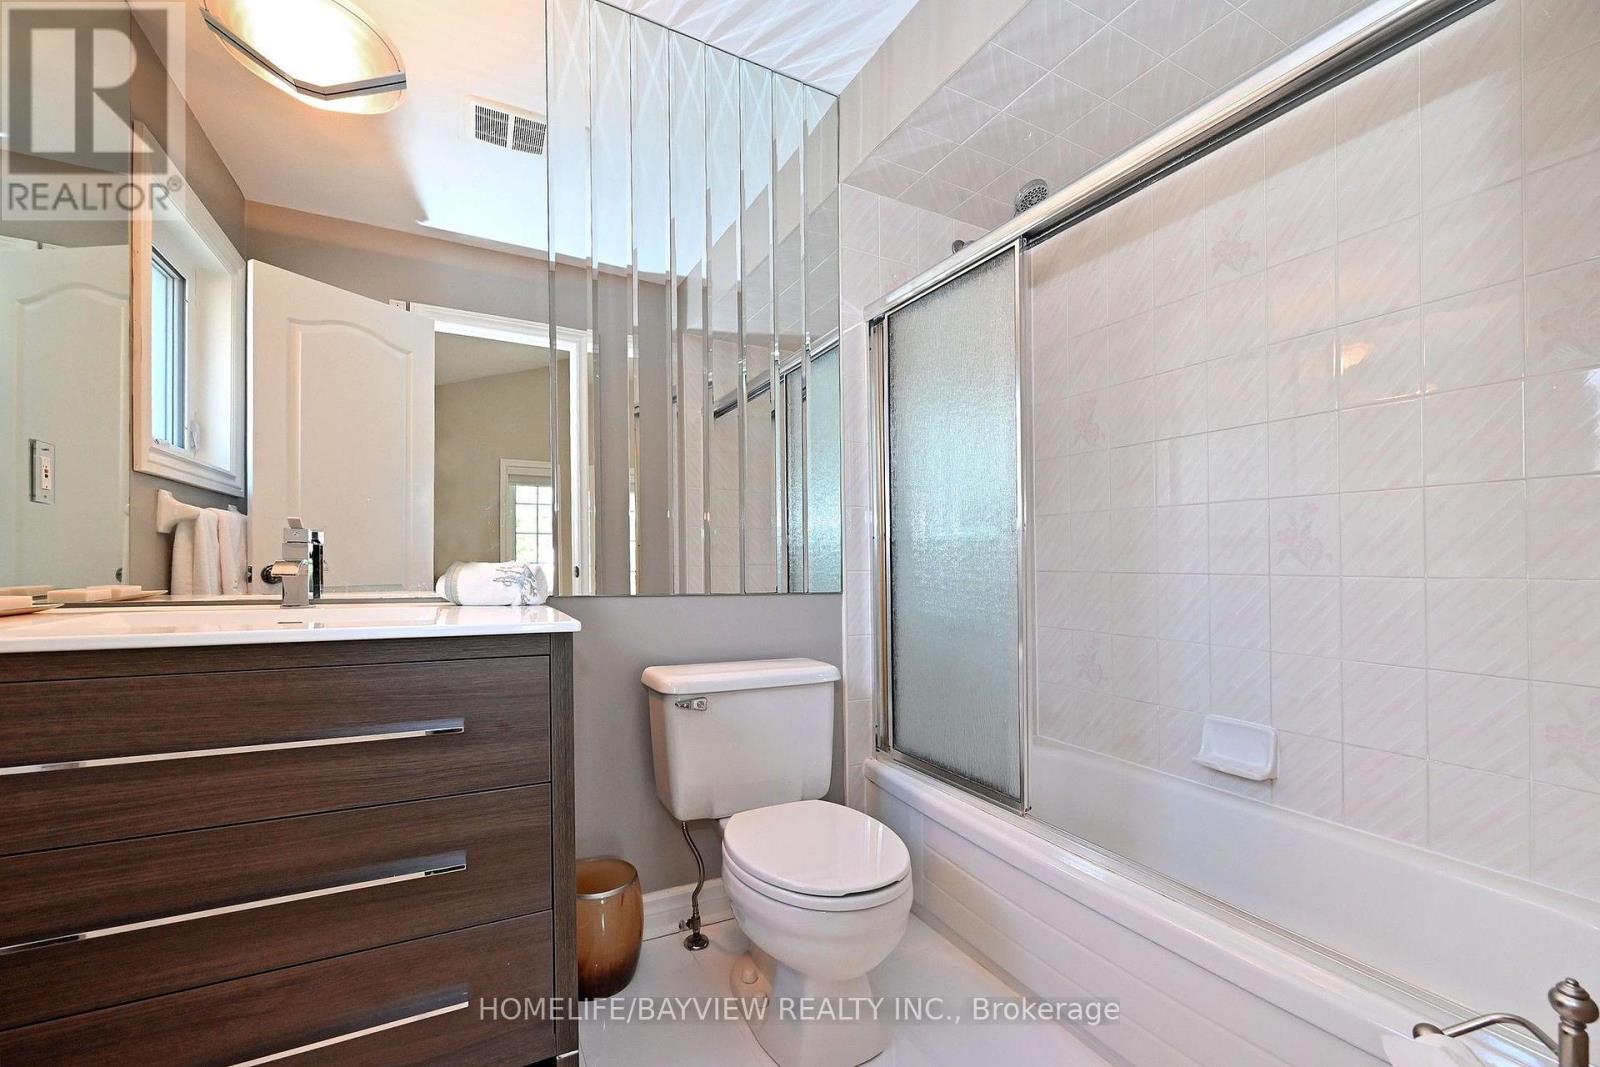
| Bathroom Total | 4 |
| Bedrooms Above Ground | 5 |
| Bedrooms Total | 5 |
| Amenities | Fireplace(s) |
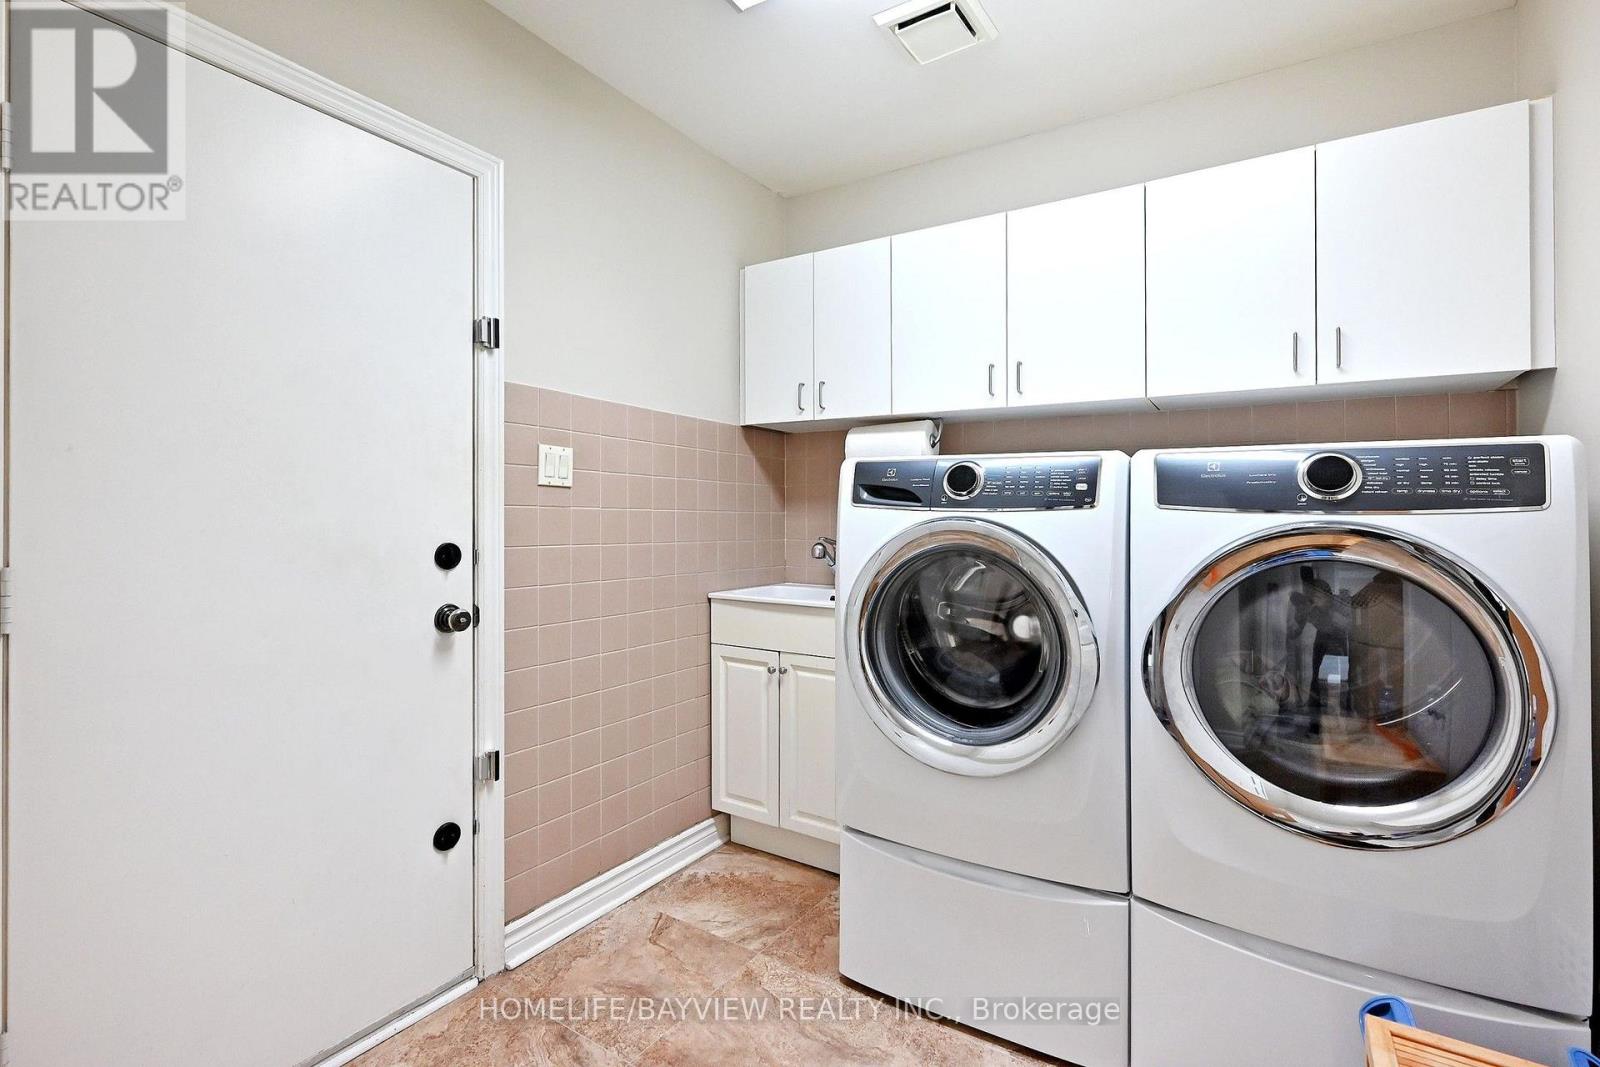
| Appliances | Alarm System, Central Vacuum, Dryer, Furniture, Garage Door Opener, Stove, Washer, Window Coverings, Refrigerator, Two Refrigerators |
| Basement Development | Unfinished |
| Basement Type | N/a (unfinished) |
| Construction Style Attachment | Detached |
| Cooling Type | Central Air Conditioning |
| Exterior Finish | Brick |
| Fireplace Present | Yes |
| Flooring Type | Hardwood, Porcelain Tile, Carpeted |
| Foundation Type | Concrete |
| Half Bath Total | 1 |
| Heating Fuel | Natural Gas |
| Heating Type | Forced Air |
| Stories Total | 2 |
| Size Interior | 3,500 - 5,000 Sqft |
| Type | House |
| Utility Power | Generator |
| Utility Water | Municipal Water |
Parking
| Attached Garage | |
| Garage |
Land
| Acreage | No |
| Landscape Features | Landscaped |
| Sewer | Sanitary Sewer |
| Size Depth | 169 Ft ,9 In |
| Size Frontage | 36 Ft ,9 In |
| Size Irregular | 36.8 X 169.8 Ft ; Irregular 36.8x169.75&68.63x135x53 |
| Size Total Text | 36.8 X 169.8 Ft ; Irregular 36.8x169.75&68.63x135x53 |
Rooms
| Level | Type | Length | Width | Dimensions |
|---|---|---|---|---|
| Second Level | Great Room | 6.4 m | 4.26 m | 6.4 m x 4.26 m |
| Second Level | Bedroom 2 | 5.18 m | 3.35 m | 5.18 m x 3.35 m |
| Second Level | Bedroom 3 | 4.26 m | 3.2 m | 4.26 m x 3.2 m |
| Second Level | Bedroom 4 | 5.33 m | 3.65 m | 5.33 m x 3.65 m |
| Second Level | Bedroom 5 | 5.71 m | 3.35 m | 5.71 m x 3.35 m |
| Main Level | Living Room | 5.18 m | 3.35 m | 5.18 m x 3.35 m |
| Main Level | Dining Room | 4.87 m | 3.35 m | 4.87 m x 3.35 m |
| Main Level | Kitchen | 6.4 m | 3.65 m | 6.4 m x 3.65 m |
| Main Level | Family Room | 6.09 m | 3.35 m | 6.09 m x 3.35 m |
| Main Level | Office | 3.35 m | 3.04 m | 3.35 m x 3.04 m |
https://www.realtor.ca/real-estate/30393946/58-thornbrook-court-vaughan-brownridge-brownridge
Contact Us
Contact us for more information

The trademarks REALTOR®, REALTORS®, and the REALTOR® logo are controlled by The Canadian Real Estate Association (CREA) and identify real estate professionals who are members of CREA. The trademarks MLS®, Multiple Listing Service® and the associated logos are owned by The Canadian Real Estate Association (CREA) and identify the quality of services provided by real estate professionals who are members of CREA. The trademark DDF® is owned by The Canadian Real Estate Association (CREA) and identifies CREA's Data Distribution Facility (DDF®)
October 13 2026 03:00:32
Toronto Regional Real Estate Board
Homelife/bayview Realty Inc.