
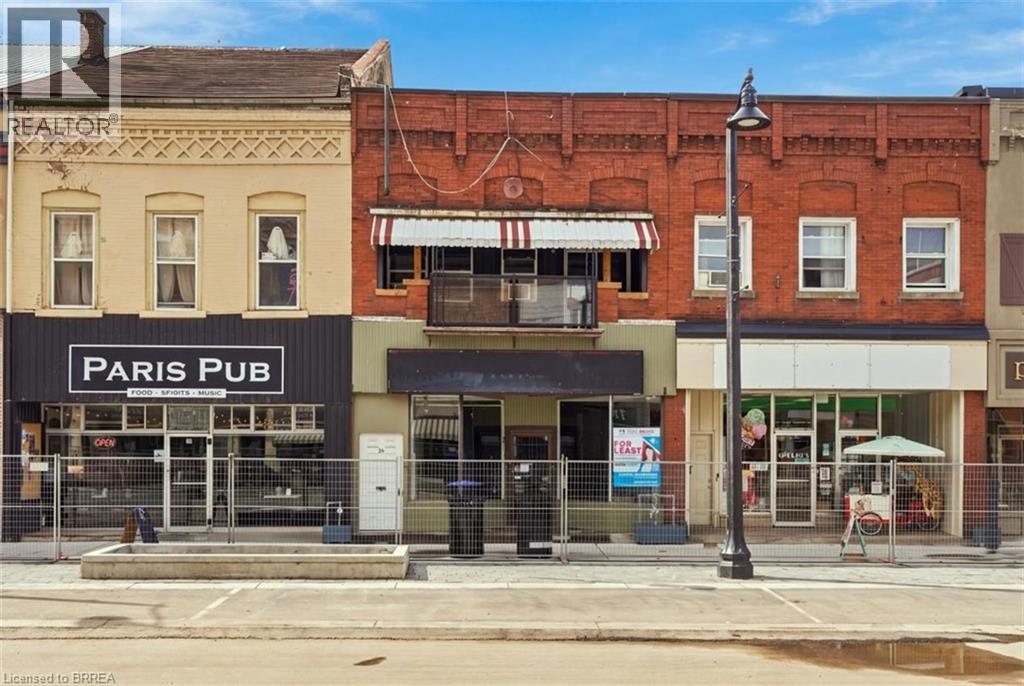
46 Grand River Street N Paris, Ontario N3L 2M2

$2,250 Monthly
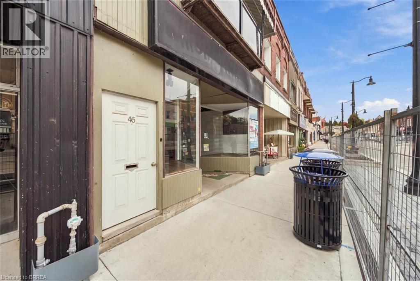
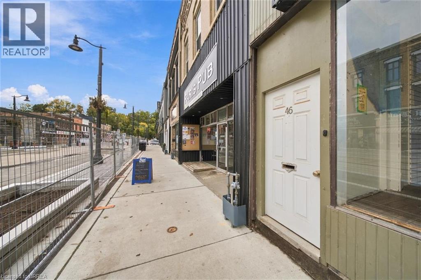
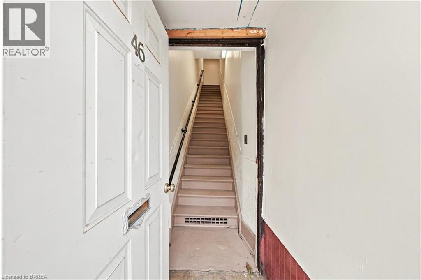
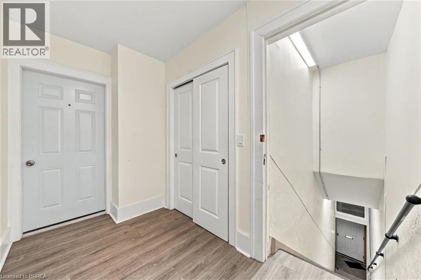
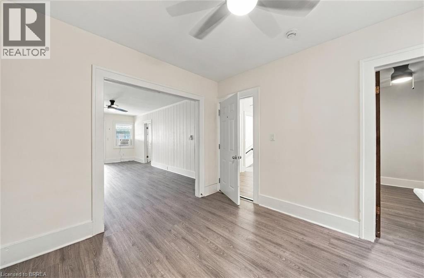
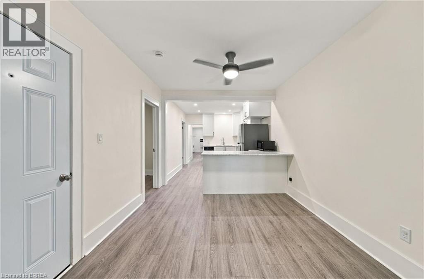
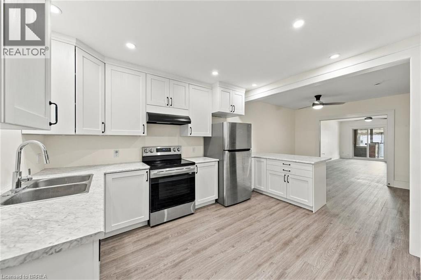
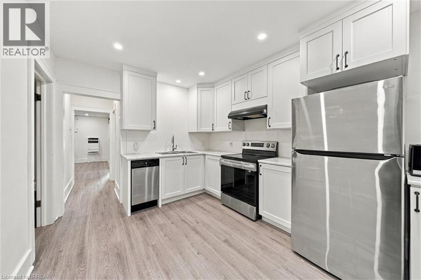
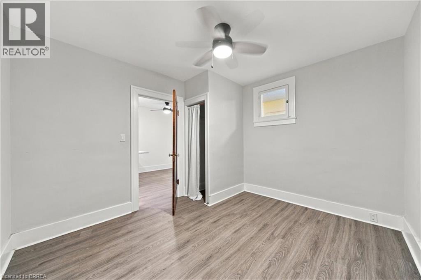
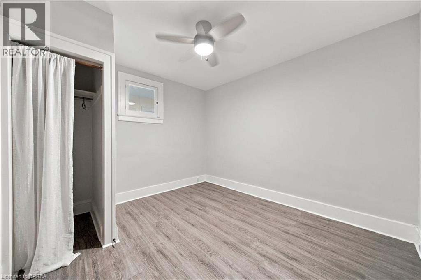
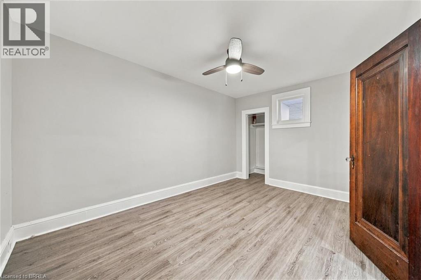
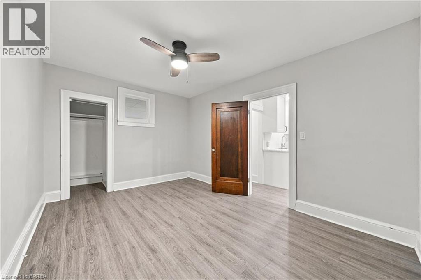
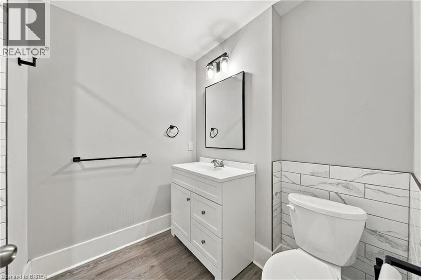
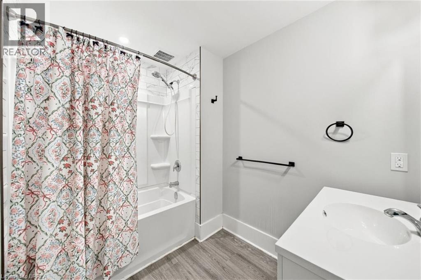
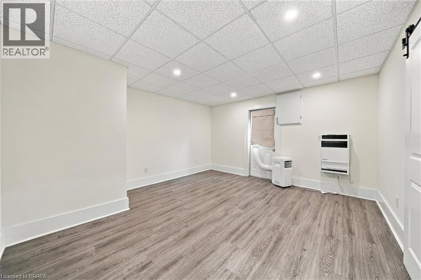
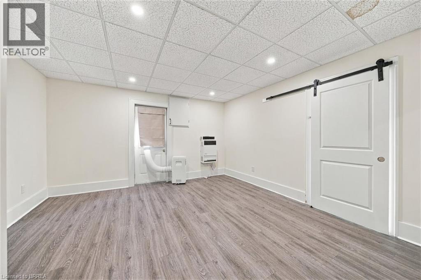
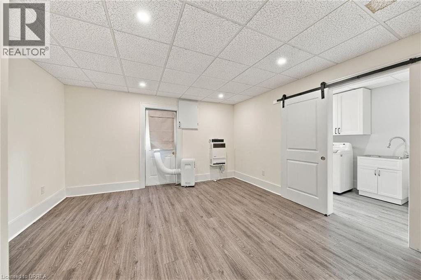
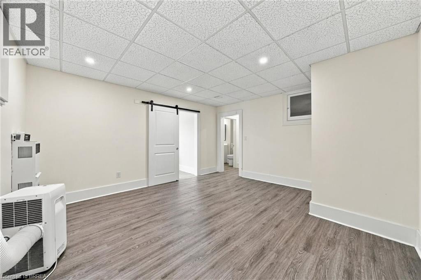
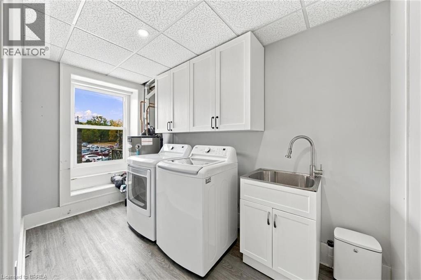
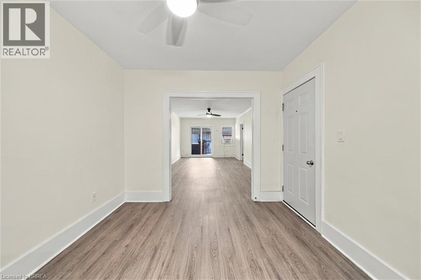
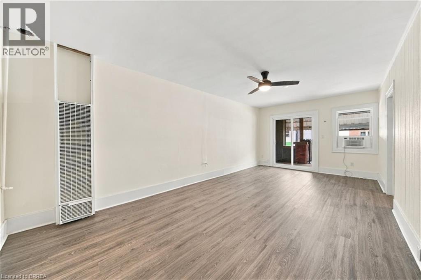
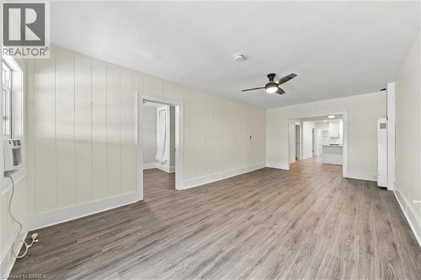
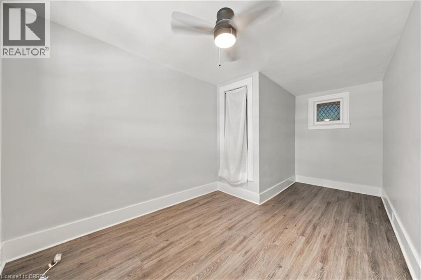
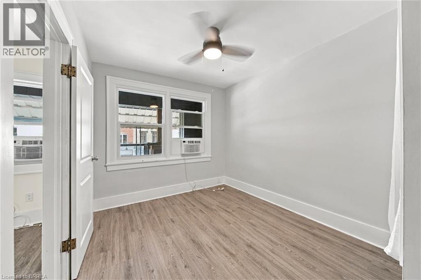
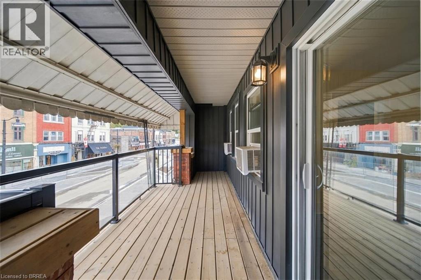
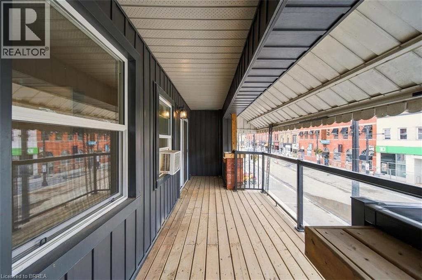
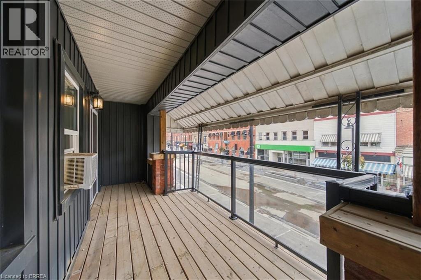
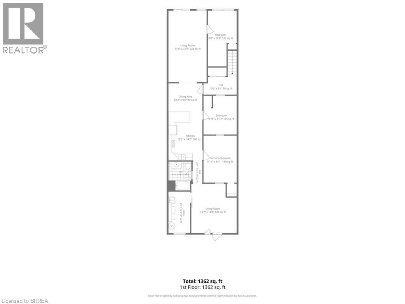
Take in the sights of downtown Paris from the balcony of this upgraded second-floor unit. With three bedrooms, two living areas, and in-unit laundry, it offers a recently painted interior, updated flooring, and modern kitchen and bathroom amenities. Enjoy vinyl floors, high ceilings, and spacious living spaces. Conveniently located near restaurants and shopping, this unit also provides easy access to walking trails and parks within a 10-minute stroll. (id:62104)
Property Details
| MLS® Number | 40868326 |
| Property Type | Single Family |
| Amenities Near By | Park, Shopping |
| Features | Balcony, No Pet Home |
Building
| Bathroom Total | 1 |
| Bedrooms Above Ground | 3 |
| Bedrooms Total | 3 |
| Appliances | Dishwasher, Dryer, Refrigerator, Stove, Washer |
| Architectural Style | Other |
| Basement Type | None |
| Construction Style Attachment | Attached |
| Cooling Type | None |
| Exterior Finish | Brick, Vinyl Siding |
| Stories Total | 1 |
| Size Interior | 1,362 Sqft |
| Type | Apartment |
| Utility Water | Municipal Water |
Parking
| None |
Land
| Acreage | No |
| Land Amenities | Park, Shopping |
| Sewer | Municipal Sewage System |
| Size Frontage | 19 Ft |
| Size Total Text | Unknown |
| Zoning Description | S-ha-c4 |
Rooms
| Level | Type | Length | Width | Dimensions |
|---|---|---|---|---|
| Second Level | Laundry Room | Measurements not available | ||
| Second Level | Living Room | 23'2'' x 11'2'' | ||
| Second Level | Family Room | 14'8'' x 14'4'' | ||
| Second Level | 4pc Bathroom | Measurements not available | ||
| Second Level | Bedroom | 17'0'' x 9'3'' | ||
| Second Level | Bedroom | 11'8'' x 10'6'' | ||
| Second Level | Bedroom | 14'1'' x 10'6'' |
https://www.realtor.ca/real-estate/30393960/46-grand-river-street-n-paris
Contact Us
Contact us for more information

The trademarks REALTOR®, REALTORS®, and the REALTOR® logo are controlled by The Canadian Real Estate Association (CREA) and identify real estate professionals who are members of CREA. The trademarks MLS®, Multiple Listing Service® and the associated logos are owned by The Canadian Real Estate Association (CREA) and identify the quality of services provided by real estate professionals who are members of CREA. The trademark DDF® is owned by The Canadian Real Estate Association (CREA) and identifies CREA's Data Distribution Facility (DDF®)
October 13 2026 03:03:33
Brantford Regional Real Estate Assn Inc
RE/MAX Escarpment Realty Inc.