
8 - 395 Linden Drive Cambridge, Ontario N3H 0C8

$2,650 Monthly
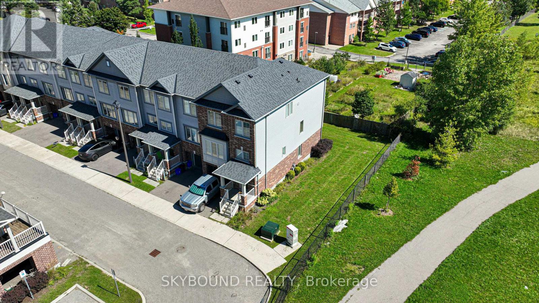
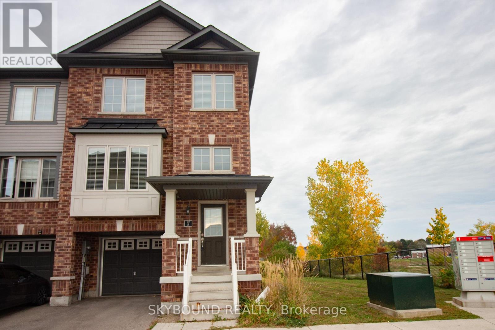
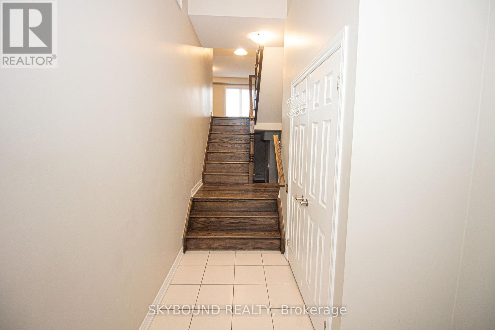
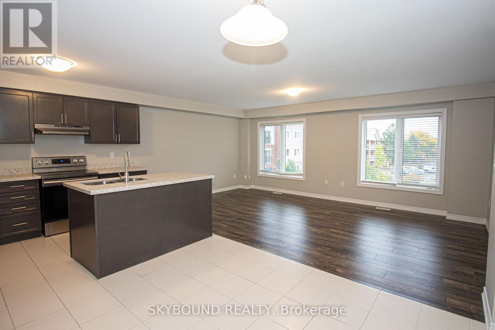
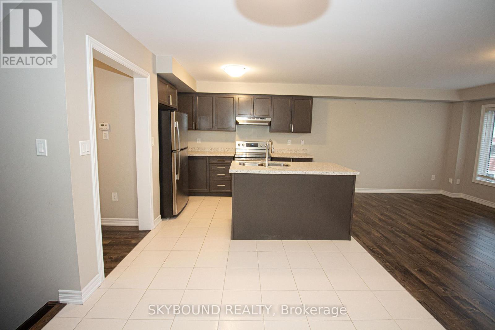
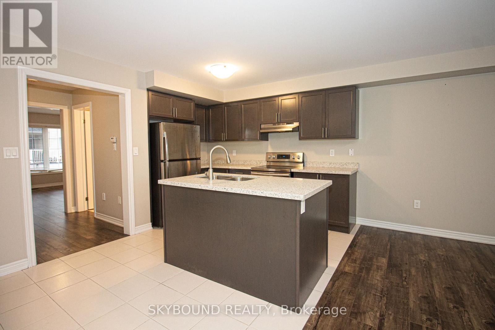
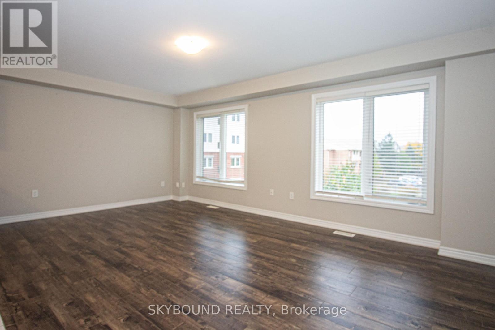
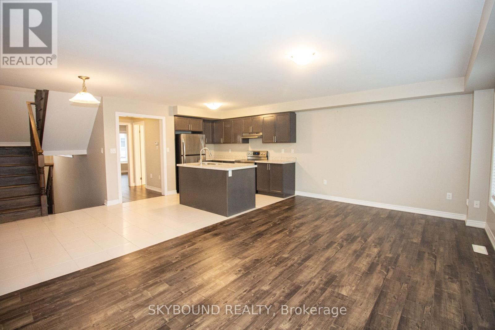
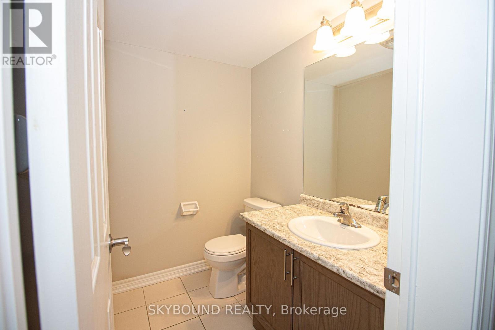
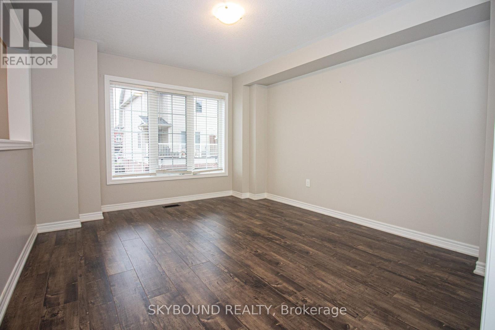
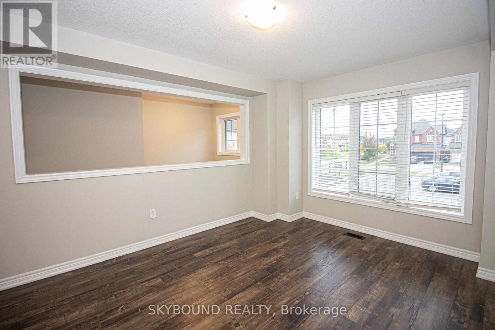
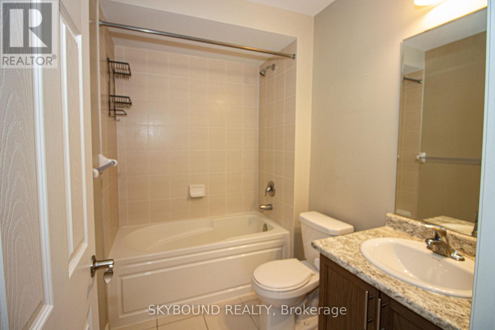
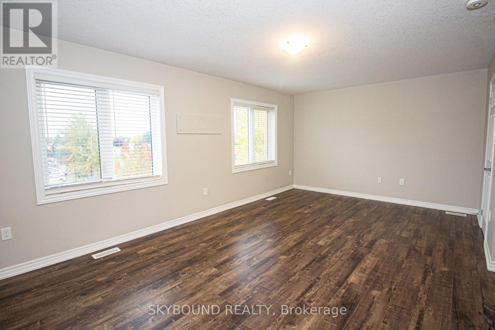
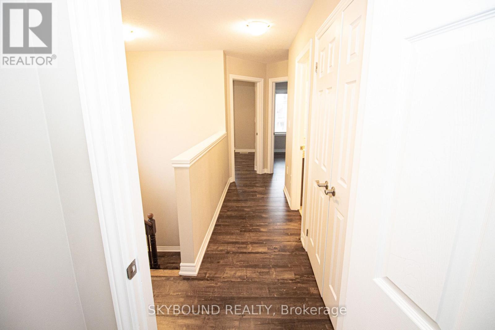
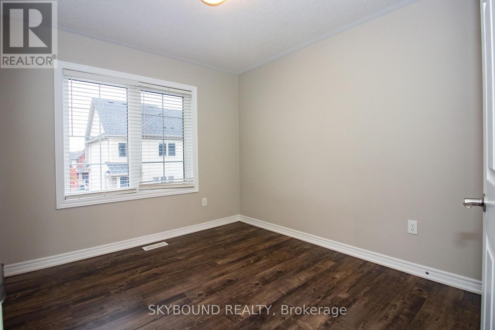
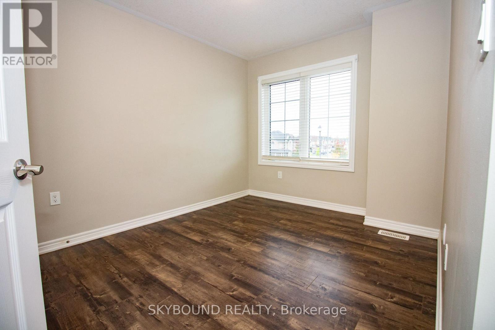
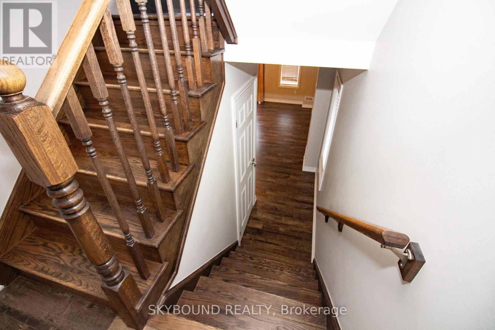
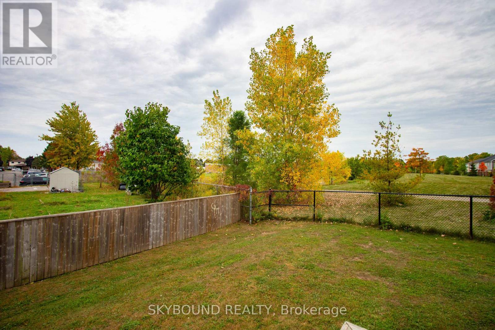
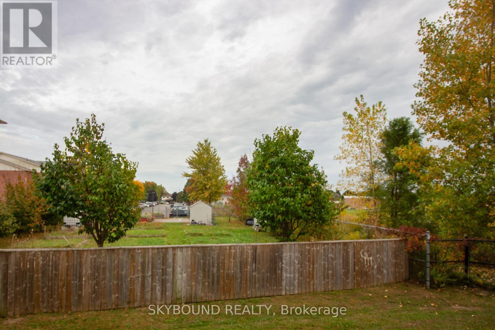
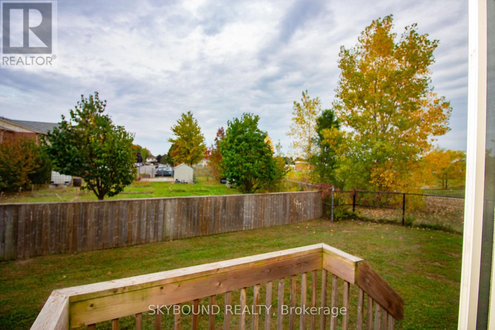
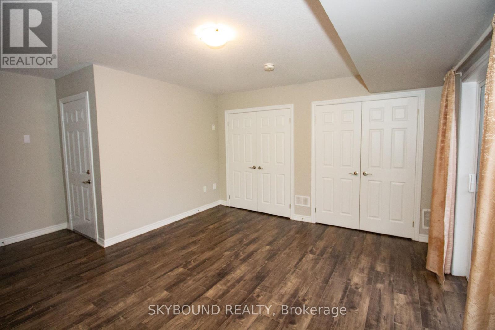
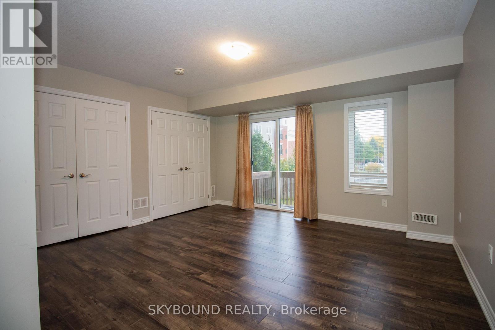
Modern corner end-unit townhome on a premium lot with clear views all around. Carpet-free throughout, bright layout, and steps to Conestoga College, Hwy 401, parks, schools, and everyday conveniences. Perfect for comfortable, easy living in Preston Heights. (id:62104)
Property Details
| MLS® Number | X14008936 |
| Property Type | Single Family |
| Equipment Type | Water Heater |
| Features | Carpet Free |
| Parking Space Total | 2 |
| Rental Equipment Type | Water Heater |
Building
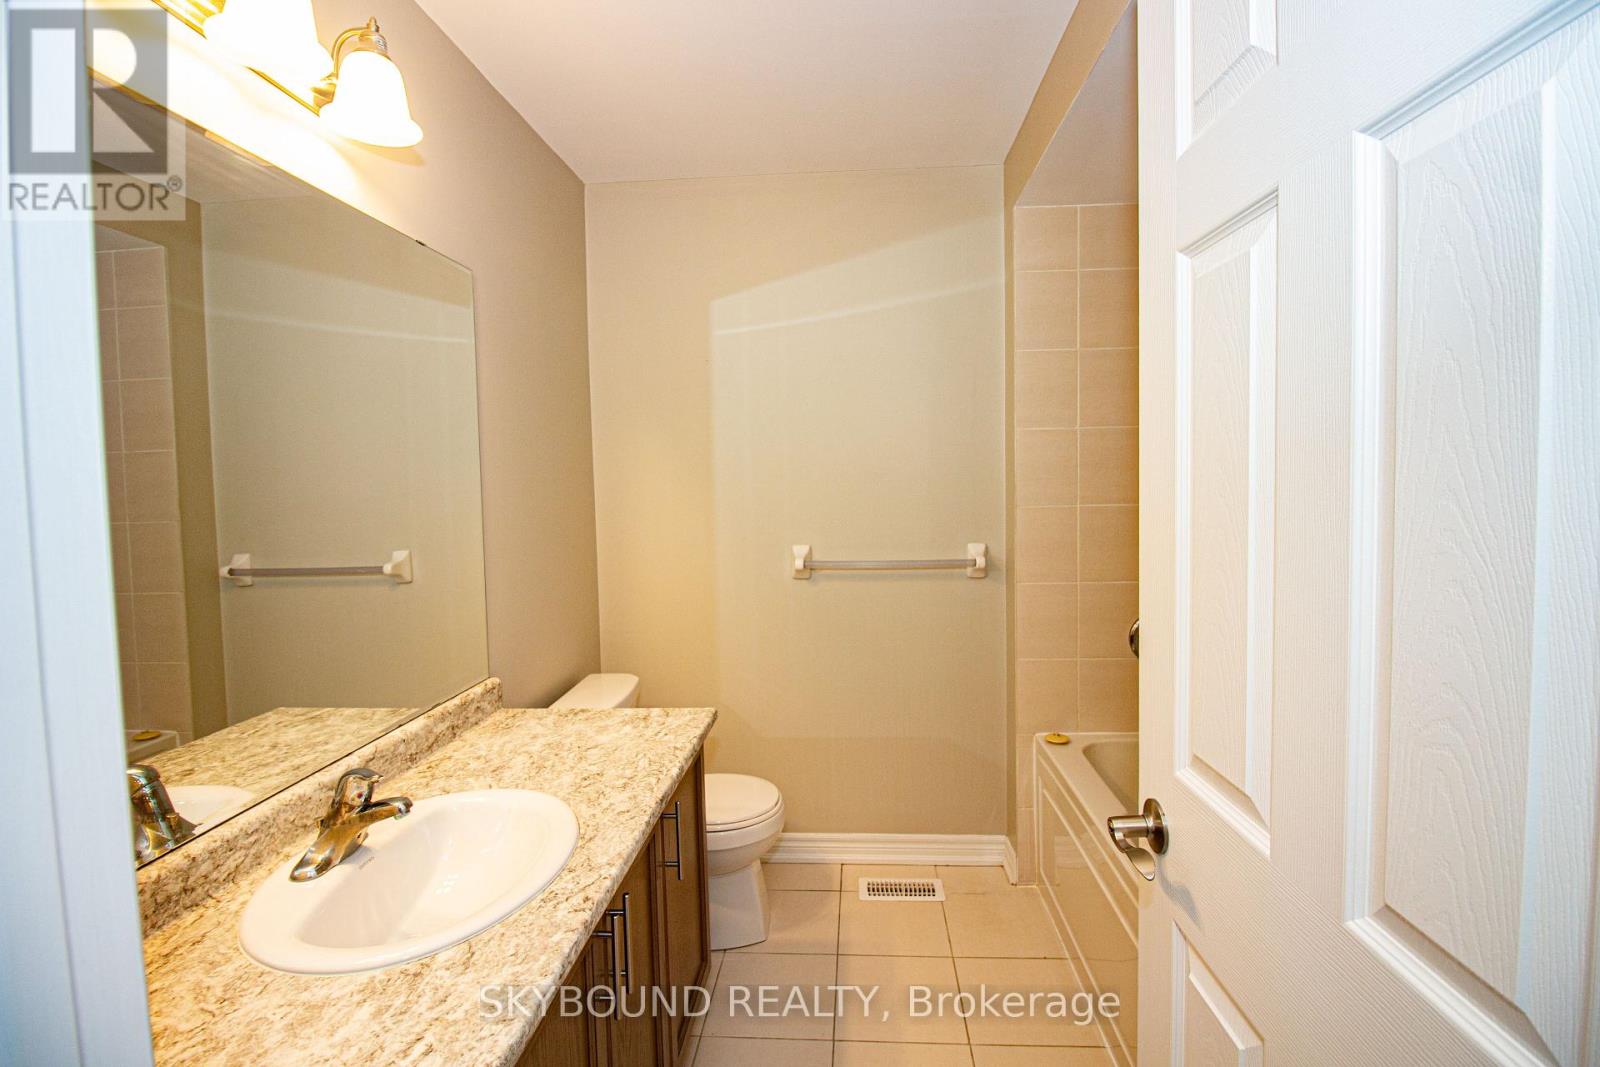
| Bathroom Total | 3 |
| Bedrooms Above Ground | 3 |
| Bedrooms Total | 3 |
| Age | 0 To 5 Years |
| Appliances | Garage Door Opener Remote(s), Dryer |
| Basement Development | Other, See Remarks |
| Basement Type | N/a (other, See Remarks) |
| Construction Style Attachment | Attached |
| Cooling Type | Central Air Conditioning |
| Exterior Finish | Brick |
| Flooring Type | Laminate, Ceramic |
| Foundation Type | Concrete |
| Half Bath Total | 1 |
| Heating Fuel | Natural Gas |
| Heating Type | Forced Air |
| Stories Total | 3 |
| Size Interior | 2,000 - 2,500 Sqft |
| Type | Row / Townhouse |
| Utility Water | Municipal Water |
Parking
| Attached Garage | |
| Garage |
Land
| Acreage | No |
| Sewer | Sanitary Sewer |
Rooms
| Level | Type | Length | Width | Dimensions |
|---|---|---|---|---|
| Second Level | Great Room | 5.73 m | 3.65 m | 5.73 m x 3.65 m |
| Second Level | Dining Room | 4.6 m | 3.41 m | 4.6 m x 3.41 m |
| Second Level | Kitchen | 3.35 m | 2.49 m | 3.35 m x 2.49 m |
| Second Level | Eating Area | 3.23 m | 2.74 m | 3.23 m x 2.74 m |
| Second Level | Bedroom | 5.73 m | 3.65 m | 5.73 m x 3.65 m |
| Third Level | Bedroom | 4.17 m | 2.8 m | 4.17 m x 2.8 m |
| Third Level | Bedroom | 2.8 m | 2.8 m | 2.8 m x 2.8 m |
| Ground Level | Family Room | 4.51 m | 3.96 m | 4.51 m x 3.96 m |
https://www.realtor.ca/real-estate/30393995/8-395-linden-drive-cambridge
Contact Us
Contact us for more information

The trademarks REALTOR®, REALTORS®, and the REALTOR® logo are controlled by The Canadian Real Estate Association (CREA) and identify real estate professionals who are members of CREA. The trademarks MLS®, Multiple Listing Service® and the associated logos are owned by The Canadian Real Estate Association (CREA) and identify the quality of services provided by real estate professionals who are members of CREA. The trademark DDF® is owned by The Canadian Real Estate Association (CREA) and identifies CREA's Data Distribution Facility (DDF®)
October 13 2026 03:06:11
Toronto Regional Real Estate Board
Skybound Realty