
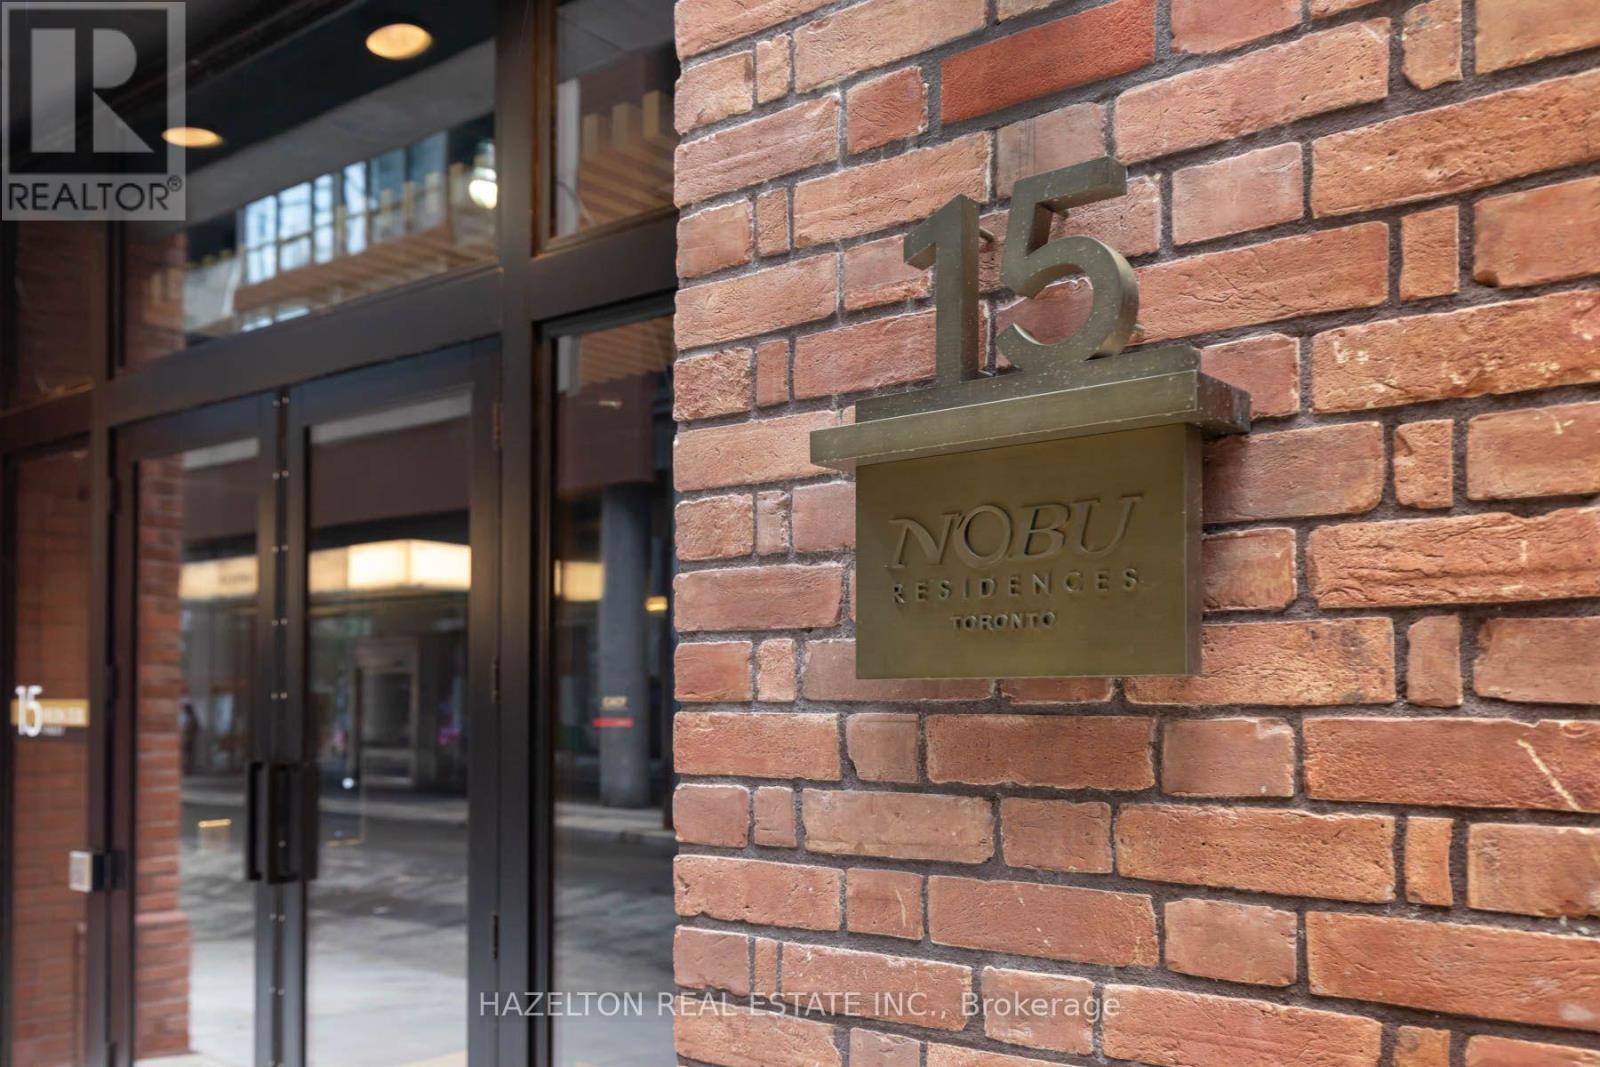
3404 - 15 Mercer Street Toronto, Ontario M5V 1H2

$3,650 Monthly
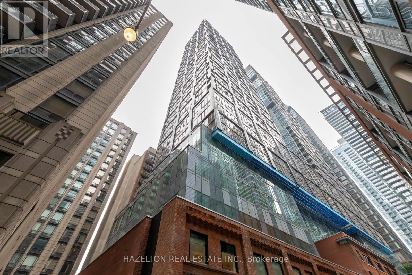
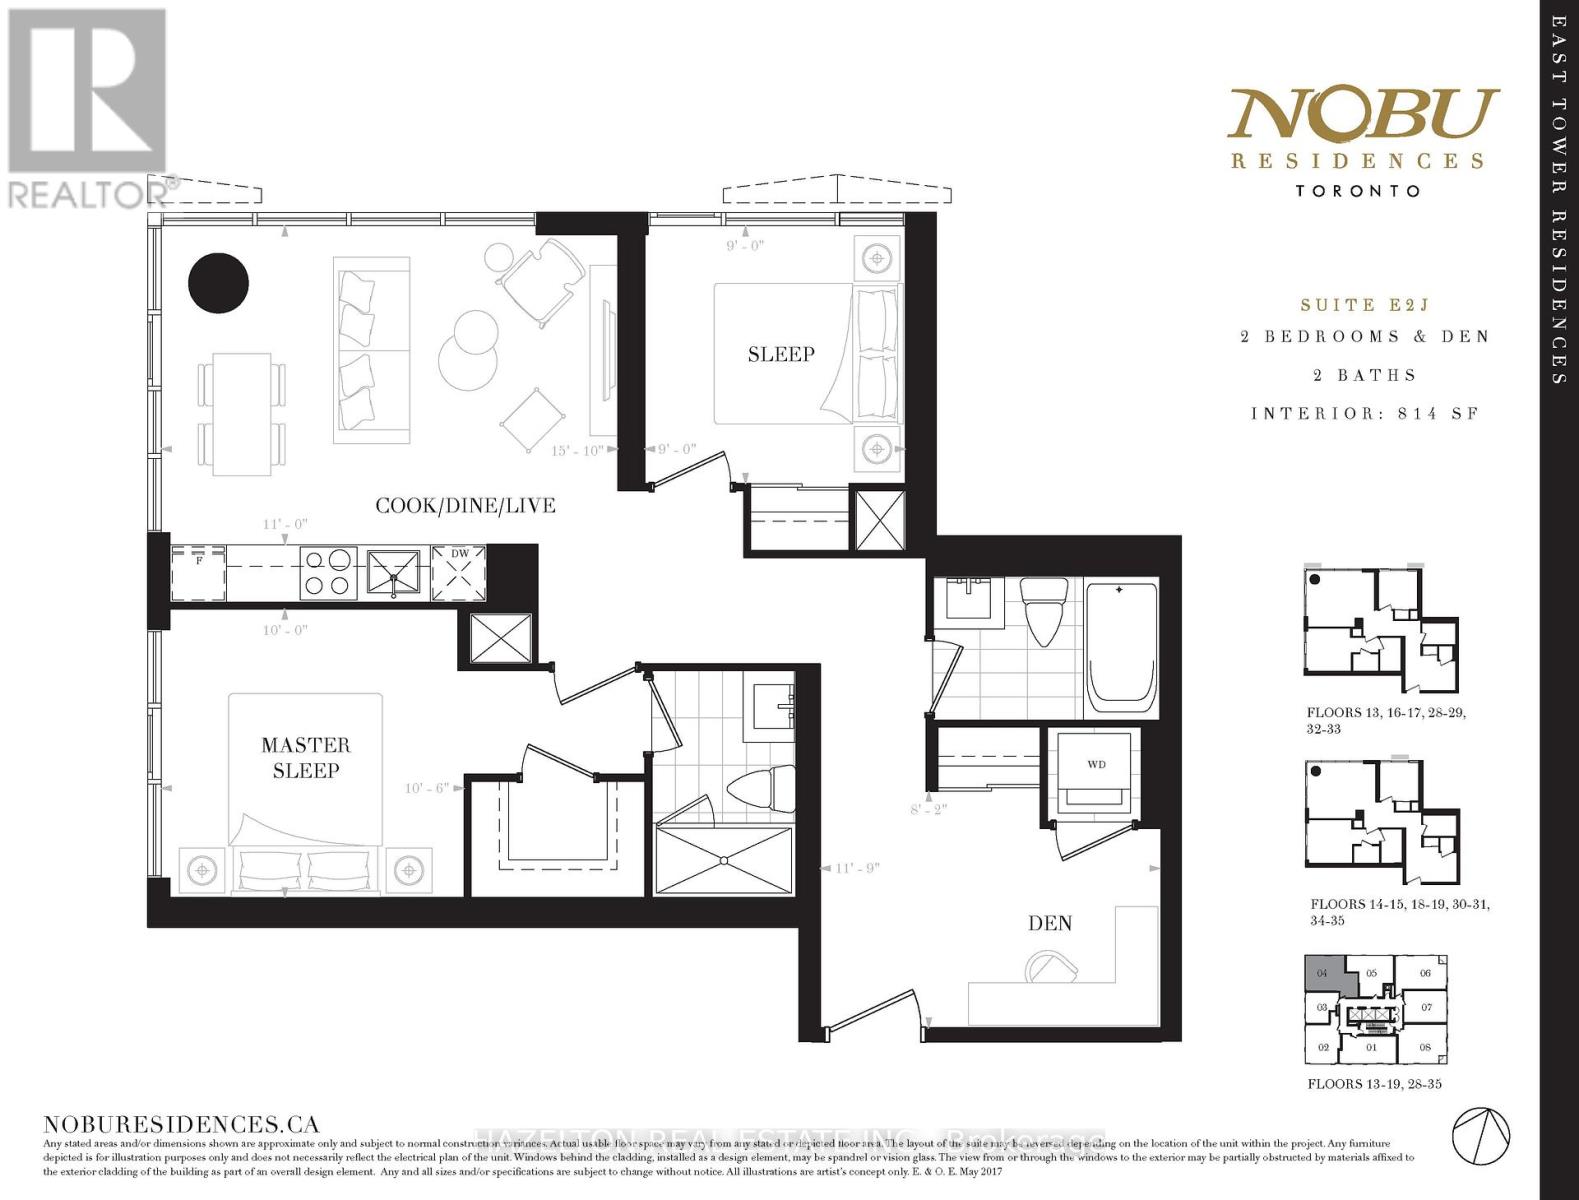
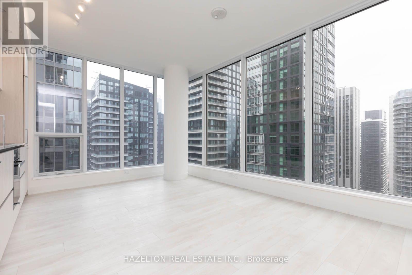
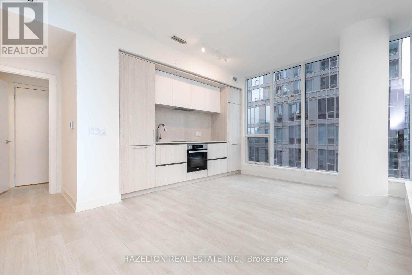
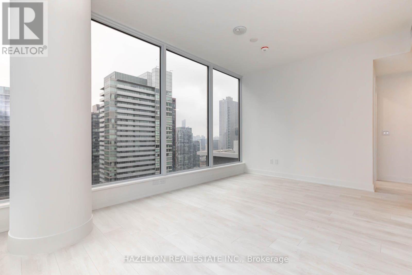
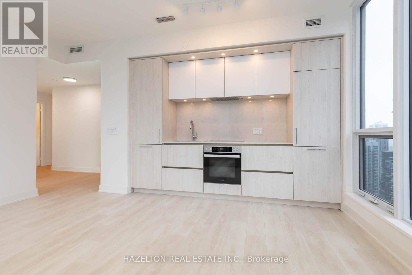
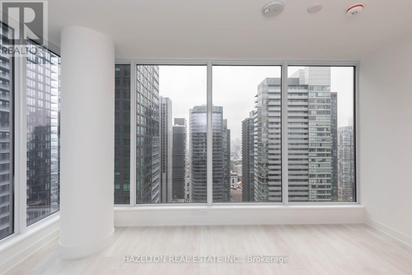
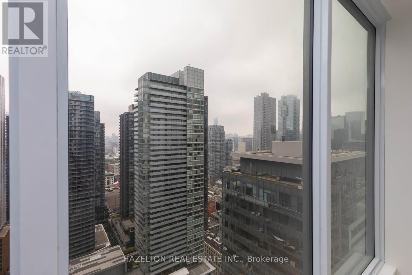
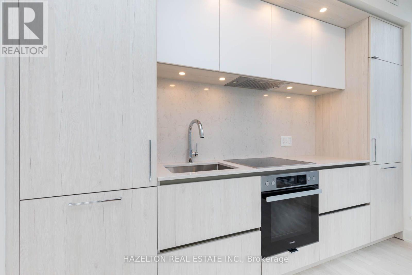
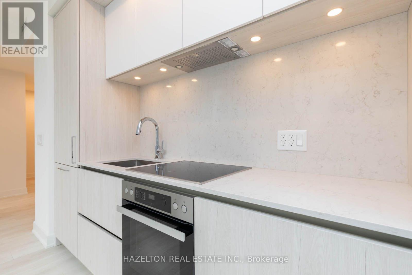
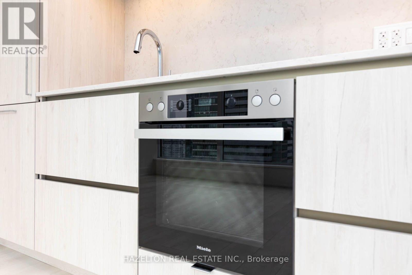
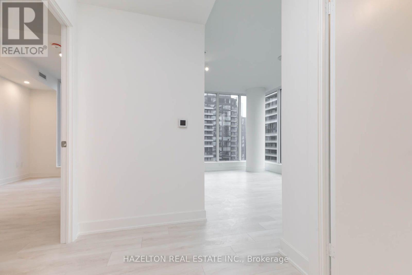
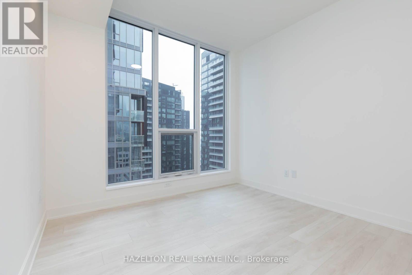
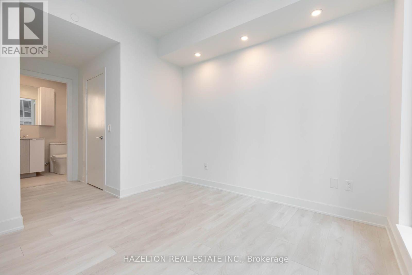
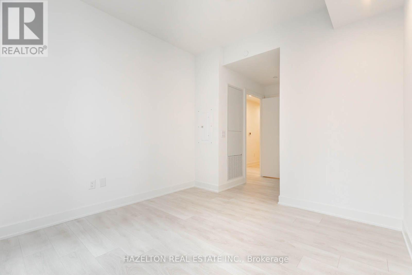
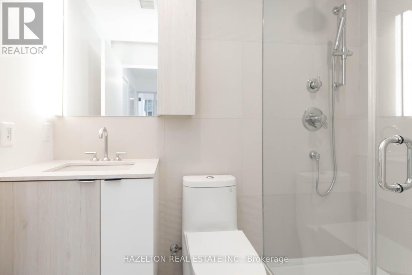
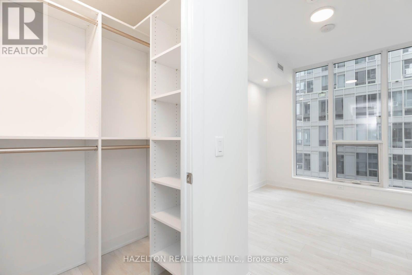
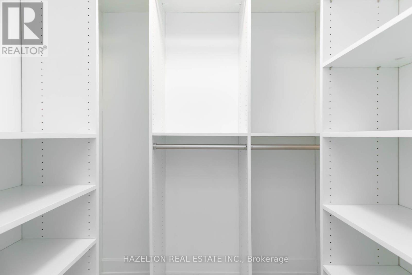
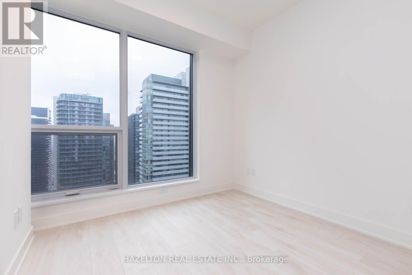
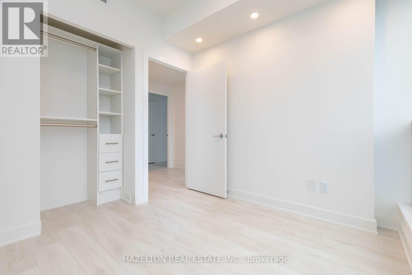
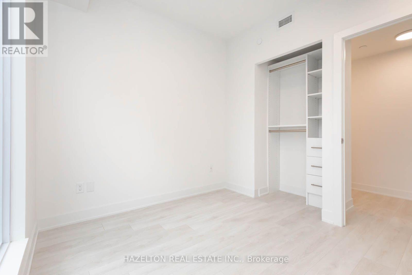
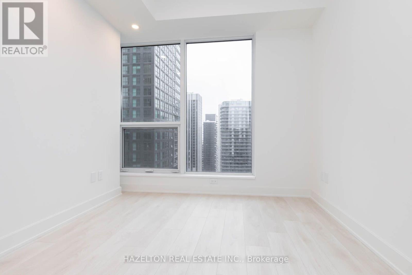
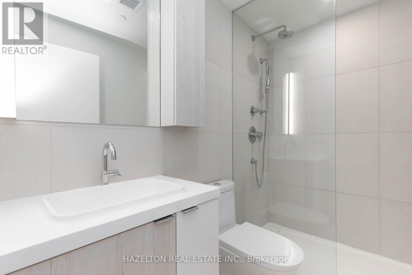
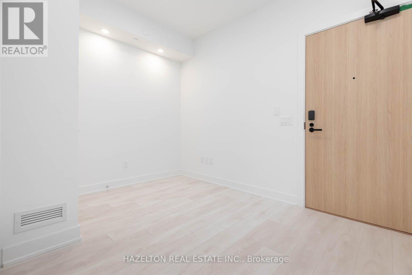
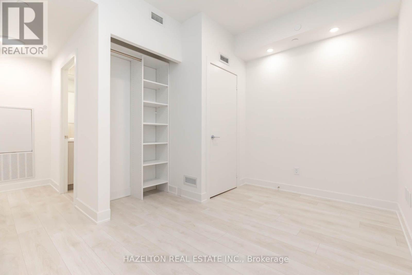
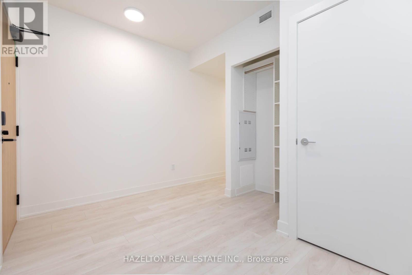
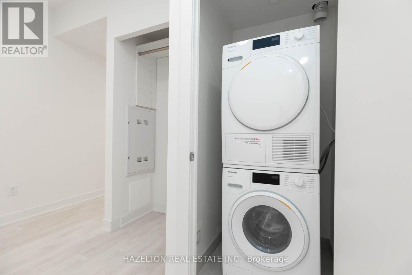
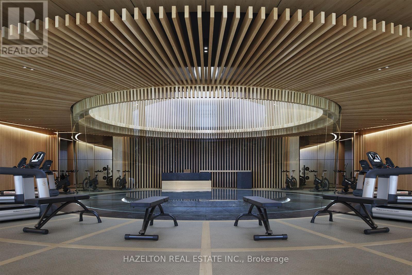
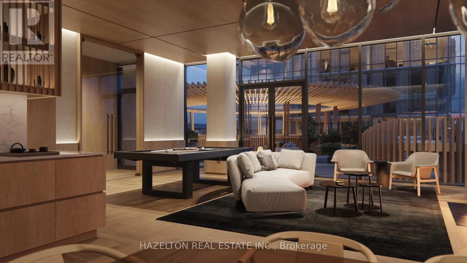
CONIC Nobu Residences: Luxury Lease Opportunity** This NW corner unit offers sweeping views of the vibrant cityscape, blending urban sophistication with modern comfort. Spanning 814 sq.ft., this residence features a thoughtfully designed layout with two split bedrooms and two pristine bathrooms. Natural light floods the unit, accentuated by 9ft smooth ceilings that enhance the sense of space and openness. Every detail is meticulously curated, featuring top-of-the-line Miele appliances, including a fridge, cooktop, oven, dishwasher, concealed hood fan, and microwave oven. The gourmet kitchen is a chef's dream, adorned with elegant quartz countertops and a matching backsplash. A large premium center island offers ample cabinet space, perfect for culinary endeavors and entertaining guests. The living area is a masterpiece, with floor-to-ceiling windows framing incredible views from every room. High-end upgrades and a sophisticated color palette add to the units allure, ensuring a luxurious living experience. Residents enjoy world-class amenities, including: 24/7 concierge and security services- A pet spa- A state-of-the-art gym- A serene yoga studio- A wellness room with a soaking tub and massage bed- An outdoor lounge area with BBQ spaces. Everything in the unit has been upgraded with the builder. Upgraded Miele appliances (fridge, cooktop, oven, dishwasher, microwave) and washer/dryer. Custom roller shades installed on every window. (id:62104)
Property Details
| MLS® Number | C14013204 |
| Property Type | Single Family |
| Community Name | Waterfront Communities C1 |
| Amenities Near By | Park, Public Transit, Hospital |
| Community Features | Pets Not Allowed |
Building
| Bathroom Total | 2 |
| Bedrooms Above Ground | 2 |
| Bedrooms Below Ground | 1 |
| Bedrooms Total | 3 |
| Age | 0 To 5 Years |
| Amenities | Security/concierge, Exercise Centre, Party Room, Sauna |
| Appliances | Oven - Built-in |
| Basement Type | None |
| Cooling Type | Central Air Conditioning |
| Exterior Finish | Concrete |
| Fire Protection | Smoke Detectors |
| Flooring Type | Laminate |
| Foundation Type | Concrete |
| Heating Fuel | Natural Gas |
| Heating Type | Forced Air |
| Size Interior | 800 - 899 Sqft |
| Type | Apartment |
Parking
| No Garage |
Land
| Acreage | No |
| Land Amenities | Park, Public Transit, Hospital |
| Surface Water | Lake/pond |
Rooms
| Level | Type | Length | Width | Dimensions |
|---|---|---|---|---|
| Flat | Kitchen | 5 m | 3 m | 5 m x 3 m |
| Flat | Living Room | 5 m | 3 m | 5 m x 3 m |
| Flat | Bedroom | 3.048 m | 2.85 m | 3.048 m x 2.85 m |
| Flat | Bedroom 2 | 2.2 m | 1.6 m | 2.2 m x 1.6 m |
| Flat | Bathroom | 1.8 m | 1.6 m | 1.8 m x 1.6 m |
| Flat | Den | 3.8 m | 2 m | 3.8 m x 2 m |
Contact Us
Contact us for more information

The trademarks REALTOR®, REALTORS®, and the REALTOR® logo are controlled by The Canadian Real Estate Association (CREA) and identify real estate professionals who are members of CREA. The trademarks MLS®, Multiple Listing Service® and the associated logos are owned by The Canadian Real Estate Association (CREA) and identify the quality of services provided by real estate professionals who are members of CREA. The trademark DDF® is owned by The Canadian Real Estate Association (CREA) and identifies CREA's Data Distribution Facility (DDF®)
October 13 2026 03:55:18
Toronto Regional Real Estate Board
Hazelton Real Estate Inc.