
69 Walter Tunny Crescent East Gwillimbury, Ontario L9N 0R4

$3,600 Monthly
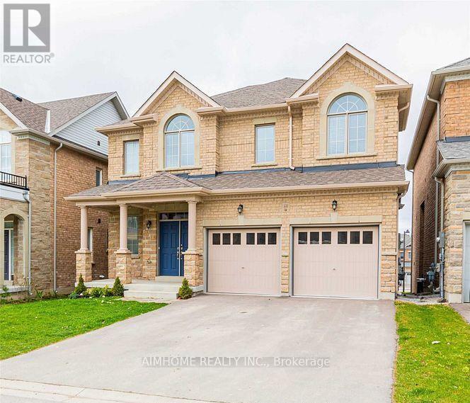
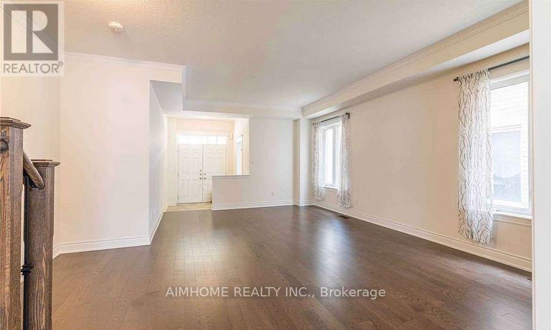
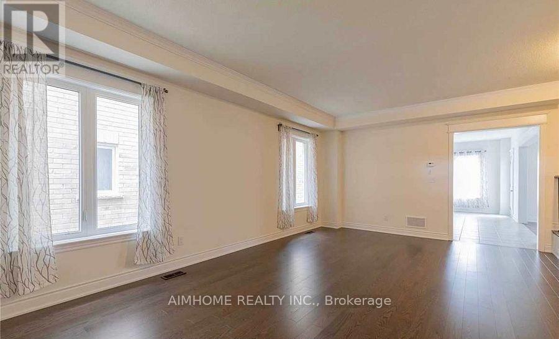
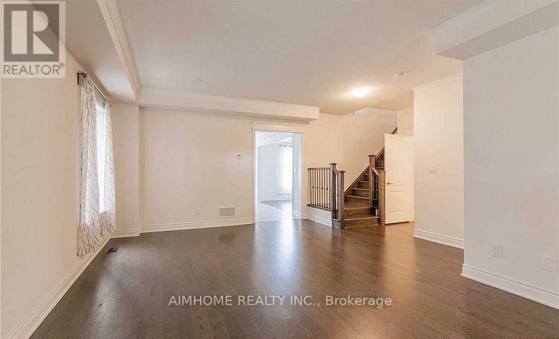
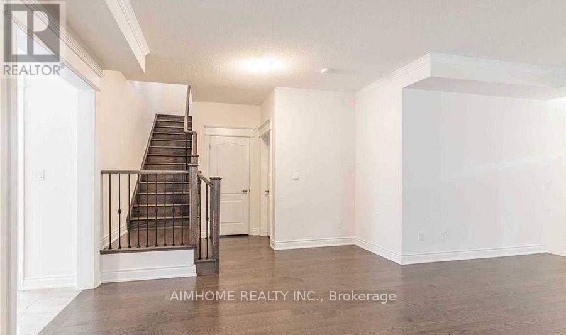
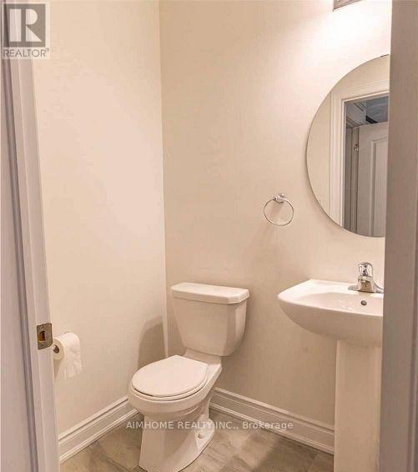
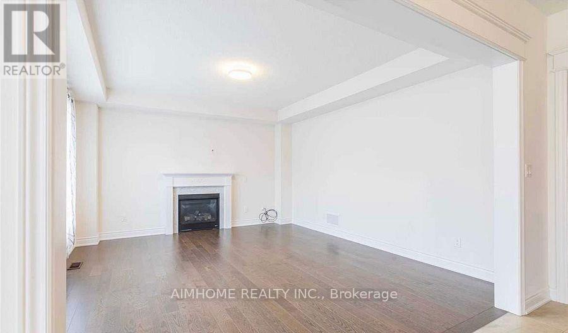
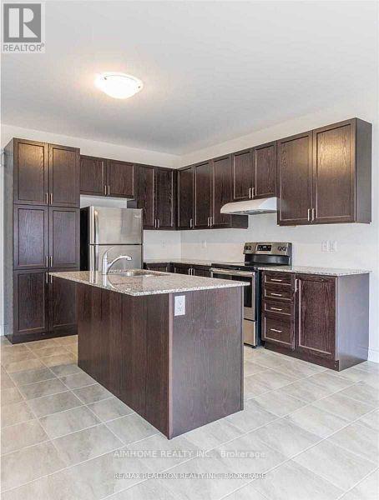
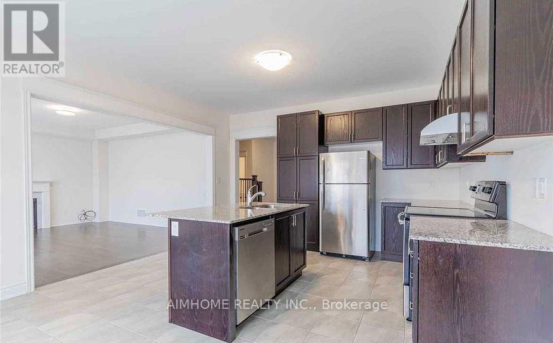
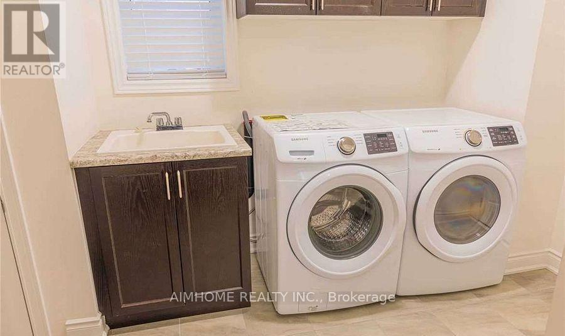
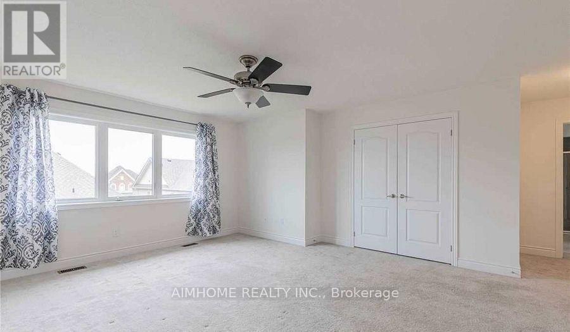
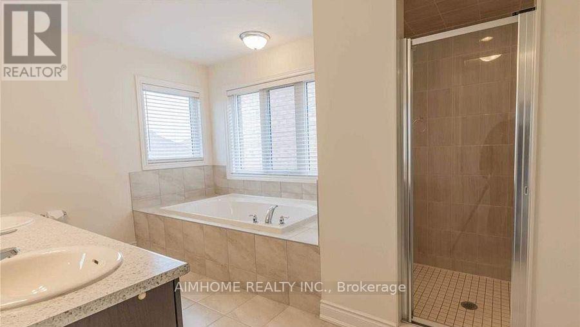
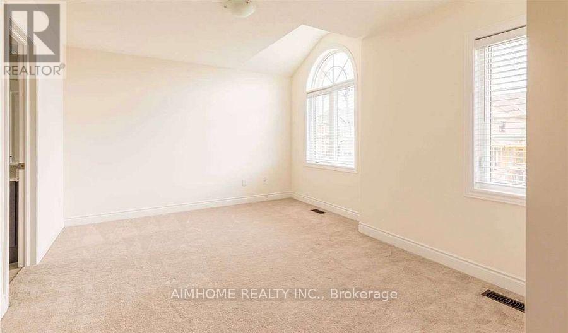
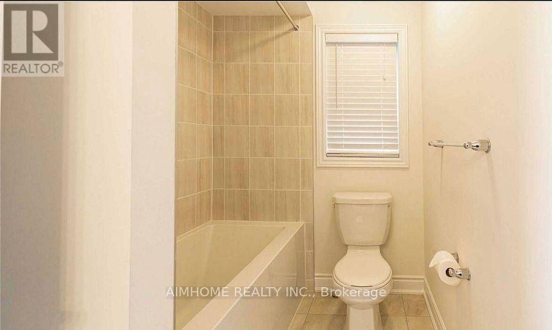
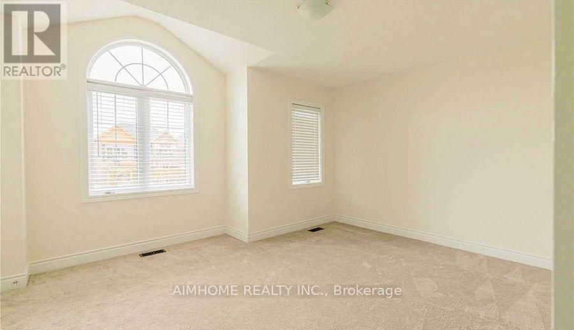
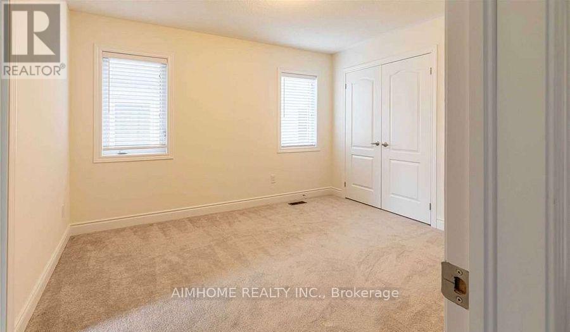
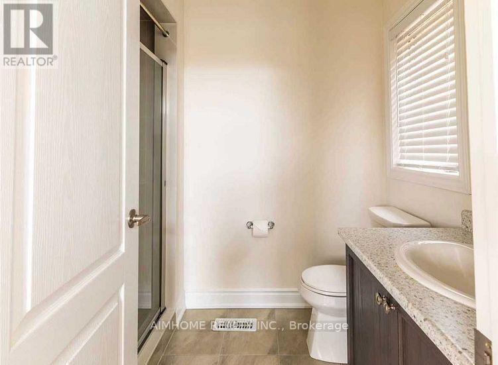
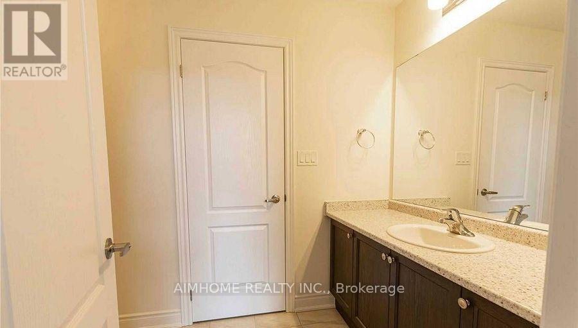
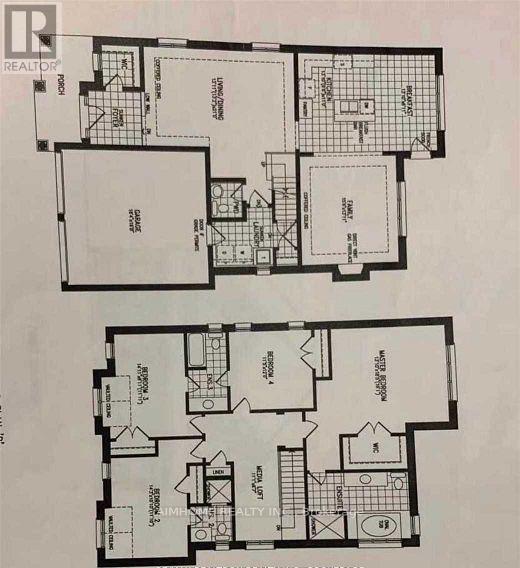
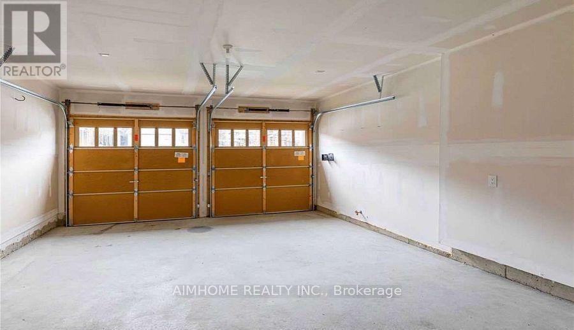
Well-maintained and spacious home offering approximately 2,763 sq. ft. of elegant living space. This bright and sunny residence features a functional open-concept layout with hardwood flooring throughout the main floor and ensuite bathrooms for every bedroom, providing comfort and privacy for the whole family.The main level boasts a stunning eat-in kitchen with granite countertops, ample cabinetry, and a seamless flow into the family room. The inviting family room features a cozy gas fireplace, making it the perfect space for family gatherings and entertaining. A convenient main-floor laundry room with direct access to the double-car garage adds everyday practicality. Ideally located close to all amenities, including Highway 404, GO Train Station, Southlake Regional Health Centre, Upper Canada Mall, Costco, parks, schools, and more. This is an exceptional opportunity to lease a beautiful home in a highly convenient location. (id:62104)
Property Details
| MLS® Number | N14011796 |
| Property Type | Single Family |
| Community Name | Rural East Gwillimbury |
| Amenities Near By | Park, Schools |
| Equipment Type | Water Heater |
| Parking Space Total | 4 |
| Rental Equipment Type | Water Heater |
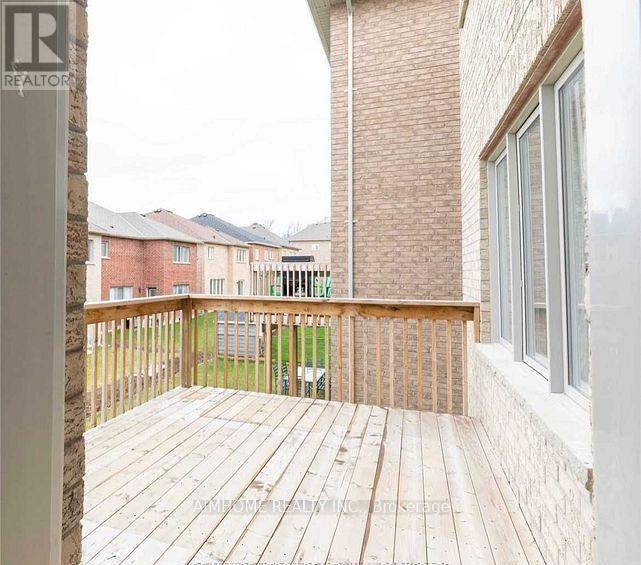
| View Type | View |
Building
| Bathroom Total | 4 |
| Bedrooms Above Ground | 4 |
| Bedrooms Total | 4 |
| Age | 6 To 15 Years |
| Appliances | Dishwasher, Dryer, Hood Fan, Stove, Washer, Window Coverings, Refrigerator |
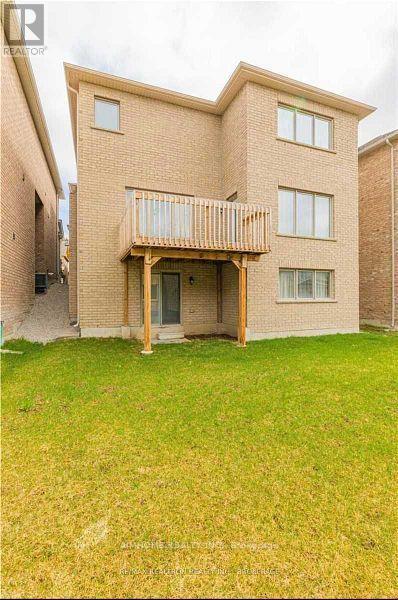
| Basement Features | Walk Out |
| Basement Type | N/a |
| Construction Style Attachment | Detached |
| Cooling Type | Central Air Conditioning |
| Exterior Finish | Brick |
| Fireplace Present | Yes |
| Flooring Type | Hardwood, Tile, Carpeted |
| Foundation Type | Concrete |
| Half Bath Total | 1 |
| Heating Fuel | Natural Gas |
| Heating Type | Forced Air |
| Stories Total | 2 |
| Size Interior | 2,500 - 3,000 Sqft |
| Type | House |
| Utility Water | Municipal Water |
Parking
| Garage |
Land
| Acreage | No |
| Land Amenities | Park, Schools |
| Sewer | Sanitary Sewer |
| Size Depth | 98 Ft ,4 In |
| Size Frontage | 40 Ft |
| Size Irregular | 40 X 98.4 Ft |
| Size Total Text | 40 X 98.4 Ft |
Rooms
| Level | Type | Length | Width | Dimensions |
|---|---|---|---|---|
| Second Level | Den | 3.38 m | 2.01 m | 3.38 m x 2.01 m |
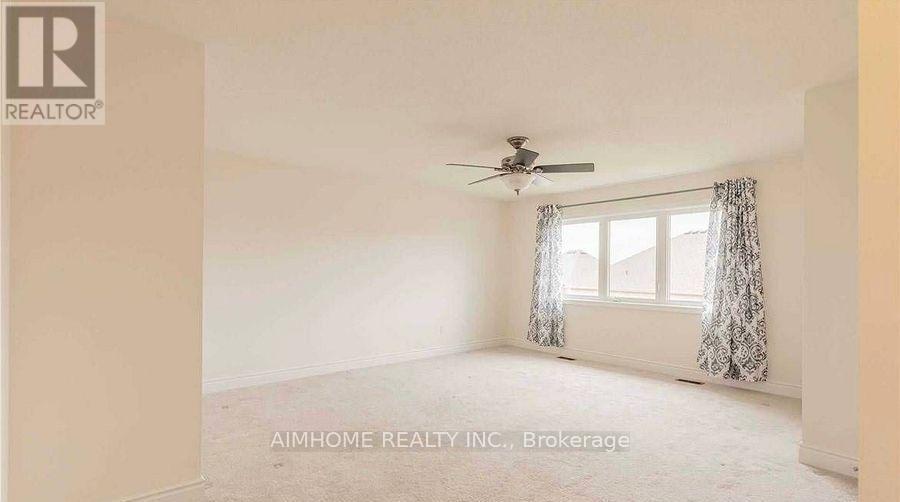
| Second Level | Bedroom | 4.22 m | 5.61 m | 4.22 m x 5.61 m |
| Second Level | Bedroom 2 | 4.34 m | 3.66 m | 4.34 m x 3.66 m |
| Second Level | Bedroom 3 | 4.65 m | 3.02 m | 4.65 m x 3.02 m |
| Second Level | Bedroom 4 | 3.48 m | 3.66 m | 3.48 m x 3.66 m |
| Main Level | Kitchen | 4.22 m | 3.35 m | 4.22 m x 3.35 m |
| Main Level | Eating Area | 4.22 m | 2.72 m | 4.22 m x 2.72 m |
| Main Level | Family Room | 4.72 m | 4.24 m | 4.72 m x 4.24 m |
| Main Level | Dining Room | 4.24 m | 6.4 m | 4.24 m x 6.4 m |
| Main Level | Living Room | 4.24 m | 6.4 m | 4.24 m x 6.4 m |
Contact Us
Contact us for more information

The trademarks REALTOR®, REALTORS®, and the REALTOR® logo are controlled by The Canadian Real Estate Association (CREA) and identify real estate professionals who are members of CREA. The trademarks MLS®, Multiple Listing Service® and the associated logos are owned by The Canadian Real Estate Association (CREA) and identify the quality of services provided by real estate professionals who are members of CREA. The trademark DDF® is owned by The Canadian Real Estate Association (CREA) and identifies CREA's Data Distribution Facility (DDF®)
October 13 2026 03:34:44
Toronto Regional Real Estate Board
Aimhome Realty Inc.