
445 Pioneer Drive Unit# 20 Kitchener, Ontario N2P 1L8

$2,200 MonthlyProperty Management, Water
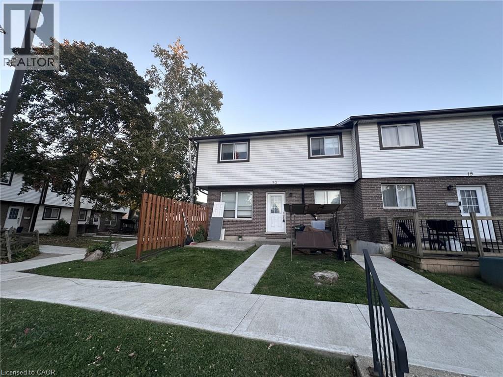
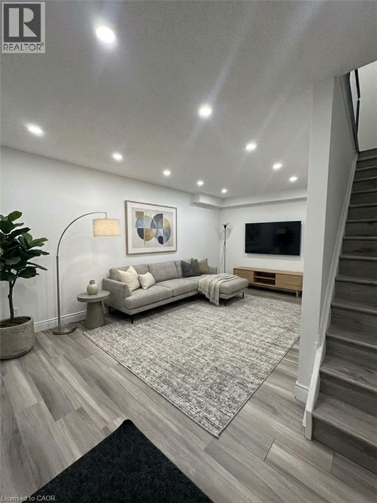
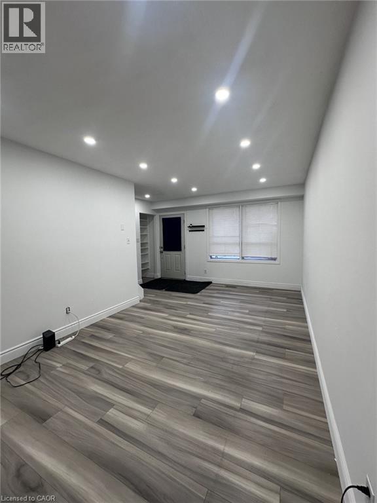
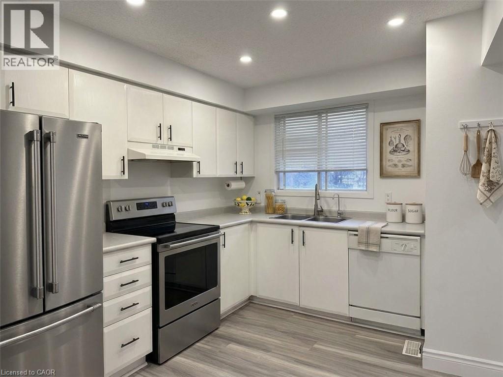
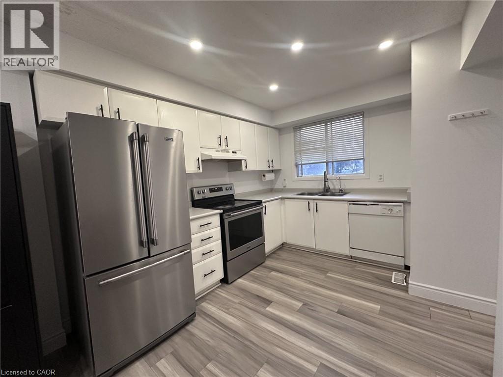
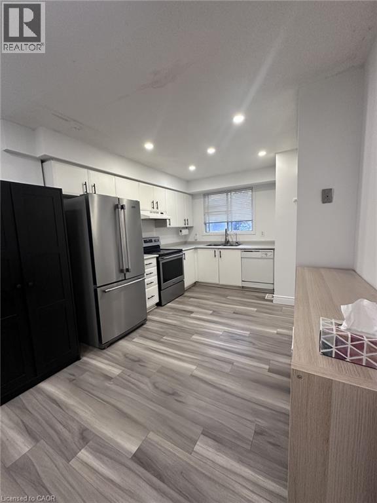
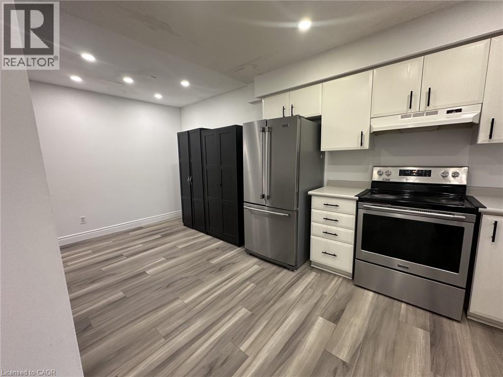
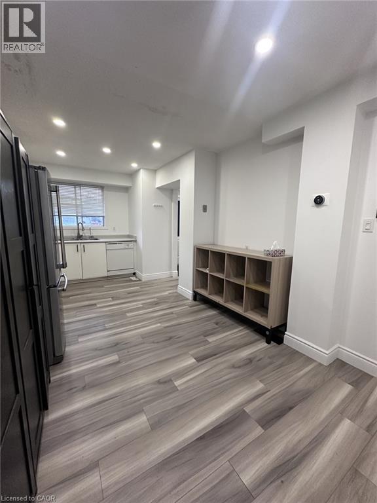
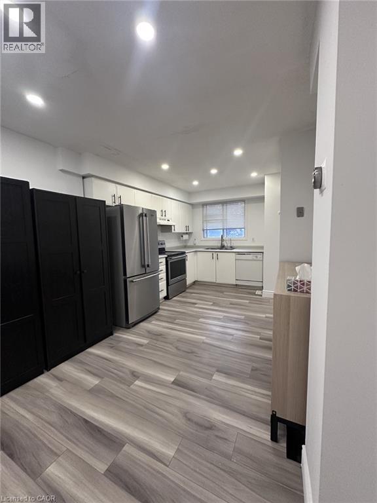
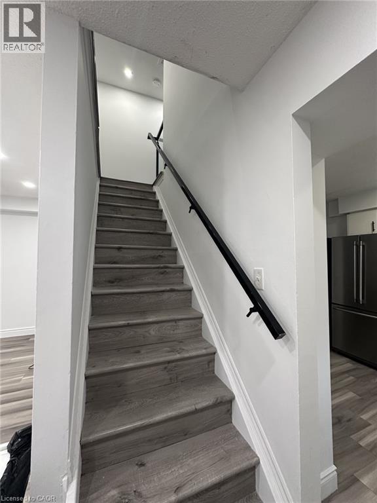
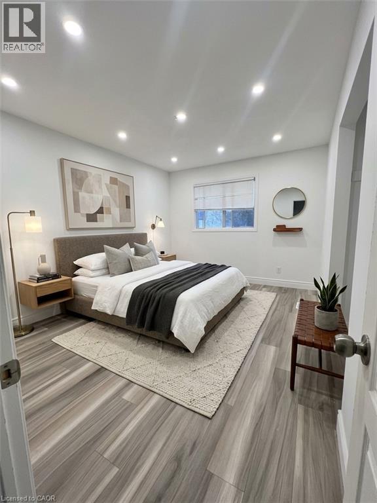
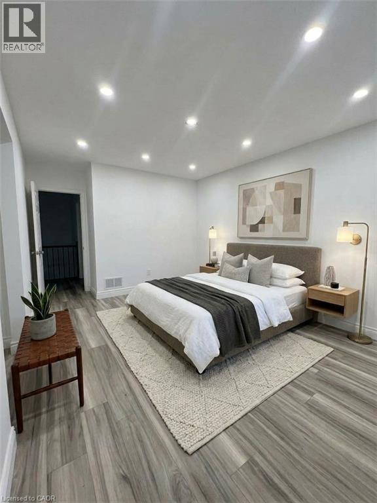
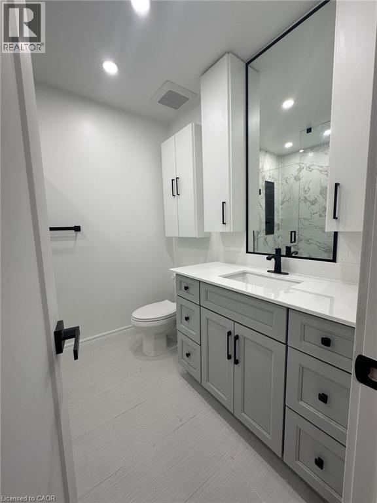
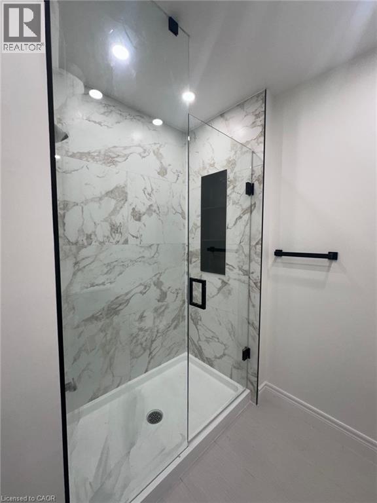
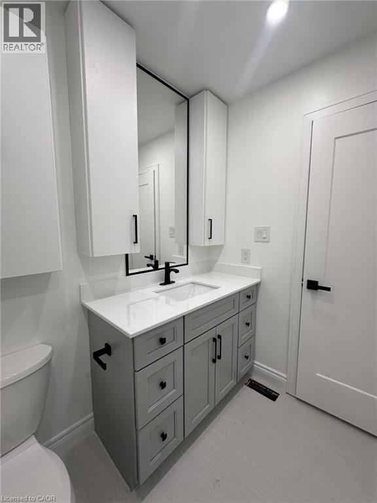
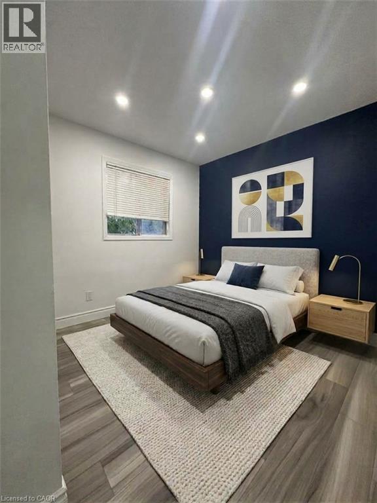
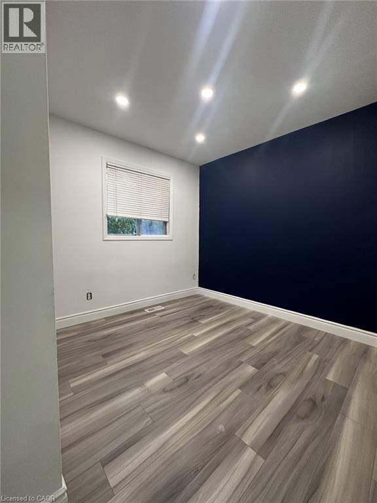
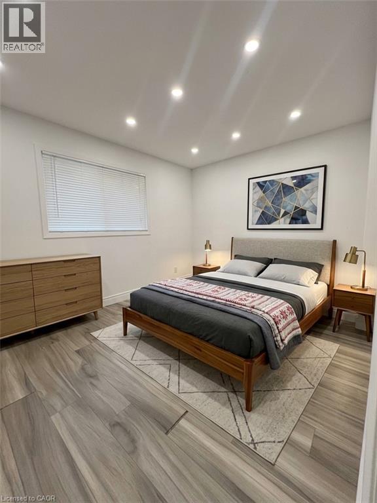
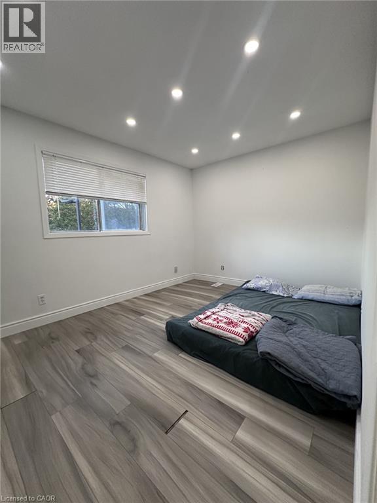
Welcome to this beautifully renovated 3-bedroom end-unit condo townhouse in the popular Pioneer Park–Doon neighbourhood! Bright, fresh and move-in ready, this stylish home has been thoughtfully updated throughout with brand-new flooring, fresh paint and modern finishes. The main level features a spacious eat-in kitchen with plenty of cabinetry and storage, along with a bright and inviting living room highlighted by a large front window that fills the space with natural light. Upstairs, you’ll find three comfortable bedrooms featuring pot lights, along with a stunning brand-new 3-piece bathroom complete with a sleek glass-enclosed shower. Enjoy the added privacy and natural light of an end unit, plus access to the complex’s inground swimming pool—perfect for summer enjoyment. Ideally located close to schools, parks, shopping, public transit and convenient Highway 401 access, this beautifully updated home offers an excellent combination of comfort, style and convenience. A fantastic rental opportunity in a well-established Kitchener neighbourhood! (id:62104)
Property Details
| MLS® Number | 40864816 |
| Property Type | Single Family |
| Amenities Near By | Hospital, Place Of Worship, Playground, Schools, Shopping |
| Communication Type | High Speed Internet |
| Community Features | Industrial Park |
| Equipment Type | Water Heater |
| Features | Balcony, Industrial Mall/subdivision |
| Parking Space Total | 1 |
| Pool Type | Inground Pool |
| Rental Equipment Type | Water Heater |
Building
| Bathroom Total | 1 |
| Bedrooms Above Ground | 3 |
| Bedrooms Total | 3 |
| Appliances | Dryer, Refrigerator, Water Softener, Washer |
| Basement Development | Finished |
| Basement Type | Full (finished) |
| Construction Style Attachment | Attached |
| Cooling Type | Central Air Conditioning |
| Exterior Finish | Brick, Vinyl Siding |
| Foundation Type | Poured Concrete |
| Heating Fuel | Natural Gas |
| Heating Type | Forced Air |
| Stories Total | 2 |
| Size Interior | 1,350 Sqft |
| Type | Row / Townhouse |
| Utility Water | Municipal Water |
Parking
| Open |
Land
| Access Type | Road Access, Highway Access |
| Acreage | No |
| Land Amenities | Hospital, Place Of Worship, Playground, Schools, Shopping |
| Landscape Features | Landscaped |
| Sewer | Municipal Sewage System |
| Size Total Text | Under 1/2 Acre |
| Zoning Description | R6 |
Rooms
| Level | Type | Length | Width | Dimensions |
|---|---|---|---|---|
| Second Level | 4pc Bathroom | 7'11'' x 6'10'' | ||
| Second Level | Bedroom | 9'8'' x 12'11'' | ||
| Second Level | Bedroom | 11'0'' x 9'2'' | ||
| Second Level | Bedroom | 15'3'' x 10'3'' | ||
| Lower Level | Laundry Room | 9'5'' x 5'8'' | ||
| Main Level | Kitchen | 10'11'' x 10'2'' | ||
| Main Level | Dining Room | 8'0'' x 9'8'' | ||
| Main Level | Living Room | 18'11'' x 10'1'' |
Utilities
| Cable | Available |
| Electricity | Available |
| Natural Gas | Available |
| Telephone | Available |
https://www.realtor.ca/real-estate/30393151/445-pioneer-drive-unit-20-kitchener
Contact Us
Contact us for more information

The trademarks REALTOR®, REALTORS®, and the REALTOR® logo are controlled by The Canadian Real Estate Association (CREA) and identify real estate professionals who are members of CREA. The trademarks MLS®, Multiple Listing Service® and the associated logos are owned by The Canadian Real Estate Association (CREA) and identify the quality of services provided by real estate professionals who are members of CREA. The trademark DDF® is owned by The Canadian Real Estate Association (CREA) and identifies CREA's Data Distribution Facility (DDF®)
October 13 2026 12:38:59
REALTORS® Association of Hamilton-Burlington
RE/MAX Solid Gold Realty (Ii) Ltd.