
9 Phillip Street St. George, Ontario N0E 1N0

$849,900
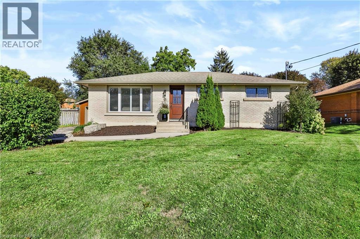
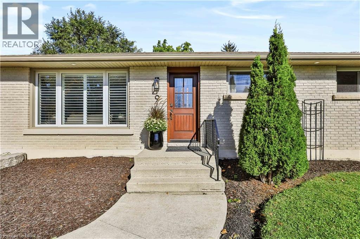
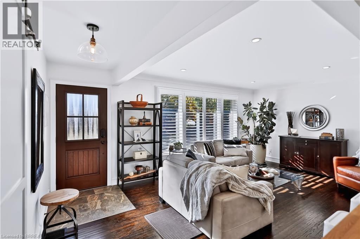
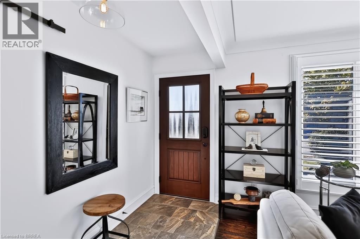
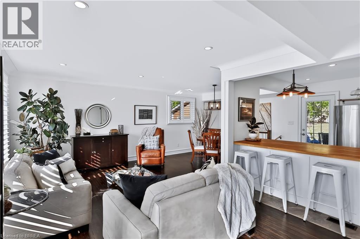
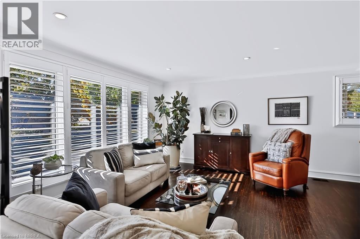
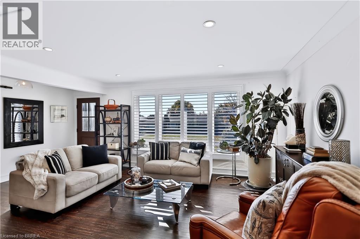
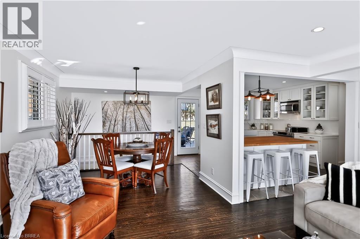
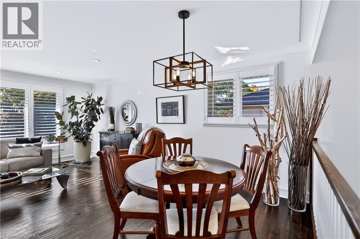
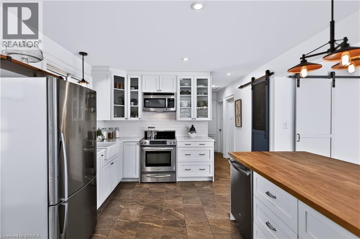
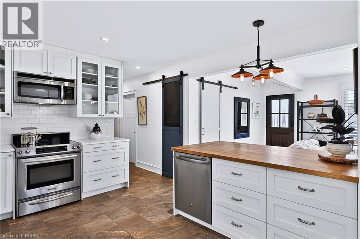
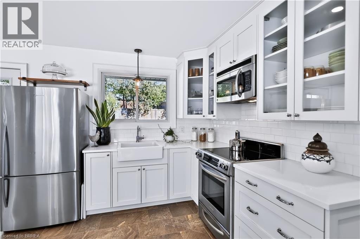
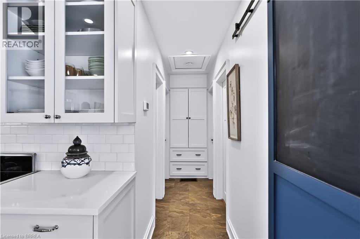
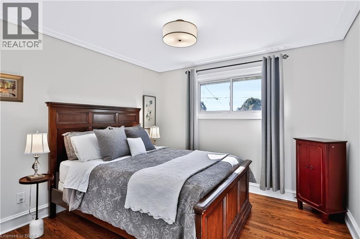
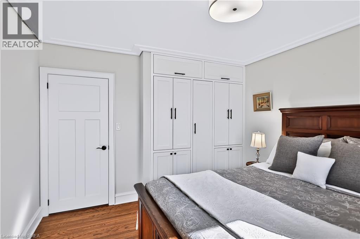
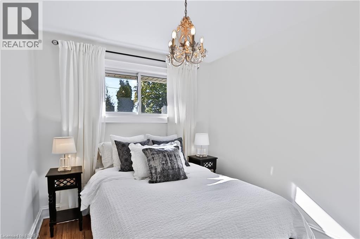
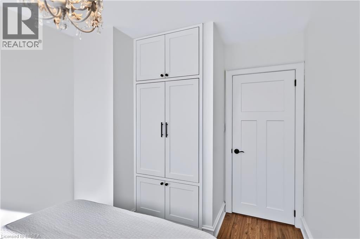
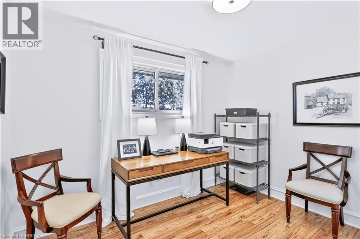
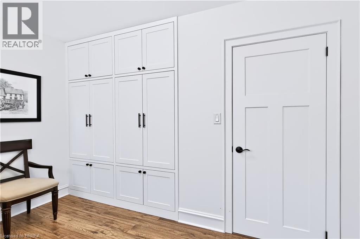
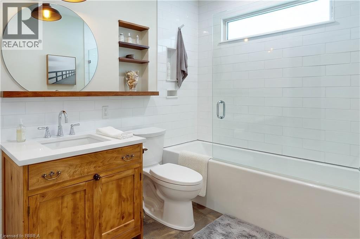
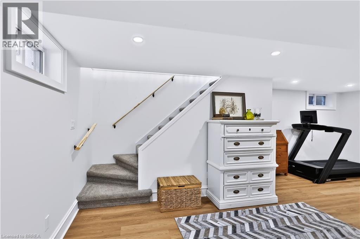
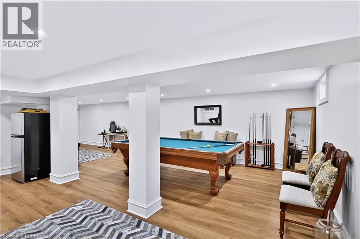
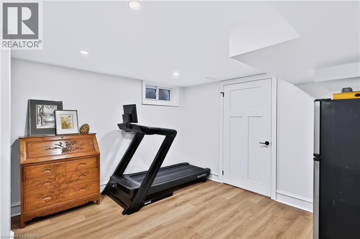
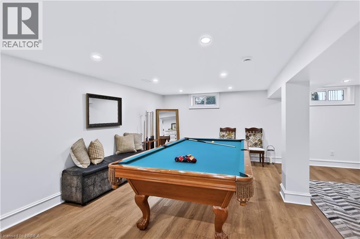
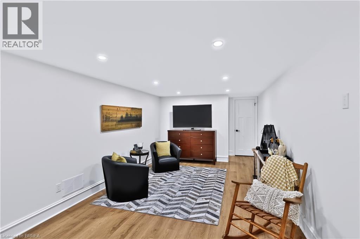
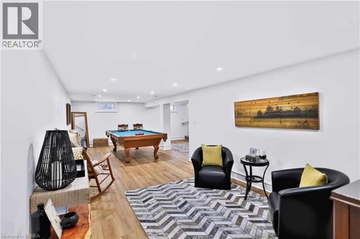
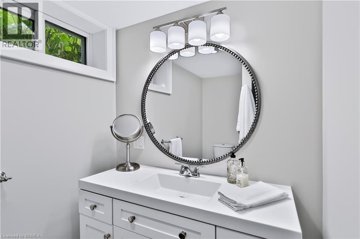
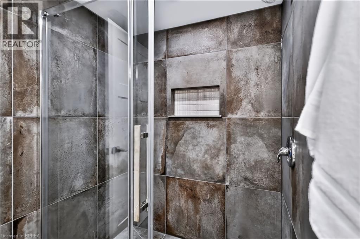
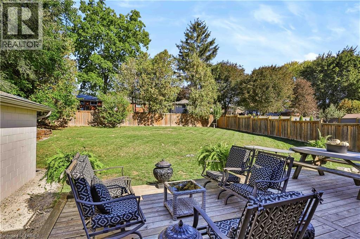
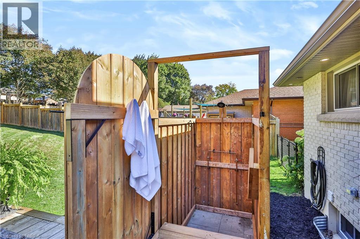
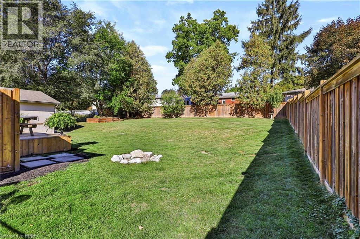
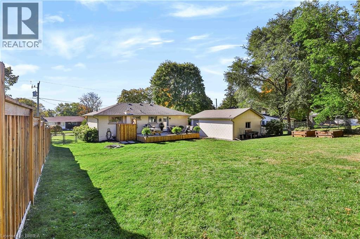
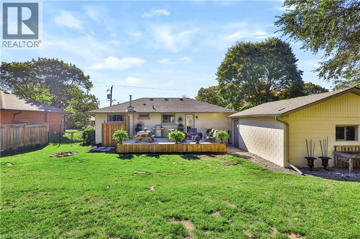
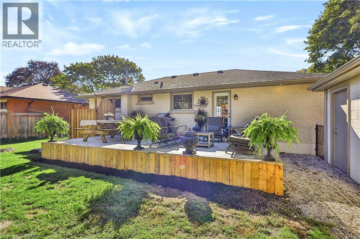
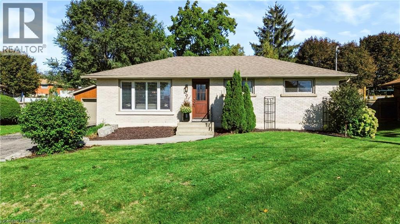
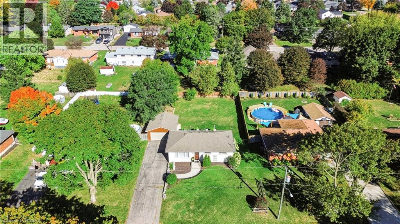
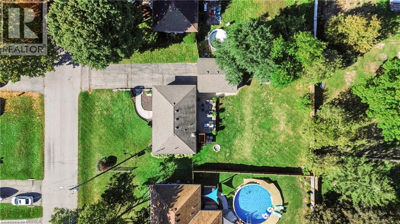
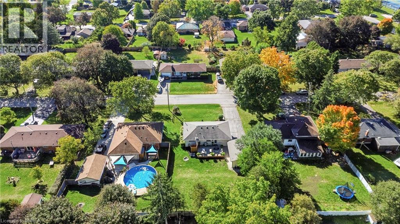
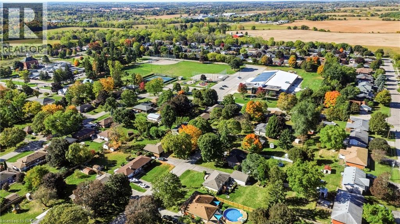
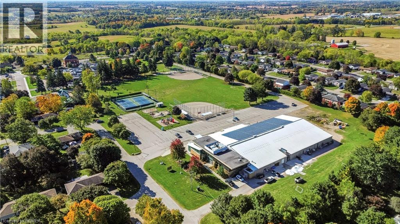
Welcome to 9 Phillip Street, St. George, a beautifully updated brick bungalow that combines timeless charm with modern finishes in one of Brant County’s most desirable communities. Step inside to a bright, open-concept main floor featuring refinished original hardwood floors and an abundance of natural light. The stunning kitchen is designed for both everyday living and entertaining, complete with stainless steel appliances, quartz countertops and a large island. The spacious living and dining areas flow seamlessly together, creating a warm and inviting atmosphere. The main level offers three bedrooms, each featuring custom cabinetry for added storage, along with an updated bathroom featuring a tiled shower and large bathtub. The fully finished basement expands your living space with a generous recreation room and additional full bathroom. Outside, the spacious, private backyard offers mature trees, an outdoor shower, a large deck and endless potential to create your own outdoor retreat. The heated detached two-car garage features its own 60-amp electrical panel, making it ideal for hobbyists, projects or additional workspace year-round. Extensive updates include: 2021 – Deck; 2022 – Shingles and front door; 2024 – 200-amp electrical service, A/C, soffit, fascia, eavestroughs and basement windows; 2025 – Basement bathroom; 2026 – Water softener and outdoor shower. Enjoy the convenience of being within walking distance of St. George’s local shops, restaurants, parks and schools, with easy access to Highway 403 for commuting to Brantford, Cambridge and Hamilton. (id:62104)
Open House
This property has open houses!
2:00 pm
Ends at:4:00 pm
Property Details
| MLS® Number | 40868141 |
| Property Type | Single Family |
| Amenities Near By | Park |
| Equipment Type | Water Heater |
| Parking Space Total | 8 |
| Rental Equipment Type | Water Heater |
Building
| Bathroom Total | 2 |
| Bedrooms Above Ground | 3 |
| Bedrooms Total | 3 |
| Appliances | Dishwasher, Dryer, Microwave, Refrigerator, Stove, Washer |
| Architectural Style | Bungalow |
| Basement Development | Finished |
| Basement Type | Full (finished) |
| Constructed Date | 1960 |
| Construction Style Attachment | Detached |
| Cooling Type | Central Air Conditioning |
| Exterior Finish | Brick |
| Heating Fuel | Natural Gas |
| Heating Type | Forced Air |
| Stories Total | 1 |
| Size Interior | 1,070 Sqft |
| Type | House |
| Utility Water | Municipal Water |
Parking
| Detached Garage |
Land
| Acreage | No |
| Land Amenities | Park |
| Sewer | Municipal Sewage System |
| Size Depth | 137 Ft |
| Size Frontage | 79 Ft |
| Size Irregular | 0.25 |
| Size Total | 0.25 Ac|under 1/2 Acre |
| Size Total Text | 0.25 Ac|under 1/2 Acre |
| Zoning Description | R1 |
Rooms
| Level | Type | Length | Width | Dimensions |
|---|---|---|---|---|
| Basement | 3pc Bathroom | Measurements not available | ||
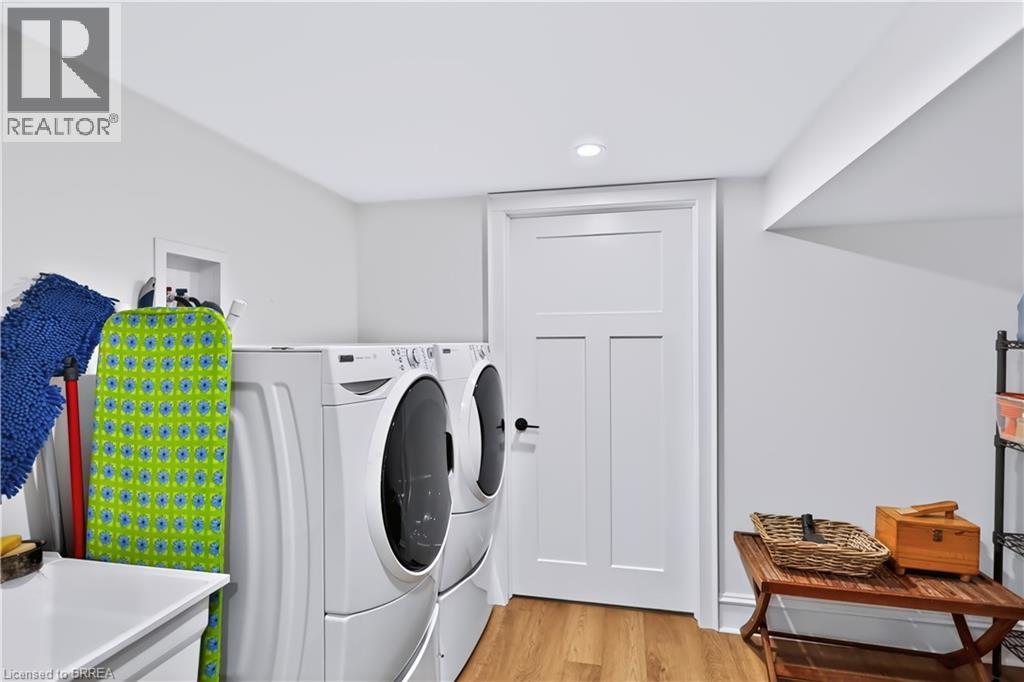
| Basement | Laundry Room | 10'4'' x 7'1'' | ||
| Basement | Great Room | 22'6'' x 30'9'' | ||
| Main Level | Bedroom | 9'1'' x 9'1'' | ||
| Main Level | Bedroom | 7'10'' x 10'10'' | ||
| Main Level | Bedroom | 11'4'' x 10'11'' | ||
| Main Level | 4pc Bathroom | Measurements not available | ||
| Main Level | Great Room | 11'1'' x 19'6'' | ||
| Main Level | Dinette | 11'5'' x 10'3'' | ||
| Main Level | Kitchen | 11'5'' x 13'3'' |
https://www.realtor.ca/real-estate/30393172/9-phillip-street-st-george
Contact Us
Contact us for more information

The trademarks REALTOR®, REALTORS®, and the REALTOR® logo are controlled by The Canadian Real Estate Association (CREA) and identify real estate professionals who are members of CREA. The trademarks MLS®, Multiple Listing Service® and the associated logos are owned by The Canadian Real Estate Association (CREA) and identify the quality of services provided by real estate professionals who are members of CREA. The trademark DDF® is owned by The Canadian Real Estate Association (CREA) and identifies CREA's Data Distribution Facility (DDF®)
October 13 2026 01:53:50
Brantford Regional Real Estate Assn Inc
RE/MAX Twin City Realty Inc