
103 Richardson Avenue Toronto, Ontario M6M 3S2

$799,999
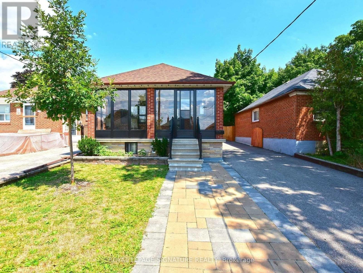
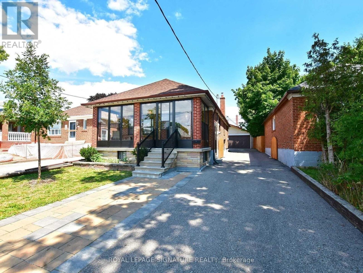
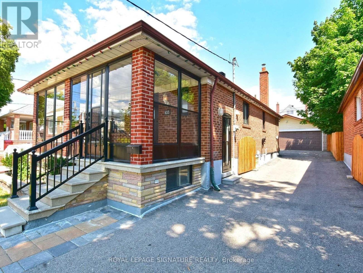
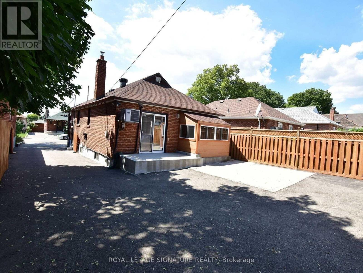
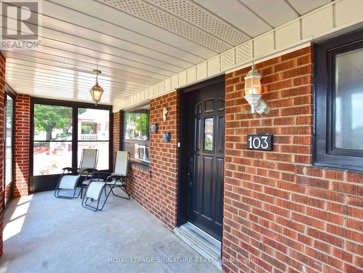
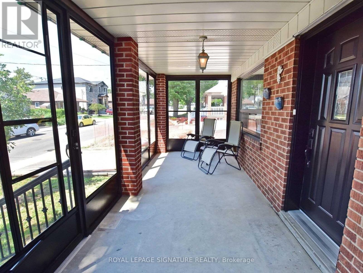
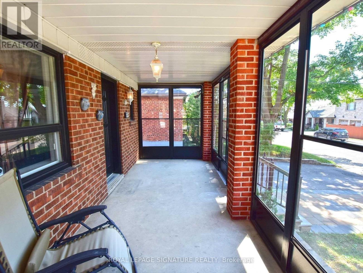
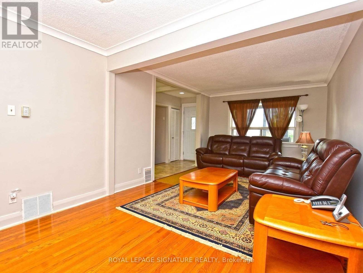
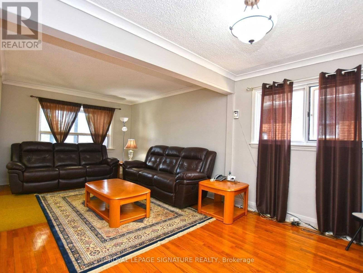
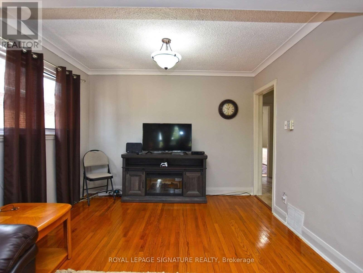
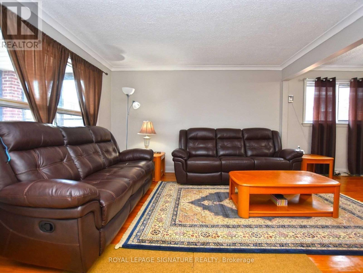
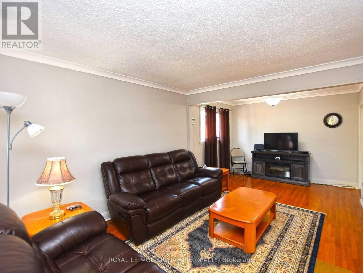
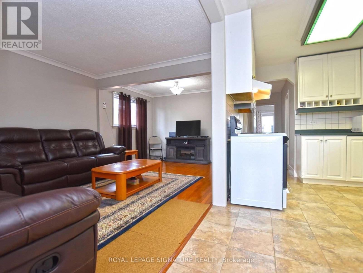
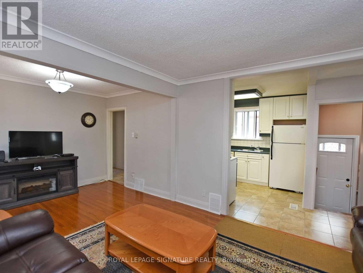
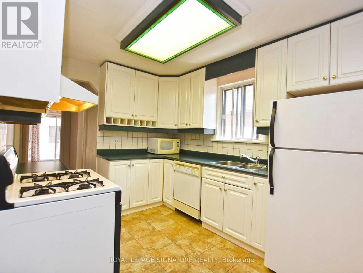
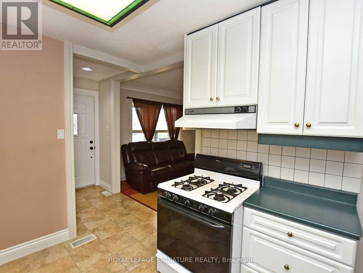
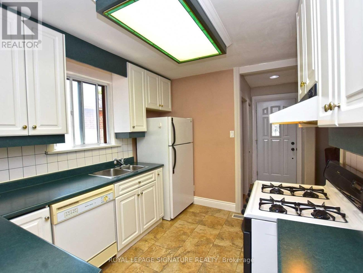
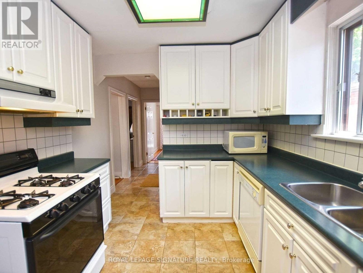
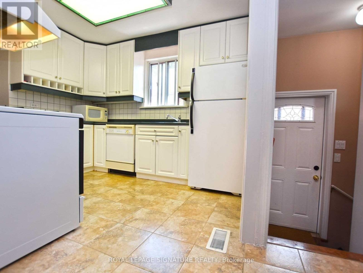
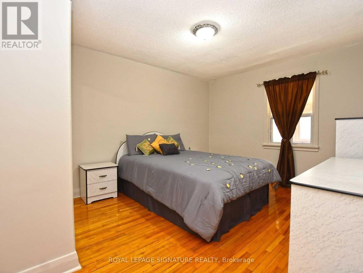
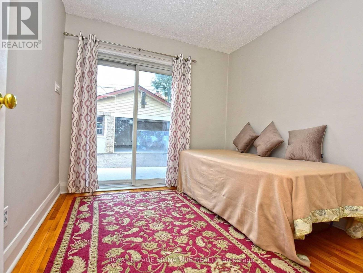
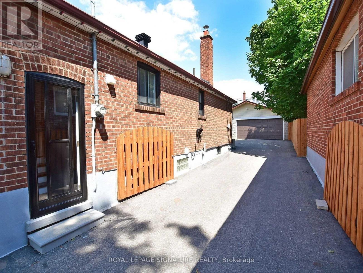
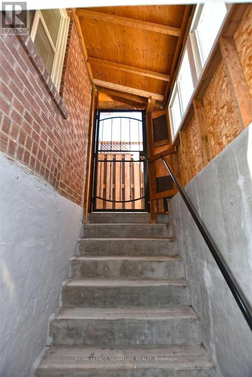
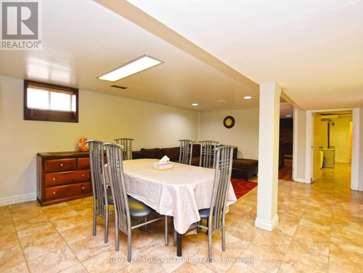
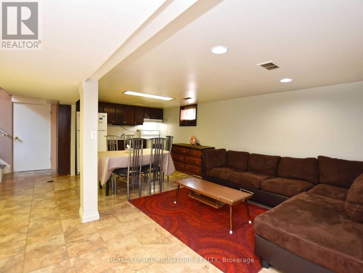
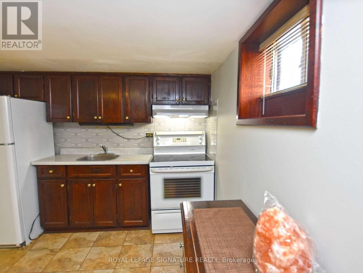
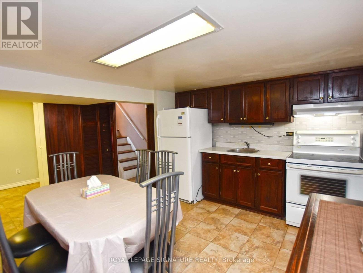
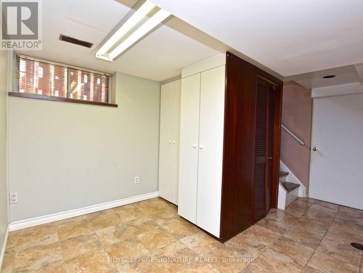
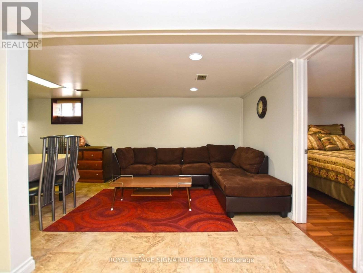
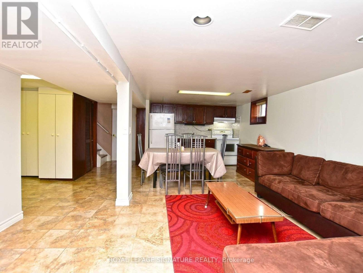
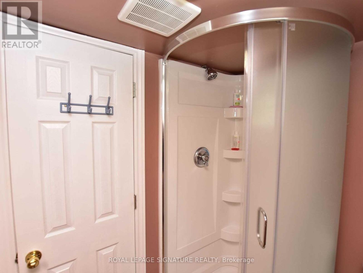
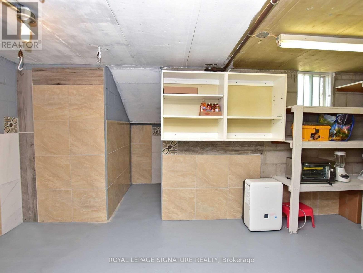
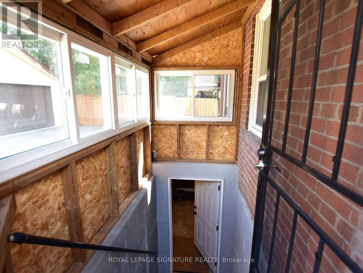
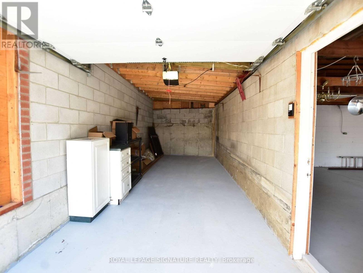
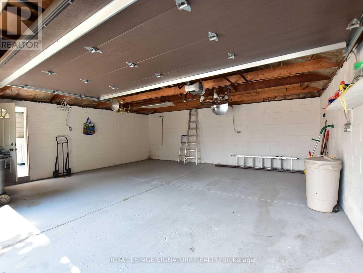
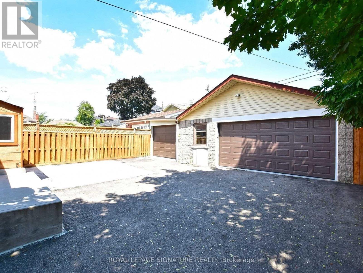
*Beautifully Kept & Updated Bungalow In A Neighbourhood On The Rise!* Walk To Keelesdale Station On The Newly Opened Line 5 Eglinton LRT, Connecting You Across The City Without The Car. Just Down Eglinton, SmartCentres' Master-Planned Community At Westside Mall (Gabian Way & Eglinton) Is Set To Bring New Homes, Shops & Amenities To The Area, Making This An Exceptional Opportunity To Get In Early. Spacious 2+1 Bed, 2 Bath On A Great 35 x 110 Ft Lot, With Hardwood Floors Throughout The Main Level. Separate Entrance To A Full In-Law Suite With Its Own Kitchen, Ideal For Extended Family Or Rental Income. Oversized Detached Double Car Garage Plus An Extra Storage Room, With Parking For 5 In Total. New Roof (2019) & Enclosed Front Porch (2020). Shows Very Well. Property Is Being Sold In 'As-Is' Condition & The Seller Does Not Warrant Any Retrofit Status. (id:62104)
Property Details
| MLS® Number | W13886512 |
| Property Type | Single Family |
| Community Name | Beechborough-Greenbrook |
| Amenities Near By | Public Transit |
| Equipment Type | Water Heater |
| Features | In-law Suite |
| Parking Space Total | 5 |
| Rental Equipment Type | Water Heater |
| Structure | Porch |
Building
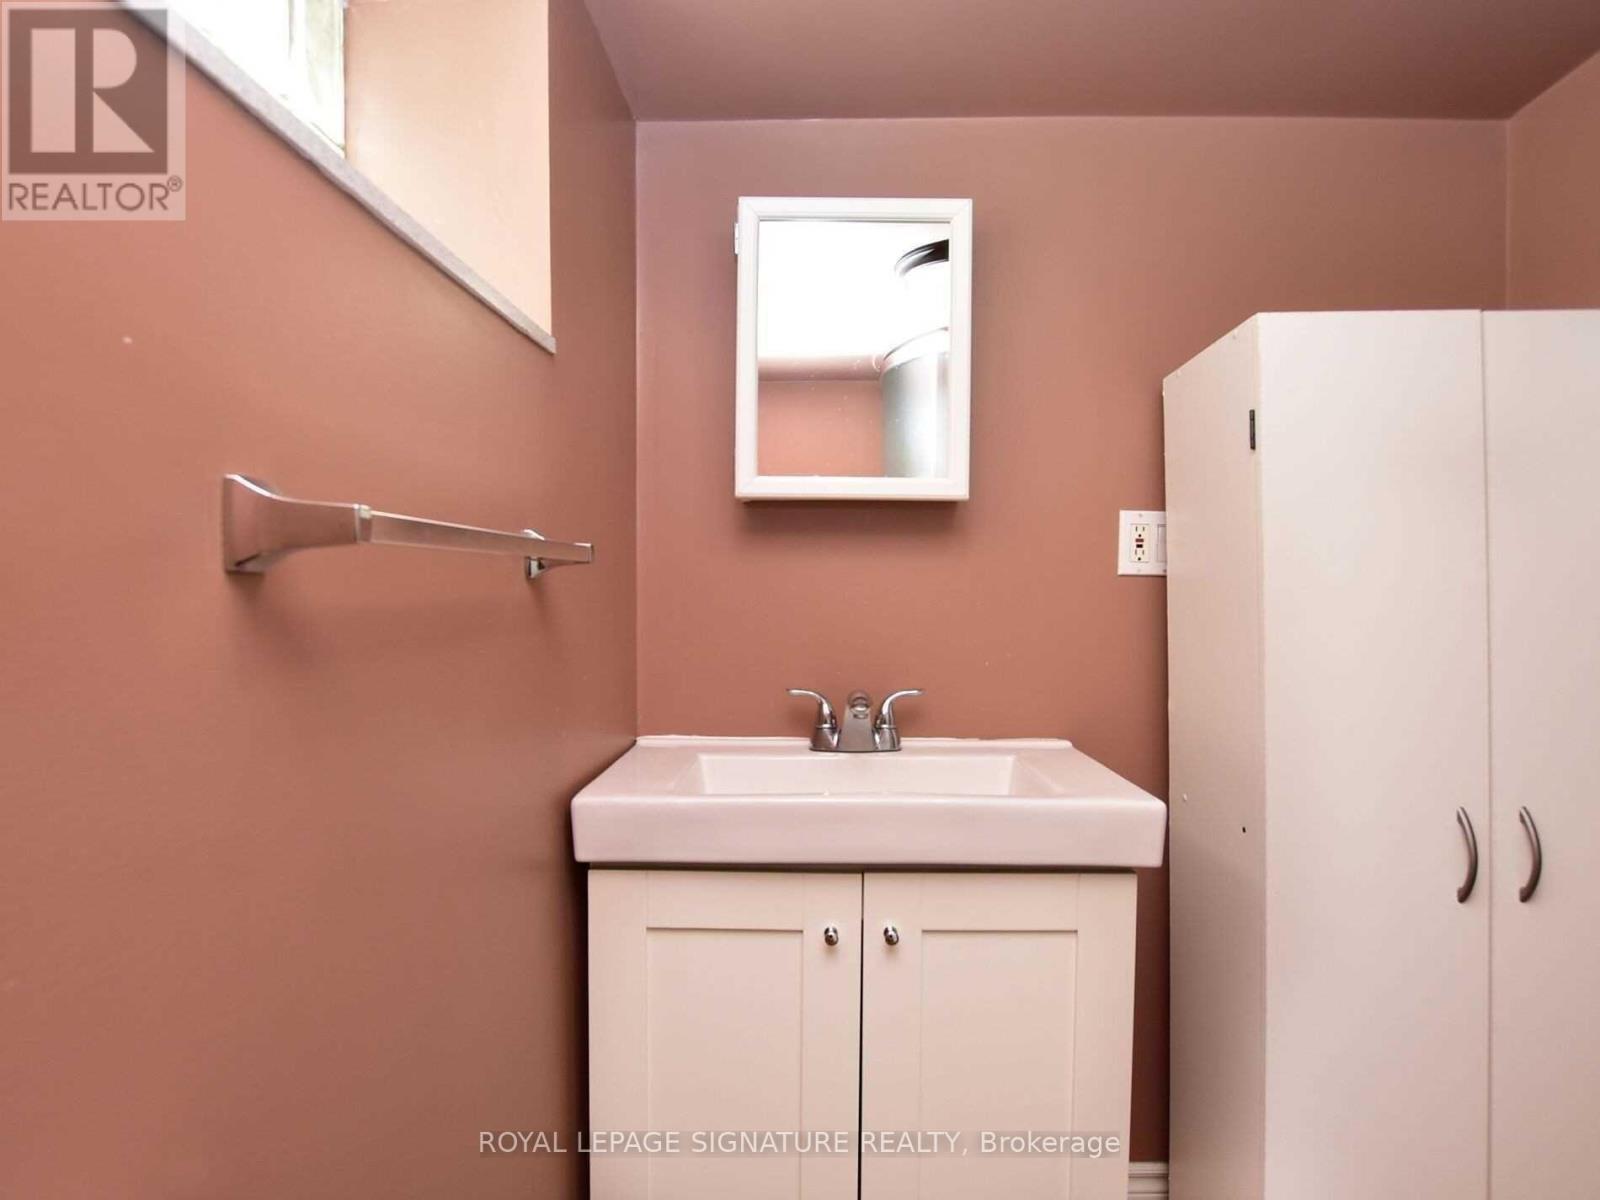
| Bathroom Total | 2 |
| Bedrooms Above Ground | 2 |
| Bedrooms Below Ground | 1 |
| Bedrooms Total | 3 |
| Appliances | Dishwasher, Dryer, Two Stoves, Washer, Two Refrigerators |
| Architectural Style | Bungalow |
| Basement Development | Finished |
| Basement Features | Apartment In Basement, Separate Entrance |
| Basement Type | N/a, N/a, Full, N/a (finished) |
| Construction Style Attachment | Detached |
| Cooling Type | Central Air Conditioning |
| Exterior Finish | Brick |
| Flooring Type | Hardwood, Ceramic, Laminate |
| Heating Fuel | Natural Gas |
| Heating Type | Forced Air |
| Stories Total | 1 |
| Size Interior | 700 - 1,100 Sqft |
| Type | House |
| Utility Water | Municipal Water |
Parking
| Detached Garage | |
| Garage |
Land
| Acreage | No |
| Land Amenities | Public Transit |
| Sewer | Sanitary Sewer |
| Size Depth | 110 Ft |
| Size Frontage | 35 Ft |
| Size Irregular | 35 X 110 Ft |
| Size Total Text | 35 X 110 Ft |
| Zoning Description | Residential |
Rooms
| Level | Type | Length | Width | Dimensions |
|---|---|---|---|---|
| Basement | Kitchen | 3.4 m | 3.35 m | 3.4 m x 3.35 m |
| Basement | Living Room | 3.35 m | 3 m | 3.35 m x 3 m |
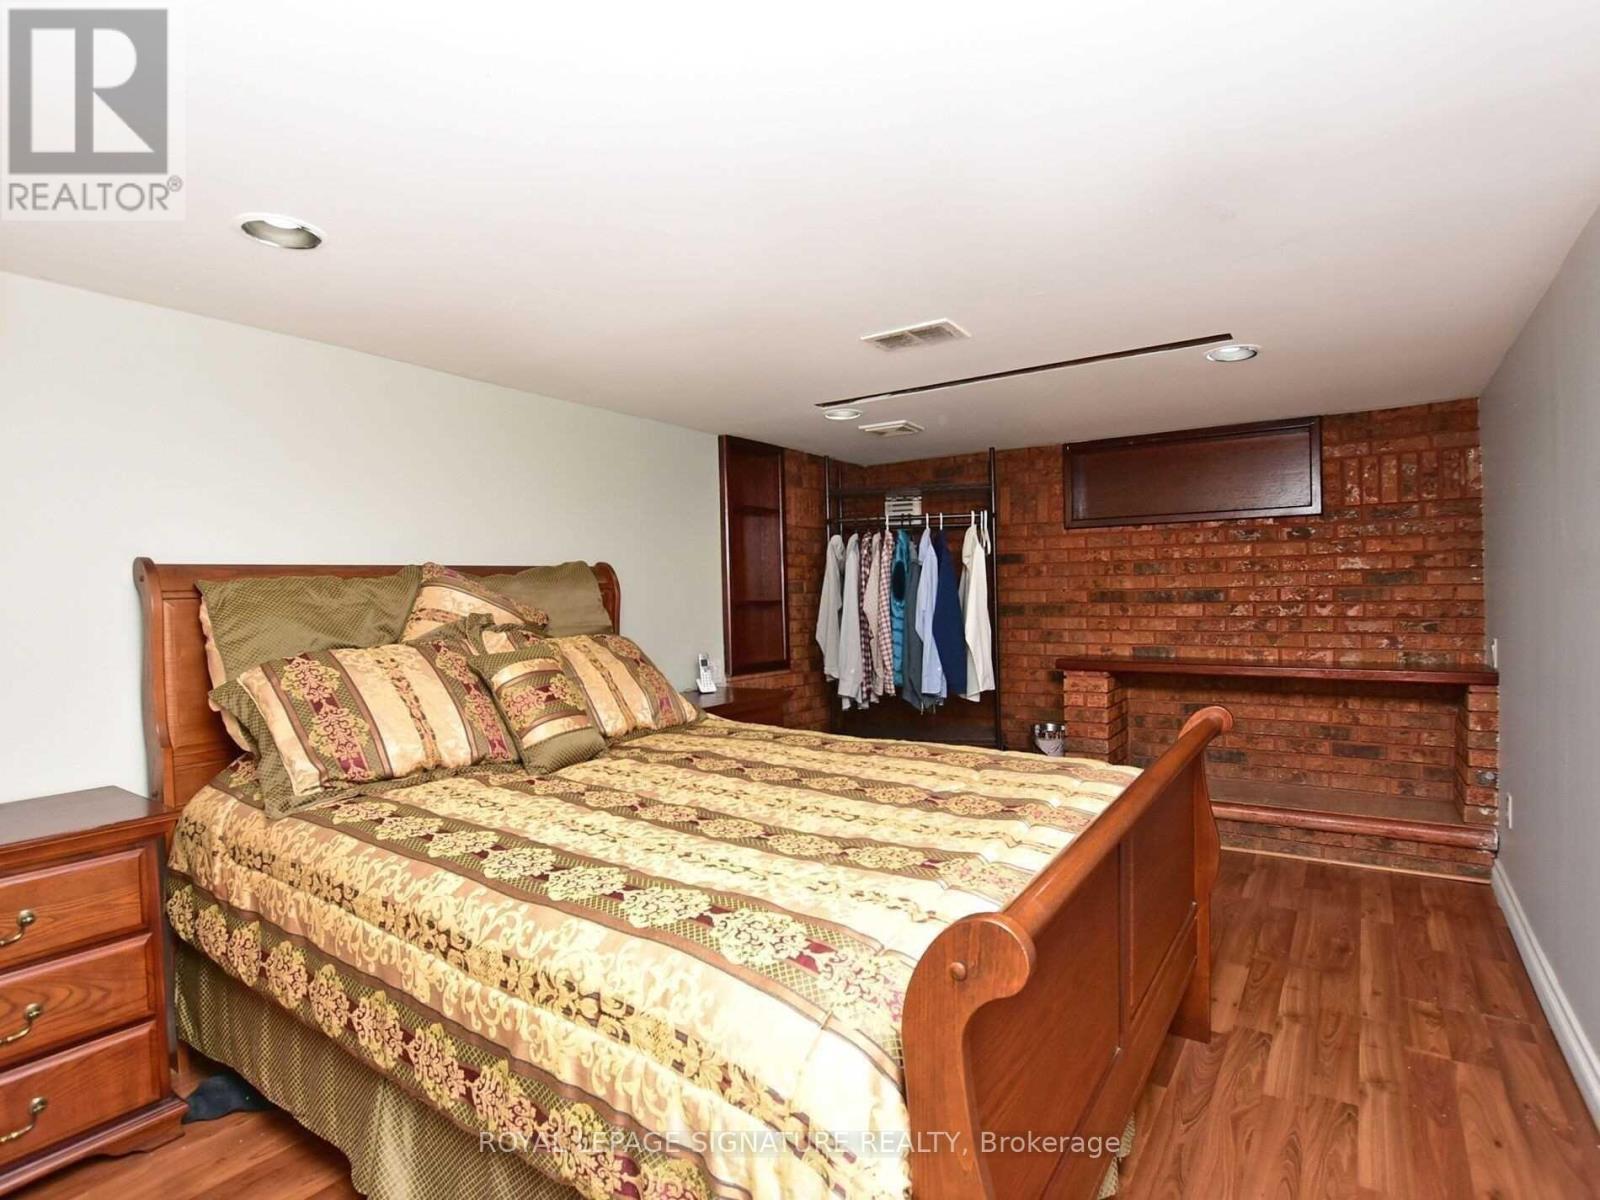
| Basement | Bedroom 3 | 3.4 m | 3.3 m | 3.4 m x 3.3 m |
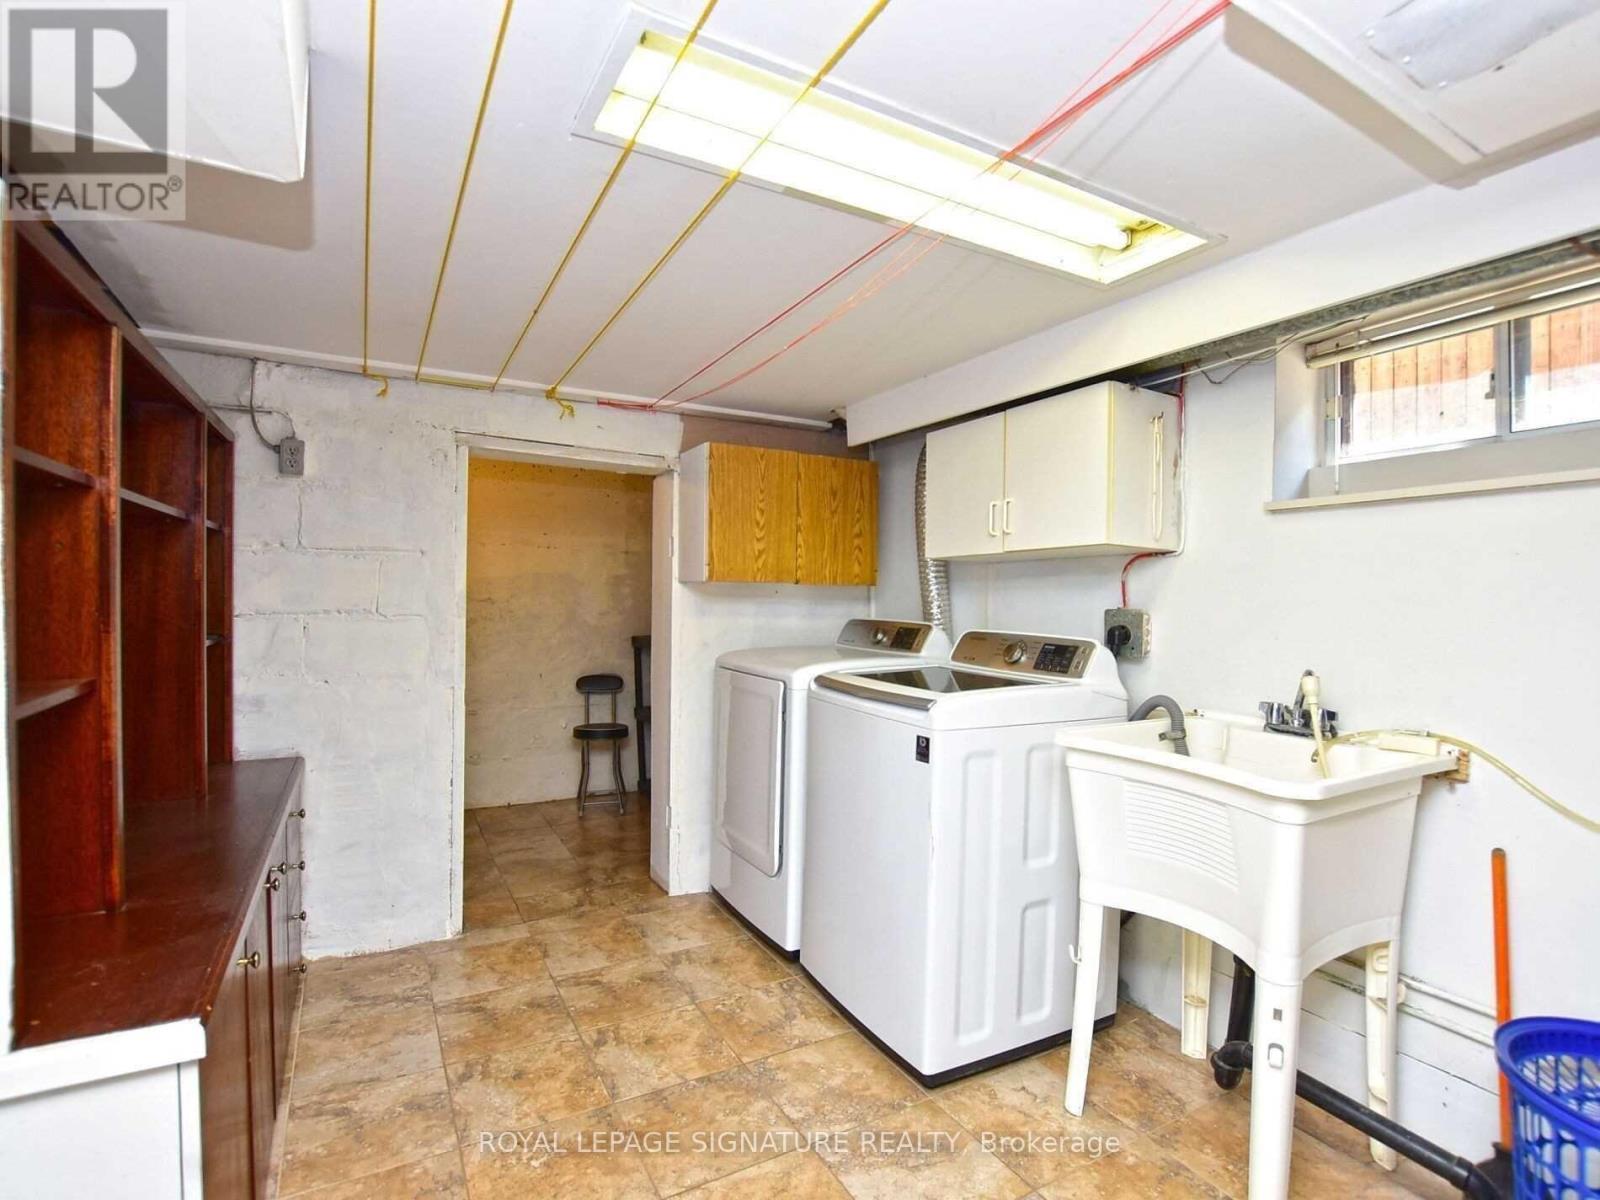
| Basement | Laundry Room | 3.25 m | 2.2 m | 3.25 m x 2.2 m |
| Main Level | Living Room | 4.2 m | 3.4 m | 4.2 m x 3.4 m |
| Main Level | Dining Room | 3.25 m | 2.65 m | 3.25 m x 2.65 m |
| Main Level | Kitchen | 3.3 m | 2.45 m | 3.3 m x 2.45 m |
| Main Level | Primary Bedroom | 4.2 m | 3.35 m | 4.2 m x 3.35 m |
| Main Level | Bedroom 2 | 3 m | 2.8 m | 3 m x 2.8 m |
Contact Us
Contact us for more information

The trademarks REALTOR®, REALTORS®, and the REALTOR® logo are controlled by The Canadian Real Estate Association (CREA) and identify real estate professionals who are members of CREA. The trademarks MLS®, Multiple Listing Service® and the associated logos are owned by The Canadian Real Estate Association (CREA) and identify the quality of services provided by real estate professionals who are members of CREA. The trademark DDF® is owned by The Canadian Real Estate Association (CREA) and identifies CREA's Data Distribution Facility (DDF®)
October 12 2026 04:31:43
Toronto Regional Real Estate Board
Royal LePage Signature Realty