
5527 Palmer Avenue Niagara Falls, Ontario L2E 3V3

$688,000
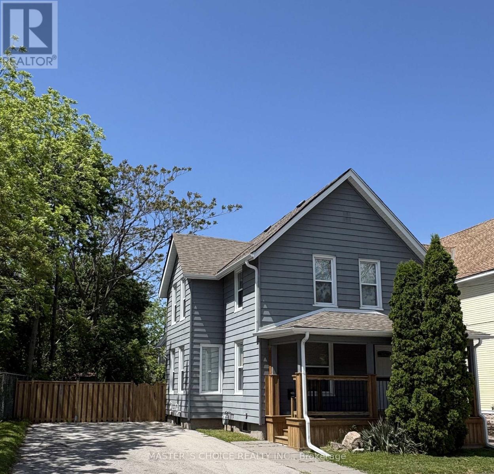
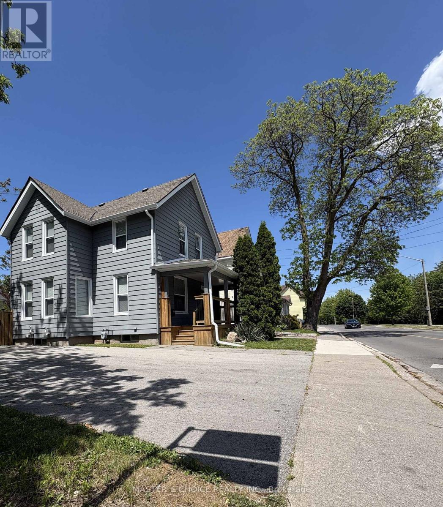
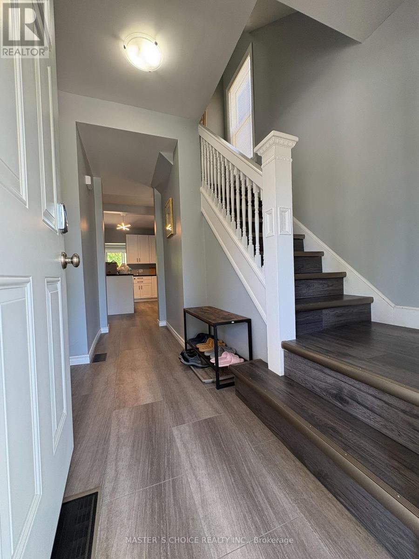
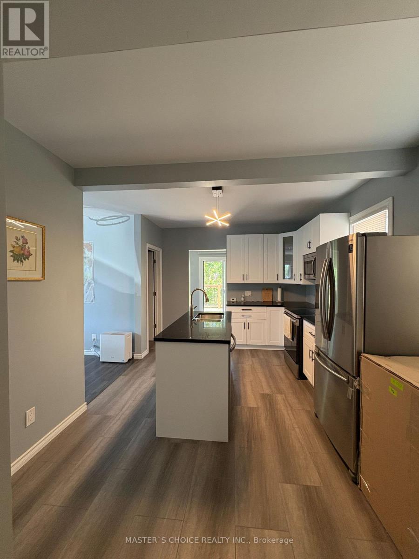
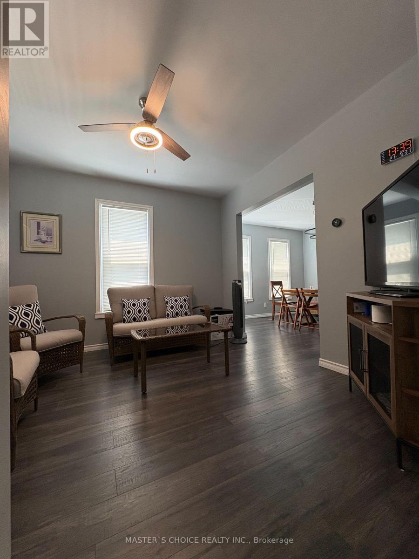
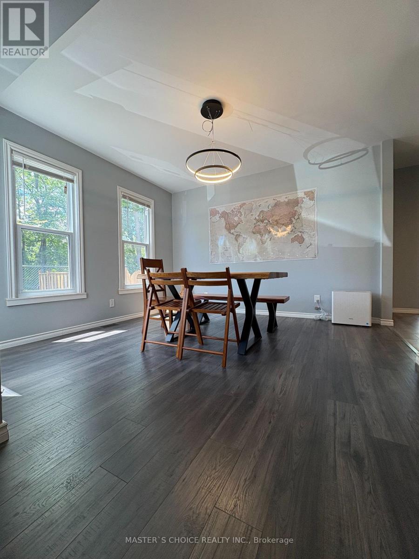
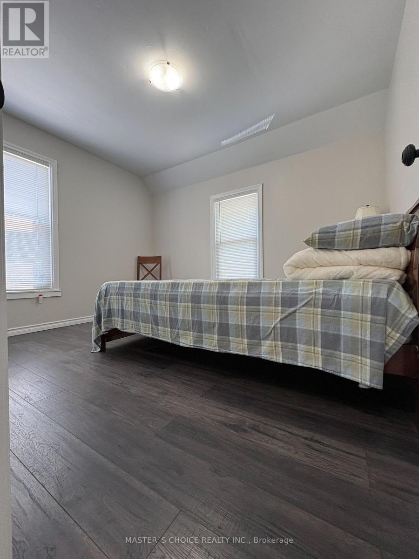
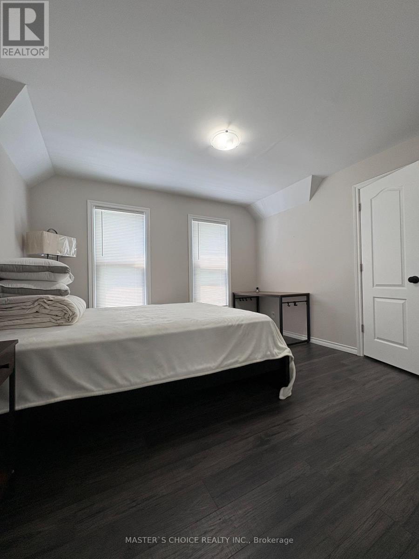
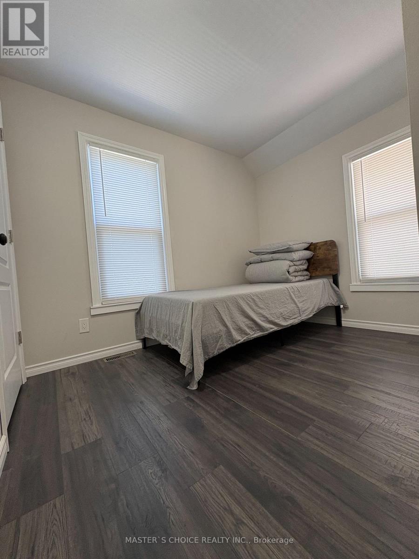
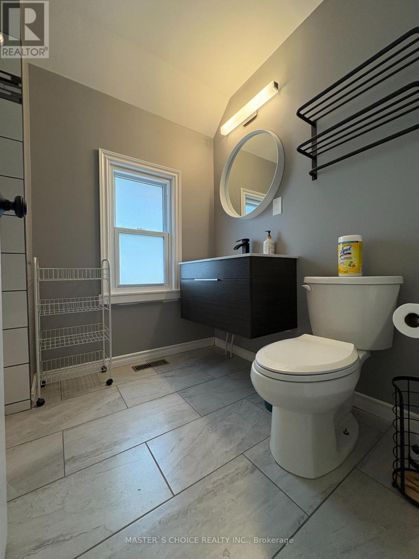
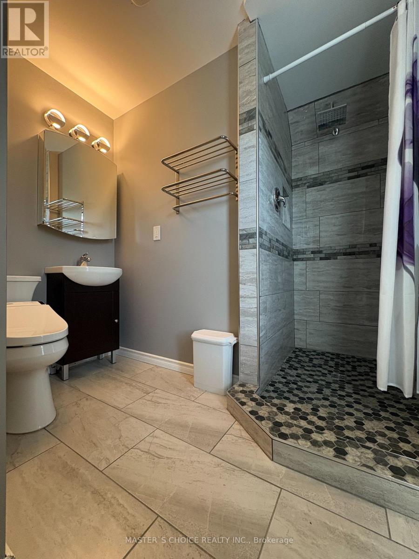
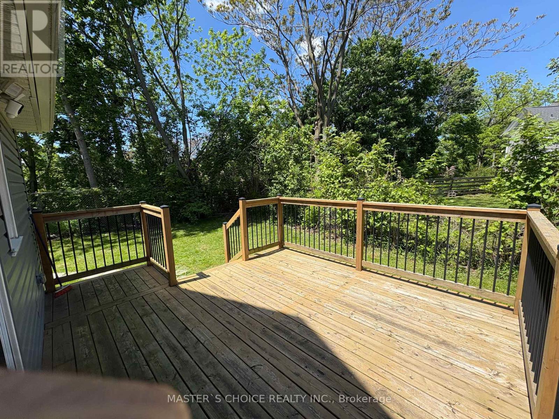
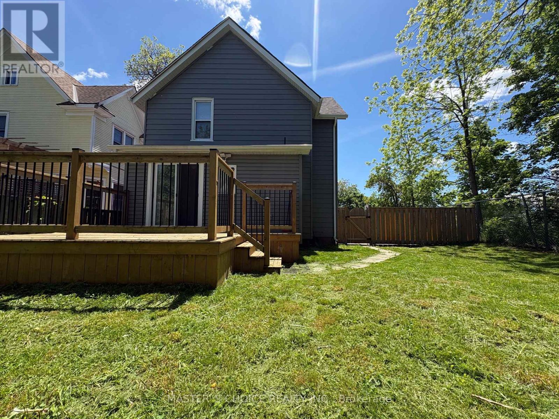
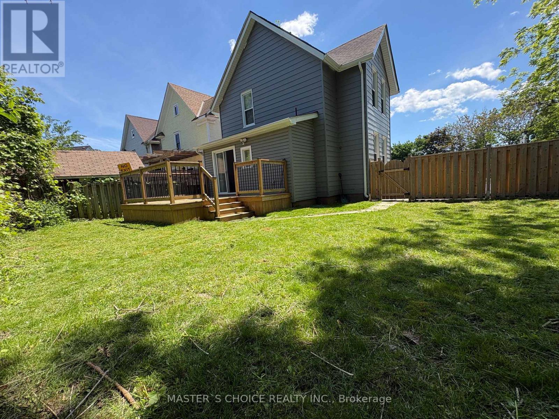
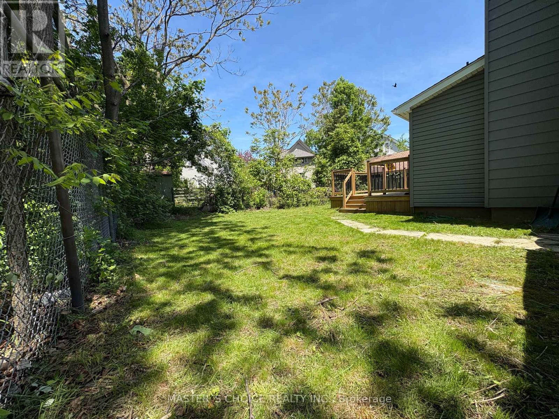
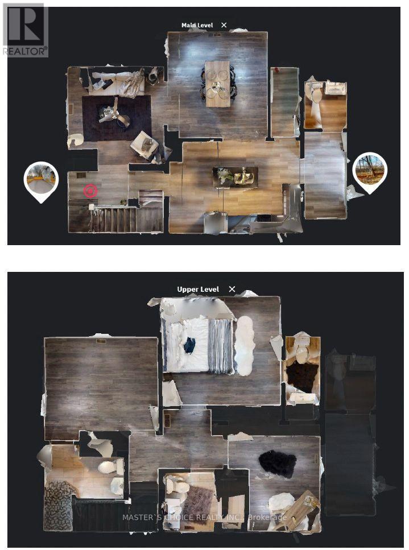
Prime Location & Modern Comfort Near the Falls!Welcome to this beautifully updated detached home situated just steps away from the world-famous Niagara Falls, Casino Niagara, and the vibrant attractions of Clifton Hill. Featuring a gorgeous custom kitchen complete with stainless steel appliances (Stove, Dish Washer Never Used), a formal dining room for entertaining, and convenient main-floor laundry. This property offers 3 bedrooms-including two with their own private ensuites! Enjoy peace of mind with major updates already done, including a roof with shingles replaced in 2020 and a paved driveway. Exceptional value with quick, easy highway and border access. Whether you're looking for a stunning family home or a high-potential investment property in a tourist hub, this is a must-see! (id:62104)
Property Details
| MLS® Number | X13886210 |
| Property Type | Single Family |
| Community Name | 210 - Downtown |
| Features | Carpet Free |
| Parking Space Total | 4 |
Building
| Bathroom Total | 4 |
| Bedrooms Above Ground | 3 |
| Bedrooms Total | 3 |
| Appliances | Water Meter, Dishwasher, Microwave, Stove, Refrigerator |
| Basement Development | Unfinished |
| Basement Type | N/a (unfinished) |
| Construction Style Attachment | Detached |
| Exterior Finish | Aluminum Siding |
| Fireplace Present | Yes |
| Foundation Type | Concrete |
| Half Bath Total | 2 |
| Heating Fuel | Natural Gas |
| Heating Type | Forced Air |
| Stories Total | 2 |
| Size Interior | 1,100 - 1,500 Sqft |
| Type | House |
| Utility Water | Municipal Water |
Parking
| No Garage |
Land
| Acreage | No |
| Sewer | Sanitary Sewer |
| Size Depth | 75 Ft |
| Size Frontage | 36 Ft ,8 In |
| Size Irregular | 36.7 X 75 Ft |
| Size Total Text | 36.7 X 75 Ft |
Rooms
| Level | Type | Length | Width | Dimensions |
|---|---|---|---|---|
| Second Level | Bathroom | 2.43 m | 1.8 m | 2.43 m x 1.8 m |
| Second Level | Bathroom | 2.08 m | 1.05 m | 2.08 m x 1.05 m |
| Second Level | Bedroom | 3.61 m | 3.3 m | 3.61 m x 3.3 m |
| Second Level | Bedroom 2 | 3.45 m | 2.85 m | 3.45 m x 2.85 m |
| Second Level | Bedroom 3 | 2.92 m | 2.15 m | 2.92 m x 2.15 m |
| Second Level | Bathroom | 2.64 m | 2.4 m | 2.64 m x 2.4 m |
| Main Level | Dining Room | 3.74 m | 3.6 m | 3.74 m x 3.6 m |
| Main Level | Living Room | 3.45 m | 3.41 m | 3.45 m x 3.41 m |
| Main Level | Kitchen | 4.7 m | 3.24 m | 4.7 m x 3.24 m |
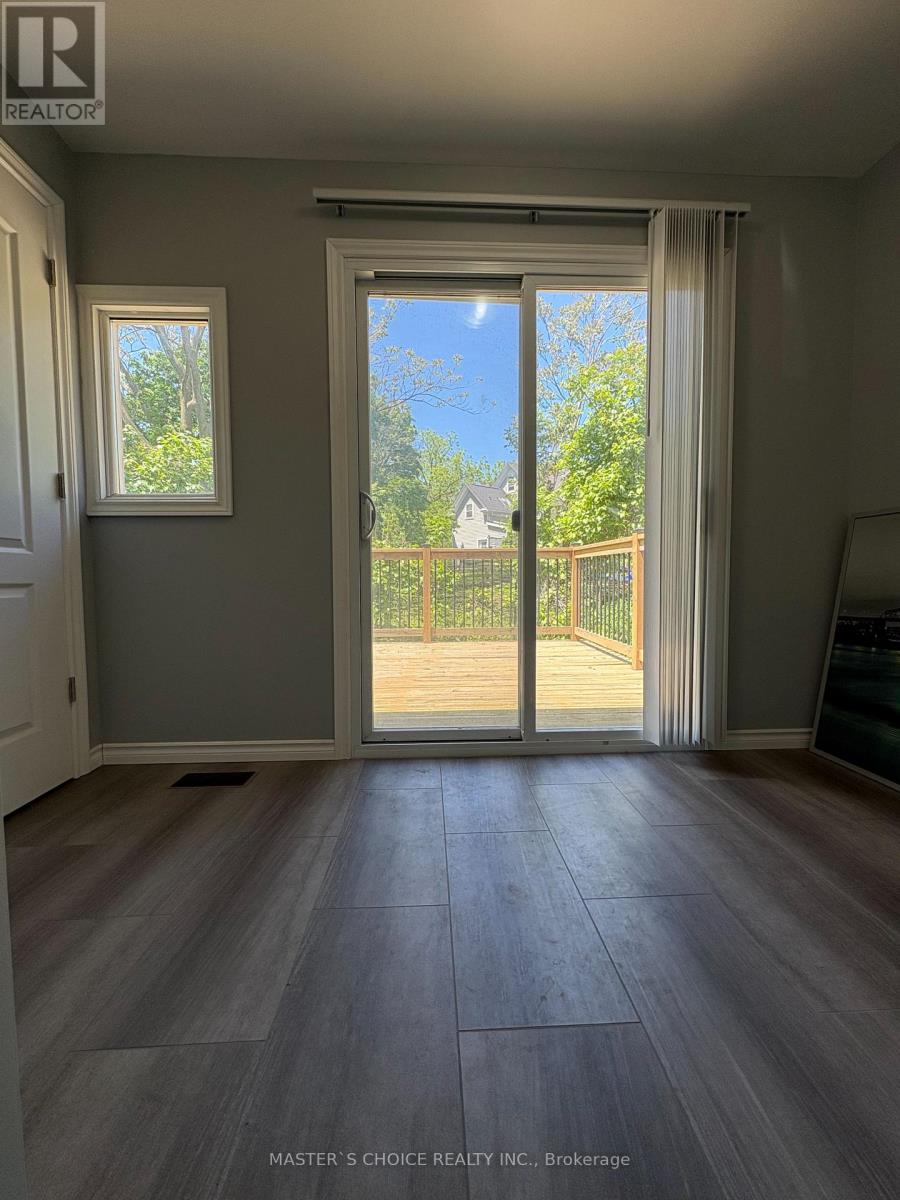
| Main Level | Den | 3.1 m | 1.52 m | 3.1 m x 1.52 m |
| Main Level | Laundry Room | 2.5 m | 1.04 m | 2.5 m x 1.04 m |
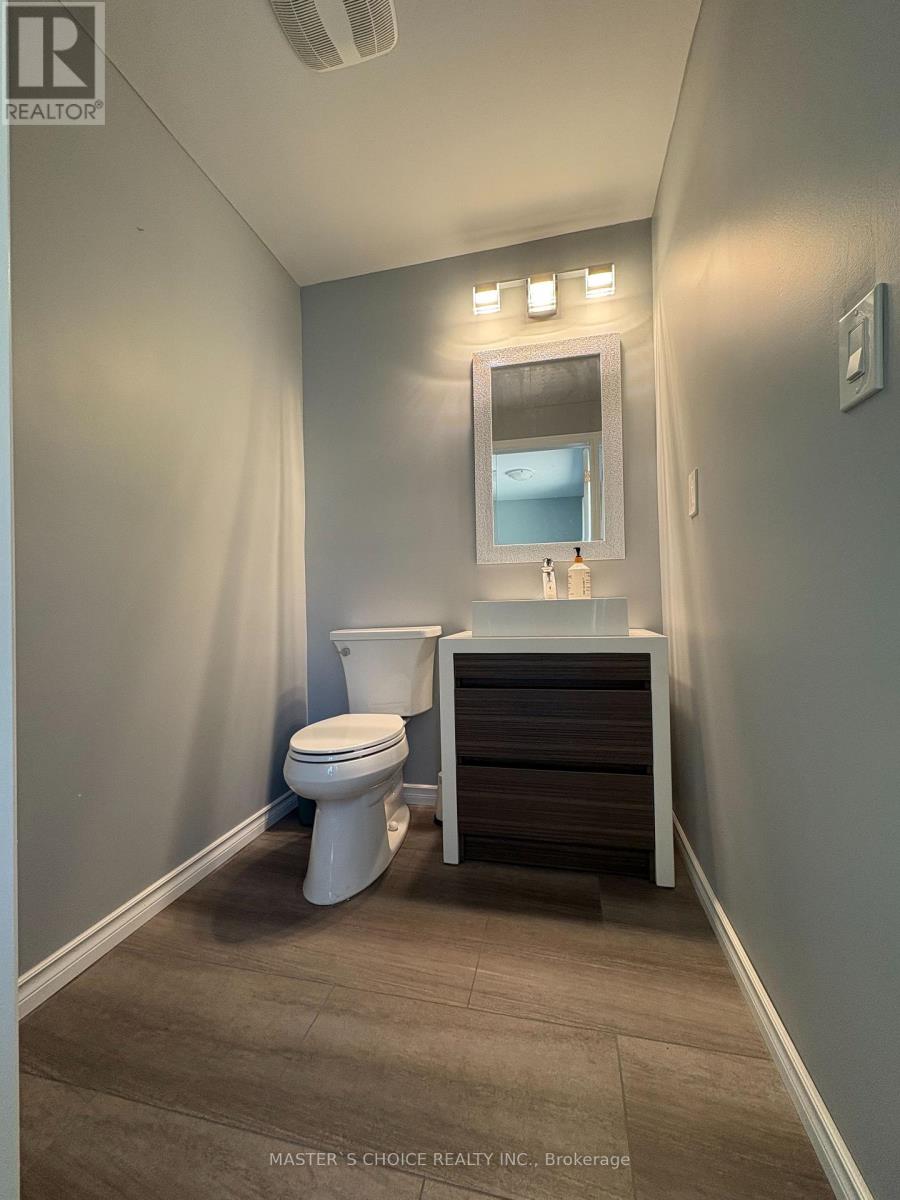
| Main Level | Partial Bathroom | 1.67 m | 1.52 m | 1.67 m x 1.52 m |
Utilities
| Cable | Installed |
| Electricity | Installed |
| Sewer | Installed |
https://www.realtor.ca/real-estate/30391825/5527-palmer-avenue-niagara-falls-downtown-210-downtown
Contact Us
Contact us for more information

The trademarks REALTOR®, REALTORS®, and the REALTOR® logo are controlled by The Canadian Real Estate Association (CREA) and identify real estate professionals who are members of CREA. The trademarks MLS®, Multiple Listing Service® and the associated logos are owned by The Canadian Real Estate Association (CREA) and identify the quality of services provided by real estate professionals who are members of CREA. The trademark DDF® is owned by The Canadian Real Estate Association (CREA) and identifies CREA's Data Distribution Facility (DDF®)
October 12 2026 05:01:48
Toronto Regional Real Estate Board
Master's Choice Realty Inc.