
502 - 43 Hanna Avenue Toronto, Ontario M6K 1X1

$3,250 Monthly
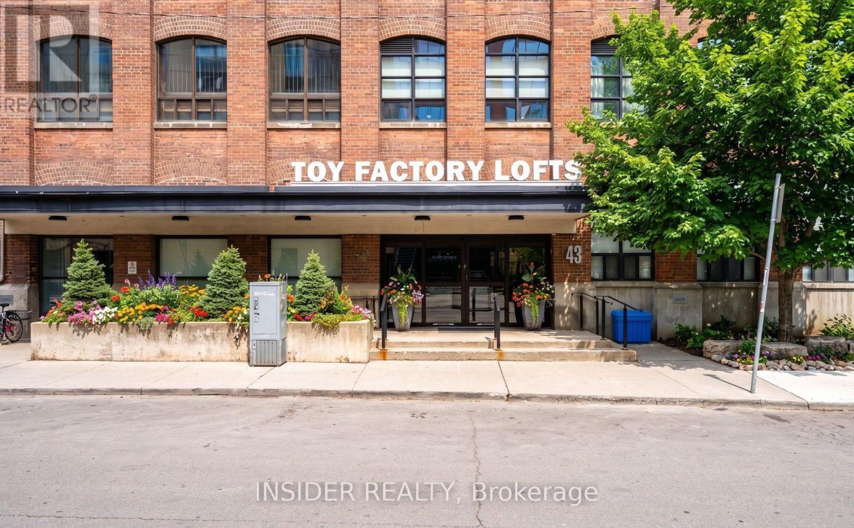
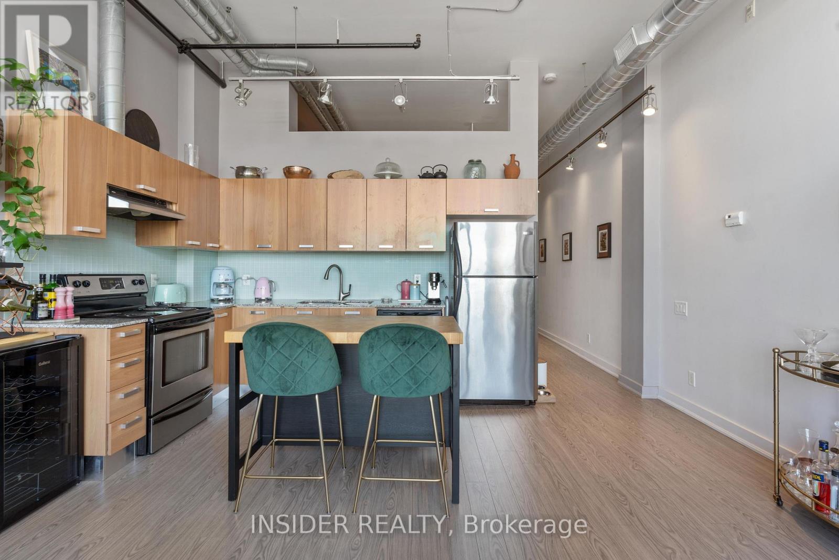
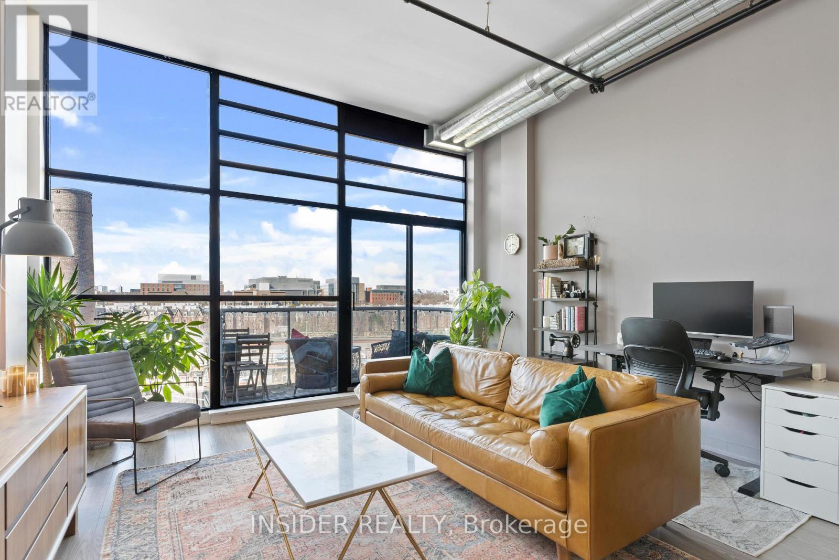
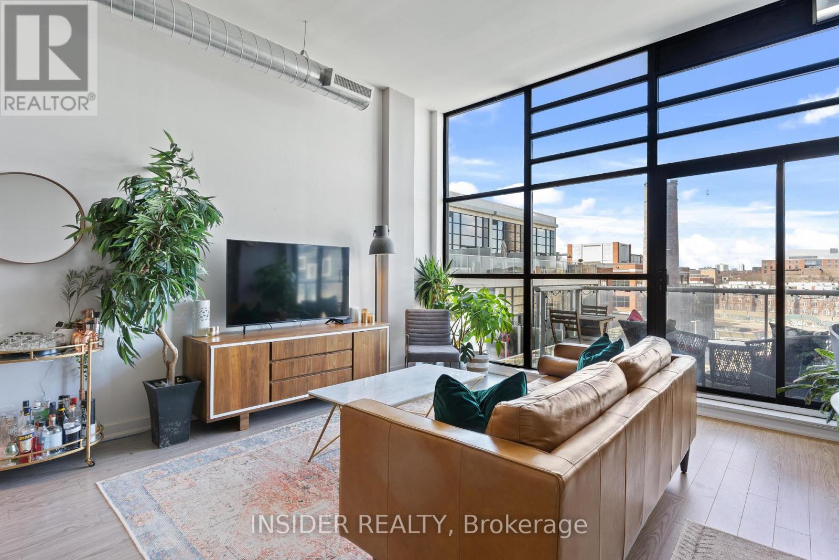
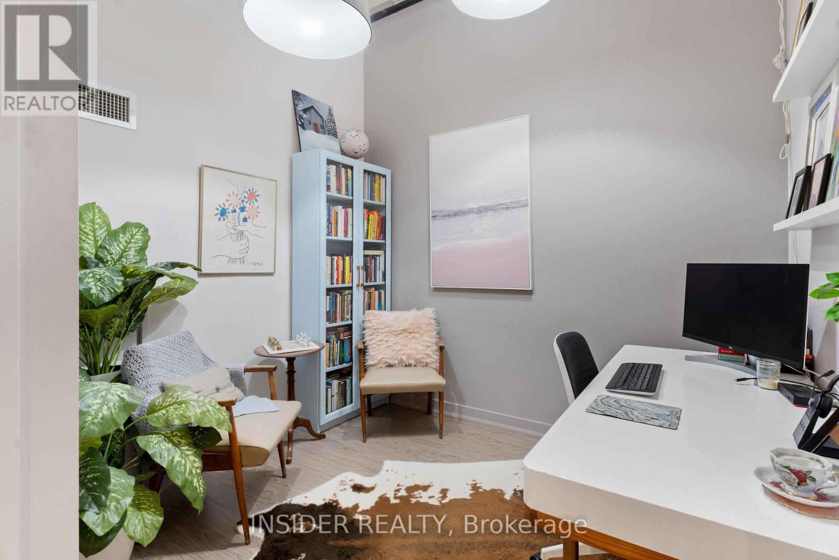
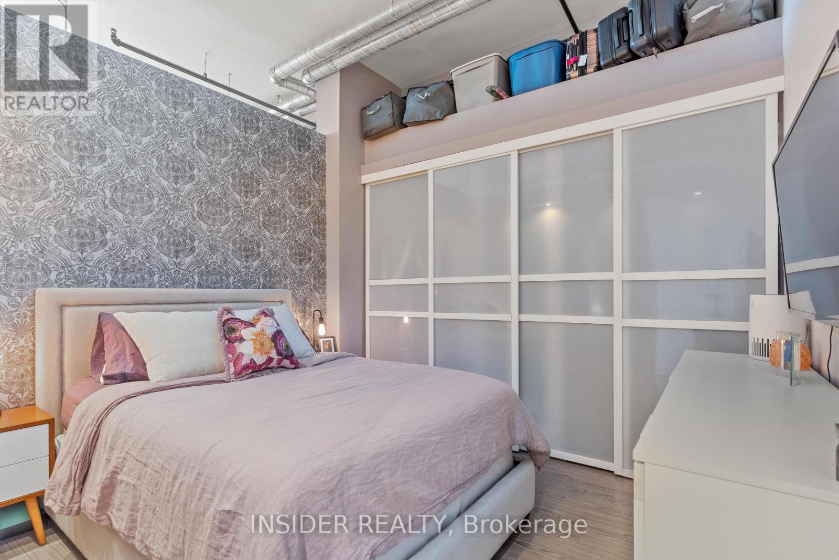
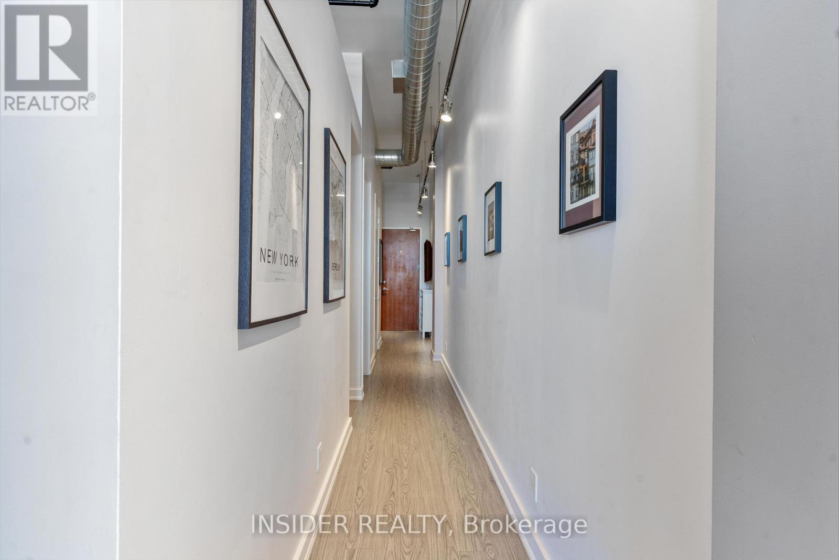
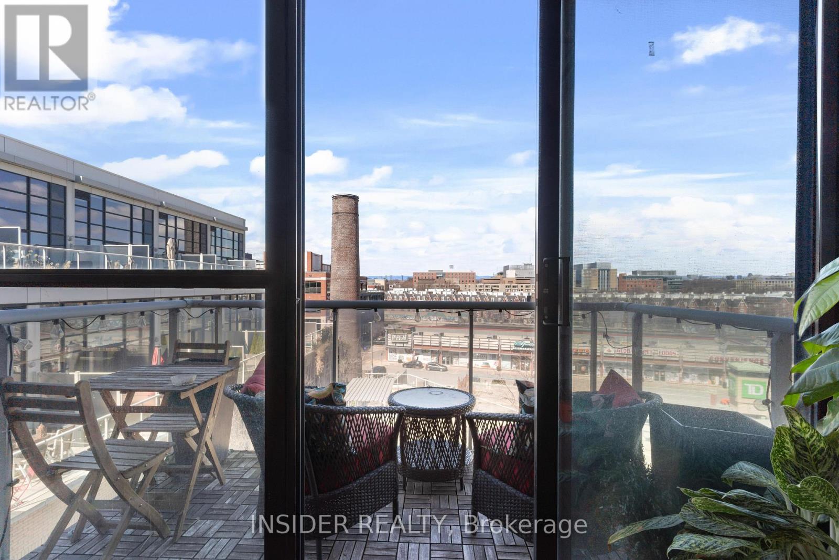
Welcome to the iconic Toy Factory Lofts at 43 Hanna Avenue in the heart of Liberty Village. This spacious 1+Den suite offers one of the most functional layouts in the building, featuring an expansive open-concept living and dining area that is perfect for both everyday living and entertaining. Walk out to your private balcony overlooking the garden terrace. The generous primary bedroom includes a custom-built wall-to-wall closet, providing exceptional storage. Soaring 11.5-foot ceilings enhance the sense of space and light throughout the suite, while the airy, bright interior creates a warm and inviting atmosphere.An ideal opportunity to live in a stylish loft in one of Toronto's most sought-after buildings. (id:62104)
Property Details
| MLS® Number | C13884020 |
| Property Type | Single Family |
| Community Name | Niagara |
| Community Features | Pets Allowed With Restrictions |
| Features | Elevator, Balcony |
| Parking Space Total | 1 |
| View Type | View |
Building
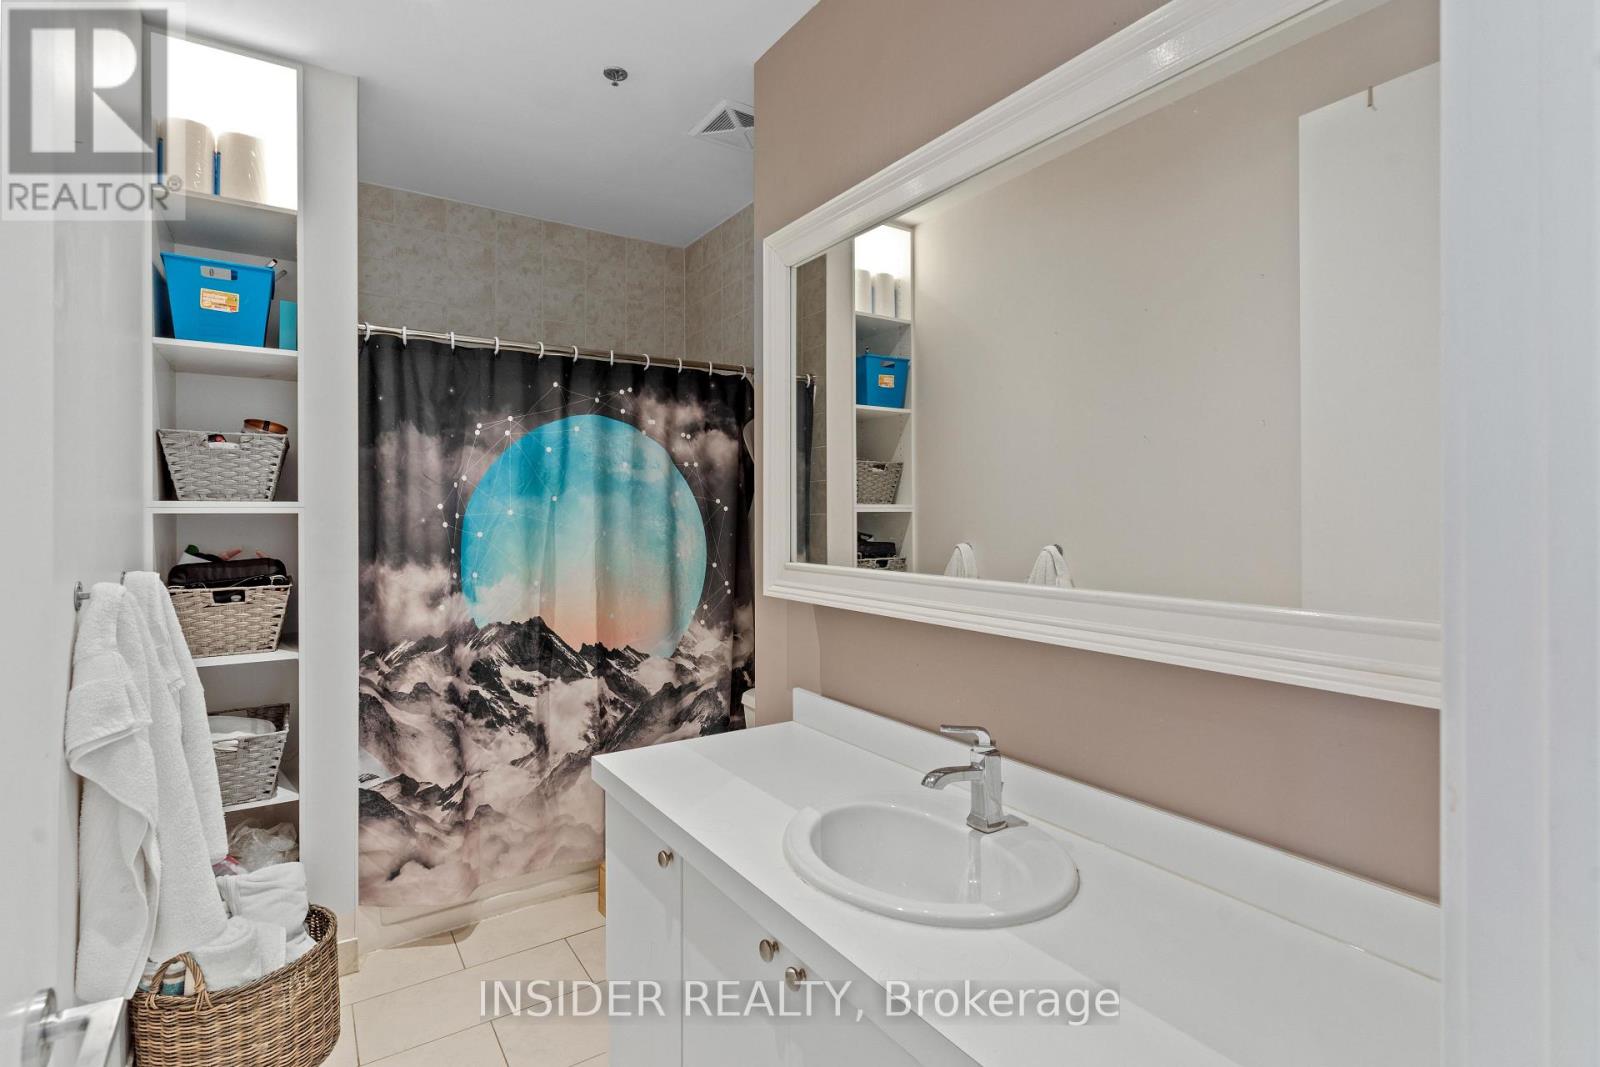
| Bathroom Total | 1 |
| Bedrooms Above Ground | 1 |
| Bedrooms Below Ground | 1 |
| Bedrooms Total | 2 |
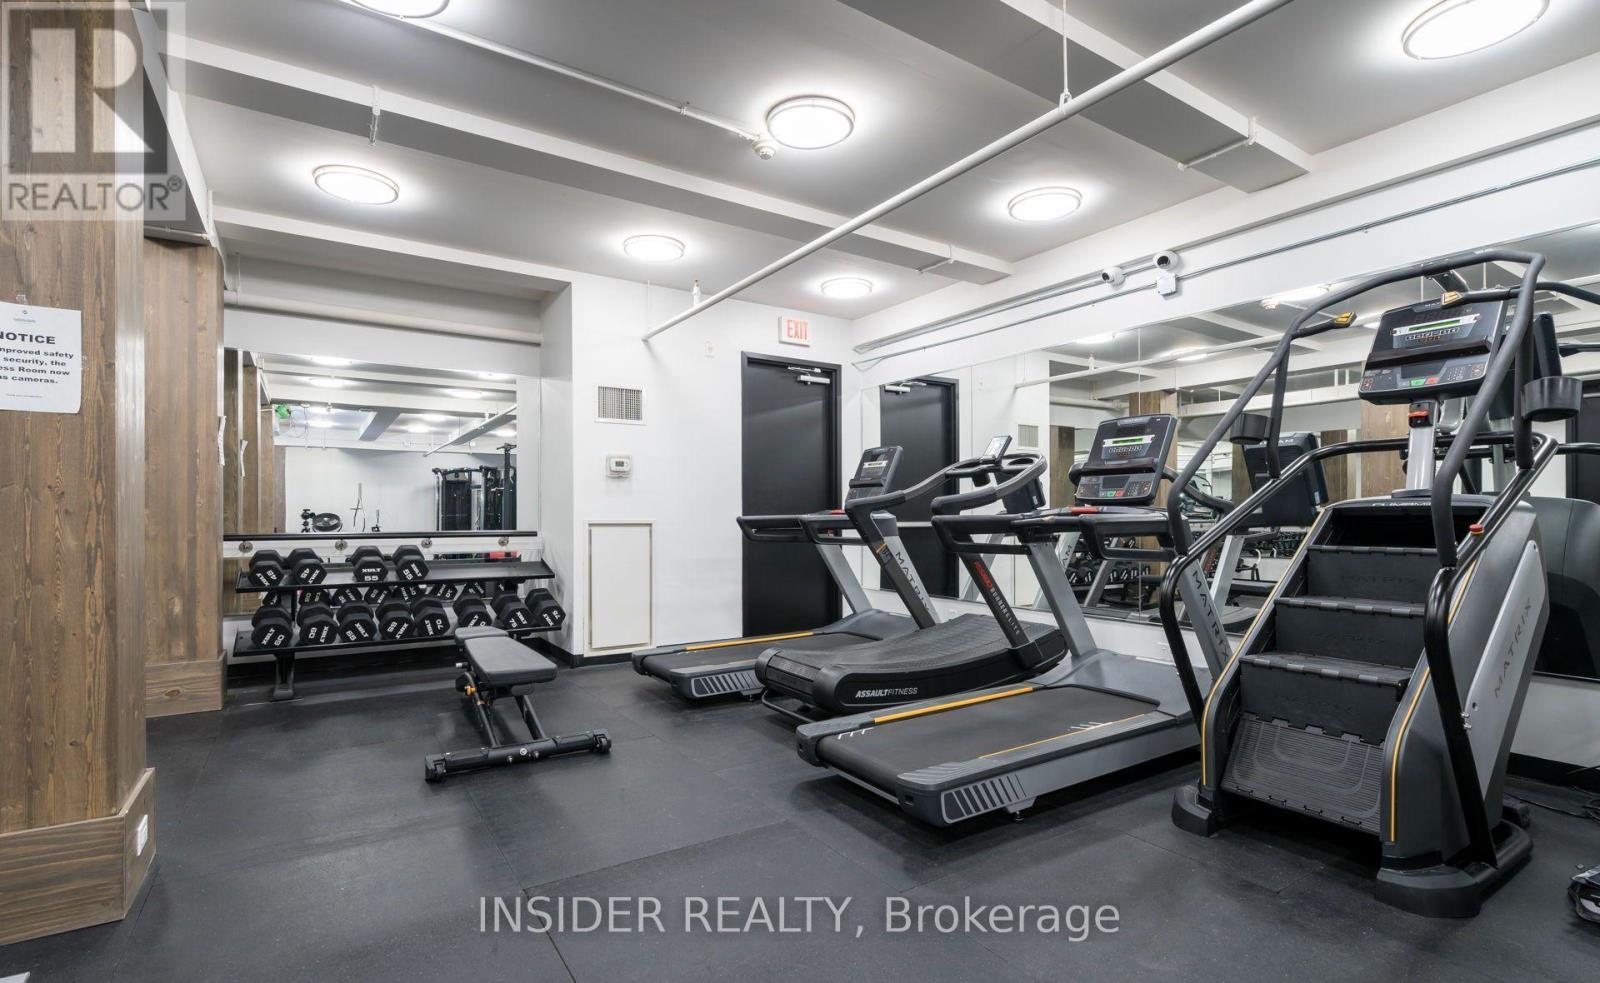
| Amenities | Security/concierge, Exercise Centre, Storage - Locker |
| Appliances | Dryer, Stove, Washer, Refrigerator |
| Architectural Style | Loft |
| Basement Type | None |
| Cooling Type | Central Air Conditioning |
| Exterior Finish | Brick |
| Fire Protection | Security Guard |
| Heating Fuel | Natural Gas, Other |
| Heating Type | Forced Air |
| Size Interior | 800 - 899 Sqft |
| Type | Apartment |
Parking
| Underground | |
| Garage |
Land
| Acreage | No |
Rooms
| Level | Type | Length | Width | Dimensions |
|---|---|---|---|---|
| Main Level | Living Room | 7.01 m | 4.85 m | 7.01 m x 4.85 m |
| Main Level | Dining Room | 7.01 m | 4.85 m | 7.01 m x 4.85 m |
| Main Level | Kitchen | 7.01 m | 4.85 m | 7.01 m x 4.85 m |
| Main Level | Primary Bedroom | 4.69 m | 3.54 m | 4.69 m x 3.54 m |
| Main Level | Den | 2.98 m | 2.6 m | 2.98 m x 2.6 m |
https://www.realtor.ca/real-estate/30389502/502-43-hanna-avenue-toronto-niagara-niagara
Contact Us
Contact us for more information

The trademarks REALTOR®, REALTORS®, and the REALTOR® logo are controlled by The Canadian Real Estate Association (CREA) and identify real estate professionals who are members of CREA. The trademarks MLS®, Multiple Listing Service® and the associated logos are owned by The Canadian Real Estate Association (CREA) and identify the quality of services provided by real estate professionals who are members of CREA. The trademark DDF® is owned by The Canadian Real Estate Association (CREA) and identifies CREA's Data Distribution Facility (DDF®)
October 10 2026 03:24:30
Toronto Regional Real Estate Board
Insider Realty