
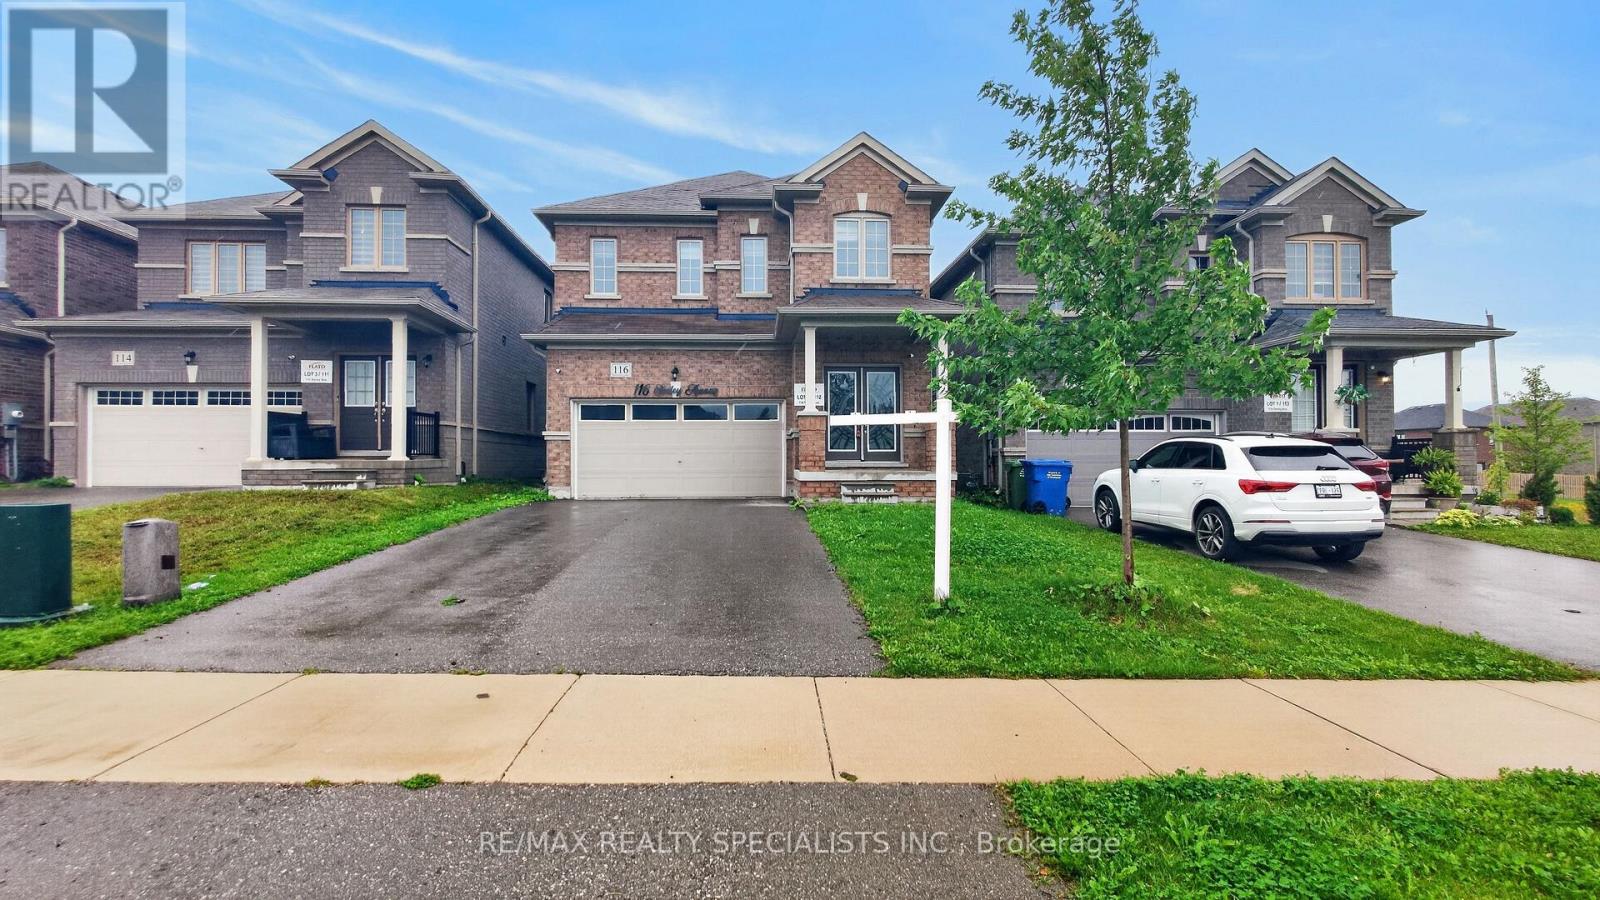
116 Seeley Avenue Southgate, Ontario N0C 1B0

$2,800 Monthly
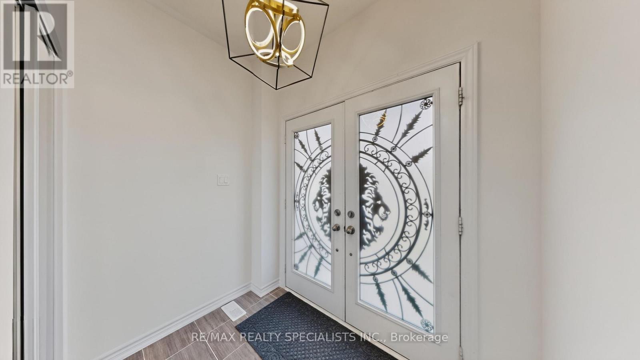
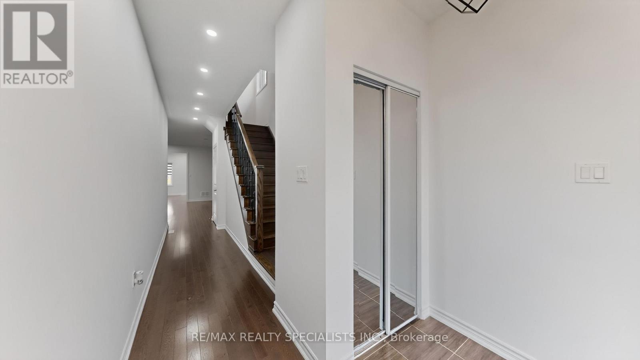
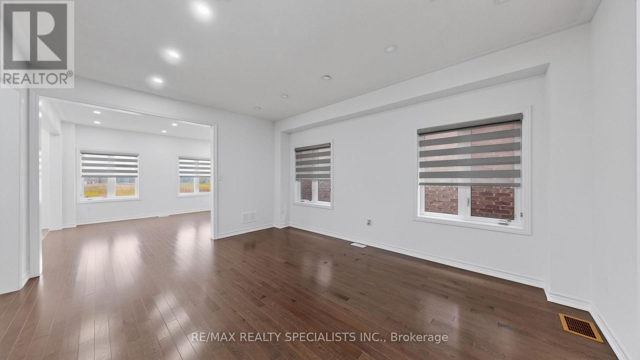
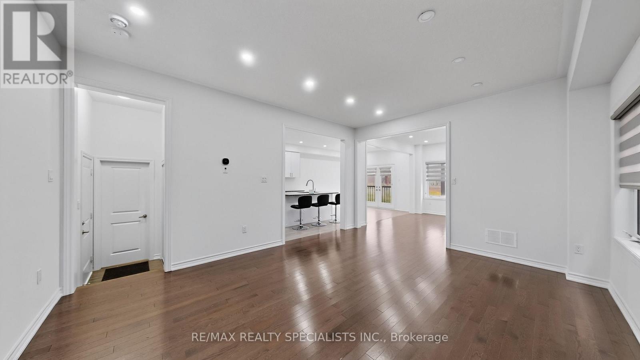
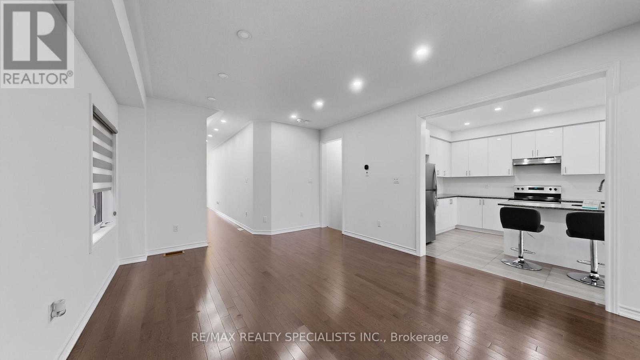
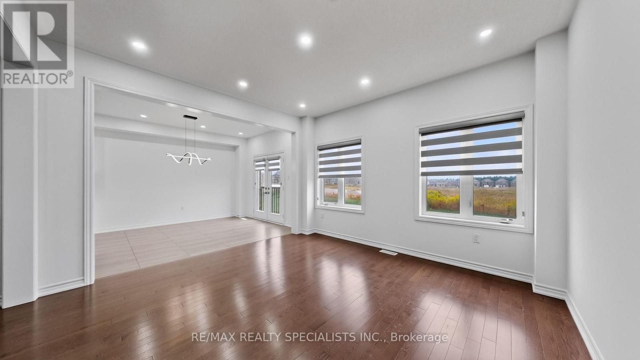
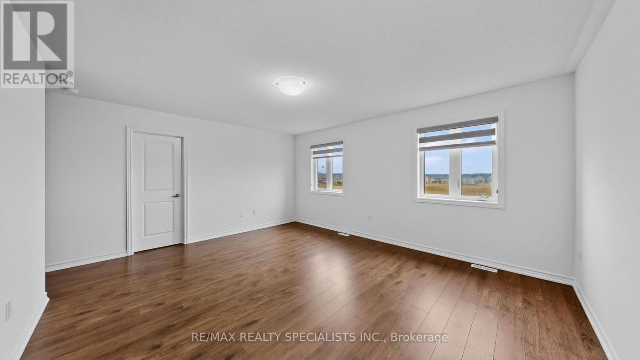
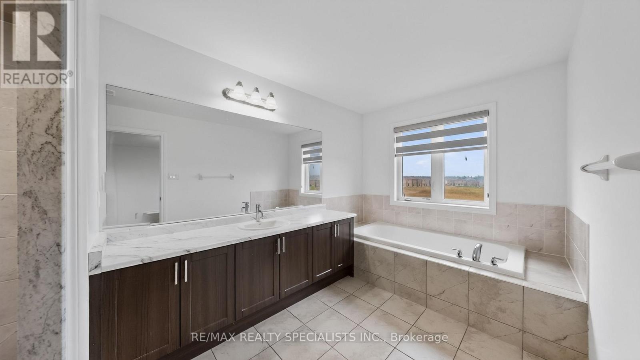
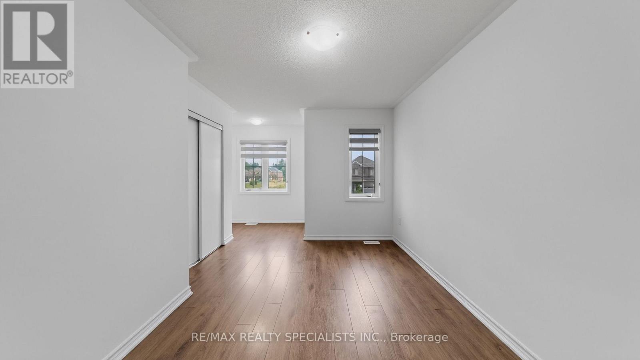
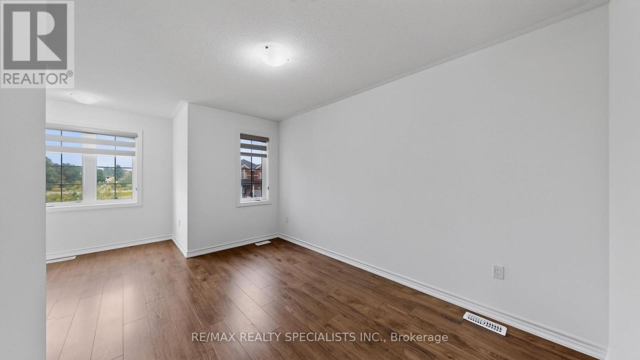
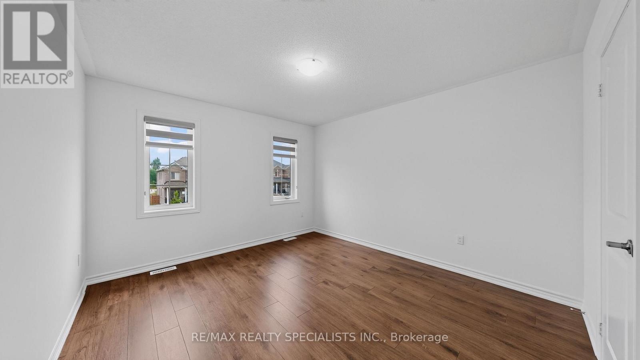
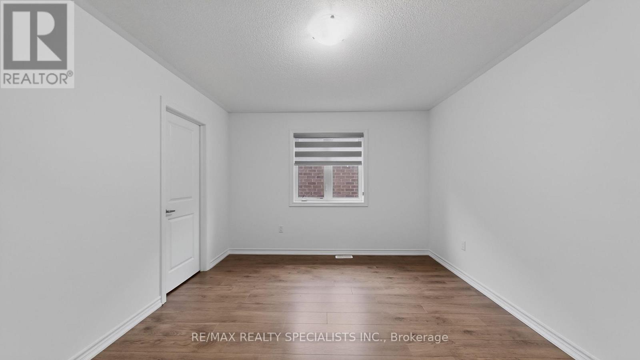
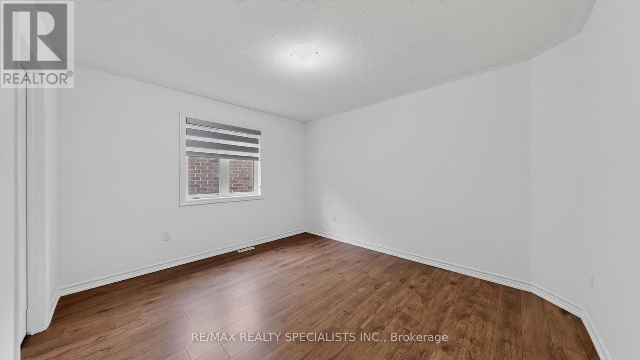
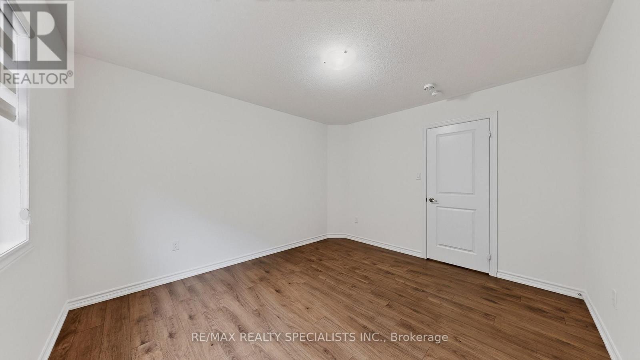
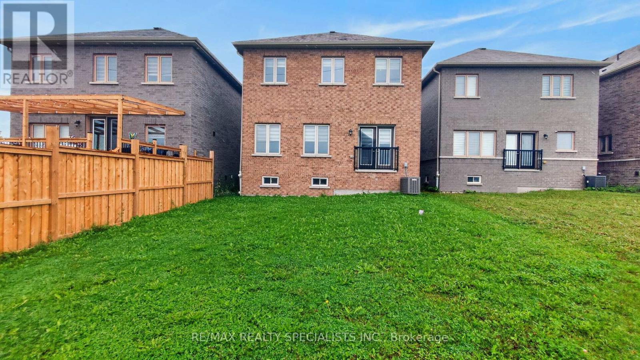
Welcome to this beautifully maintained, spacious 4-bedroom home located in a highly desirable, family-friendly neighbourhood. Perfet or growing families or workig professionals seeking space, comfort, and convenience. This home is availale for Lease at only $2800.00 per month plus utilities. Please contact listing agent for showings and any other information. Water tank and A/C unit are rental items but will be covered by the Landlord. (id:62104)
Open House
This property has open houses!
1:00 pm
Ends at:4:00 pm
1:00 pm
Ends at:4:00 pm
Property Details
| MLS® Number | X13883444 |
| Property Type | Single Family |
| Community Name | Southgate |
| Amenities Near By | Park, Public Transit, Schools |
| Easement | Unknown |
| Parking Space Total | 6 |
Building
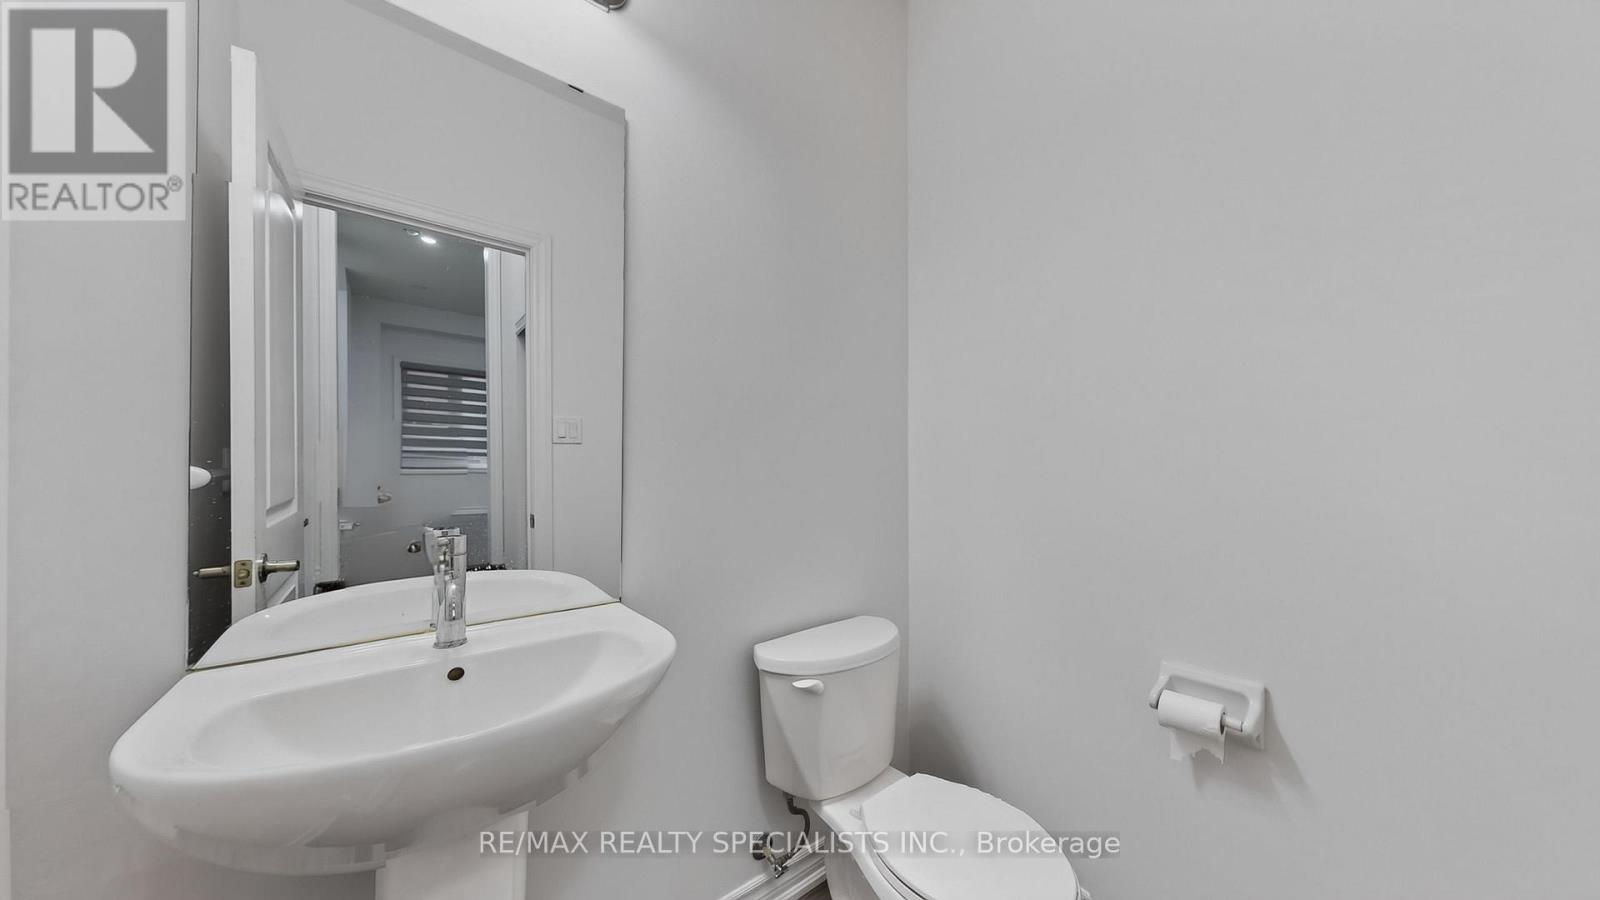
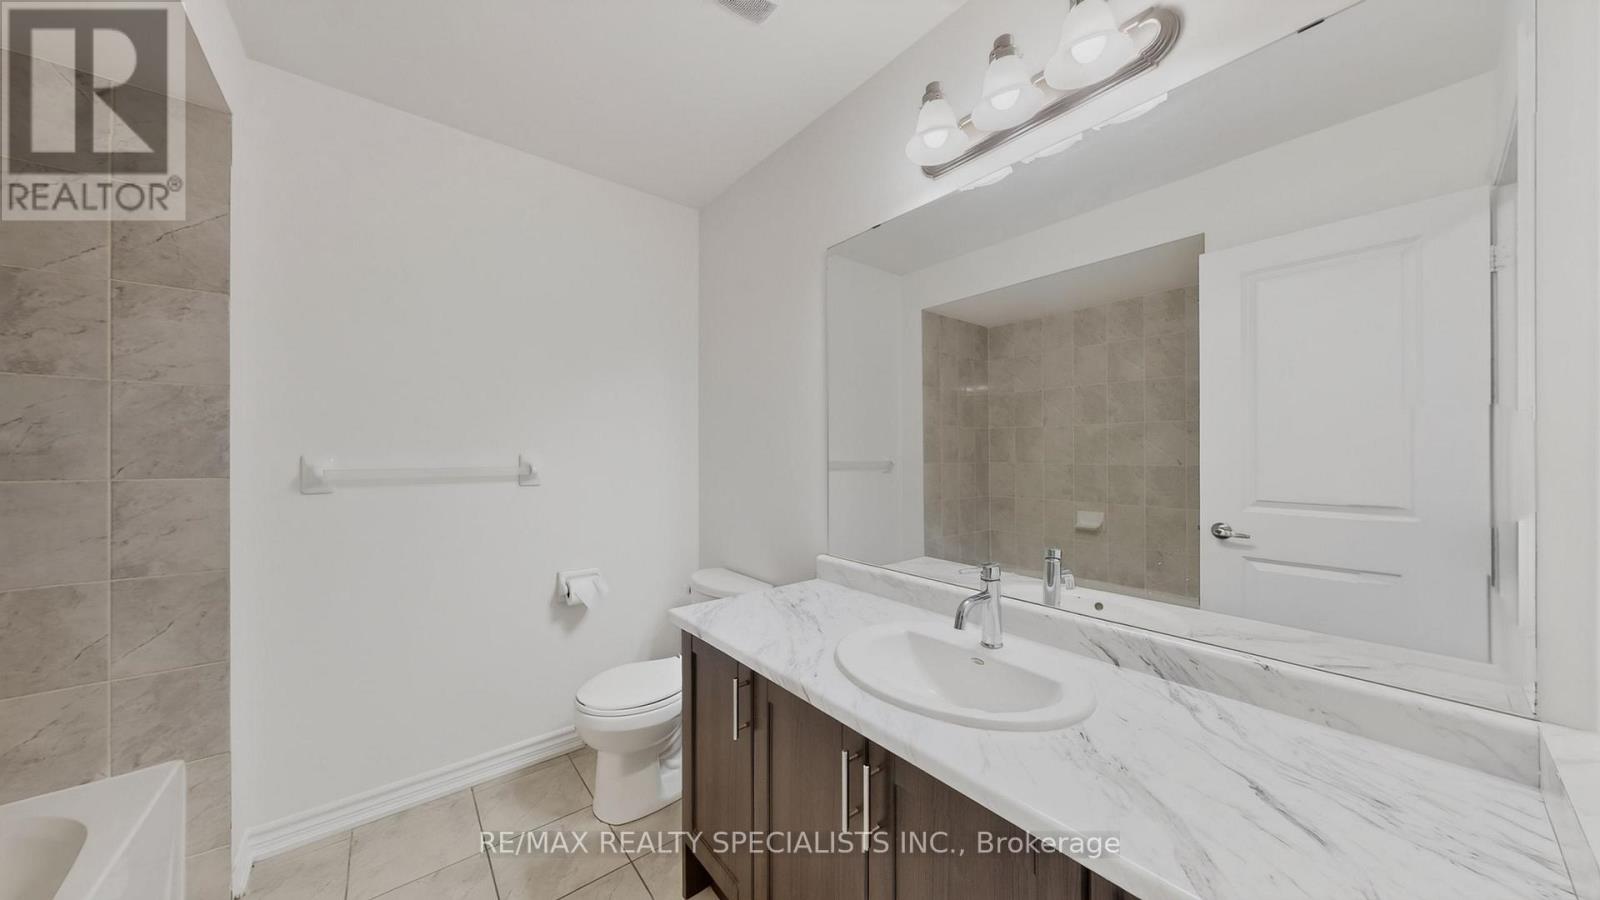
| Bathroom Total | 3 |
| Bedrooms Above Ground | 4 |
| Bedrooms Total | 4 |
| Age | 0 To 5 Years |
| Appliances | Garage Door Opener Remote(s), Water Softener, All, Dryer, Microwave, Stove, Washer, Refrigerator |
| Basement Development | Unfinished |
| Basement Type | Full (unfinished) |
| Construction Style Attachment | Detached |
| Cooling Type | Central Air Conditioning |
| Exterior Finish | Brick, Brick Facing |
| Fire Protection | Security System, Smoke Detectors |
| Foundation Type | Concrete, Poured Concrete |
| Half Bath Total | 1 |
| Heating Fuel | Natural Gas |
| Heating Type | Forced Air |
| Stories Total | 2 |
| Size Interior | 2,000 - 2,500 Sqft |
| Type | House |
| Utility Water | Municipal Water, Unknown |
Parking
| Attached Garage | |
| Garage |
Land
| Acreage | No |
| Land Amenities | Park, Public Transit, Schools |
| Sewer | Septic System |
| Size Depth | 152 Ft ,2 In |
| Size Frontage | 33 Ft |
| Size Irregular | 33 X 152.2 Ft |
| Size Total Text | 33 X 152.2 Ft|under 1/2 Acre |
Rooms
| Level | Type | Length | Width | Dimensions |
|---|---|---|---|---|
| Second Level | Bathroom | Measurements not available | ||
| Second Level | Primary Bedroom | 4.2 m | 5.12 m | 4.2 m x 5.12 m |
| Second Level | Bedroom 2 | 3.9 m | 3.59 m | 3.9 m x 3.59 m |
| Second Level | Bedroom 3 | 4.2 m | 2.77 m | 4.2 m x 2.77 m |
| Second Level | Bedroom 4 | 3.47 m | 3.9 m | 3.47 m x 3.9 m |
| Second Level | Bathroom | Measurements not available | ||
| Main Level | Family Room | 3.96 m | 4.11 m | 3.96 m x 4.11 m |
| Main Level | Living Room | 4.9 m | 4.11 m | 4.9 m x 4.11 m |
| Main Level | Dining Room | 4.9 m | 4.11 m | 4.9 m x 4.11 m |
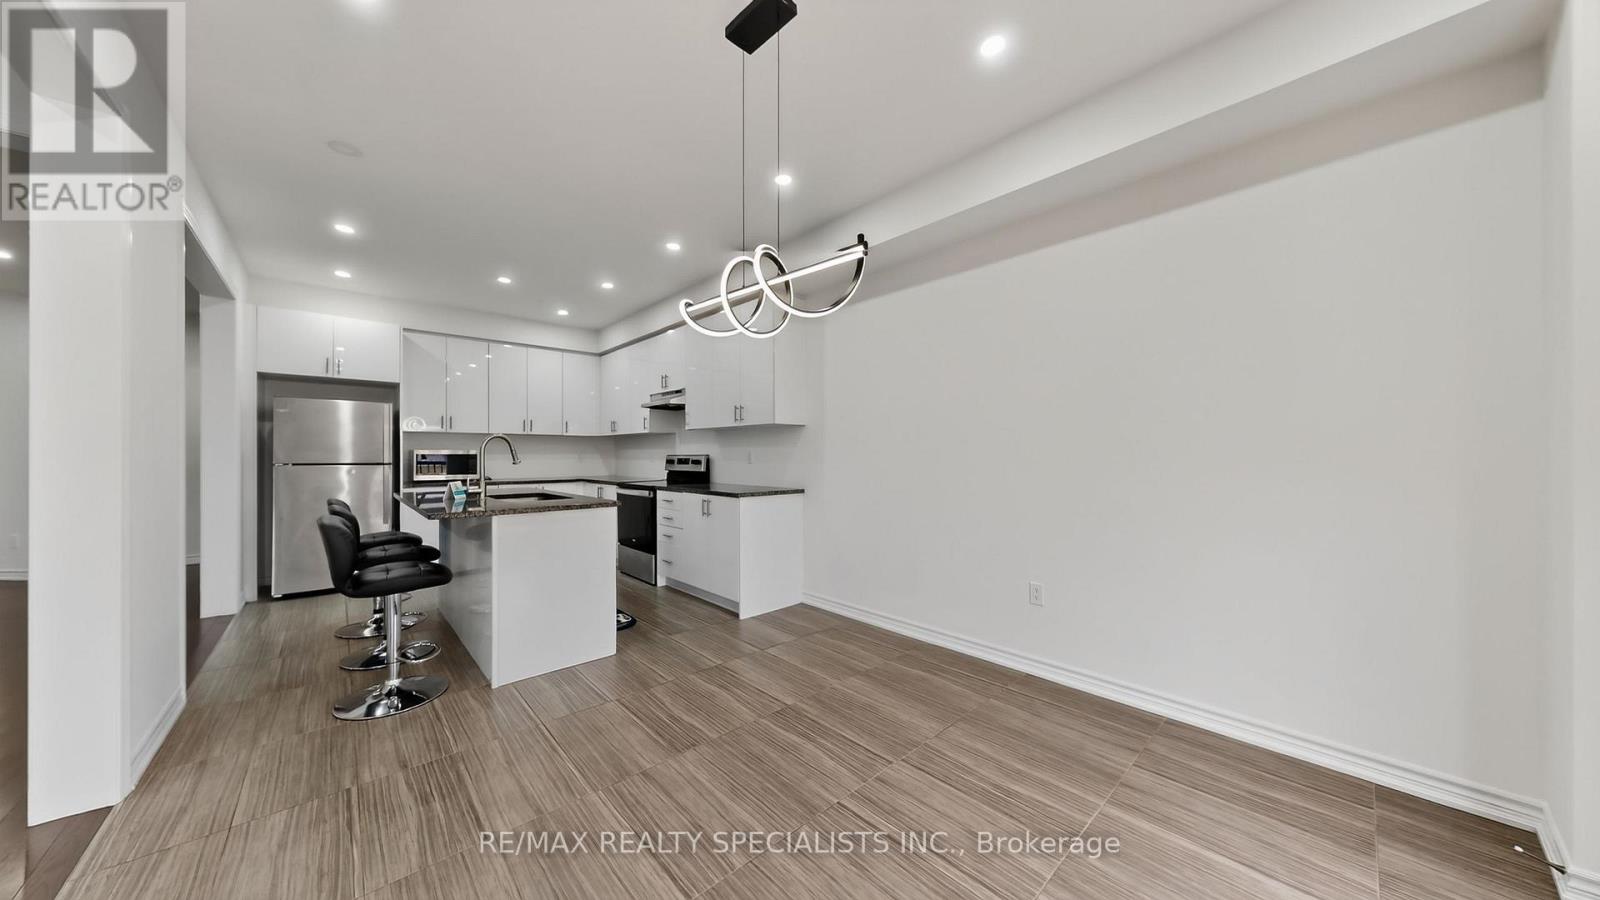
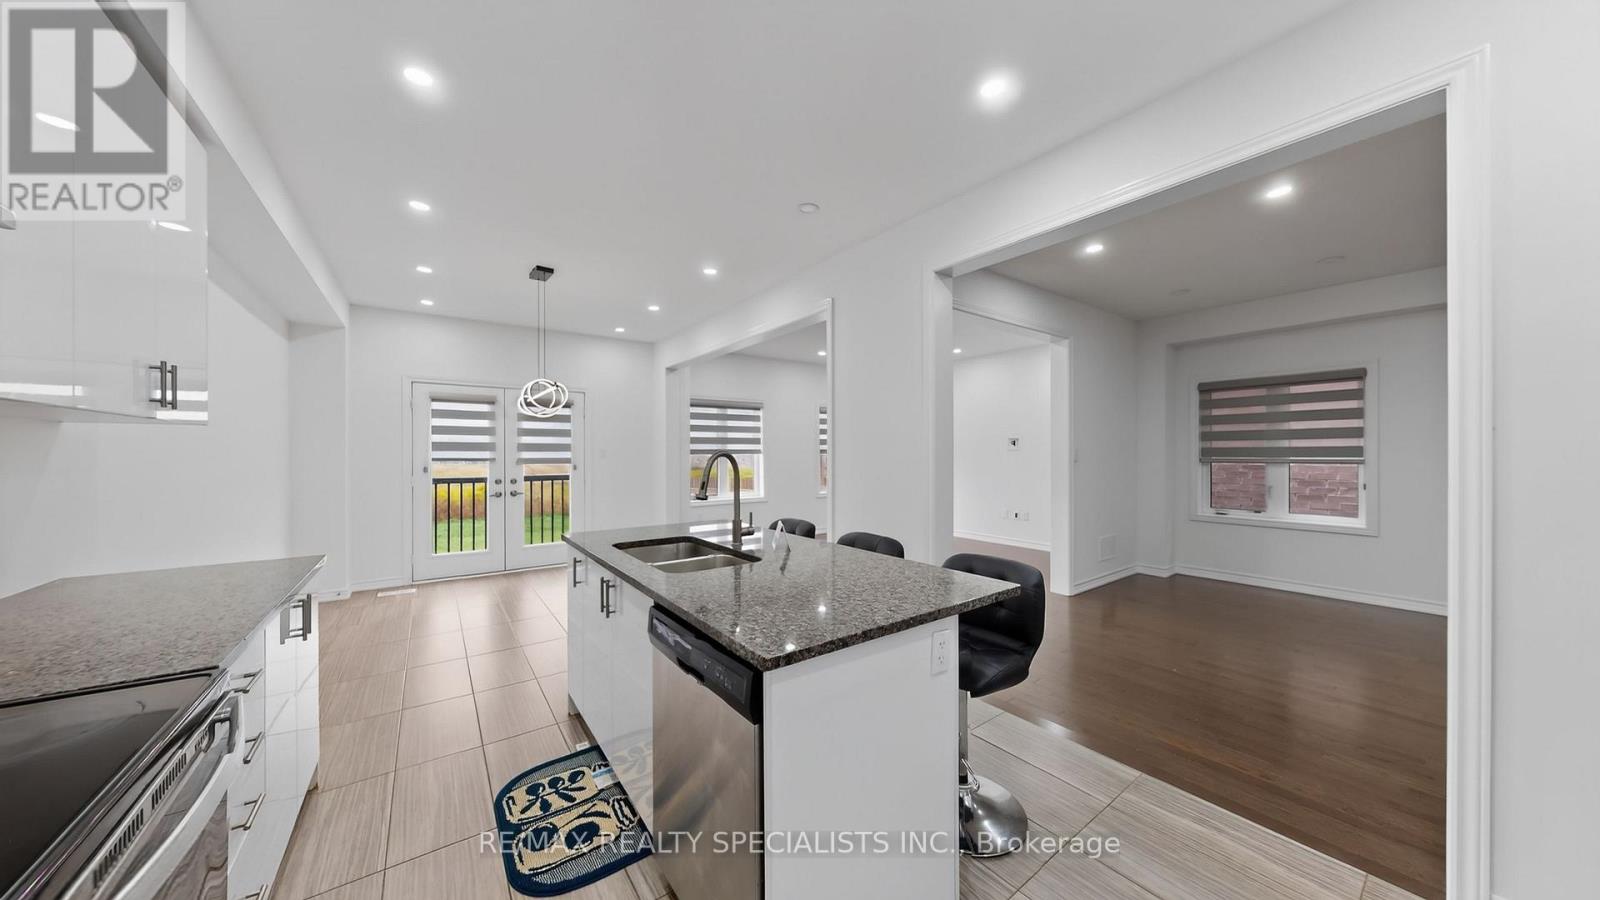
| Main Level | Eating Area | 3.65 m | 3.35 m | 3.65 m x 3.35 m |
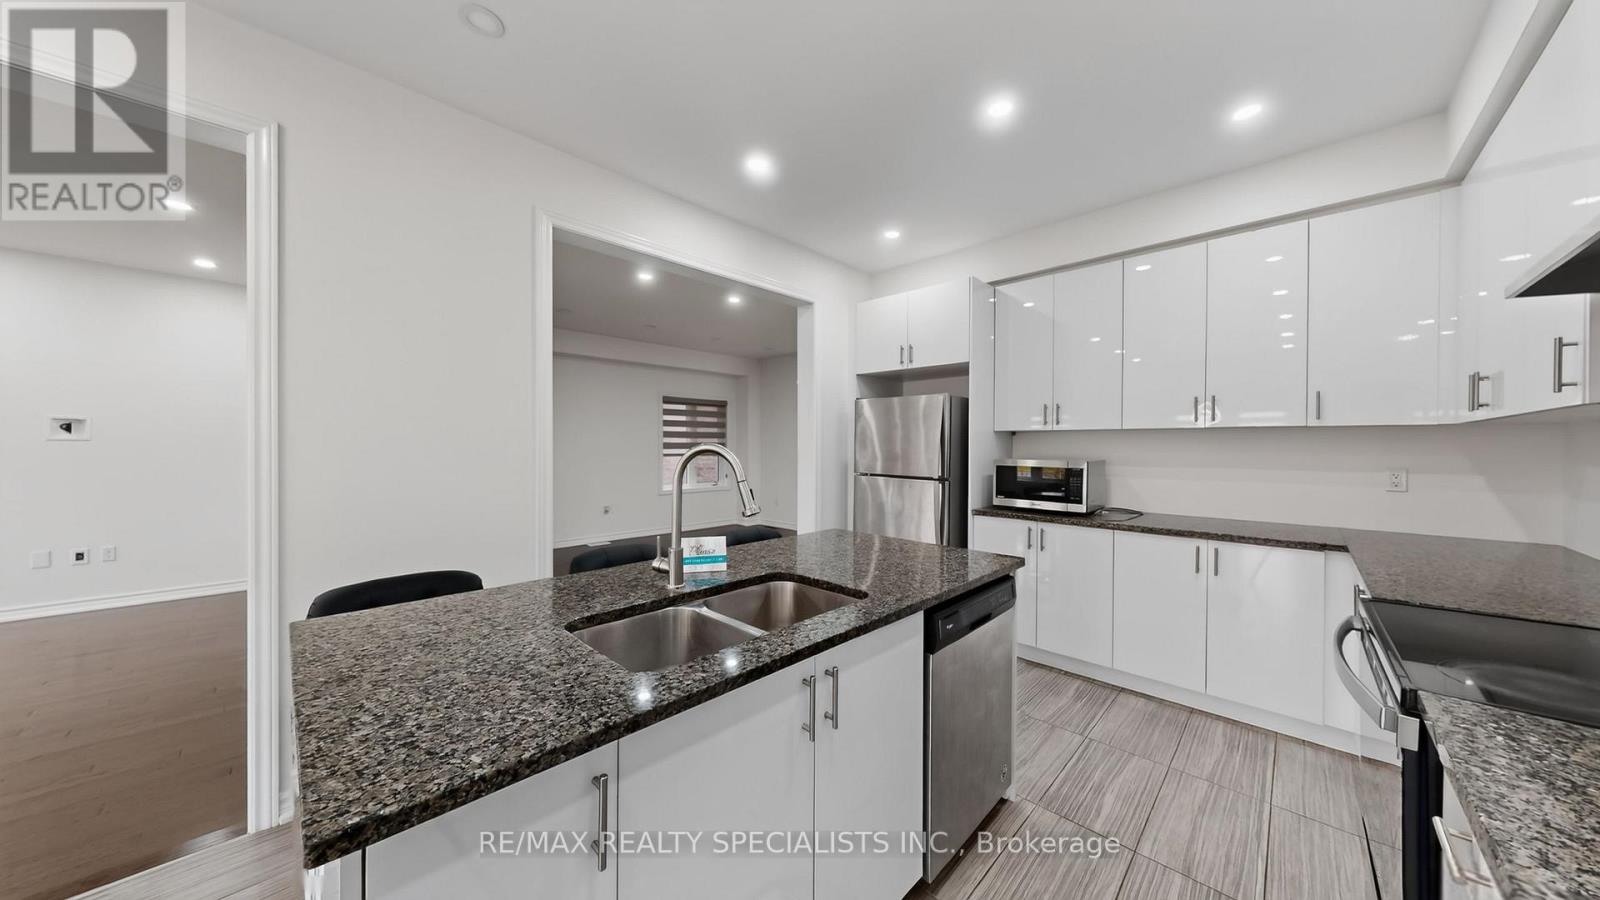
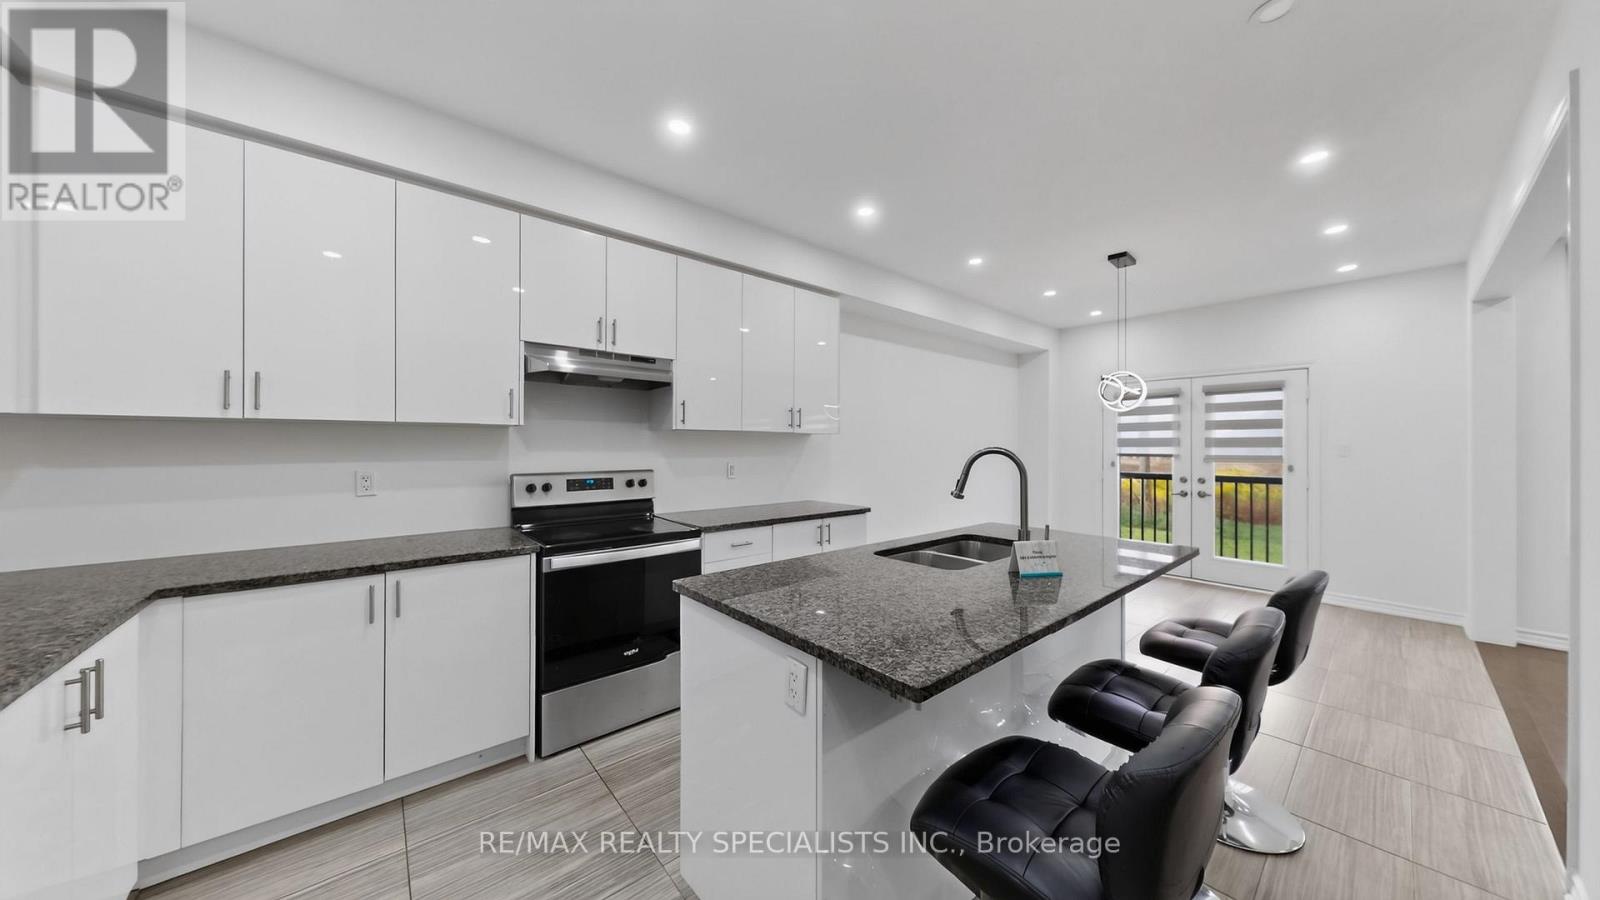
| Main Level | Kitchen | 3.77 m | 3.35 m | 3.77 m x 3.35 m |
Utilities
| Cable | Available |
| Electricity | Available |
| Sewer | Available |
https://www.realtor.ca/real-estate/30388765/116-seeley-avenue-southgate-southgate
Contact Us
Contact us for more information

The trademarks REALTOR®, REALTORS®, and the REALTOR® logo are controlled by The Canadian Real Estate Association (CREA) and identify real estate professionals who are members of CREA. The trademarks MLS®, Multiple Listing Service® and the associated logos are owned by The Canadian Real Estate Association (CREA) and identify the quality of services provided by real estate professionals who are members of CREA. The trademark DDF® is owned by The Canadian Real Estate Association (CREA) and identifies CREA's Data Distribution Facility (DDF®)
October 09 2026 10:33:26
Toronto Regional Real Estate Board
RE/MAX Realty Specialists Inc.