
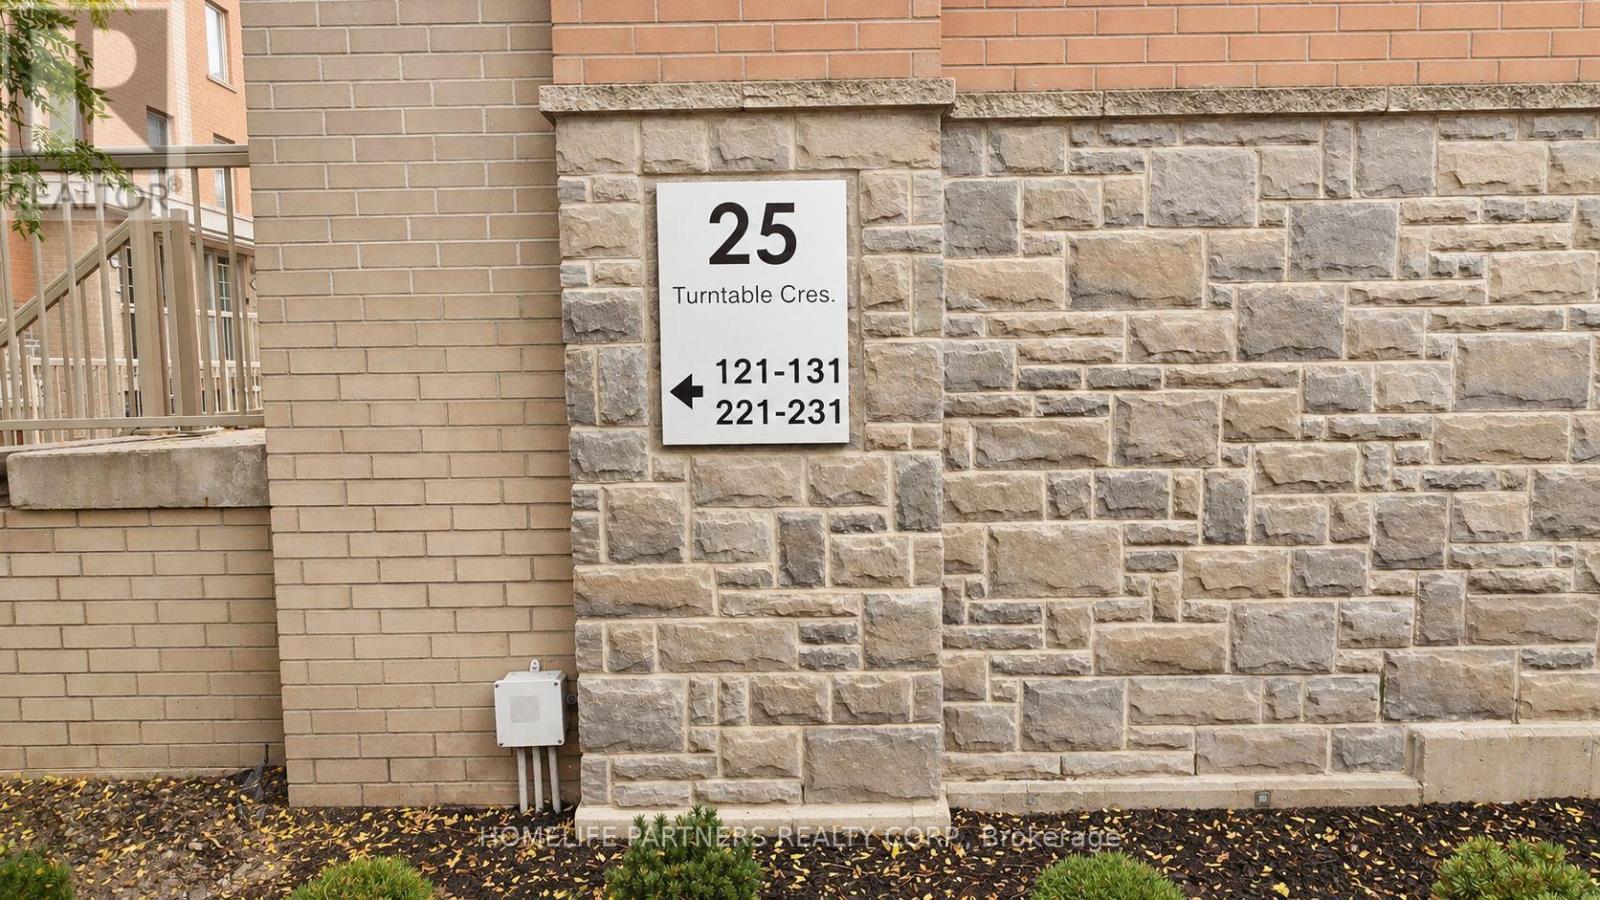
123 - 25 Turntable Crescent Toronto, Ontario M6H 4K8

$2,800 Monthly
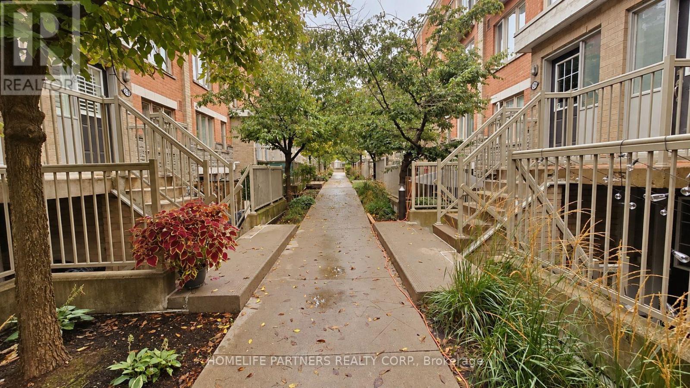
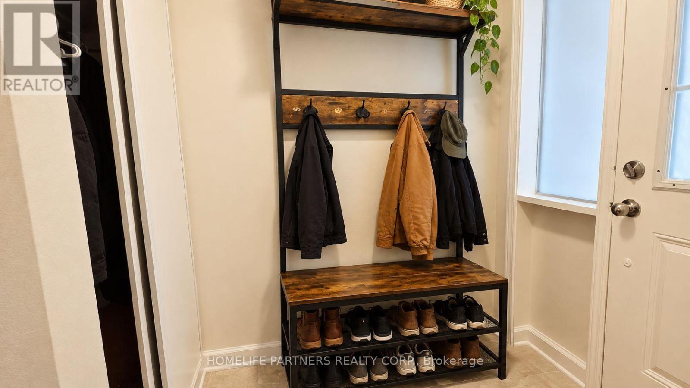
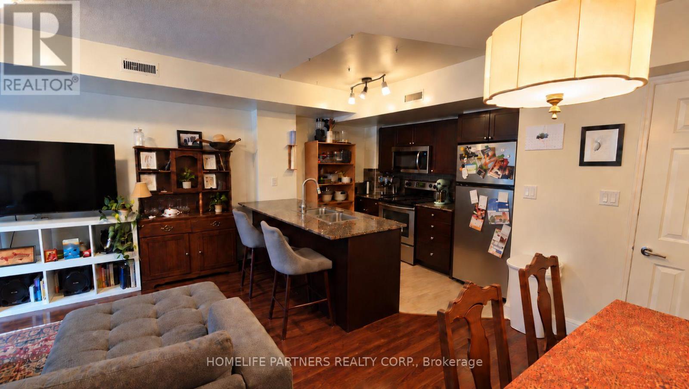
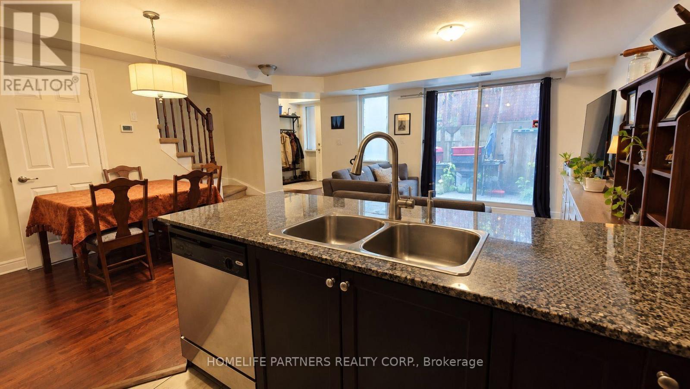
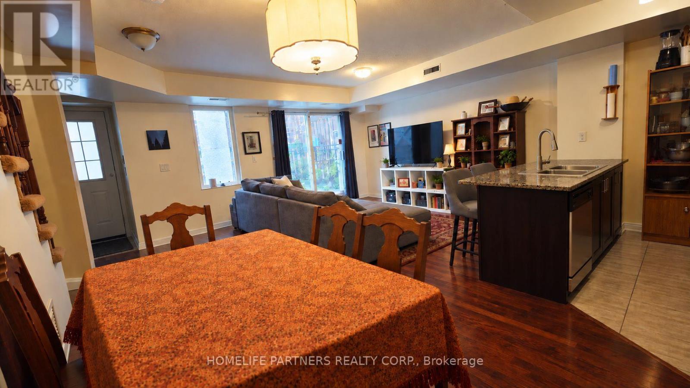
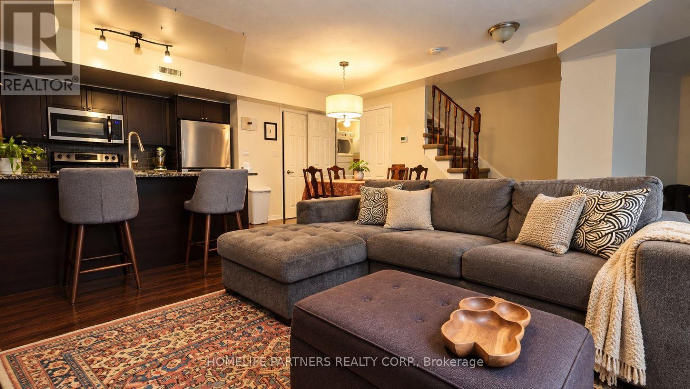
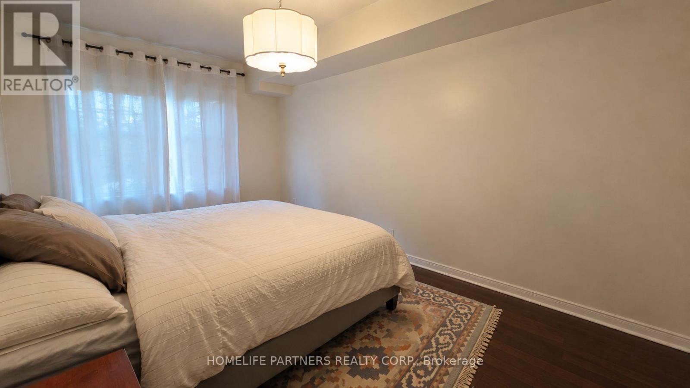
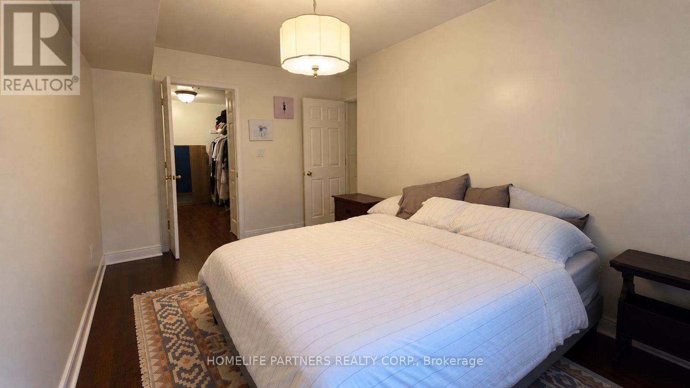
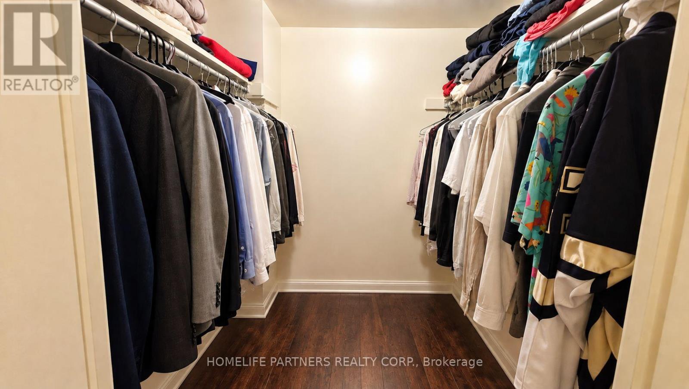
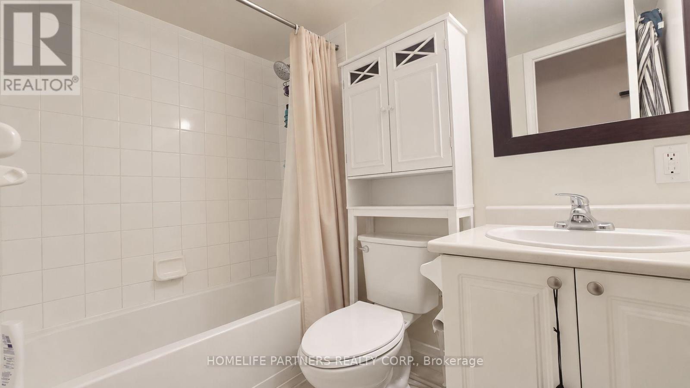
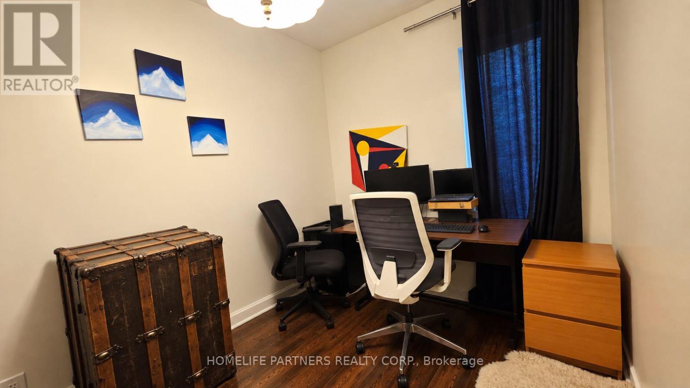
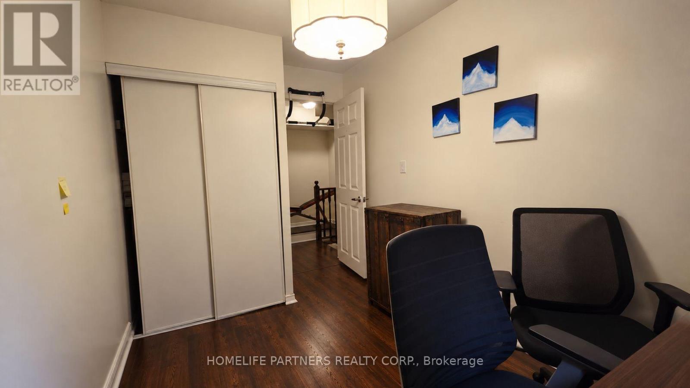
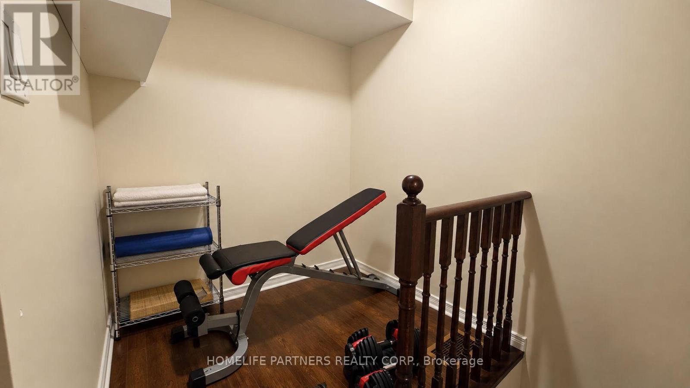
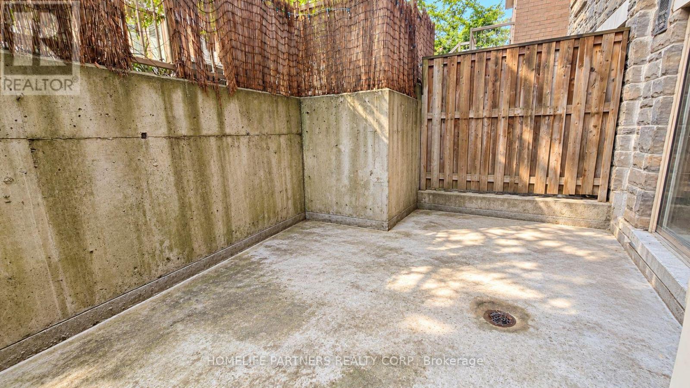
Stacked Two Bedroom + Den Executive Townhome ~ This Two-Level Layout Features An Open Concept Kitchen, Living and Dining With Breakfast Bar And Walkout To Outdoor Patio Space. Upper Level Has Primary Bedroom With Walk-in Closet, Second Bedroom, 4Pc Bathroom, and Den ~ In Suite Stacked Laundry ~ Amazing Community Of Urban Homes Centered Around The Historically Redeveloped Foundry And Powerhouse ~ Conveniently Located Between The Junction Triangle, St Clair West/Corso Italia, And Is Walking Distance To Bloor And Lansdowne Subway Station ~ 1 Parking Spot Included ~ Walk to Earlscourt Park! (id:62104)
Property Details
| MLS® Number | W13879030 |
| Property Type | Single Family |
| Community Name | Dovercourt-Wallace Emerson-Junction |
| Community Features | Pets Not Allowed |
| Features | Carpet Free, In Suite Laundry |
| Parking Space Total | 1 |
| Structure | Patio(s) |
Building
| Bathroom Total | 2 |
| Bedrooms Above Ground | 2 |
| Bedrooms Below Ground | 1 |
| Bedrooms Total | 3 |
| Appliances | Dishwasher, Dryer, Microwave, Range, Stove, Washer, Window Coverings, Refrigerator |
| Basement Type | None |
| Cooling Type | Central Air Conditioning |
| Exterior Finish | Brick |
| Flooring Type | Tile, Hardwood, Laminate |
| Half Bath Total | 1 |
| Heating Fuel | Natural Gas |
| Heating Type | Forced Air |
| Stories Total | 2 |
| Size Interior | 800 - 899 Sqft |
| Type | Row / Townhouse |
Parking
| Underground | |
| Garage |
Land
| Acreage | No |
Rooms
| Level | Type | Length | Width | Dimensions |
|---|---|---|---|---|
| Second Level | Primary Bedroom | 4.42 m | 2.74 m | 4.42 m x 2.74 m |
| Second Level | Bedroom 2 | 2 m | 2.2 m | 2 m x 2.2 m |
| Second Level | Den | 1.88 m | 1.52 m | 1.88 m x 1.52 m |
| Main Level | Kitchen | 3.05 m | 2.74 m | 3.05 m x 2.74 m |
| Main Level | Living Room | 3.15 m | 5.08 m | 3.15 m x 5.08 m |
| Main Level | Dining Room | 3.15 m | 5.08 m | 3.15 m x 5.08 m |
Contact Us
Contact us for more information

The trademarks REALTOR®, REALTORS®, and the REALTOR® logo are controlled by The Canadian Real Estate Association (CREA) and identify real estate professionals who are members of CREA. The trademarks MLS®, Multiple Listing Service® and the associated logos are owned by The Canadian Real Estate Association (CREA) and identify the quality of services provided by real estate professionals who are members of CREA. The trademark DDF® is owned by The Canadian Real Estate Association (CREA) and identifies CREA's Data Distribution Facility (DDF®)
October 09 2026 12:34:55
Toronto Regional Real Estate Board
Homelife Partners Realty Corp.