
117a - 117 North Service Road E Oakville, Ontario L6H 1A3

$3,495 Monthly
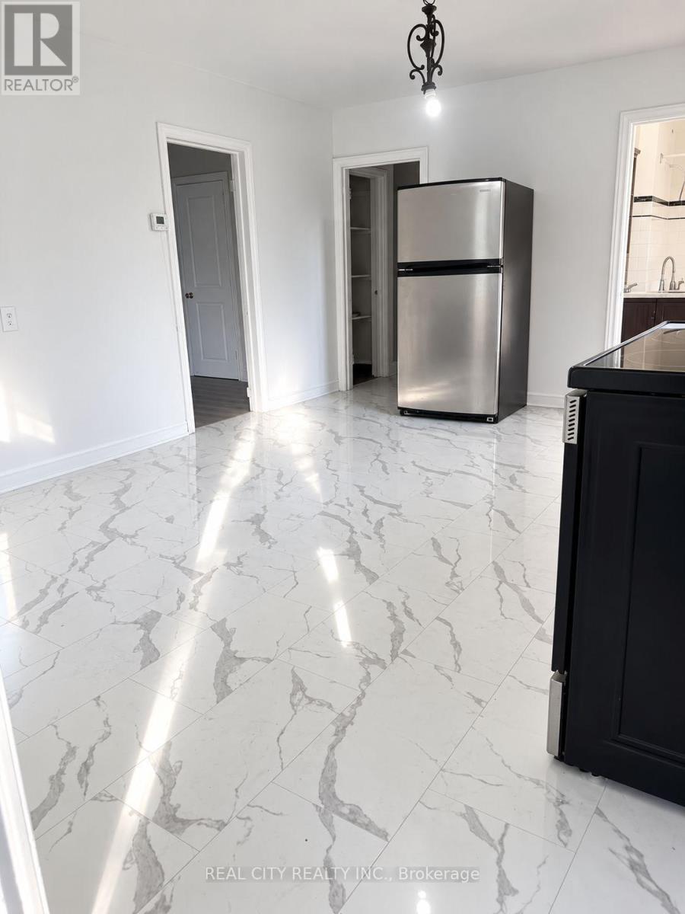
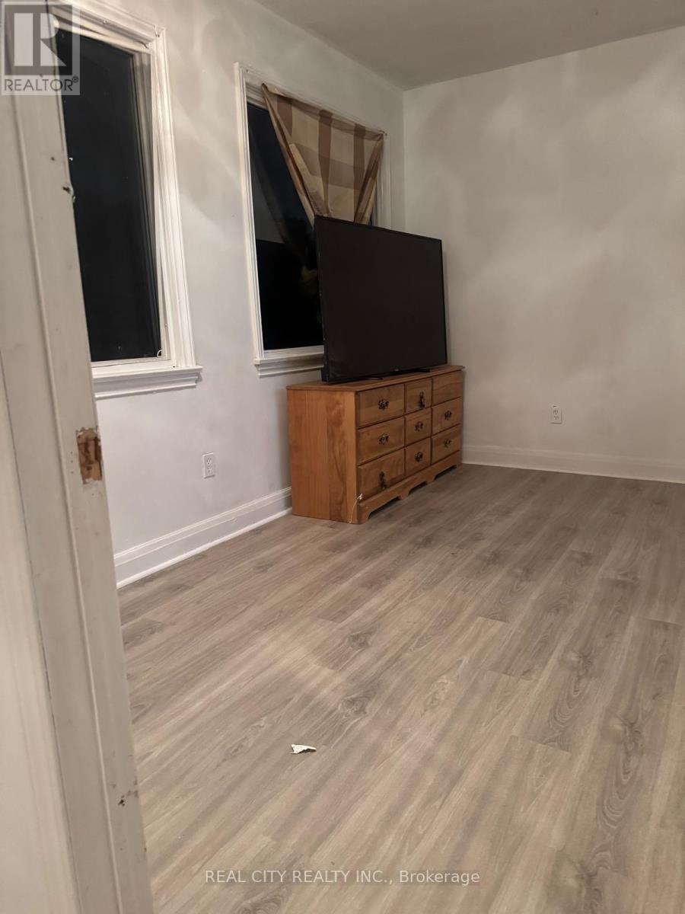
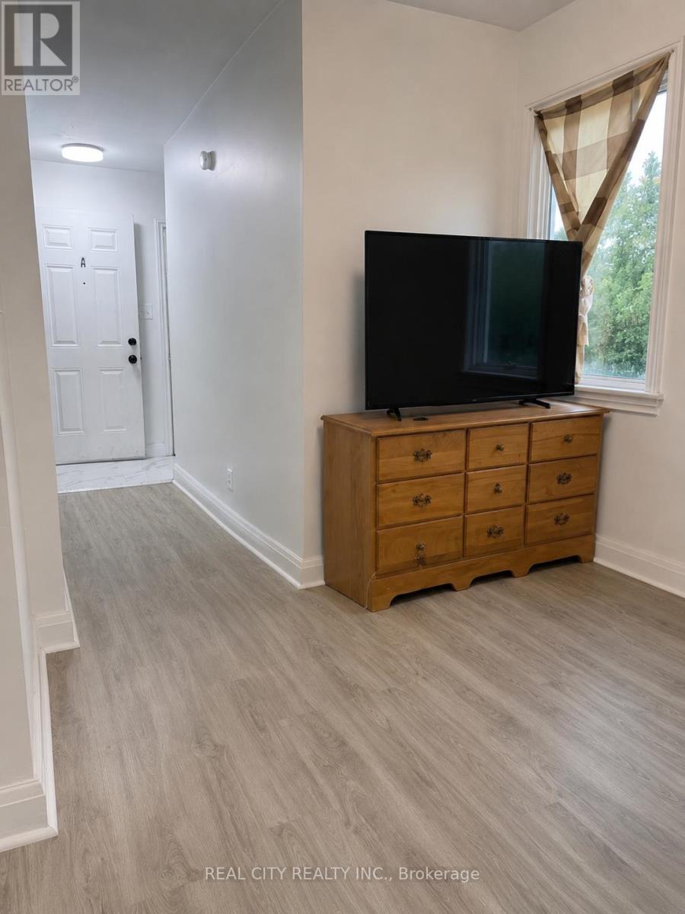
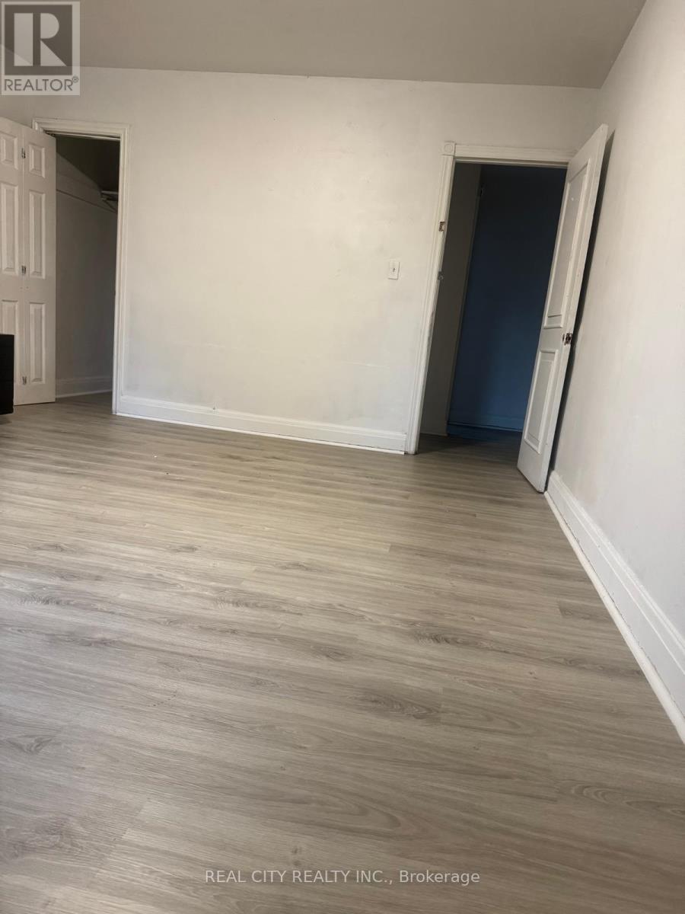
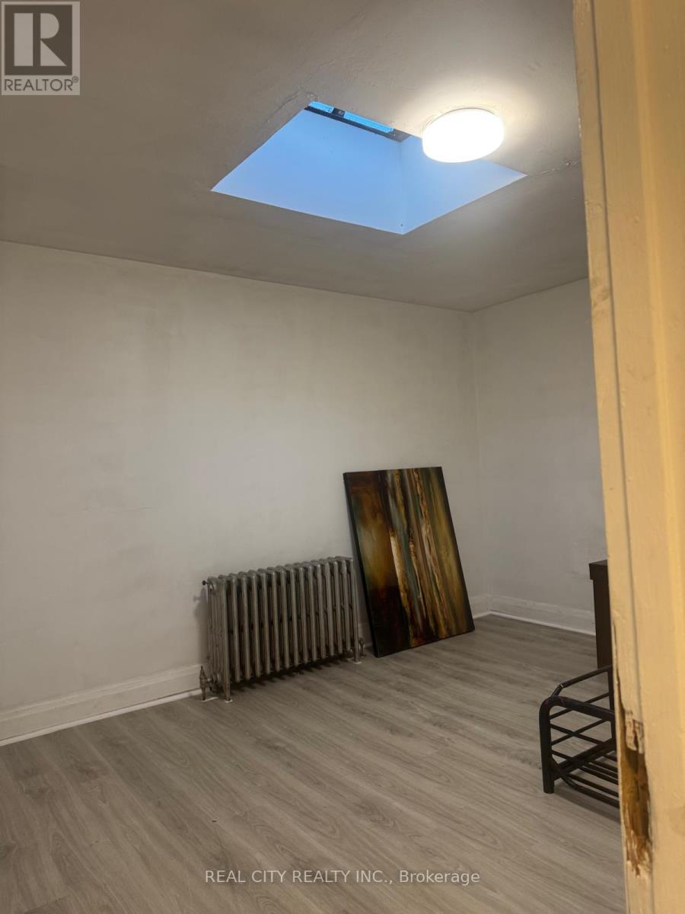
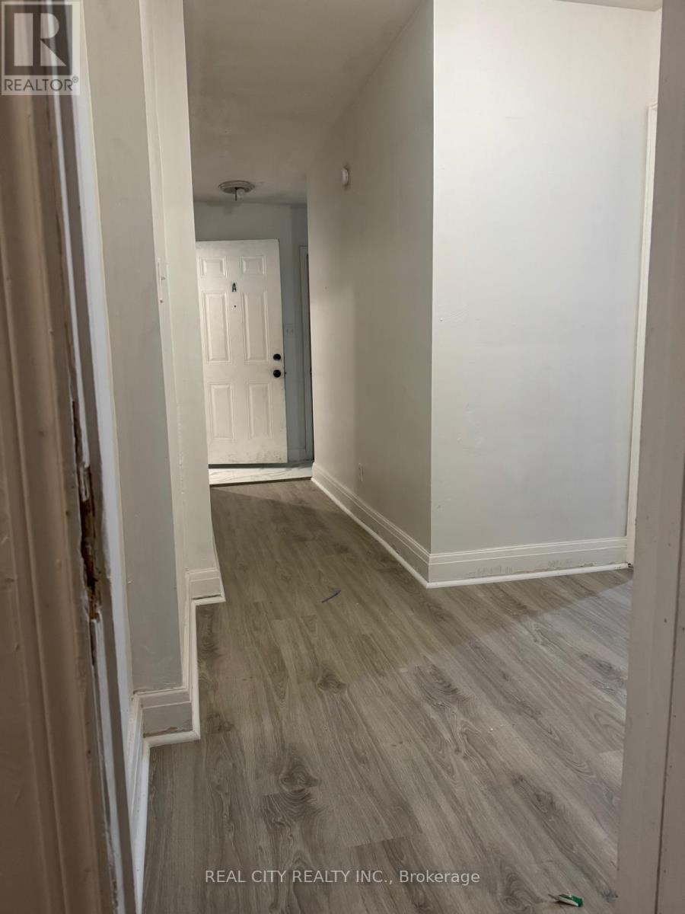
Welcome to this spacious, fully renovated approximately 1,400 sq. ft. 4-bedroom,1.5 bath apartment in a highly convenient Oakville location. Offering generous room sizes, abundant natural light and modern finishes throughout, this home provides exceptional space and comfort for families, professionals or students sharing.The kitchen and dining area are combined and overlook the living room, creating a bright and welcoming space ideal for everyday living and entertaining. All rooms are sun-filled and generously proportioned. (id:62104)
Property Details
| MLS® Number | W13878946 |
| Property Type | Single Family |
| Community Name | 1003 - CP College Park |
| Features | Carpet Free |
| Parking Space Total | 1 |
Building
| Bathroom Total | 2 |
| Bedrooms Above Ground | 4 |
| Bedrooms Total | 4 |
| Amenities | Separate Heating Controls |
| Appliances | Stove, Refrigerator |
| Basement Type | None |
| Exterior Finish | Brick |
| Fire Protection | Controlled Entry |
| Foundation Type | Concrete |
| Half Bath Total | 1 |
| Heating Fuel | Natural Gas |
| Heating Type | Forced Air |
| Stories Total | 2 |
| Size Interior | 1,100 - 1,500 Sqft |
| Type | Other |
| Utility Water | Municipal Water |
Parking
| No Garage |
Land
| Acreage | No |
| Sewer | Sanitary Sewer |
Rooms
| Level | Type | Length | Width | Dimensions |
|---|---|---|---|---|
| Second Level | Bedroom | 3.7 m | 5 m | 3.7 m x 5 m |
| Second Level | Bedroom 2 | 4 m | 2.5 m | 4 m x 2.5 m |
| Second Level | Bedroom 3 | 4.1 m | 3.2 m | 4.1 m x 3.2 m |
| Second Level | Bedroom 4 | 4.9 m | 4 m | 4.9 m x 4 m |
| Second Level | Kitchen | 4.9 m | 3.8 m | 4.9 m x 3.8 m |
| Second Level | Living Room | 4.4 m | 2.6 m | 4.4 m x 2.6 m |
Contact Us
Contact us for more information

The trademarks REALTOR®, REALTORS®, and the REALTOR® logo are controlled by The Canadian Real Estate Association (CREA) and identify real estate professionals who are members of CREA. The trademarks MLS®, Multiple Listing Service® and the associated logos are owned by The Canadian Real Estate Association (CREA) and identify the quality of services provided by real estate professionals who are members of CREA. The trademark DDF® is owned by The Canadian Real Estate Association (CREA) and identifies CREA's Data Distribution Facility (DDF®)
October 08 2026 11:35:29
Toronto Regional Real Estate Board
Real City Realty Inc.