
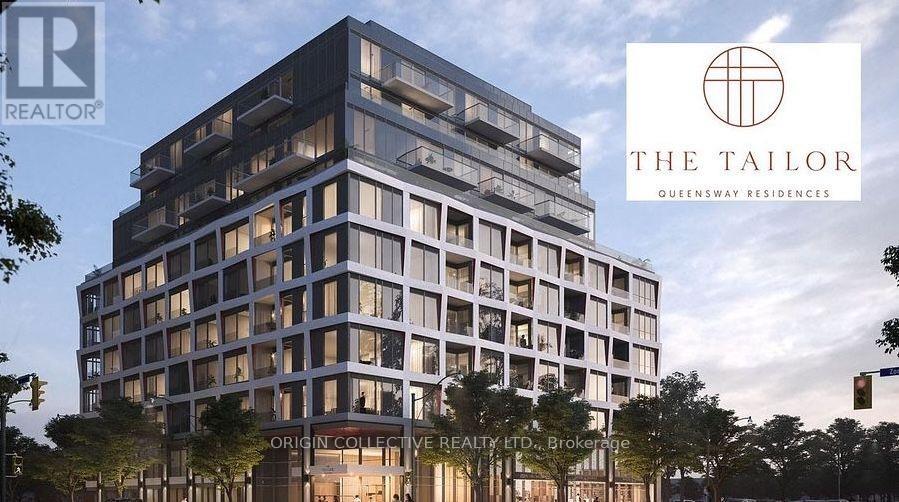
516 - 1195 The Queensway St (Unfurnished) Toronto, Ontario M8Z 1R6

$2,450 Monthly
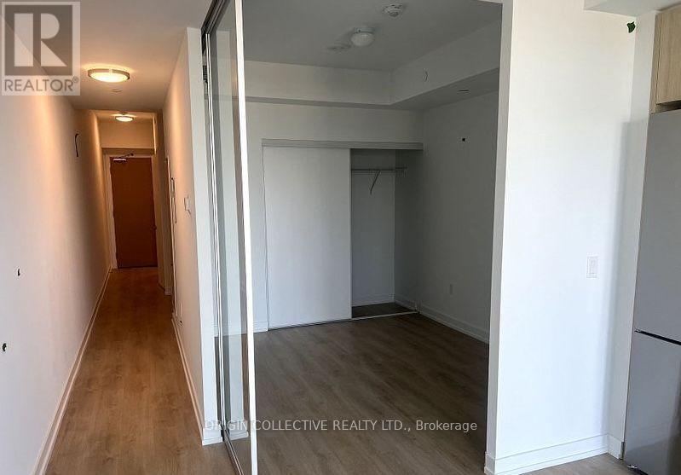
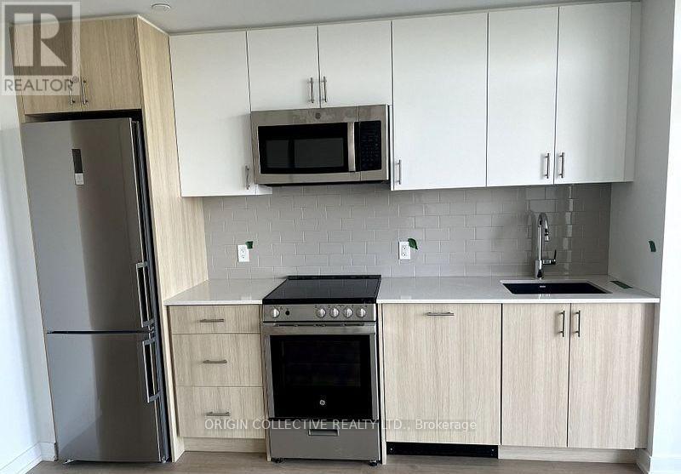
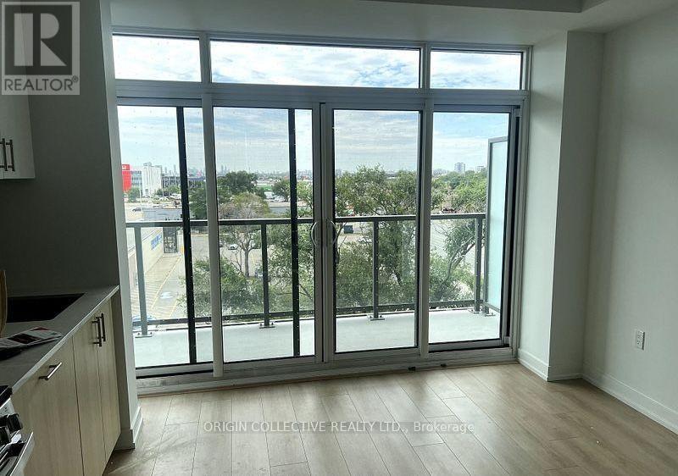
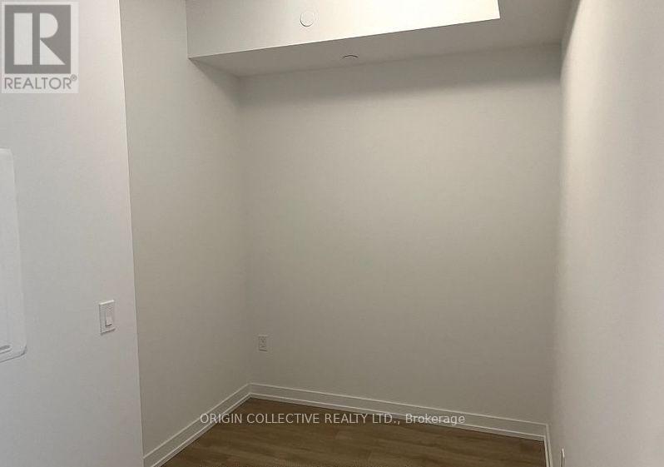
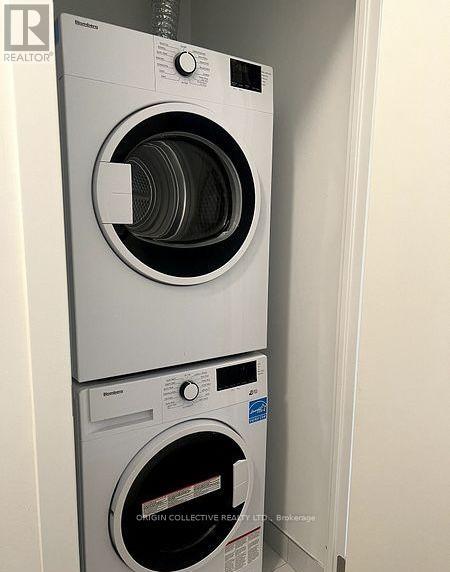
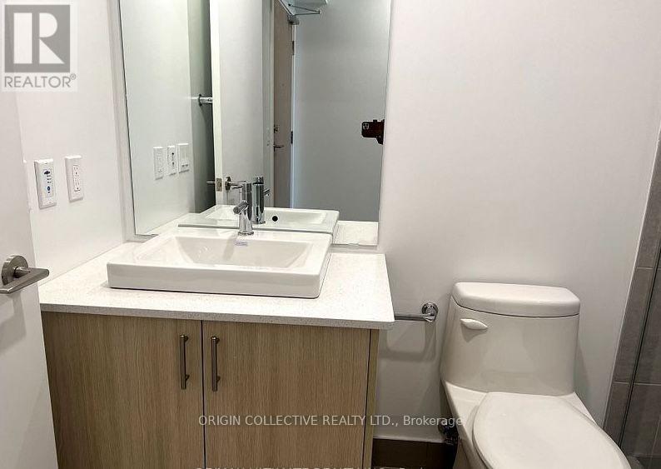
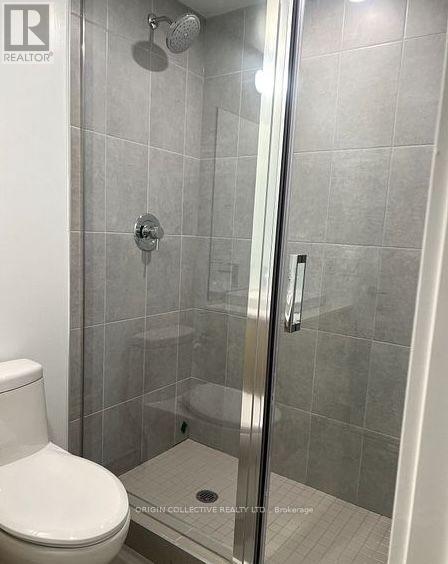
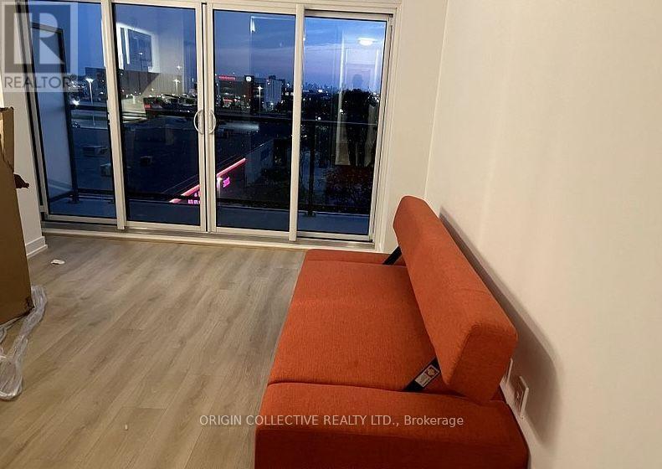
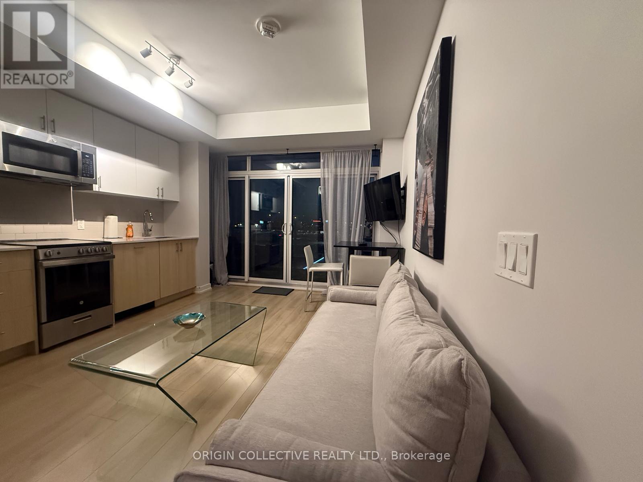
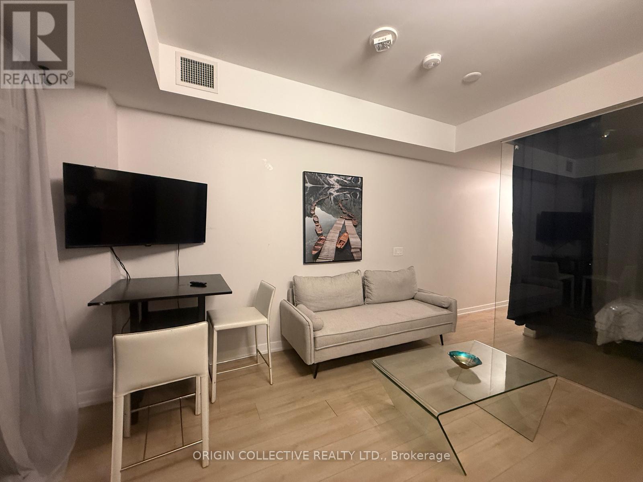
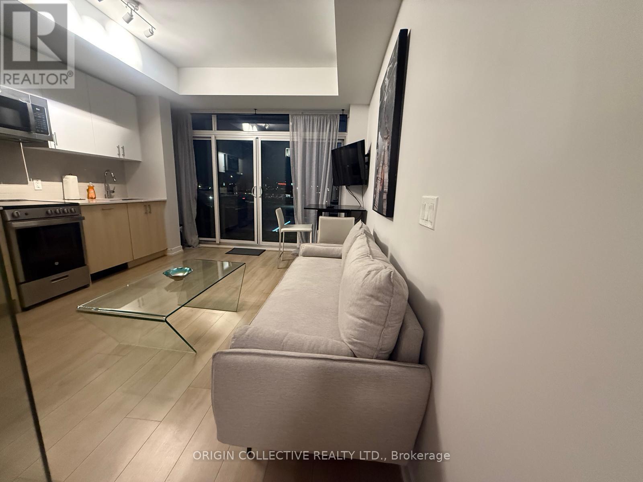
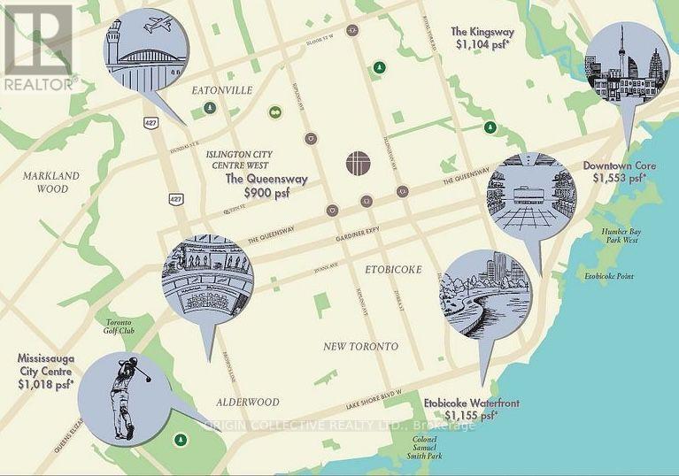
Welcome To This Unfurnished 2-Bedroom, 2-Bathroom Condo Offering A Bright And Functional Living Space. The Open-Concept Layout Features 9'1" Ceilings, A Well-Designed Kitchen With Quartz Countertops, Sleek Laminate Flooring, And Full-Size Energy-Efficient Appliances. Enjoy The Added Outdoor Space Of A Private Balcony, Perfect For Relaxing Or Enjoying Your Morning Coffee. One Parking Space Is Included. Conveniently Located Near Hwy 427 And The Gardiner Expressway, With Easy Access To Public Transit, Shopping, Dining, And Downtown Toronto. An Excellent Opportunity To Enjoy Comfortable Condo Living In A Convenient Location. (id:62104)
Property Details
| MLS® Number | W13878822 |
| Property Type | Single Family |
| Community Name | Islington-City Centre West |
| Community Features | Pets Not Allowed |
| Features | Balcony |
| Parking Space Total | 1 |
Building
| Bathroom Total | 1 |
| Bedrooms Above Ground | 2 |
| Bedrooms Total | 2 |
| Amenities | Storage - Locker |
| Basement Type | None |
| Cooling Type | Central Air Conditioning |
| Flooring Type | Laminate, Tile |
| Heating Fuel | Natural Gas |
| Heating Type | Forced Air |
| Size Interior | 0 - 499 Sqft |
| Type | Apartment |
Parking
| Underground | |
| Garage |
Land
| Acreage | No |
Rooms
| Level | Type | Length | Width | Dimensions |
|---|---|---|---|---|
| Main Level | Living Room | 2.26 m | 3.47 m | 2.26 m x 3.47 m |
| Main Level | Dining Room | 3.78 m | 3.47 m | 3.78 m x 3.47 m |
| Main Level | Kitchen | 3.78 m | 3.47 m | 3.78 m x 3.47 m |
| Main Level | Primary Bedroom | 3.1 m | 2.73 m | 3.1 m x 2.73 m |
| Main Level | Bedroom 2 | Measurements not available | ||
| Main Level | Laundry Room | Measurements not available | ||
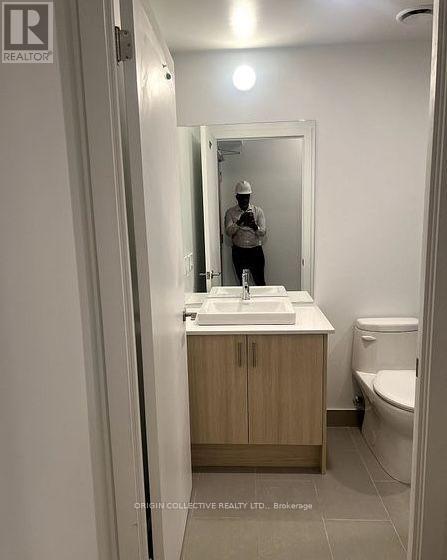
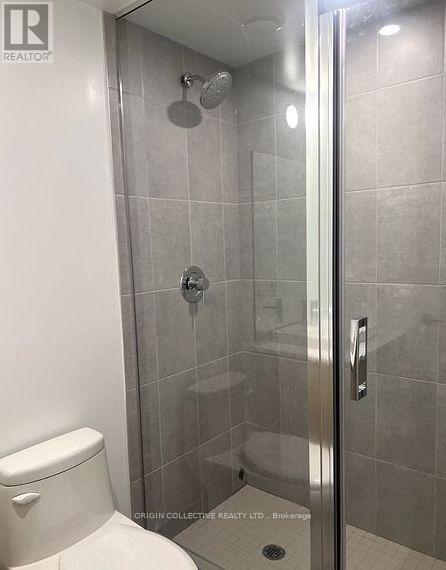
| Main Level | Bathroom | Measurements not available |
Contact Us
Contact us for more information

The trademarks REALTOR®, REALTORS®, and the REALTOR® logo are controlled by The Canadian Real Estate Association (CREA) and identify real estate professionals who are members of CREA. The trademarks MLS®, Multiple Listing Service® and the associated logos are owned by The Canadian Real Estate Association (CREA) and identify the quality of services provided by real estate professionals who are members of CREA. The trademark DDF® is owned by The Canadian Real Estate Association (CREA) and identifies CREA's Data Distribution Facility (DDF®)
October 08 2026 10:35:43
Toronto Regional Real Estate Board
Origin Collective Realty Ltd.