
Main Fl - 45 Craydon Avenue Toronto, Ontario M6M 2C8

$2,200 Monthly
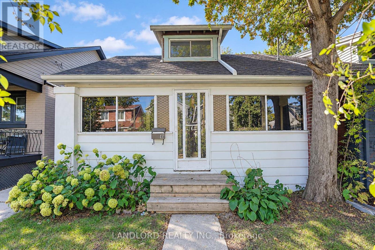
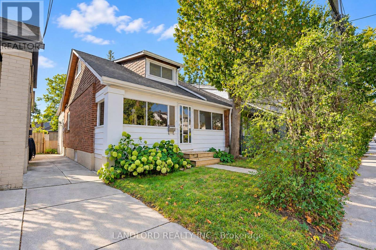
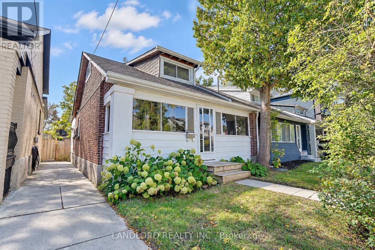
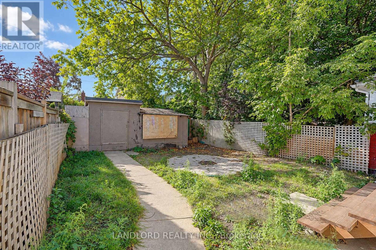
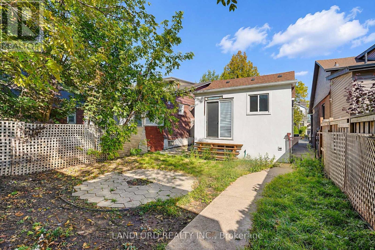
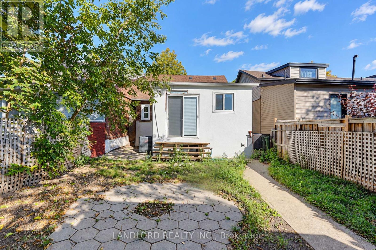
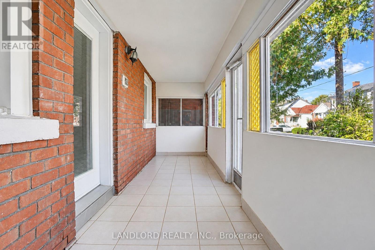
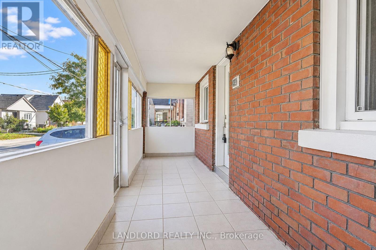
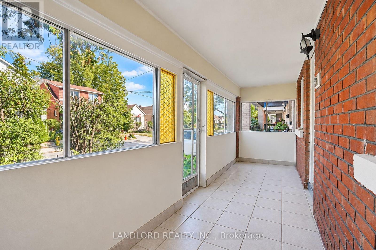
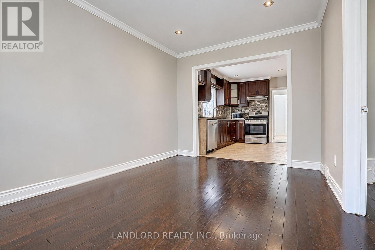
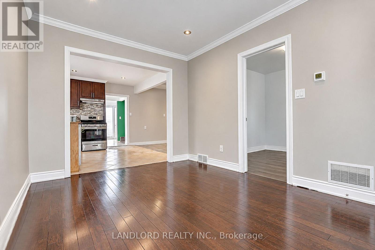
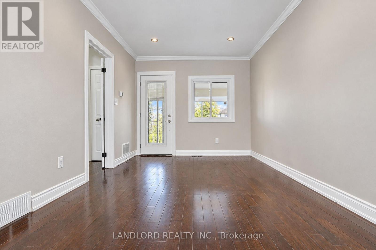
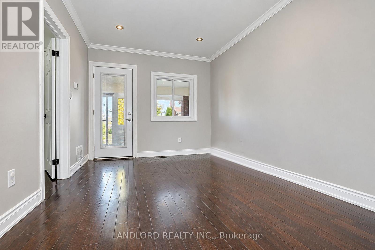
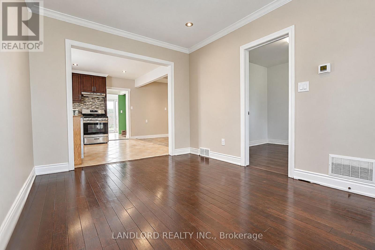
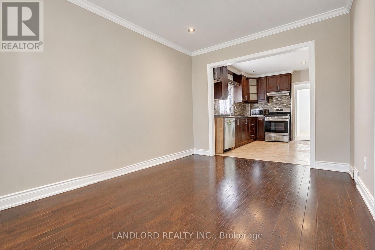
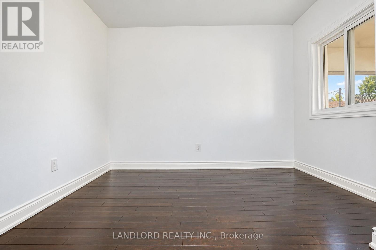
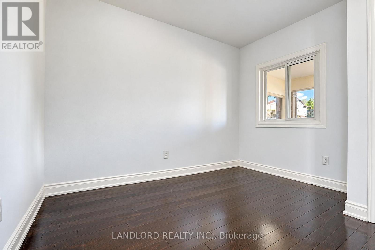
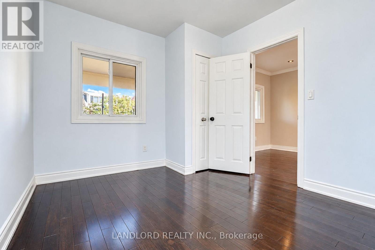
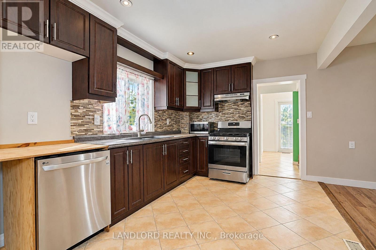
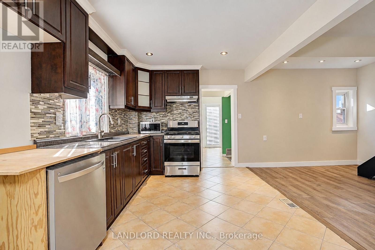
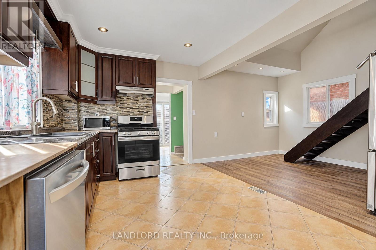
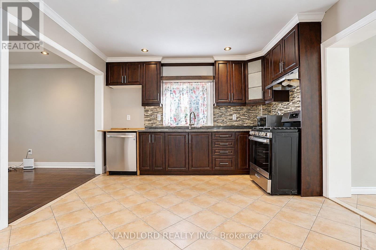
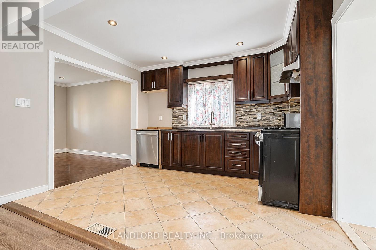
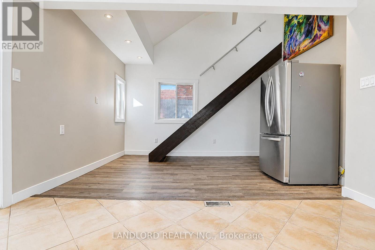
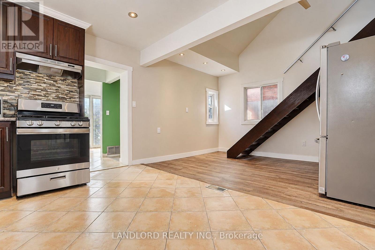
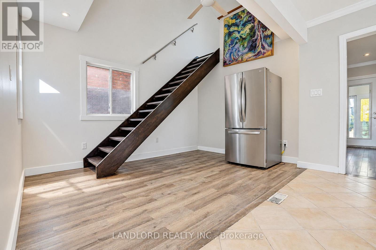
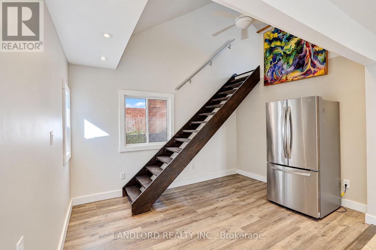
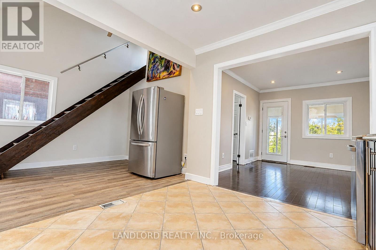
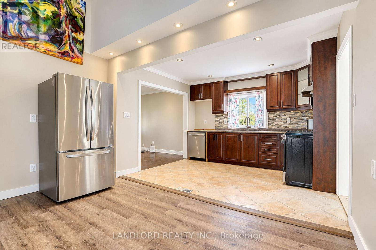
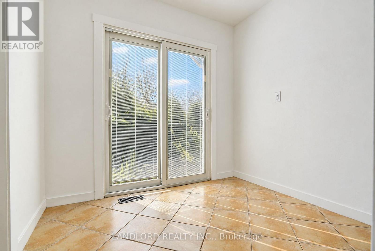
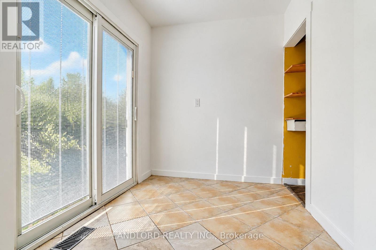
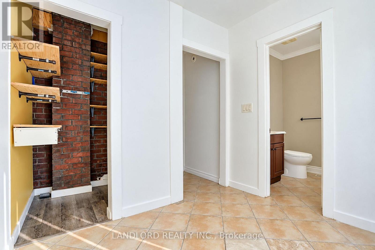
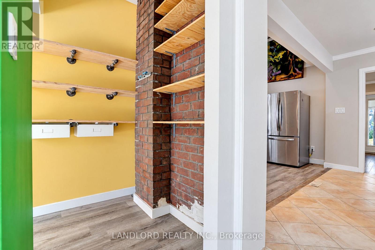
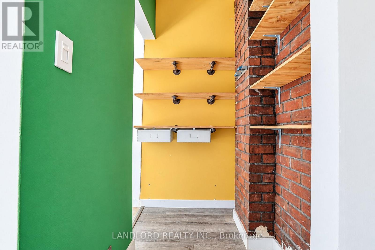
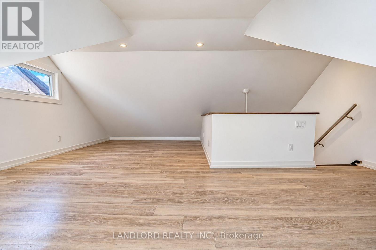
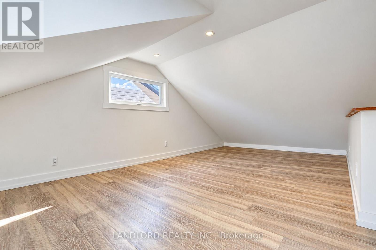
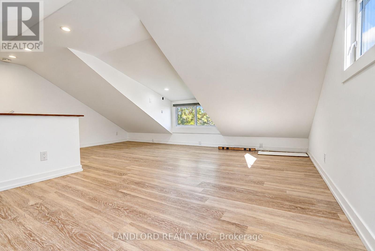
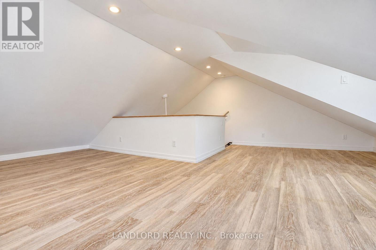
Welcome to this charming and versatile main-floor home offering a bright, open layout ideal for both everyday living and entertaining. The spacious living and dining area provides a comfortable gathering space, complemented by a well-appointed contemporary kitchen featuring stainless steel appliances.The thoughtfully designed floor plan includes a main-floor bedroom, a unique loft-style second bedroom on the upper level, and a flexible main floor room well suited as a home office, or den/sunroom. Outside, enjoy exclusive use of the welcoming front porch and a spacious backyard, perfect for relaxing, dining outdoors, or entertaining. Ideally located just minutes from the UP Express and convenient public transit, this home offers excellent access to downtown and surrounding neighbourhoods. Combining character, flexibility, outdoor space, and a convenient location, this distinctive rental is an opportunity not to be missed. (id:62104)
Property Details
| MLS® Number | W13877412 |
| Property Type | Single Family |
| Community Name | Mount Dennis |
| Features | Carpet Free |
| Structure | Porch |
Building
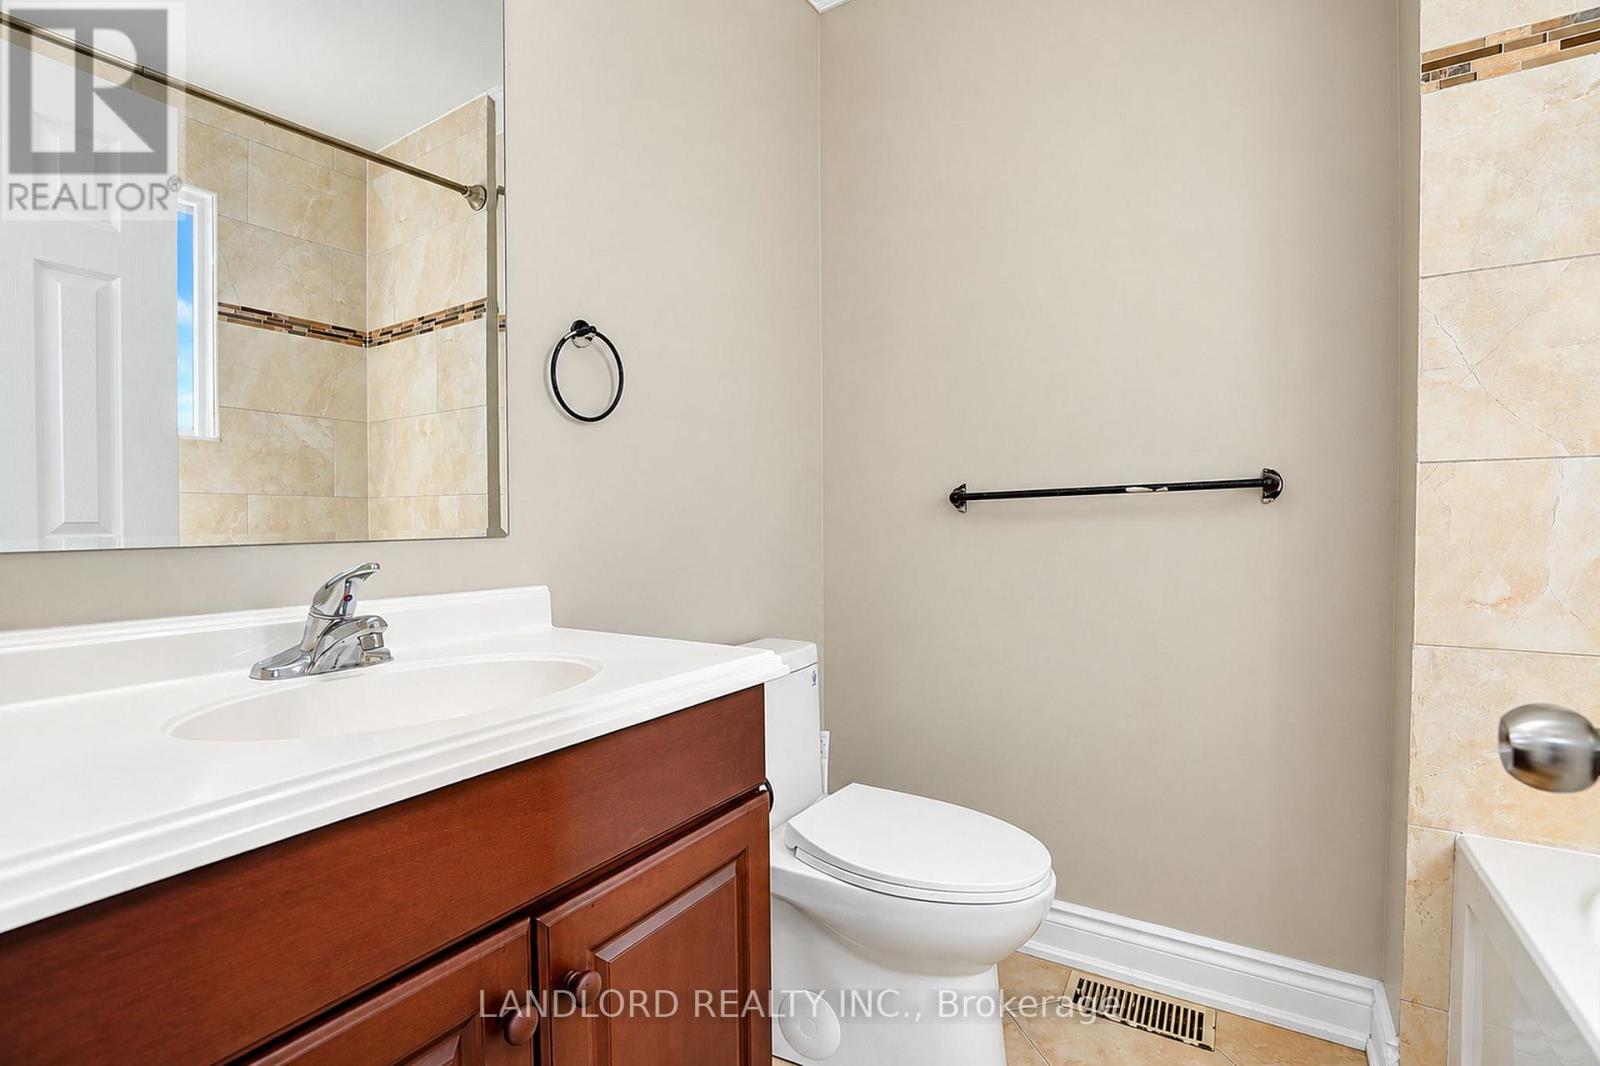
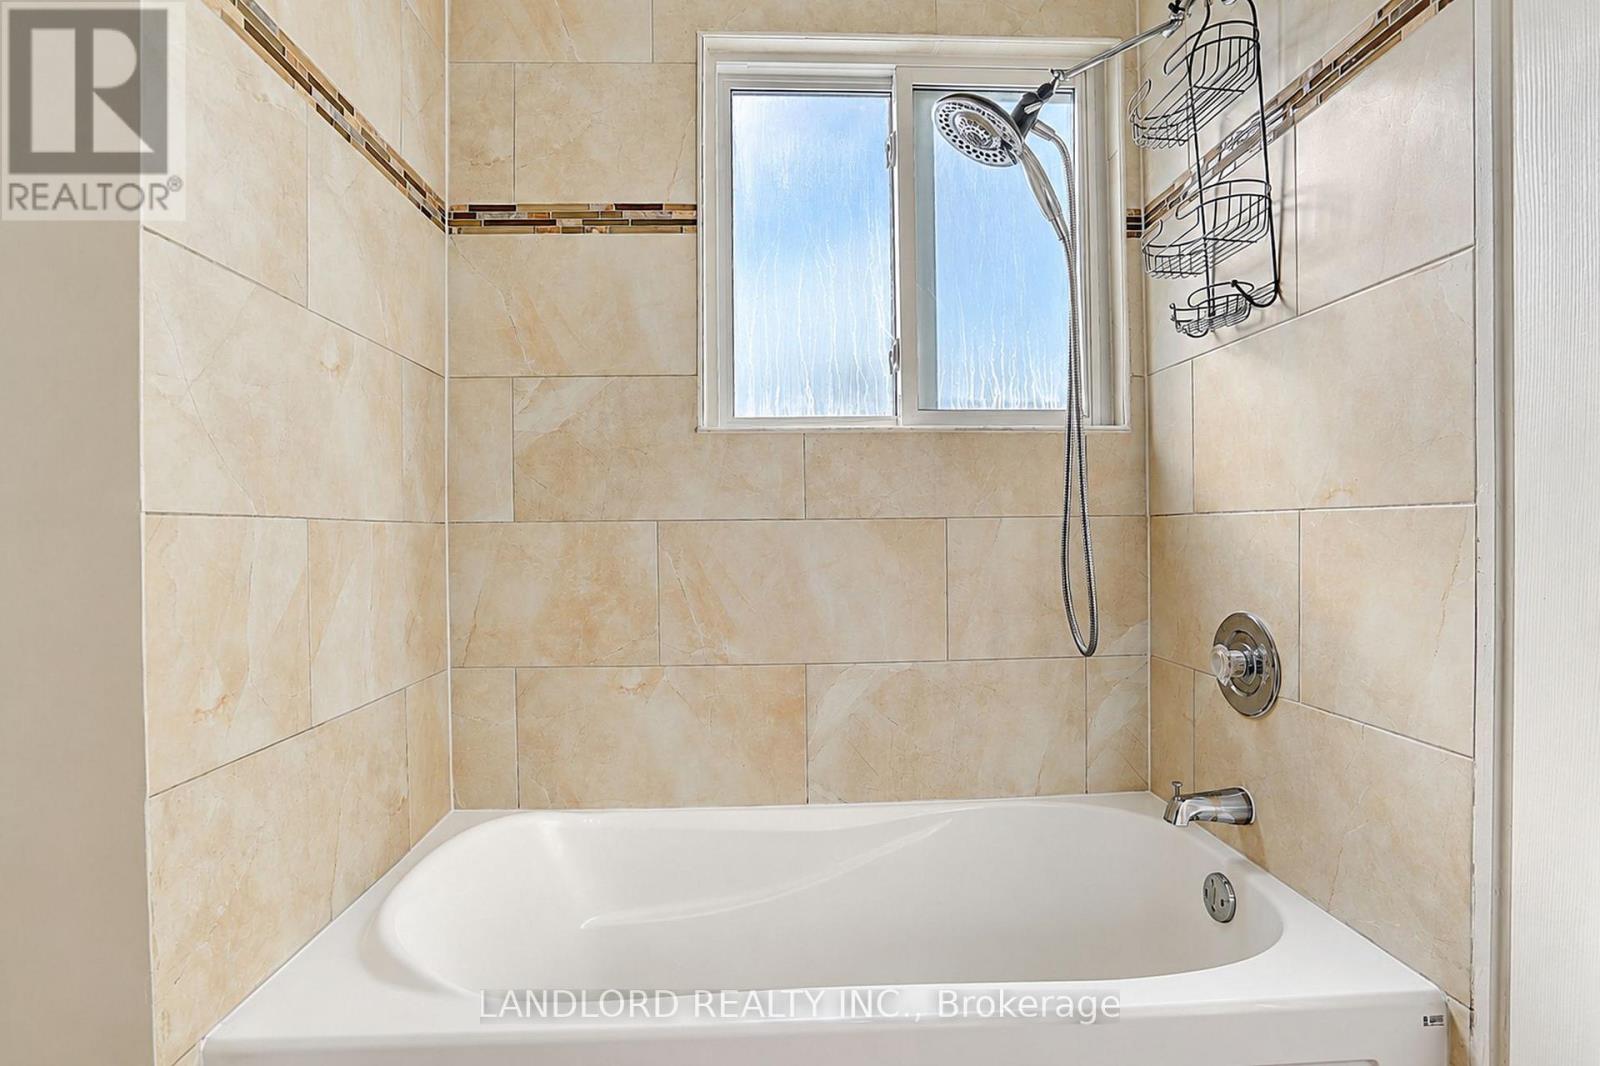
| Bathroom Total | 1 |
| Bedrooms Above Ground | 2 |
| Bedrooms Total | 2 |
| Appliances | Dishwasher, Dryer, Microwave, Gas Stove(s), Washer, Window Coverings, Refrigerator |
| Basement Type | None |
| Construction Style Attachment | Detached |
| Cooling Type | Central Air Conditioning |
| Exterior Finish | Brick, Aluminum Siding |
| Flooring Type | Hardwood, Laminate, Tile |
| Foundation Type | Unknown |
| Heating Fuel | Electric |
| Heating Type | Forced Air |
| Stories Total | 2 |
| Size Interior | 700 - 1,100 Sqft |
| Type | House |
| Utility Water | Municipal Water |
Parking
| No Garage |
Land
| Acreage | No |
Rooms
| Level | Type | Length | Width | Dimensions |
|---|---|---|---|---|
| Second Level | Bedroom 2 | 3.46 m | 3.13 m | 3.46 m x 3.13 m |
| Main Level | Living Room | 3.66 m | 2.91 m | 3.66 m x 2.91 m |
| Main Level | Dining Room | 3.99 m | 2.97 m | 3.99 m x 2.97 m |
| Main Level | Kitchen | 3.66 m | 2.92 m | 3.66 m x 2.92 m |
| Main Level | Sunroom | 3.24 m | 2.47 m | 3.24 m x 2.47 m |
| Main Level | Bedroom | 2.85 m | 3.26 m | 2.85 m x 3.26 m |
Contact Us
Contact us for more information

The trademarks REALTOR®, REALTORS®, and the REALTOR® logo are controlled by The Canadian Real Estate Association (CREA) and identify real estate professionals who are members of CREA. The trademarks MLS®, Multiple Listing Service® and the associated logos are owned by The Canadian Real Estate Association (CREA) and identify the quality of services provided by real estate professionals who are members of CREA. The trademark DDF® is owned by The Canadian Real Estate Association (CREA) and identifies CREA's Data Distribution Facility (DDF®)
October 08 2026 06:38:30
Toronto Regional Real Estate Board
Landlord Realty Inc.