
#1917 - 45 Carlton Street Toronto, Ontario M5B 2H9

$3,950 Monthly
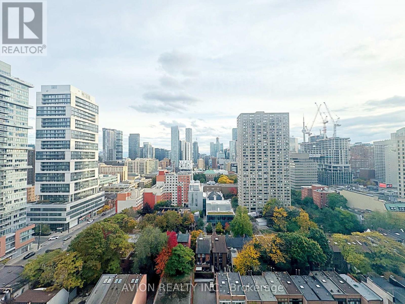
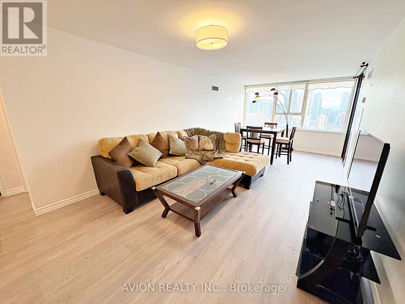
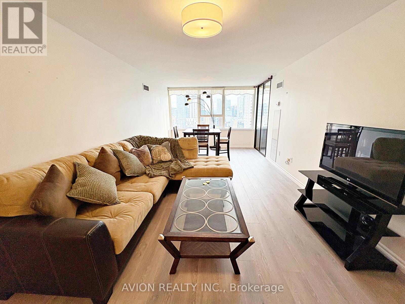
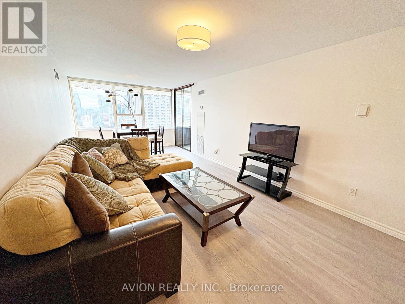
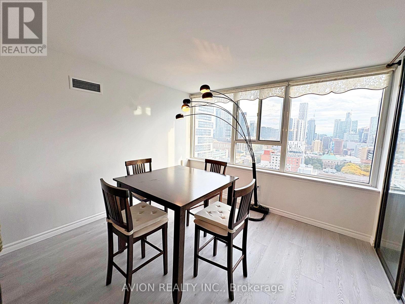
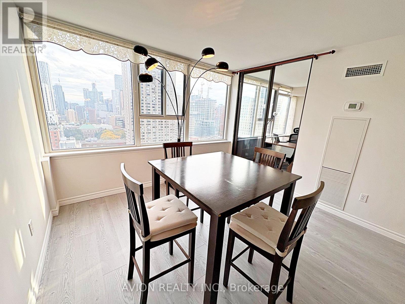
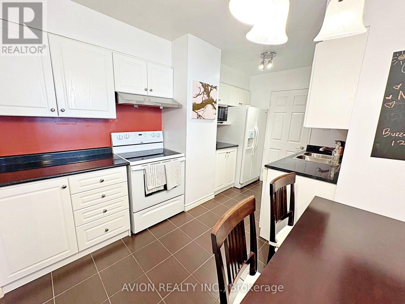
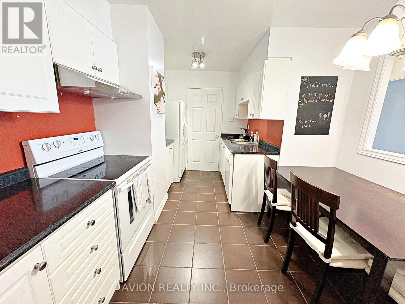
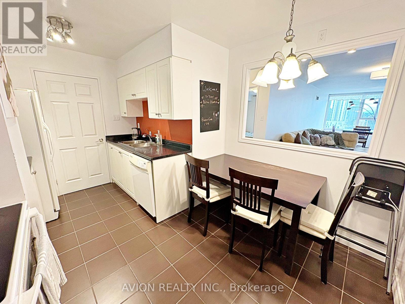
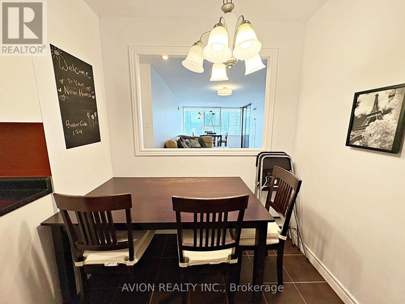
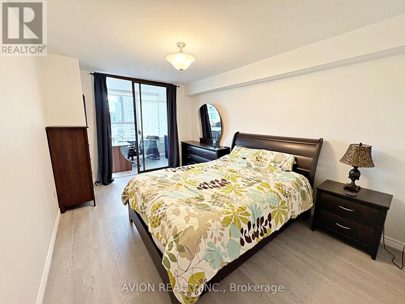
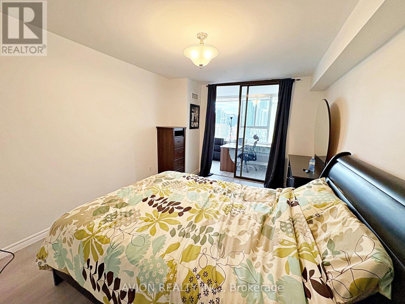
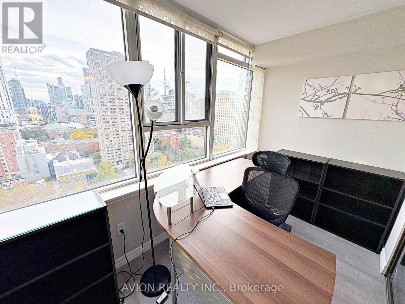
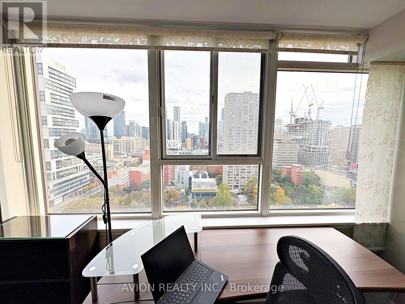
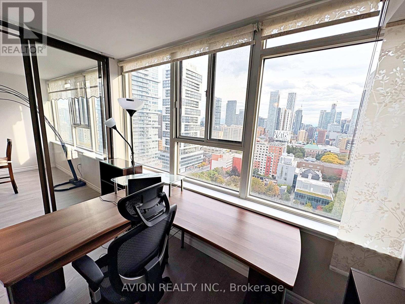
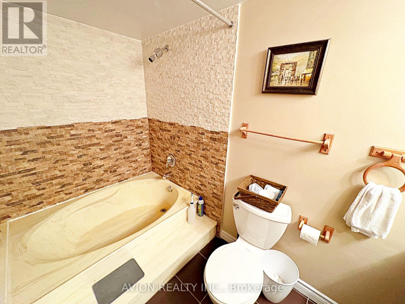
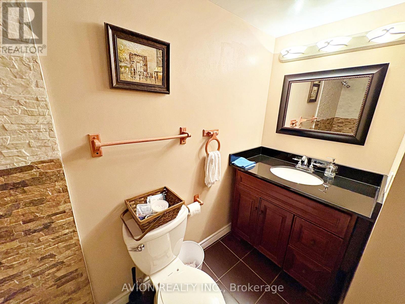
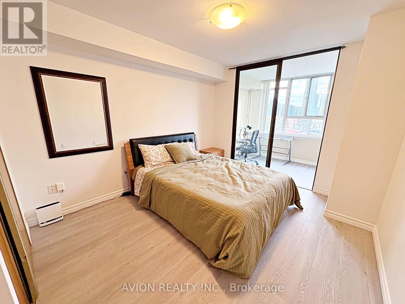
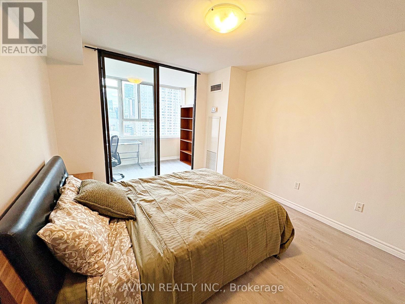
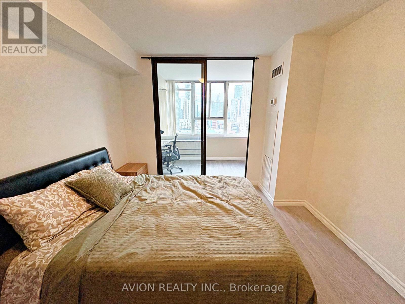
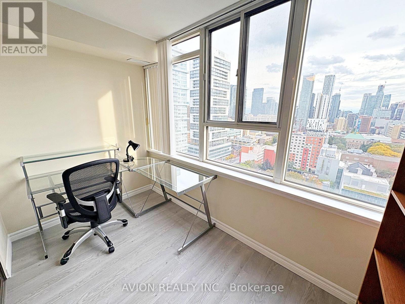
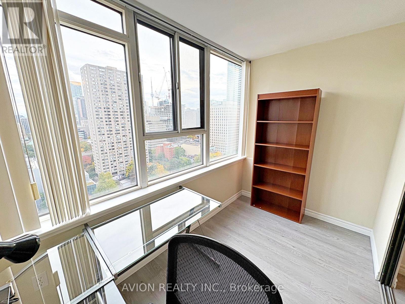
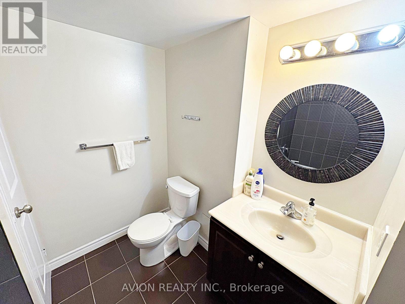
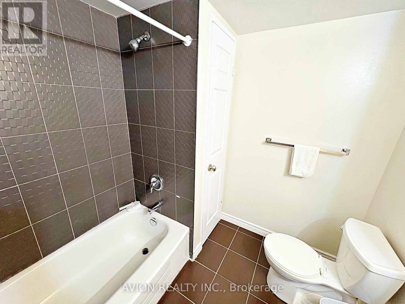
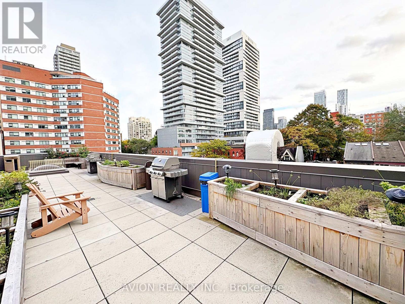
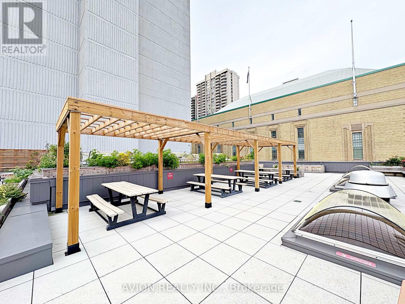
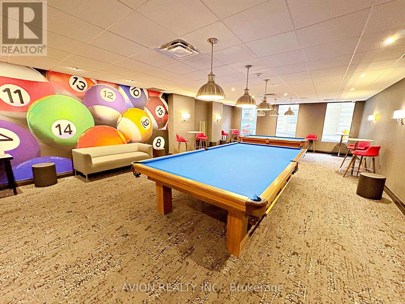
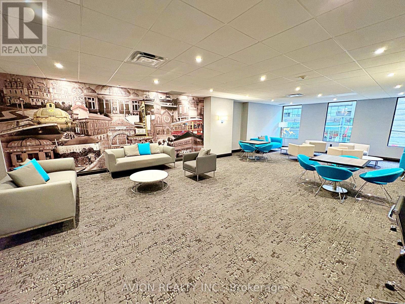
Welcome To The Lexington - A Luxurious Condo In The Heart Of Downtown Toronto, Directly Across From The Iconic Maple Leaf Gardens (Now Loblaws). This Sun-Filled And Fully Furnished Suite Offers Approximately 1,200 Sq.Ft. Of Well-Maintained Living Space, Freshly Painted With Brand-New Flooring Throughout. Features 2 Spacious Bedrooms, 2 Bright Solarium Rooms With Stunning South-Facing CN Tower Views, And 2 Full Bathrooms. Rent Is All-Inclusive, With The Tenant Only Responsible For Internet. Enjoy A Wide Range Of First-Class Amenities Including 24-Hour Security/Concierge, Fitness Centre, Indoor Pool, Sauna, Whirlpool, Billiards Room, Squash Courts, Library, Kids' Playroom, BBQ Deck And Rooftop Terrace. Unbeatable Location Just Steps To The Subway, Yonge-Dundas Square, Toronto Metropolitan University, U Of T, Eaton Centre, Hospital Row, Bay Street And More - 98 Walk Score And 96 Transit Score! Perfect For Those Seeking Comfort, Style, And Convenience In One Of Toronto's Most Desirable Residences. (id:62104)
Property Details
| MLS® Number | C13876874 |
| Property Type | Single Family |
| Community Name | Church-Yonge Corridor |
| Amenities Near By | Hospital, Public Transit, Schools |
| Community Features | Pets Allowed With Restrictions |
| Parking Space Total | 1 |
| Pool Type | Indoor Pool |
| View Type | View, City View |
Building
| Bathroom Total | 2 |
| Bedrooms Above Ground | 2 |
| Bedrooms Below Ground | 2 |
| Bedrooms Total | 4 |
| Amenities | Recreation Centre, Exercise Centre, Security/concierge, Party Room |
| Appliances | Dishwasher, Dryer, Microwave, Hood Fan, Stove, Washer, Refrigerator |
| Basement Type | None |
| Cooling Type | Central Air Conditioning |
| Exterior Finish | Concrete |
| Flooring Type | Laminate |
| Heating Fuel | Natural Gas |
| Heating Type | Forced Air |
| Size Interior | 1,200 - 1,399 Sqft |
| Type | Apartment |
Parking
| Underground | |
| Garage |
Land
| Acreage | No |
| Land Amenities | Hospital, Public Transit, Schools |
Rooms
| Level | Type | Length | Width | Dimensions |
|---|---|---|---|---|
| Flat | Living Room | 2.86 m | 3.22 m | 2.86 m x 3.22 m |
| Flat | Dining Room | 4.56 m | 4.67 m | 4.56 m x 4.67 m |
| Flat | Kitchen | 4.06 m | 3.04 m | 4.06 m x 3.04 m |
| Flat | Primary Bedroom | 4.61 m | 3.07 m | 4.61 m x 3.07 m |
| Flat | Bedroom 2 | 4.6 m | 3.17 m | 4.6 m x 3.17 m |
| Flat | Solarium | 1.15 m | 3.07 m | 1.15 m x 3.07 m |
| Flat | Solarium | 1.15 m | 3.07 m | 1.15 m x 3.07 m |
Contact Us
Contact us for more information

The trademarks REALTOR®, REALTORS®, and the REALTOR® logo are controlled by The Canadian Real Estate Association (CREA) and identify real estate professionals who are members of CREA. The trademarks MLS®, Multiple Listing Service® and the associated logos are owned by The Canadian Real Estate Association (CREA) and identify the quality of services provided by real estate professionals who are members of CREA. The trademark DDF® is owned by The Canadian Real Estate Association (CREA) and identifies CREA's Data Distribution Facility (DDF®)
October 08 2026 05:00:07
Toronto Regional Real Estate Board
Avion Realty Inc.