
26 Roxton Crescent Brampton, Ontario L7A 2E7

$2,995 Monthly
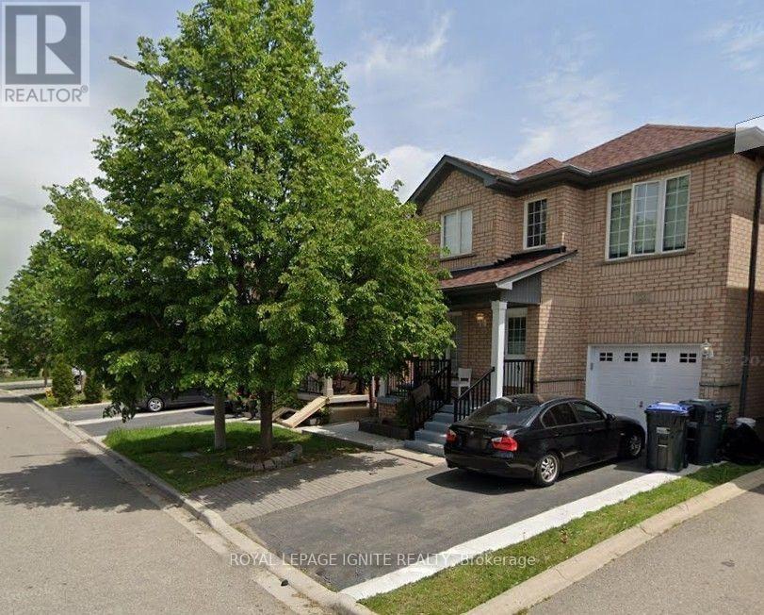
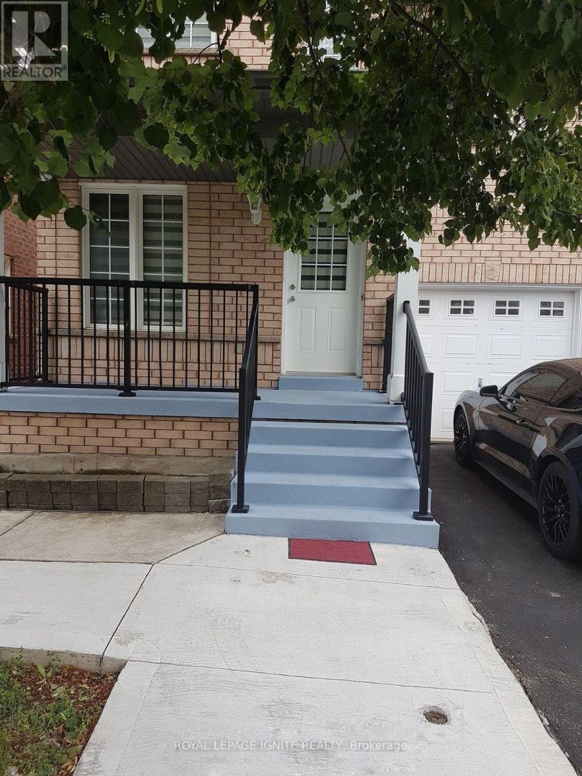
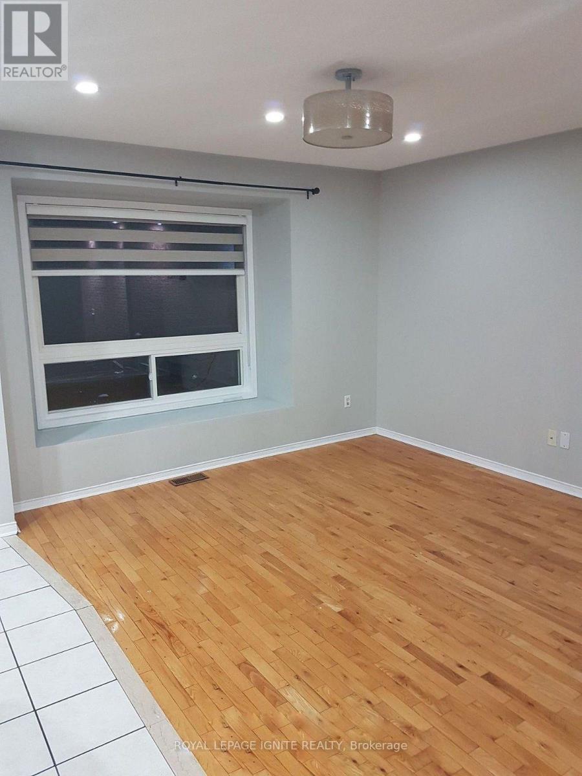
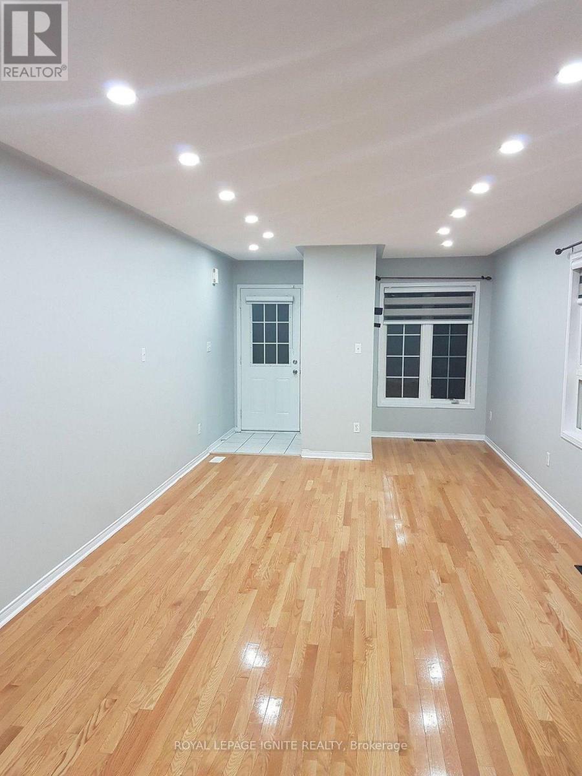
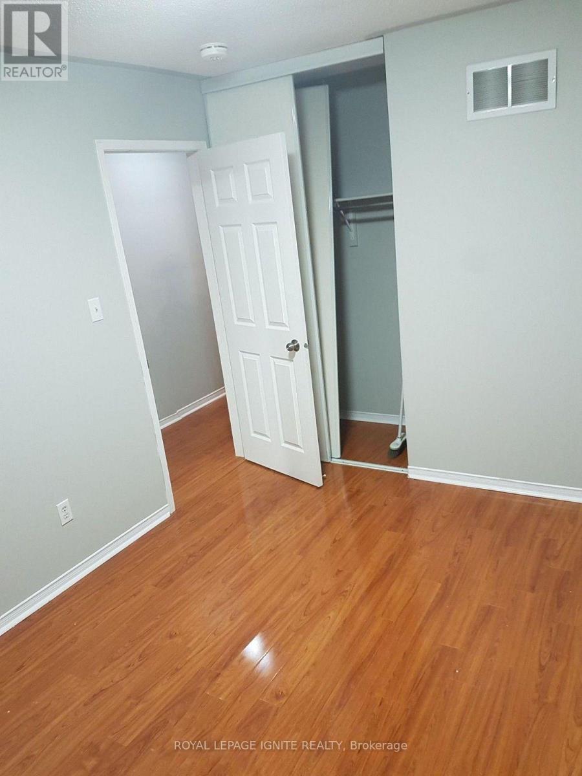
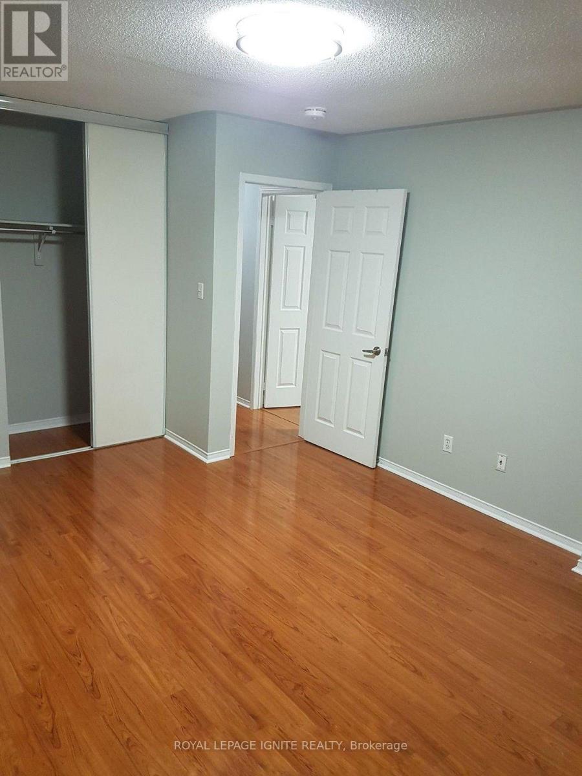
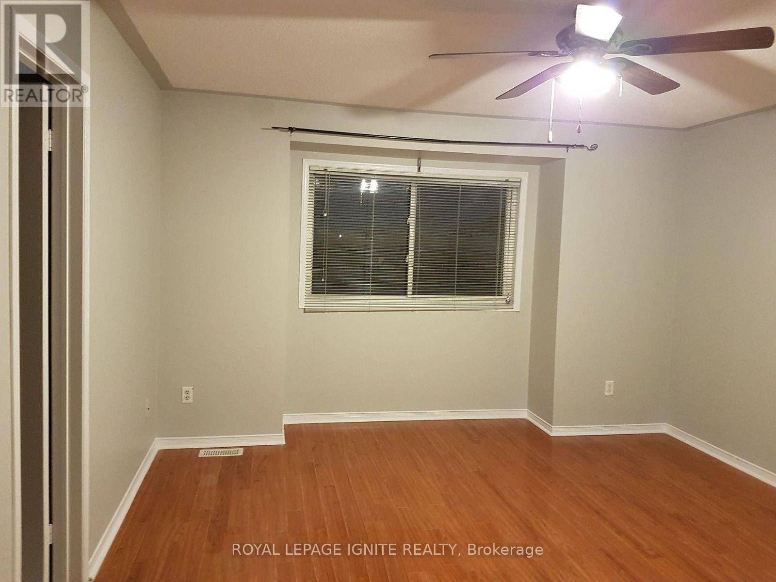
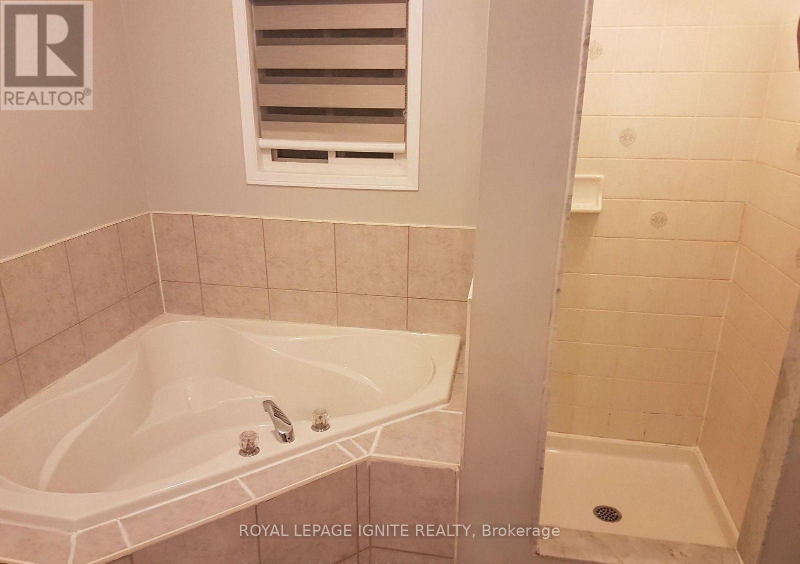
Beautifully Maintained & Spacious 4-Bedroom, 3-Bathroom Home Situated In A Desirable, Family-Friendly Neighbourhood, Conveniently Located Near The GO Station, Parks, Community Centre, And Essential Amenities. The Main Floor Features Generous Living & Dining Areas, A Separate Family Room, Hardwood Flooring, And An Upgraded Kitchen Complete With Quartz Countertops, A Centre Island, And An Expansive Breakfast Area With Walkout To A Beautiful Deck. Additional Highlights Include Oak Stairs, Carpet-Free Interiors, Three Spacious Bedrooms, Plus A Fourth Versatile Flex Room. A Wonderful Combination Of Comfort, Functionality, And Convenience! (id:62104)
Property Details
| MLS® Number | W13876126 |
| Property Type | Single Family |
| Community Name | Fletcher's Meadow |
| Equipment Type | Water Heater |
| Features | Carpet Free |
| Parking Space Total | 2 |
| Rental Equipment Type | Water Heater |
Building
| Bathroom Total | 3 |
| Bedrooms Above Ground | 4 |
| Bedrooms Total | 4 |
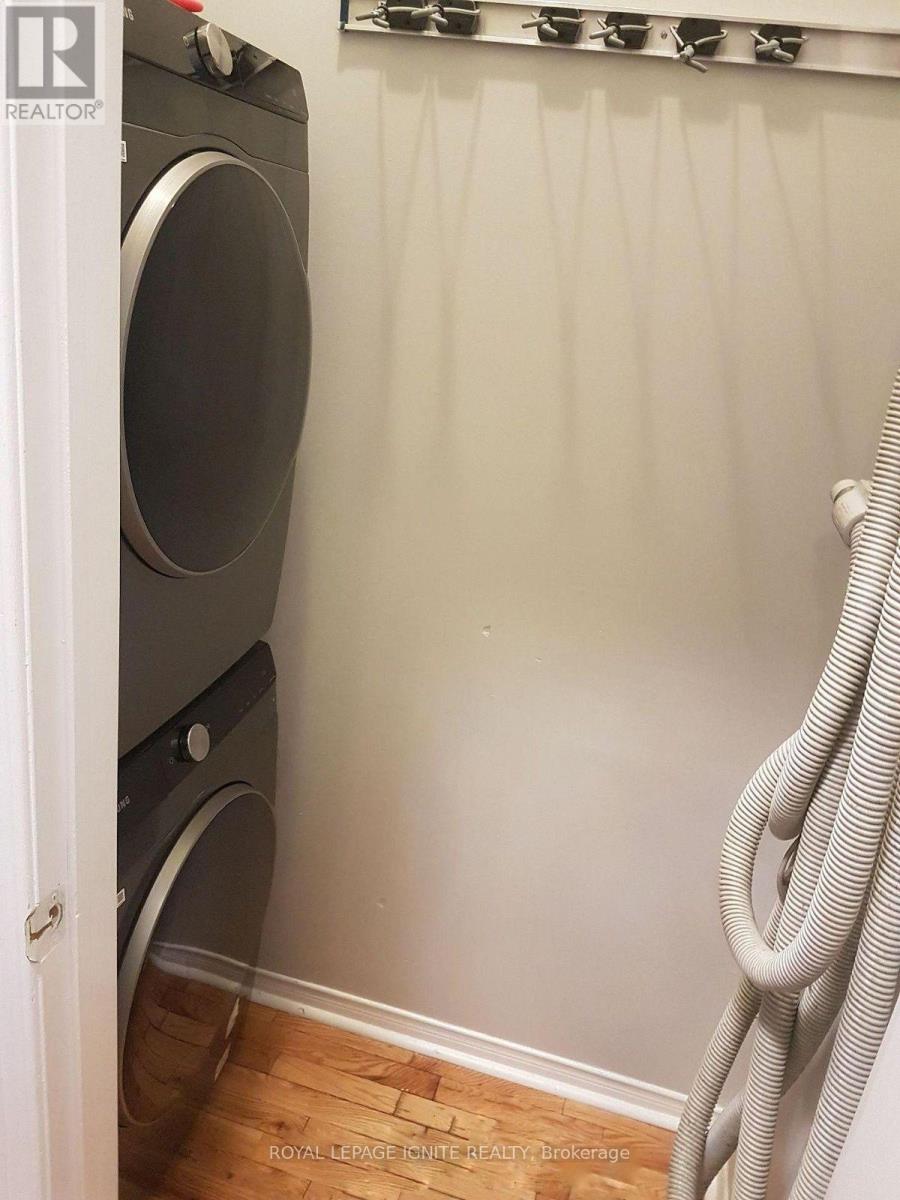
| Appliances | Dryer |
| Basement Features | Separate Entrance |
| Basement Type | N/a |
| Construction Style Attachment | Detached |
| Cooling Type | Central Air Conditioning |
| Exterior Finish | Brick |
| Flooring Type | Hardwood, Tile, Laminate |
| Foundation Type | Concrete |
| Half Bath Total | 1 |
| Heating Fuel | Natural Gas |
| Heating Type | Forced Air |
| Stories Total | 2 |
| Size Interior | 1,500 - 2,000 Sqft |
| Type | House |
| Utility Water | Municipal Water |
Parking
| Attached Garage | |
| No Garage |
Land
| Acreage | No |
| Sewer | Sanitary Sewer |
Rooms
| Level | Type | Length | Width | Dimensions |
|---|---|---|---|---|
| Second Level | Primary Bedroom | 4.21 m | 3.96 m | 4.21 m x 3.96 m |
| Second Level | Bedroom 2 | 2.87 m | 3.6 m | 2.87 m x 3.6 m |
| Second Level | Bedroom 3 | 3.66 m | 4.57 m | 3.66 m x 4.57 m |
| Second Level | Bedroom 4 | 2.68 m | 3.07 m | 2.68 m x 3.07 m |
| Main Level | Living Room | 3.55 m | 7.32 m | 3.55 m x 7.32 m |
| Main Level | Family Room | 4.15 m | 3.06 m | 4.15 m x 3.06 m |
| Main Level | Kitchen | 3.51 m | 4.9 m | 3.51 m x 4.9 m |
Contact Us
Contact us for more information

The trademarks REALTOR®, REALTORS®, and the REALTOR® logo are controlled by The Canadian Real Estate Association (CREA) and identify real estate professionals who are members of CREA. The trademarks MLS®, Multiple Listing Service® and the associated logos are owned by The Canadian Real Estate Association (CREA) and identify the quality of services provided by real estate professionals who are members of CREA. The trademark DDF® is owned by The Canadian Real Estate Association (CREA) and identifies CREA's Data Distribution Facility (DDF®)
October 08 2026 03:35:16
Toronto Regional Real Estate Board
Royal LePage Ignite Realty