
Upper - 61 Edwin Avenue Toronto, Ontario M6P 3Z5

$4,800 Monthly
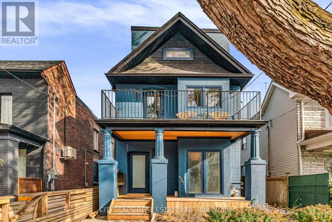
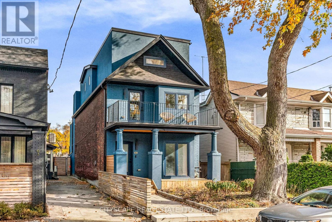
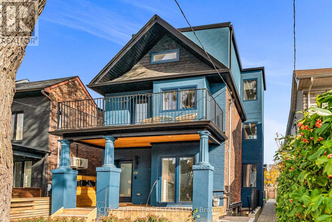
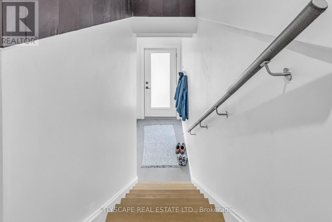
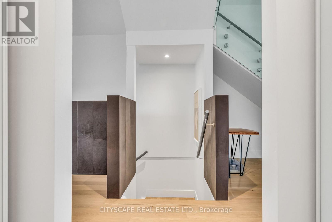
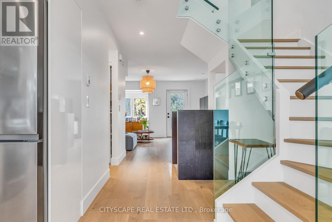
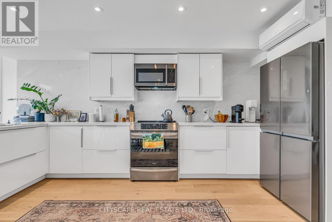
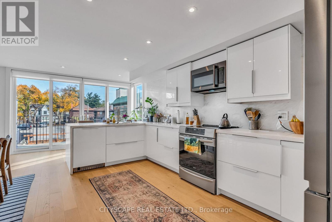
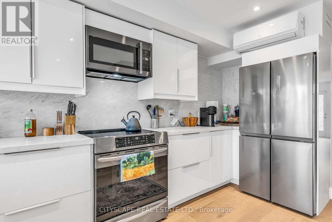
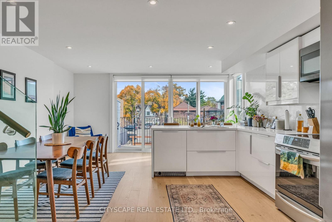
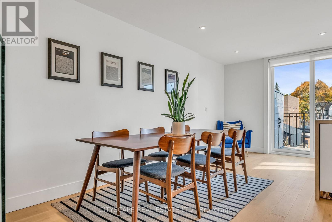
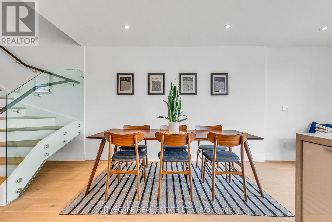
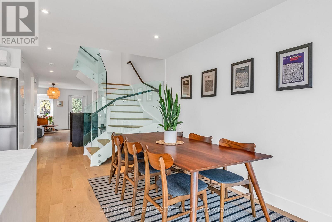
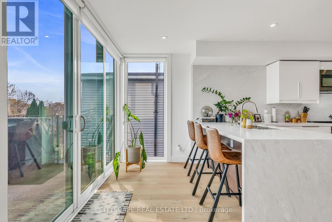
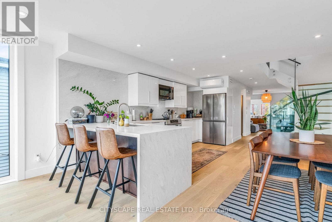
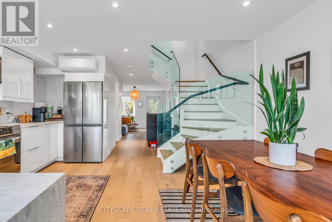
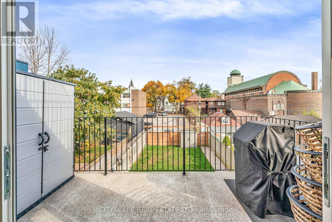
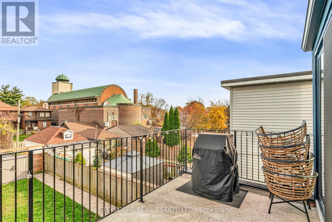
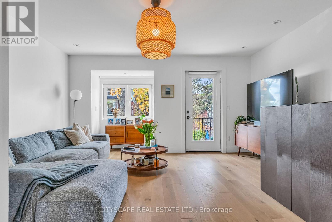
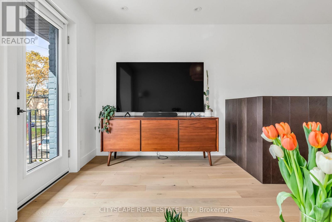
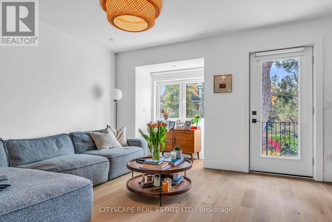
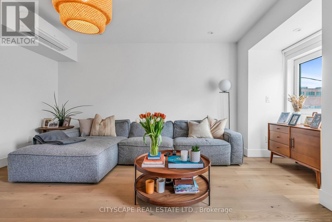
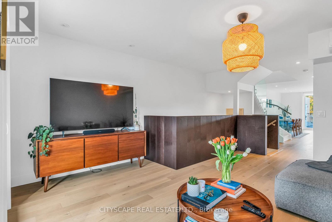
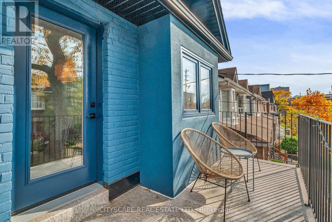
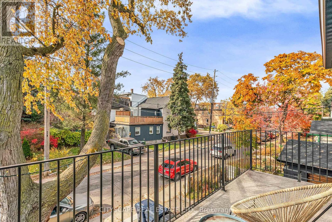
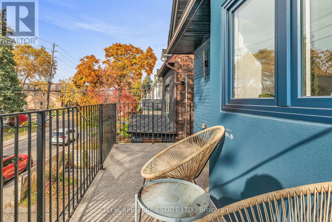
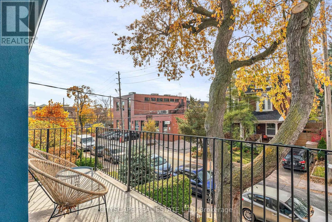
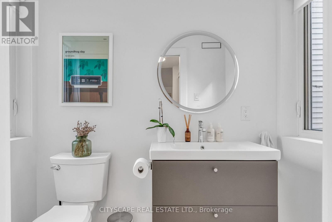
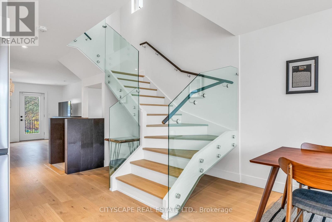
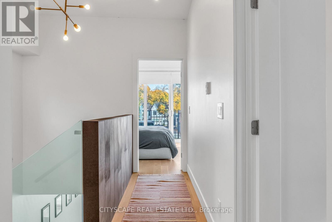
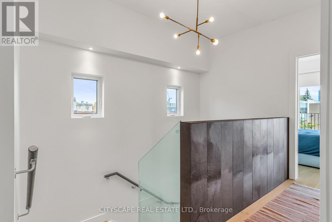
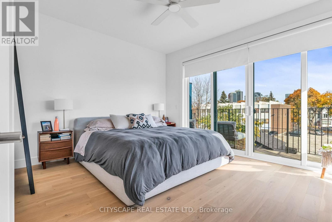
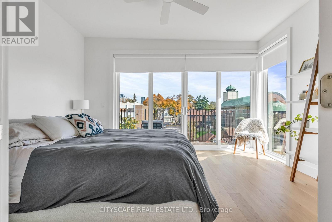
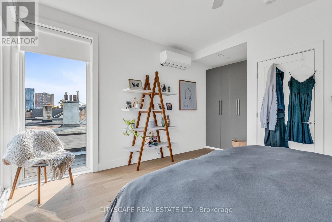
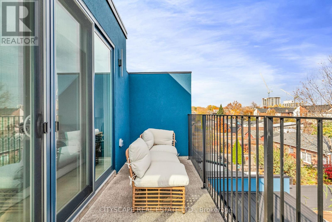
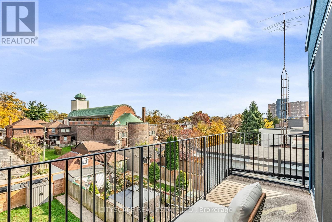
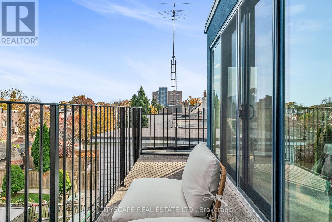
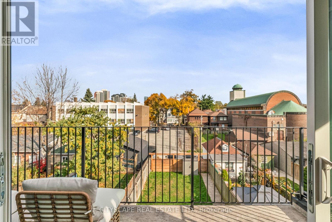
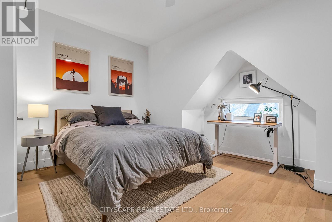
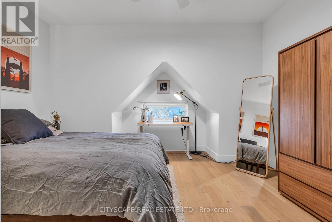
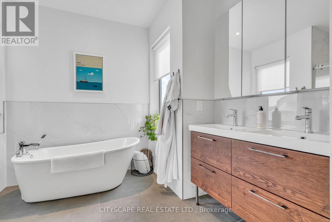
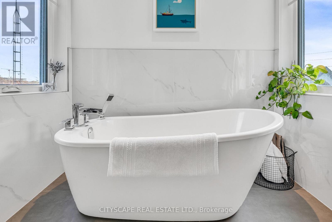
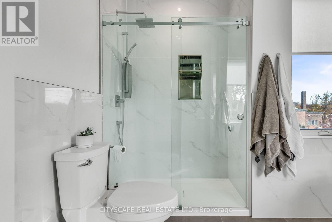
Welcome to 61 Edwin Ave - Upper Unit, a fully renovated modern 2-bedroom, 2-bathroom home in the highly sought-after Junction Triangle. Thoughtfully designed across two levels, this stylish unit combines contemporary finishes with exceptional comfort and functionality. Enjoy heated floors throughout, central A/C, and abundant natural light from the impressive tilt-and-turn windows. The spacious layout offers two bedrooms and two bathrooms, along with a walkout to your private balcony - perfect for enjoying your morning coffee or unwinding at the end of the day. The modern kitchen and living spaces are complemented by custom-made leather paneling and distinctive custom railings, creating a sophisticated and truly unique interior. In-unit Bosch front-loading washer and dryer add everyday convenience. Located on a quiet residential street in the heart of the trendy Junction Triangle, you're just steps from parks, restaurants, cafés, boutiques and the neighbourhood's vibrant amenities. A rare opportunity to enjoy a fully renovated home in one of Toronto's most desirable and dynamic communities. A must-see! (id:62104)
Property Details
| MLS® Number | W13872498 |
| Property Type | Multi-family |
| Community Name | Dovercourt-Wallace Emerson-Junction |
| Amenities Near By | Park, Public Transit, Schools |
| Features | Lane, Carpet Free |
| Parking Space Total | 1 |
Building
| Bathroom Total | 2 |
| Bedrooms Above Ground | 2 |
| Bedrooms Total | 2 |
| Appliances | Blinds, Dryer, Microwave, Oven, Hood Fan, Washer, Refrigerator |
| Basement Type | None |
| Cooling Type | Central Air Conditioning |
| Exterior Finish | Brick, Stucco |
| Flooring Type | Hardwood |
| Foundation Type | Poured Concrete |
| Half Bath Total | 1 |
| Heating Fuel | Natural Gas |
| Heating Type | Forced Air |
| Stories Total | 3 |
| Size Interior | 1,100 - 1,500 Sqft |
| Type | Duplex |
| Utility Water | Municipal Water |
Parking
| No Garage |
Land
| Acreage | No |
| Land Amenities | Park, Public Transit, Schools |
| Sewer | Sanitary Sewer |
Rooms
| Level | Type | Length | Width | Dimensions |
|---|---|---|---|---|
| Second Level | Dining Room | 7.62 m | 4.57 m | 7.62 m x 4.57 m |
| Second Level | Living Room | 4.72 m | 4.57 m | 4.72 m x 4.57 m |
| Second Level | Kitchen | 7.62 m | 4.57 m | 7.62 m x 4.57 m |
| Second Level | Laundry Room | Measurements not available | ||
| Second Level | Bathroom | Measurements not available | ||
| Third Level | Primary Bedroom | 4.27 m | 3.66 m | 4.27 m x 3.66 m |
| Third Level | Bedroom 2 | 4.27 m | 3.66 m | 4.27 m x 3.66 m |
| Third Level | Bathroom | 2.74 m | 2.82 m | 2.74 m x 2.82 m |
Contact Us
Contact us for more information

The trademarks REALTOR®, REALTORS®, and the REALTOR® logo are controlled by The Canadian Real Estate Association (CREA) and identify real estate professionals who are members of CREA. The trademarks MLS®, Multiple Listing Service® and the associated logos are owned by The Canadian Real Estate Association (CREA) and identify the quality of services provided by real estate professionals who are members of CREA. The trademark DDF® is owned by The Canadian Real Estate Association (CREA) and identifies CREA's Data Distribution Facility (DDF®)
October 07 2026 05:35:37
Toronto Regional Real Estate Board
Cityscape Real Estate Ltd.