
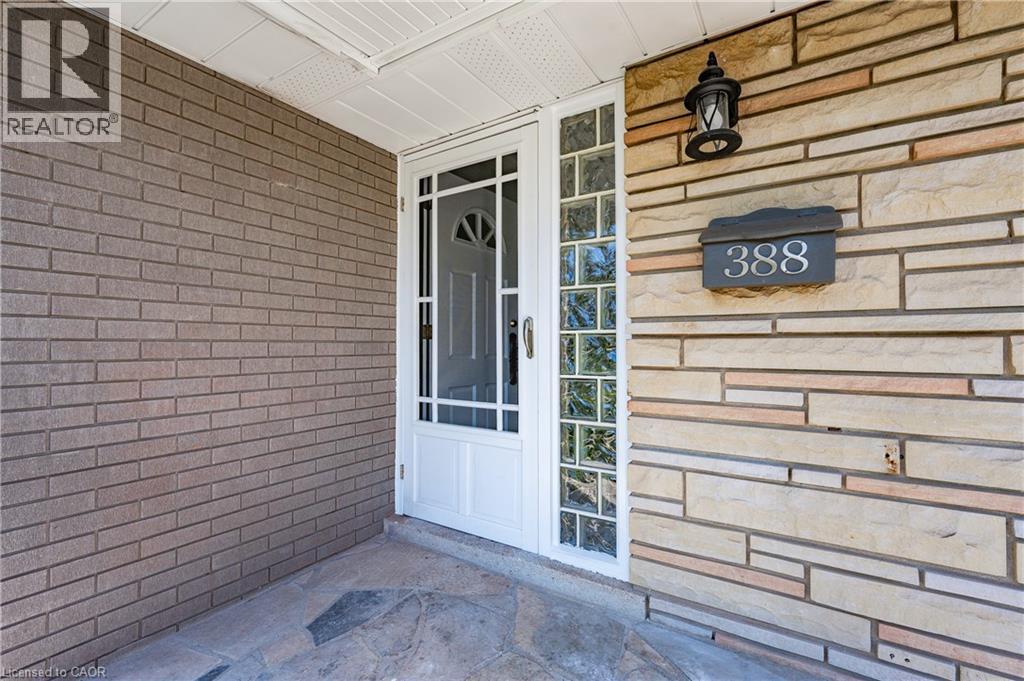
388 Appleby Line Burlington, Ontario L7L 2X8

$3,750 Monthly
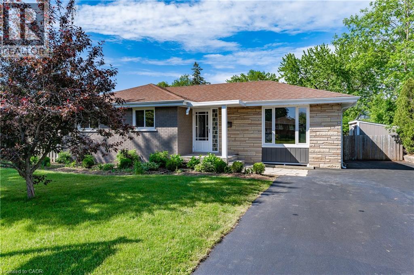
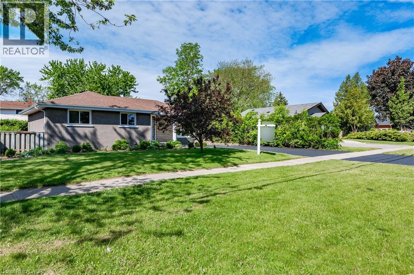
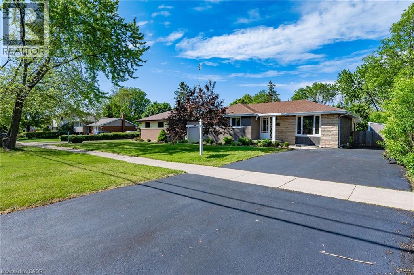
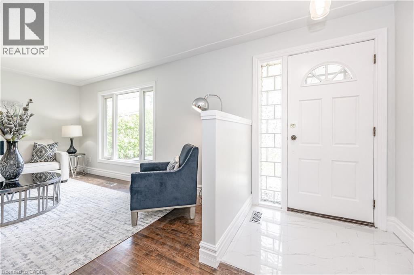
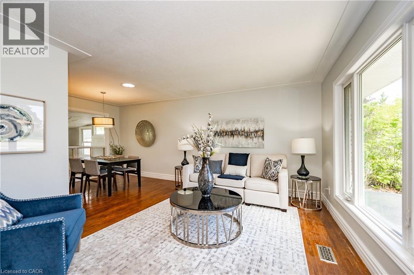
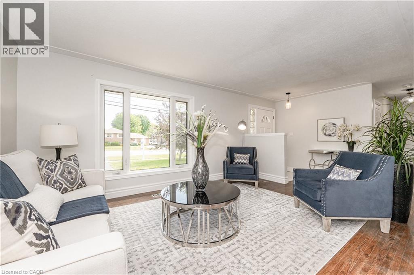
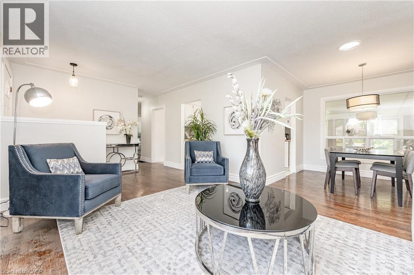
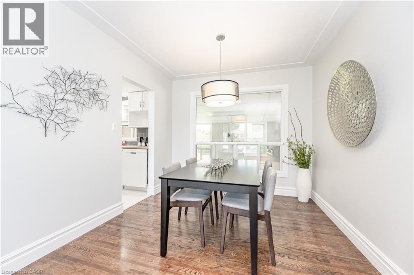
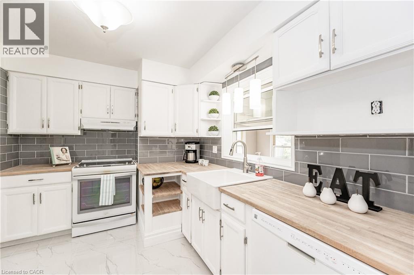
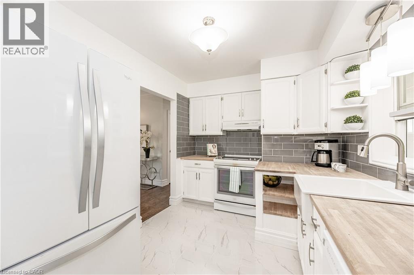
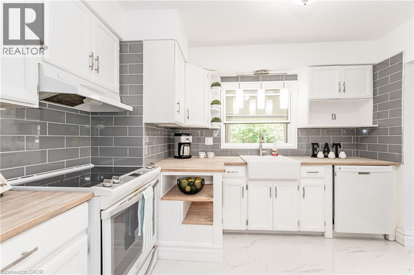
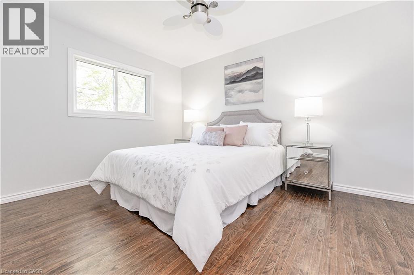
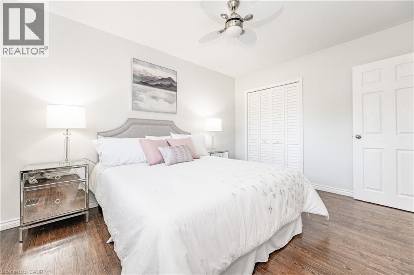
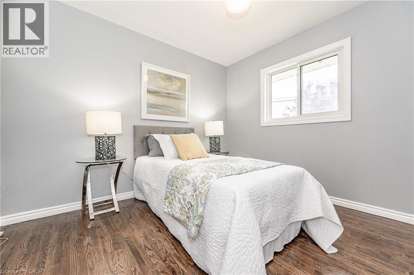
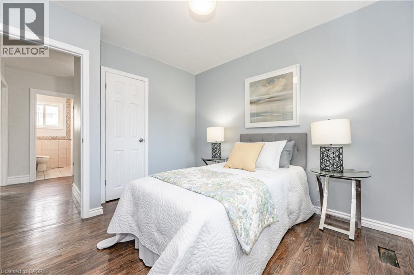
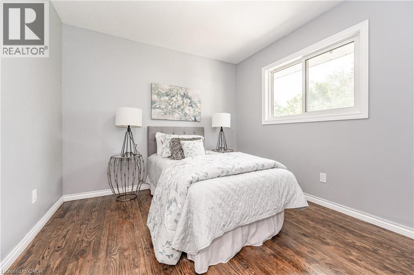
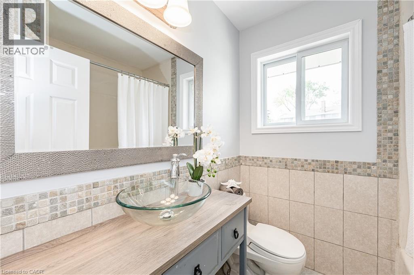
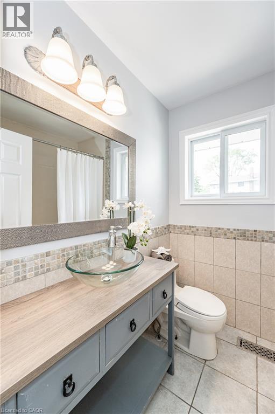
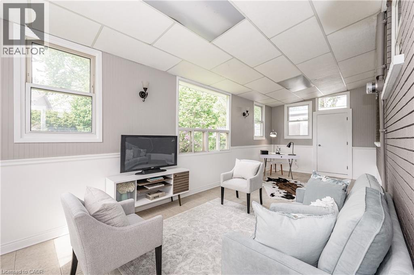
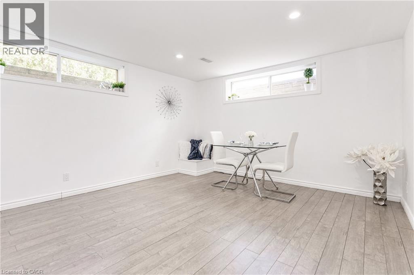
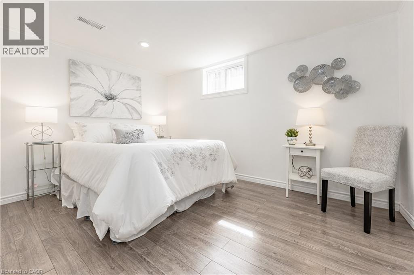
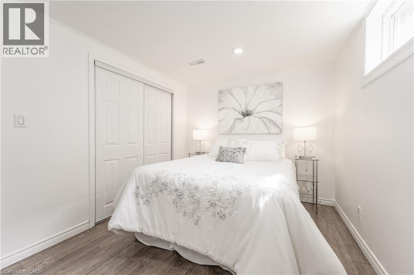
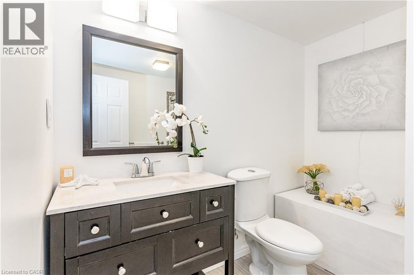
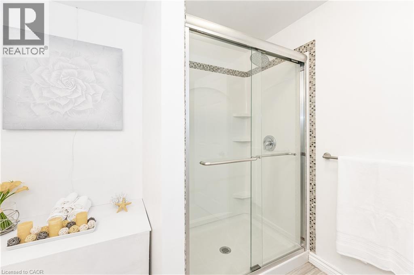
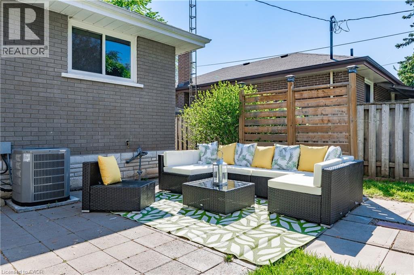
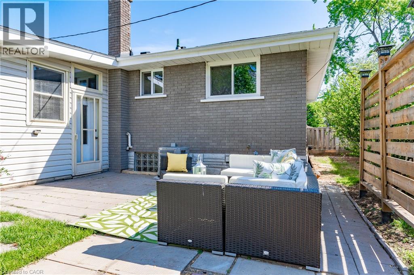
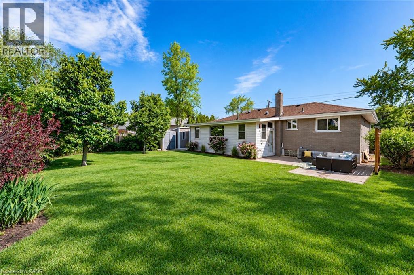
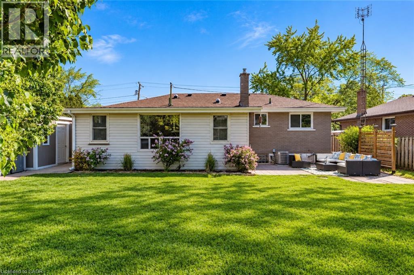
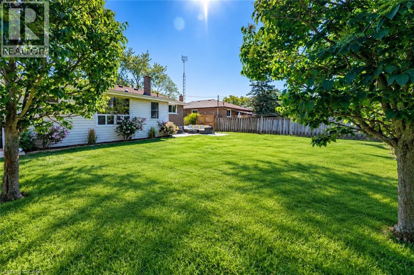
Step into this beautifully updated 3+1 bedroom bungalow, an exceptional lease opportunity at 388 Appleby Line in Burlington’s prestigious, tree-canopied Shoreacres community. The sun-filled main level impresses with gleaming hardwood floors and a modernized kitchen showcasing ceramic flooring and a stylish backsplash. Three well-appointed bedrooms and an updated four-piece bath complement the main floor, which seamlessly flows into a spectacular vaulted three-season sunroom—the ultimate retreat for entertaining or a tranquil home office. The living space extends into a fully finished lower level, offering a massive recreation room, a generous fourth bedroom, and a second full bathroom. Set on an expansive lot with amazing outdoor space, this beautiful home offers unbeatable South Burlington convenience. You are just a short stroll from the scenic waterfront trails and historic Paletta Lakefront Park, as well as the everyday conveniences of Appleby Village for groceries, shopping, and dining. Perfectly situated within the top-rated Nelson High School district, residents also enjoy quick commuter access to the nearby Appleby GO Station, major highways, and local transit, making this an ideal lifestyle and location. (id:62104)
Property Details
| MLS® Number | 40869550 |
| Property Type | Single Family |
| Amenities Near By | Park, Place Of Worship, Public Transit, Schools, Shopping |
| Community Features | Community Centre |
| Equipment Type | Water Heater |
| Features | Paved Driveway |
| Parking Space Total | 6 |
| Rental Equipment Type | Water Heater |
Building
| Bathroom Total | 2 |
| Bedrooms Above Ground | 3 |
| Bedrooms Below Ground | 1 |
| Bedrooms Total | 4 |
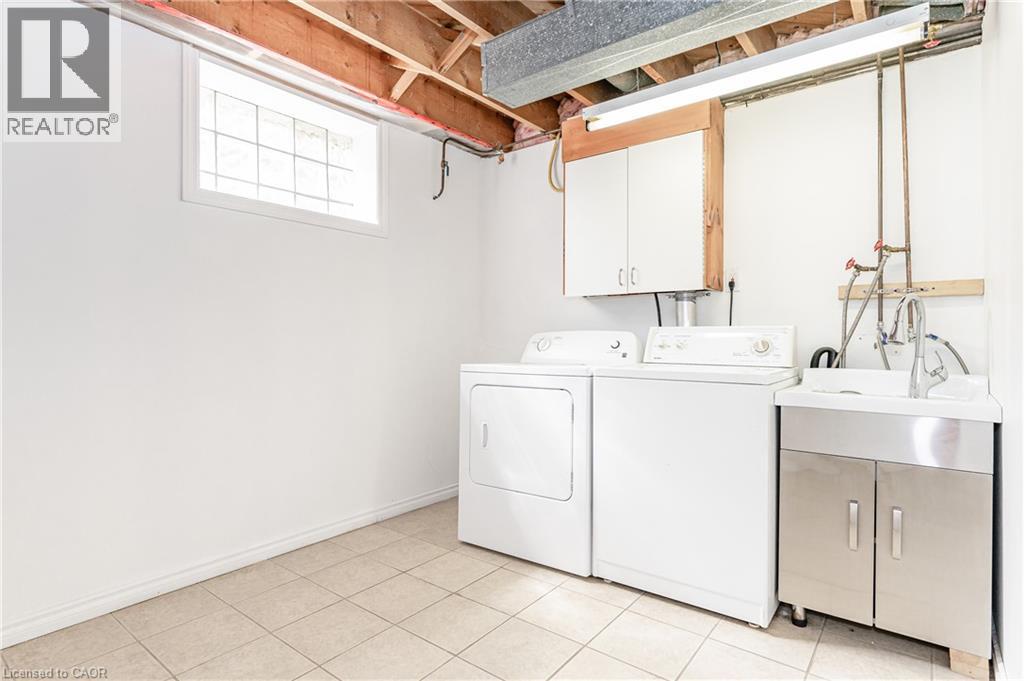
| Appliances | Dishwasher, Dryer, Refrigerator, Stove, Washer |
| Architectural Style | Bungalow |
| Basement Development | Finished |
| Basement Type | Full (finished) |
| Constructed Date | 1959 |
| Construction Style Attachment | Detached |
| Cooling Type | Central Air Conditioning |
| Exterior Finish | Brick, Stone |
| Foundation Type | Poured Concrete |
| Heating Fuel | Natural Gas |
| Heating Type | Forced Air |
| Stories Total | 1 |
| Size Interior | 1,337 Sqft |
| Type | House |
| Utility Water | Municipal Water |
Land
| Acreage | No |
| Land Amenities | Park, Place Of Worship, Public Transit, Schools, Shopping |
| Sewer | Municipal Sewage System |
| Size Depth | 115 Ft |
| Size Frontage | 64 Ft |
| Size Total Text | Under 1/2 Acre |
| Zoning Description | R2.4 |
Rooms
| Level | Type | Length | Width | Dimensions |
|---|---|---|---|---|
| Basement | Utility Room | 12'3'' x 11'3'' | ||
| Basement | Laundry Room | 11'3'' x 8'6'' | ||
| Basement | Bedroom | 12'9'' x 8'11'' | ||
| Basement | 3pc Bathroom | Measurements not available | ||
| Basement | Recreation Room | 19'5'' x 12'6'' | ||
| Main Level | Sunroom | 25'6'' x 10'2'' | ||
| Main Level | 4pc Bathroom | Measurements not available | ||
| Main Level | Bedroom | 10'1'' x 9'8'' | ||
| Main Level | Bedroom | 10'5'' x 9'10'' | ||
| Main Level | Primary Bedroom | 12'9'' x 10'1'' | ||
| Main Level | Kitchen | 10'9'' x 8'5'' | ||
| Main Level | Dining Room | 9'4'' x 9'1'' | ||
| Main Level | Living Room | 21'0'' x 11'3'' |
https://www.realtor.ca/real-estate/30376089/388-appleby-line-burlington
Contact Us
Contact us for more information

The trademarks REALTOR®, REALTORS®, and the REALTOR® logo are controlled by The Canadian Real Estate Association (CREA) and identify real estate professionals who are members of CREA. The trademarks MLS®, Multiple Listing Service® and the associated logos are owned by The Canadian Real Estate Association (CREA) and identify the quality of services provided by real estate professionals who are members of CREA. The trademark DDF® is owned by The Canadian Real Estate Association (CREA) and identifies CREA's Data Distribution Facility (DDF®)
October 07 2026 05:38:30
REALTORS® Association of Hamilton-Burlington
RE/MAX Aboutowne Realty Corp.