
23 Brelus Drive Dunnville, Ontario N1A 2S1

$599,900
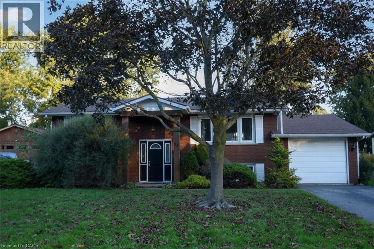
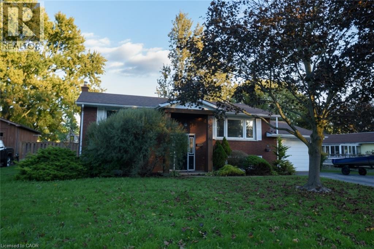
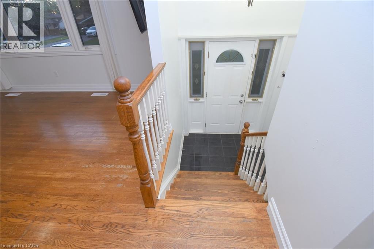
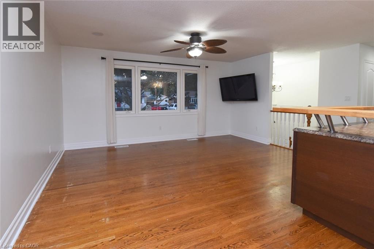
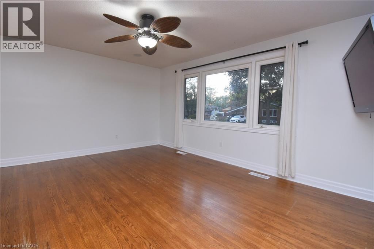
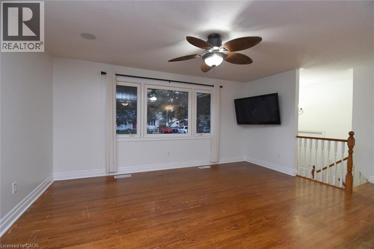
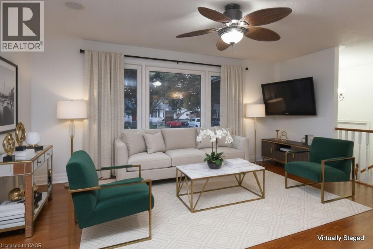
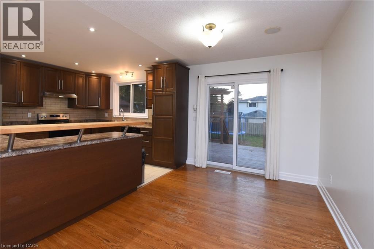
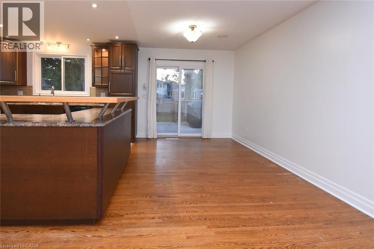
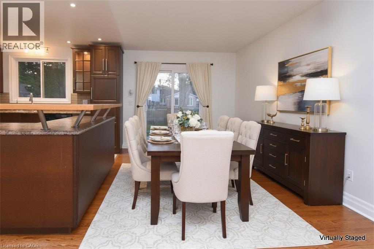
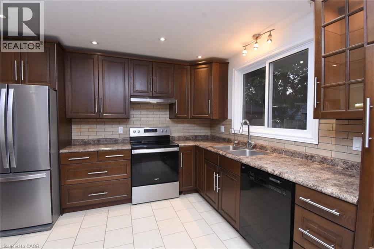
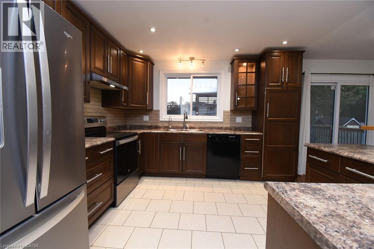
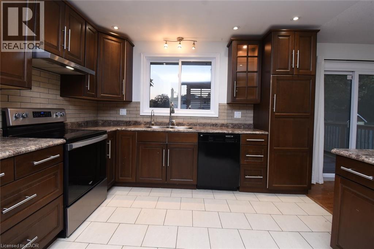
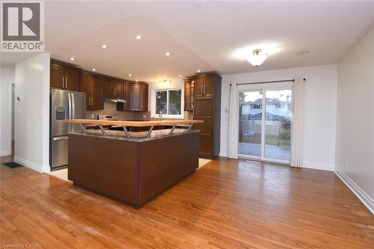
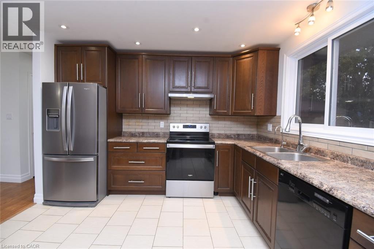
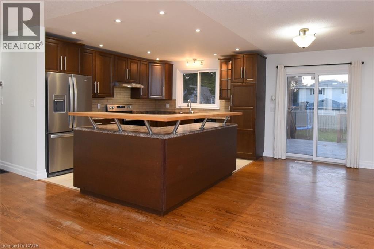
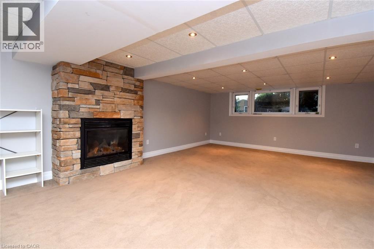
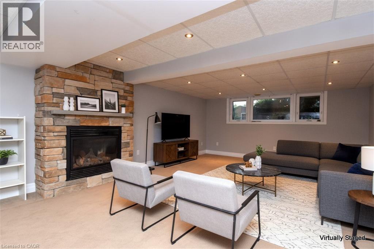
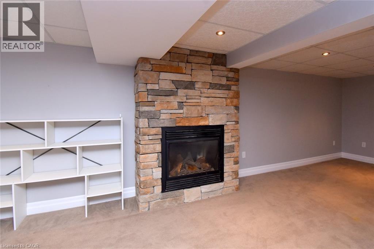
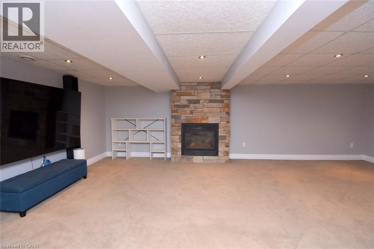
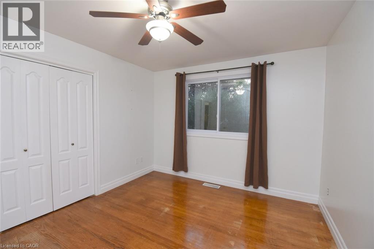
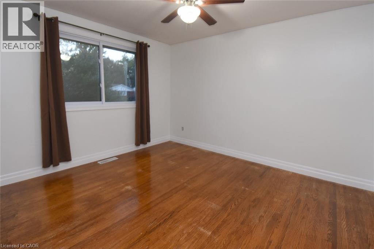
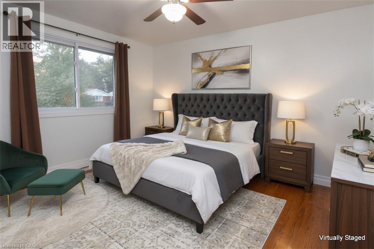
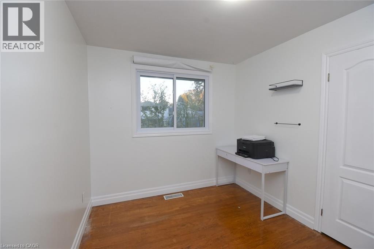
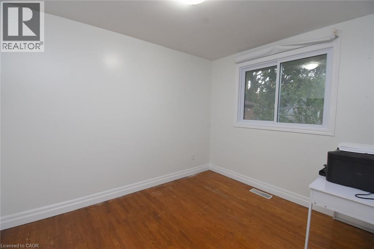
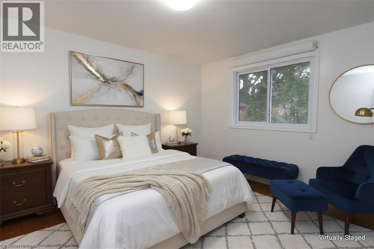
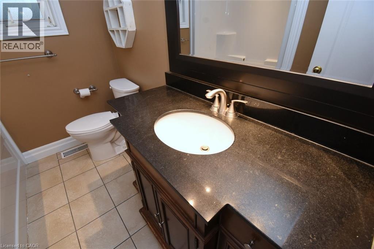
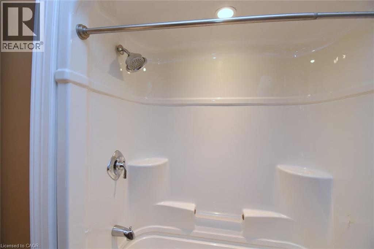
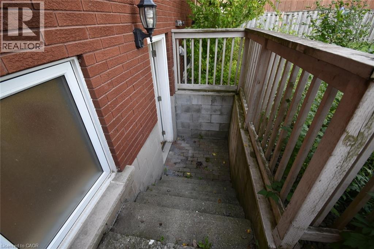
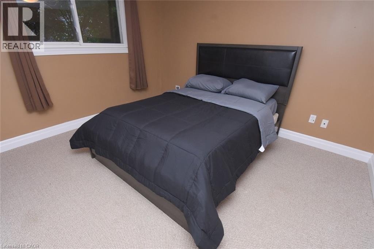
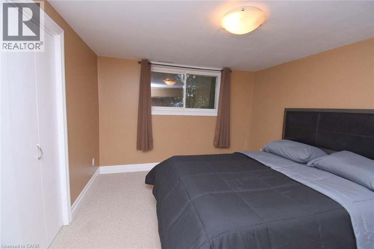
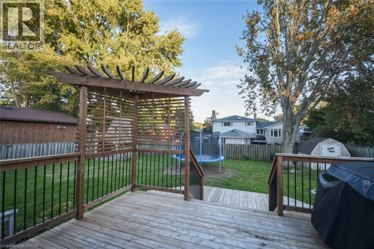
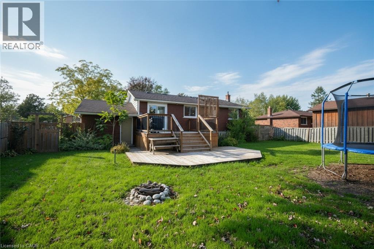
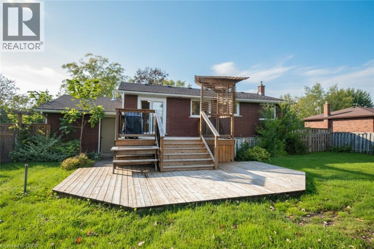
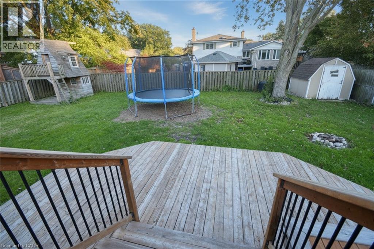
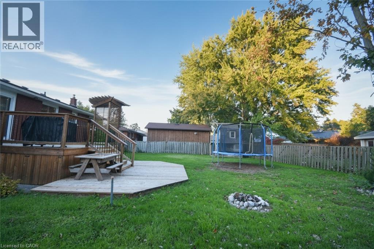
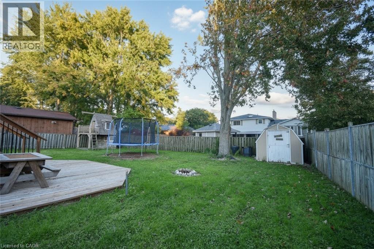
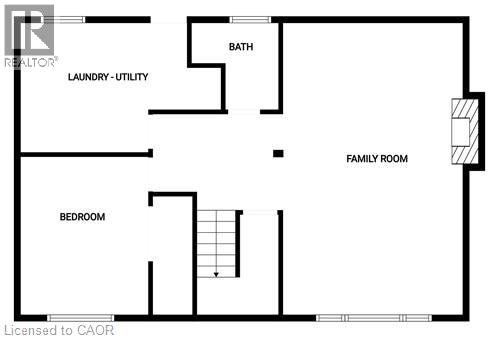
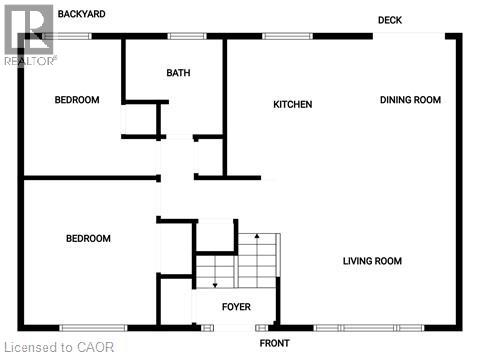
Some homes simply offer more—and this exceptional 2+1-bedroom, 2-bathroom bungalow in sought-after Bruce’s Woods is one of them. Tucked away on a quiet, mature street, it combines the ease of bungalow living with the space and flexibility today’s buyers are looking for. Inside, an airy open-concept layout, warm hardwood floors, and oversized windows create a bright, welcoming atmosphere from the moment you walk in. The dining area extends naturally outdoors to a beautiful two-tier deck and private fenced backyard framed by mature trees—an inviting setting for morning coffee, summer dinners, and memorable gatherings. The finished lower level adds an entirely new dimension, featuring a generous recreation room with a cozy gas fireplace, an additional bedroom, full bathroom, and laundry/utility area. A separate rear entrance with a walk-up offers excellent flexibility for guests, extended family, a home-based arrangement, or future income potential. With an attached garage and double paved driveway, parking is effortless. Close to schools, parks, shopping, and everyday conveniences, this is a home that adapts beautifully to many stages of life—whether you are buying your first home, growing your family, simplifying your lifestyle, or looking for added investment potential. A welcoming home, a generous lot, and a location that continues to stand out. Come see what makes this one worth staying for. (id:62104)
Property Details
| MLS® Number | 40865377 |
| Property Type | Single Family |
| Amenities Near By | Beach, Golf Nearby, Hospital, Marina, Park, Place Of Worship, Schools |
| Community Features | Community Centre |
| Equipment Type | Rental Water Softener, Water Heater |
| Features | Conservation/green Belt, Paved Driveway |
| Parking Space Total | 5 |
| Rental Equipment Type | Rental Water Softener, Water Heater |
Building
| Bathroom Total | 2 |
| Bedrooms Above Ground | 2 |
| Bedrooms Below Ground | 1 |
| Bedrooms Total | 3 |
| Appliances | Dishwasher, Dryer, Refrigerator, Stove, Washer |
| Architectural Style | Raised Bungalow |
| Basement Development | Finished |
| Basement Type | Full (finished) |
| Constructed Date | 1972 |
| Construction Style Attachment | Detached |
| Cooling Type | Central Air Conditioning |
| Exterior Finish | Brick, Metal |
| Foundation Type | Block |
| Heating Fuel | Natural Gas |
| Heating Type | Forced Air |
| Stories Total | 1 |
| Size Interior | 1,756 Sqft |
| Type | House |
| Utility Water | Municipal Water |
Parking
| Attached Garage |
Land
| Acreage | No |
| Land Amenities | Beach, Golf Nearby, Hospital, Marina, Park, Place Of Worship, Schools |
| Sewer | Municipal Sewage System |
| Size Depth | 133 Ft |
| Size Frontage | 82 Ft |
| Size Total Text | Under 1/2 Acre |
| Zoning Description | D A4b |
Rooms
| Level | Type | Length | Width | Dimensions |
|---|---|---|---|---|
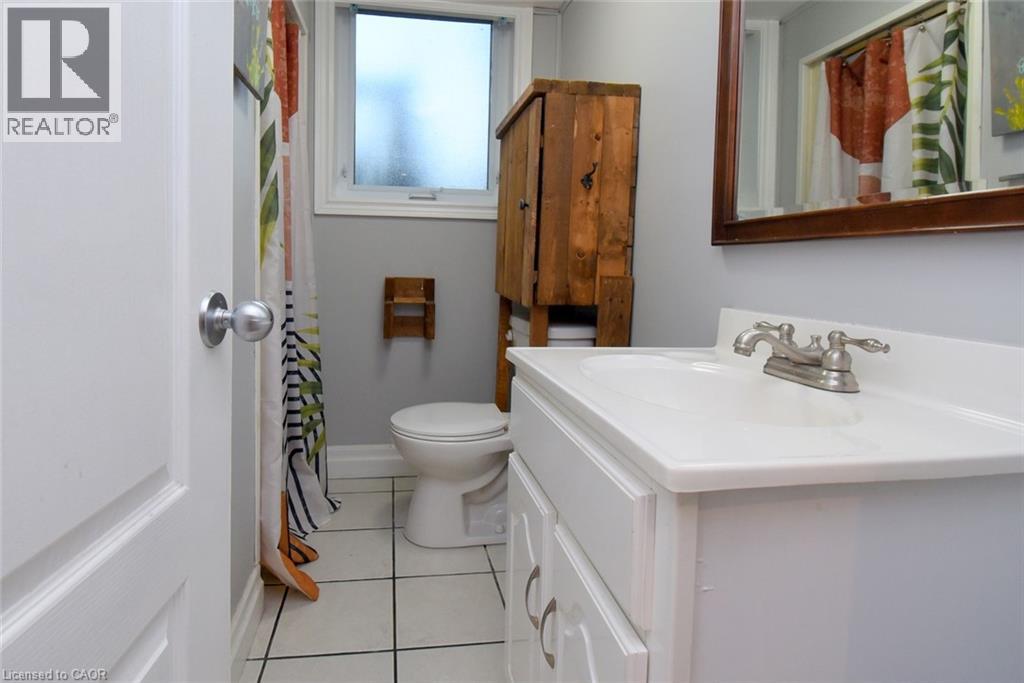
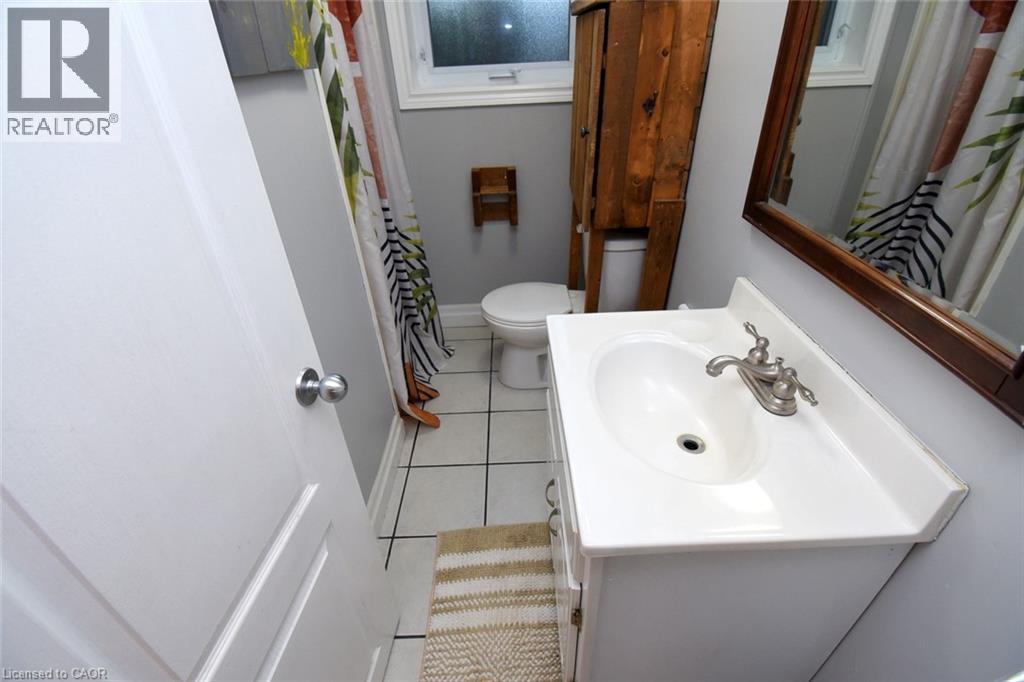
| Basement | 3pc Bathroom | 7'4'' x 6'2'' | ||
| Basement | Laundry Room | 11'10'' x 10'10'' | ||
| Basement | Bedroom | 12'4'' x 10'4'' | ||
| Basement | Family Room | 23'6'' x 15'6'' | ||
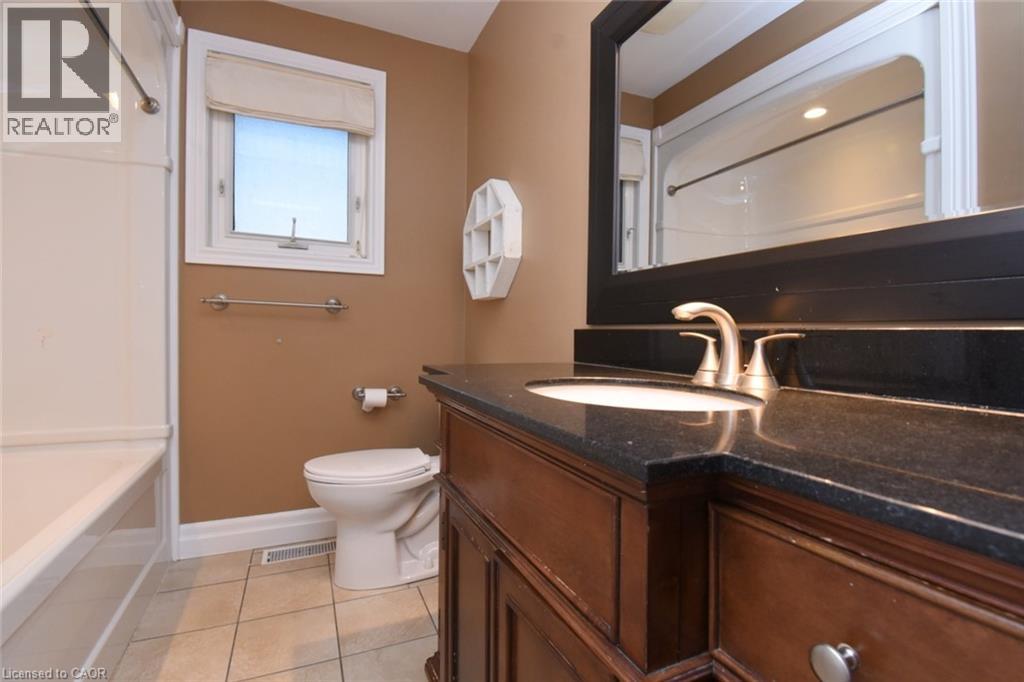
| Main Level | 4pc Bathroom | 7'10'' x 6'9'' | ||
| Main Level | Bedroom | 11'4'' x 8'9'' | ||
| Main Level | Bedroom | 12'10'' x 10'10'' | ||
| Main Level | Eat In Kitchen | 12' x 11'9'' | ||
| Main Level | Dining Room | 12'0'' x 8'6'' | ||
| Main Level | Living Room | 16'6'' x 12'6'' |
https://www.realtor.ca/real-estate/30376093/23-brelus-drive-dunnville
Contact Us
Contact us for more information

The trademarks REALTOR®, REALTORS®, and the REALTOR® logo are controlled by The Canadian Real Estate Association (CREA) and identify real estate professionals who are members of CREA. The trademarks MLS®, Multiple Listing Service® and the associated logos are owned by The Canadian Real Estate Association (CREA) and identify the quality of services provided by real estate professionals who are members of CREA. The trademark DDF® is owned by The Canadian Real Estate Association (CREA) and identifies CREA's Data Distribution Facility (DDF®)
October 07 2026 05:38:55
REALTORS® Association of Hamilton-Burlington
RE/MAX Real Estate Centre Inc.