
1201 - 3429 Sheppard Avenue E Toronto, Ontario M1T 3K5

$2,700 Monthly
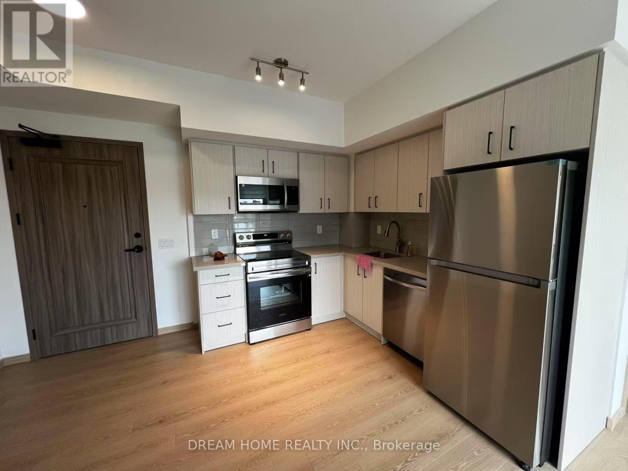
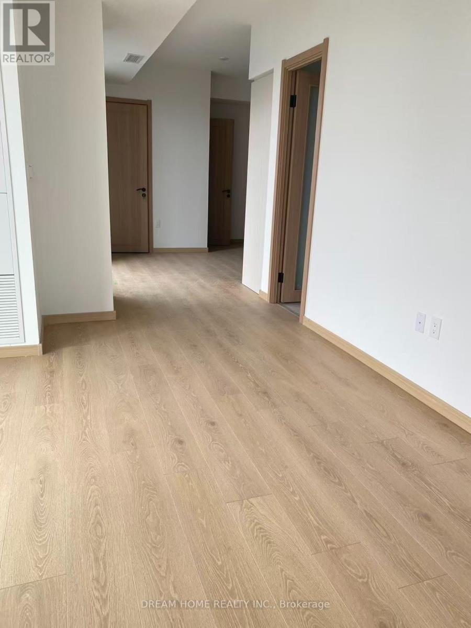
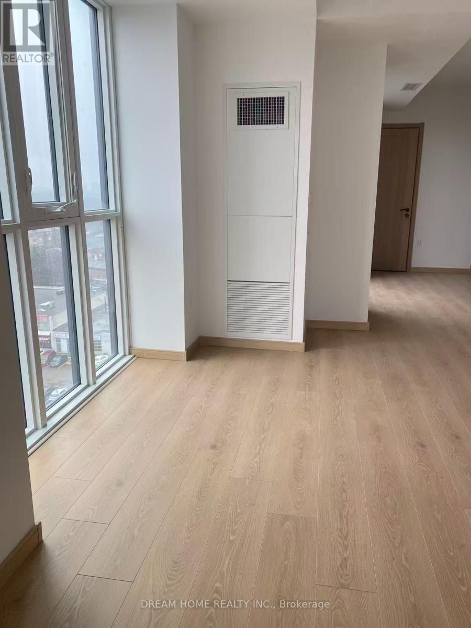
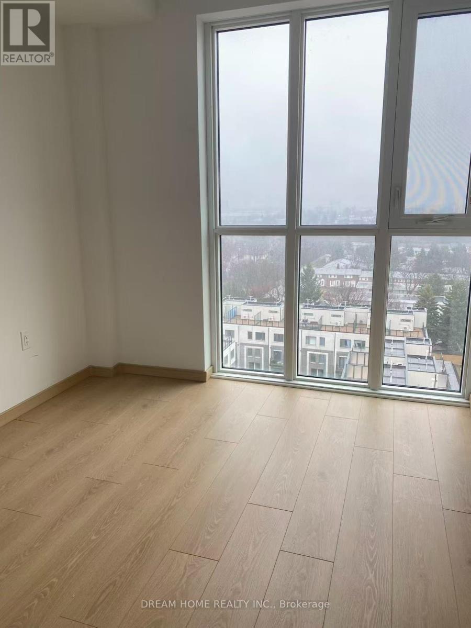
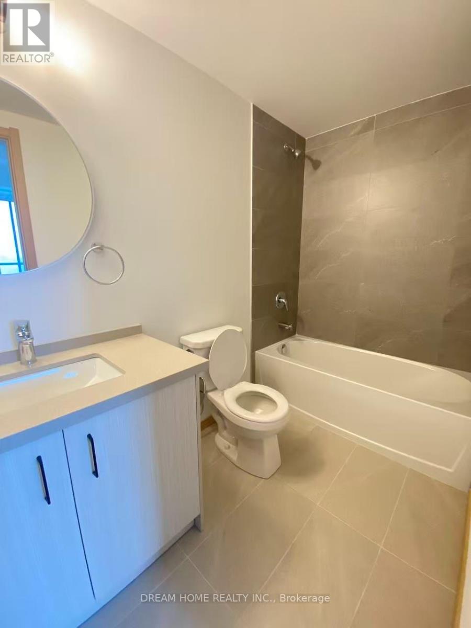
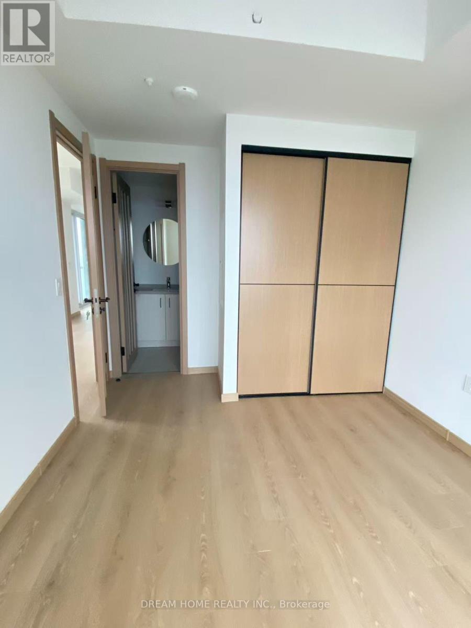
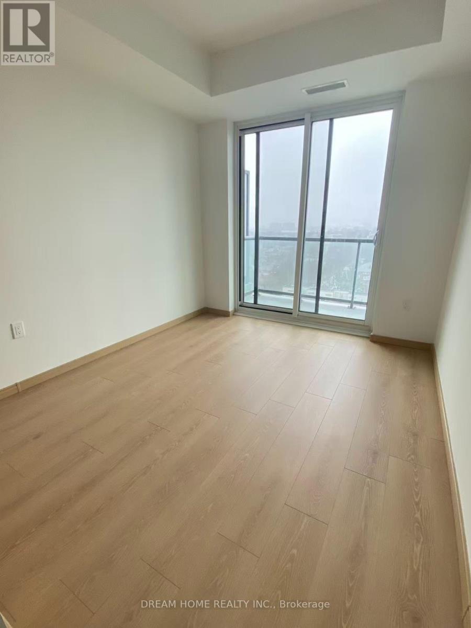
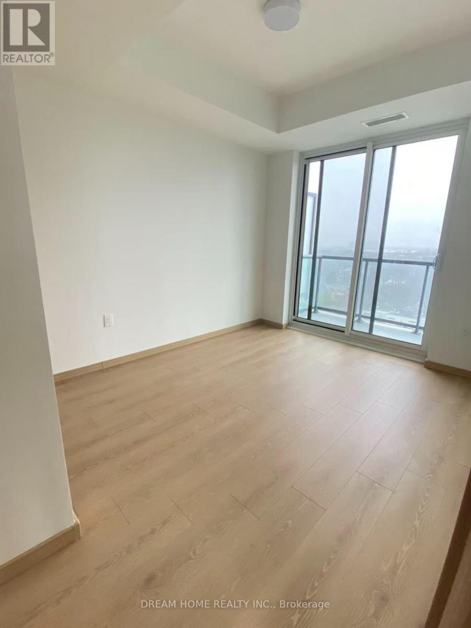
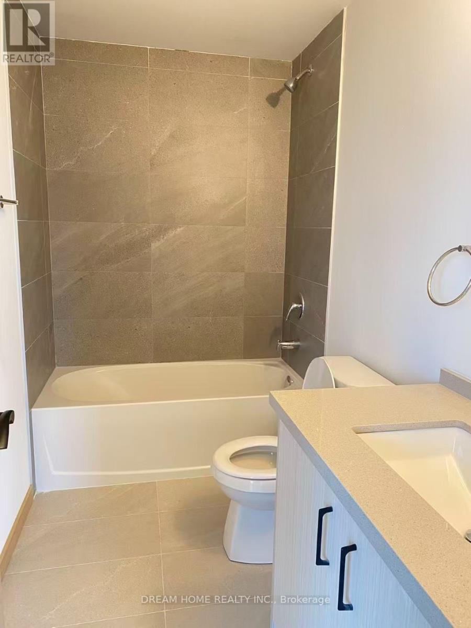
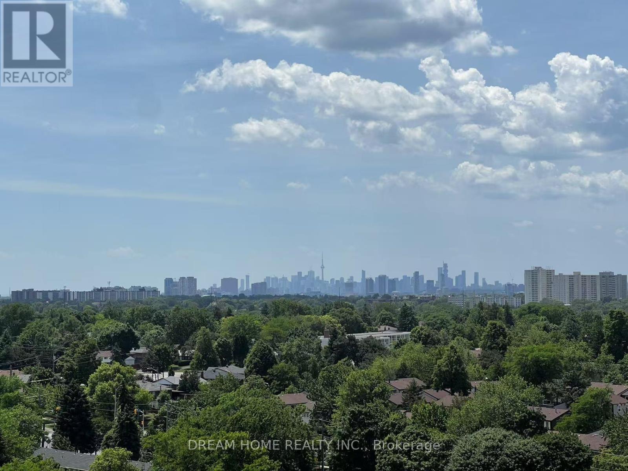
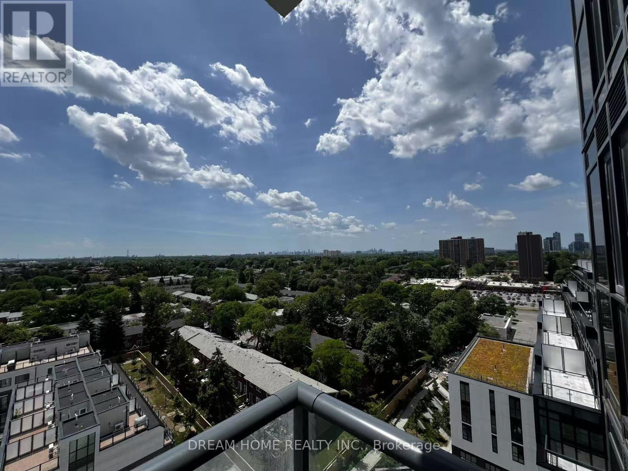
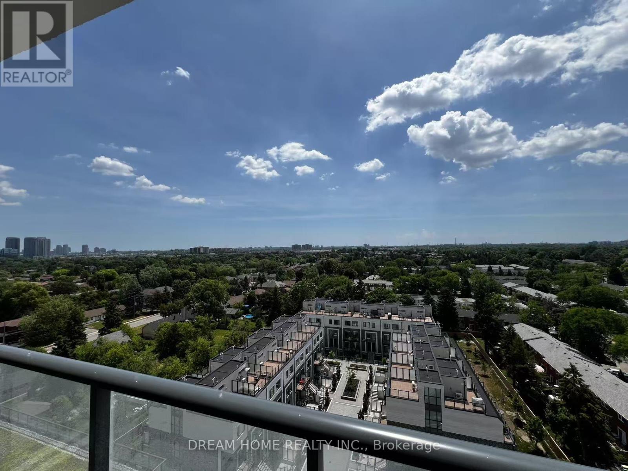
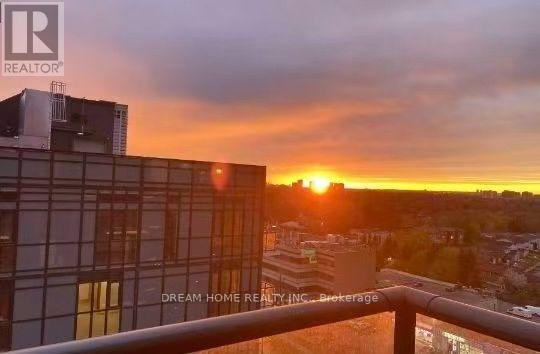
Enjoy modern living in this stylish 2-bedroom, 2-bathroom condo in a sought-after neighbourhood. With transit, a medical clinic, and physiotherapy services right at your doorstep, everyday convenience is within easy reach. The contemporary kitchen features sleek cabinetry and stainless steel appliances, and floor-to-ceiling windows complement the bright, inviting interior. Step onto your private balcony to take in stunning city views. Residents also enjoy premium amenities, including 24-hour concierge service and a well-equipped fitness centre. An exceptional opportunity to lease a sophisticated urban home. (id:62104)
Property Details
| MLS® Number | E13871876 |
| Property Type | Single Family |
| Community Name | Tam O'Shanter-Sullivan |
| Amenities Near By | Hospital, Park, Place Of Worship, Public Transit, Schools |
| Community Features | Pets Not Allowed |
| Features | Balcony |
| Parking Space Total | 1 |
Building
| Bathroom Total | 2 |
| Bedrooms Above Ground | 2 |
| Bedrooms Total | 2 |
| Amenities | Security/concierge, Exercise Centre, Storage - Locker |
| Basement Type | None |
| Cooling Type | Central Air Conditioning |
| Exterior Finish | Brick, Concrete |
| Flooring Type | Ceramic, Hardwood |
| Heating Fuel | Natural Gas |
| Heating Type | Forced Air |
| Size Interior | 700 - 799 Sqft |
| Type | Apartment |
Parking
| Underground | |
| No Garage |
Land
| Acreage | No |
| Land Amenities | Hospital, Park, Place Of Worship, Public Transit, Schools |
Rooms
| Level | Type | Length | Width | Dimensions |
|---|---|---|---|---|
| Main Level | Kitchen | 11.7 m | 13.4 m | 11.7 m x 13.4 m |
| Main Level | Living Room | 9.11 m | 9.4 m | 9.11 m x 9.4 m |
| Main Level | Bedroom | 9 m | 9.8 m | 9 m x 9.8 m |
| Main Level | Bedroom 2 | 9 m | 10 m | 9 m x 10 m |
Contact Us
Contact us for more information

The trademarks REALTOR®, REALTORS®, and the REALTOR® logo are controlled by The Canadian Real Estate Association (CREA) and identify real estate professionals who are members of CREA. The trademarks MLS®, Multiple Listing Service® and the associated logos are owned by The Canadian Real Estate Association (CREA) and identify the quality of services provided by real estate professionals who are members of CREA. The trademark DDF® is owned by The Canadian Real Estate Association (CREA) and identifies CREA's Data Distribution Facility (DDF®)
October 07 2026 05:30:55
Toronto Regional Real Estate Board
Dream Home Realty Inc.