
63 Phoenix Boulevard Barrie, Ontario L9J 0P7

$2,800 Monthly
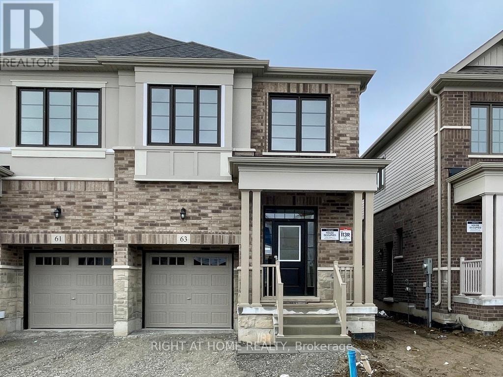
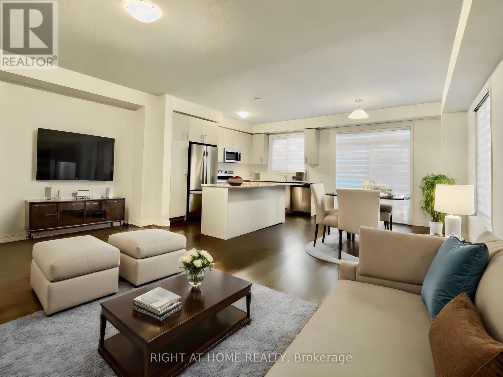
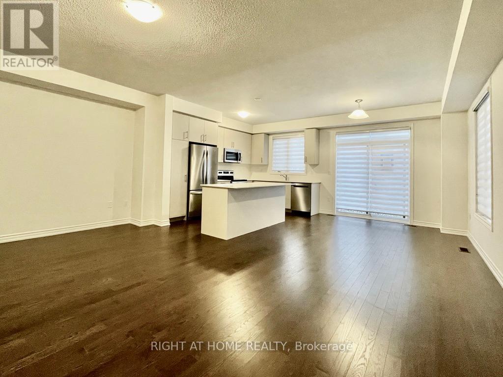
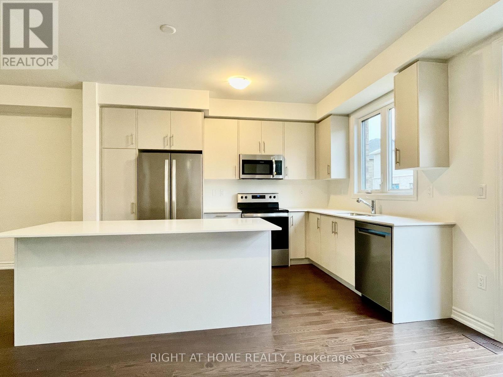
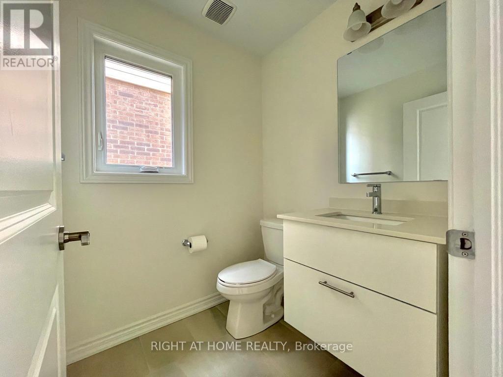
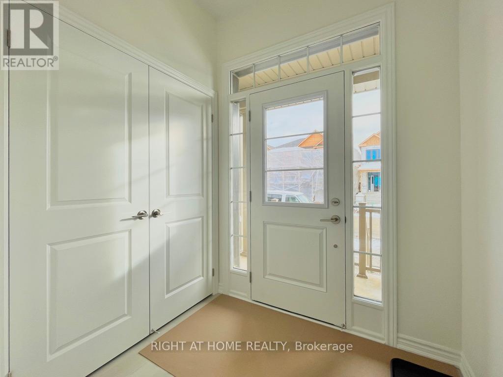
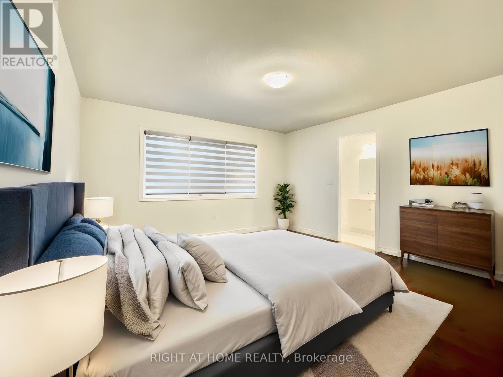
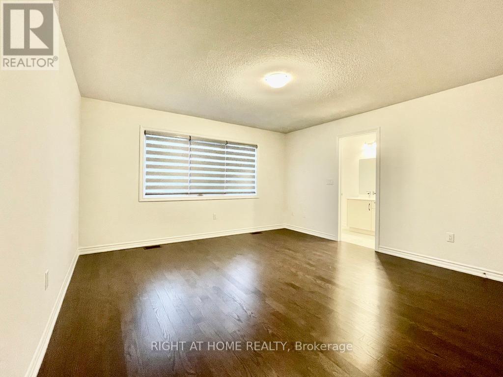
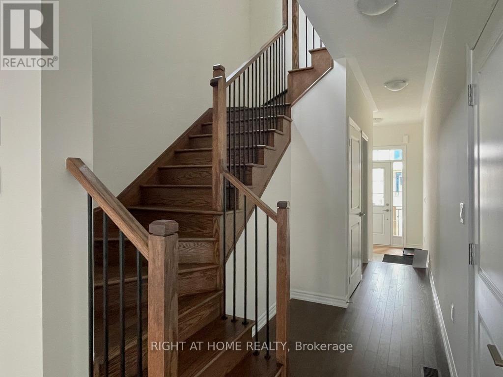
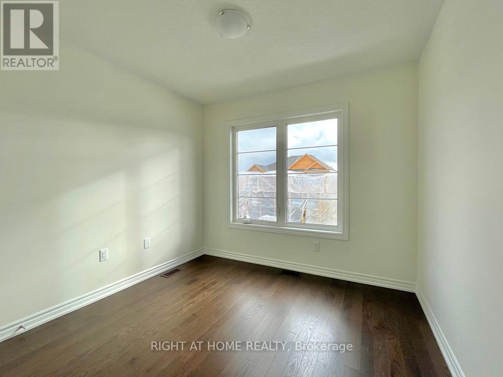
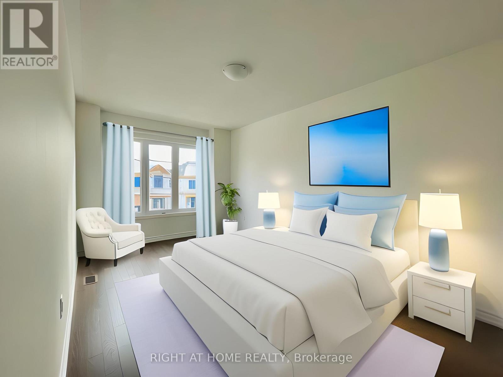
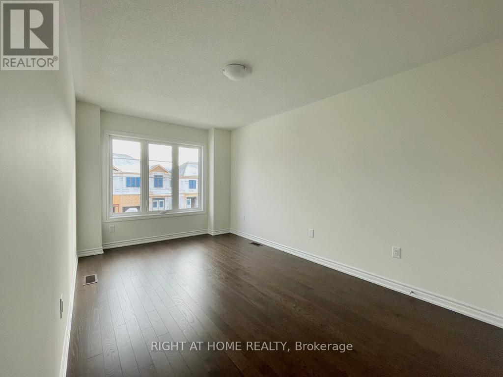
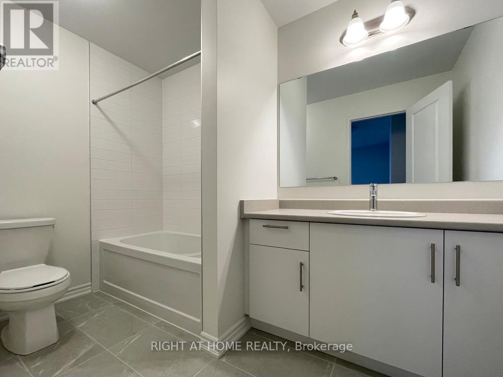
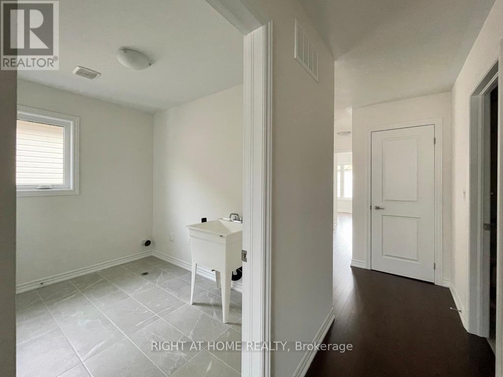
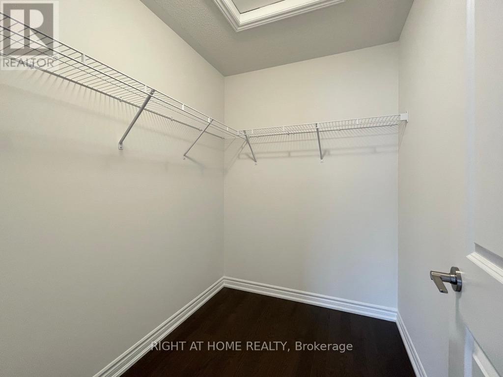
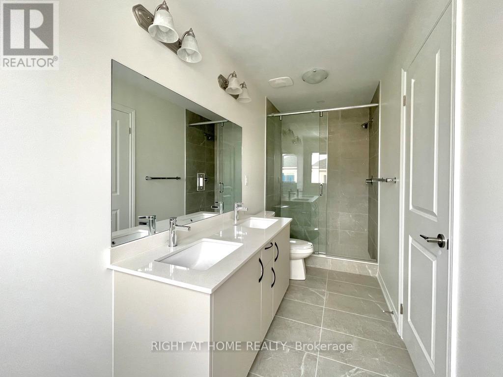
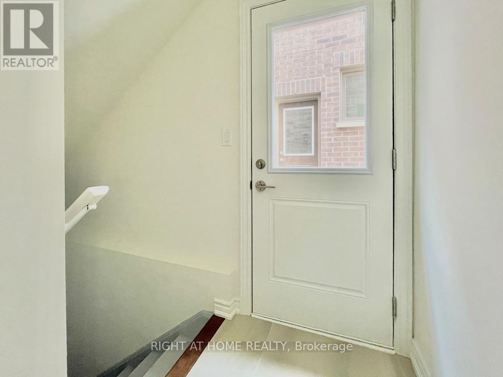
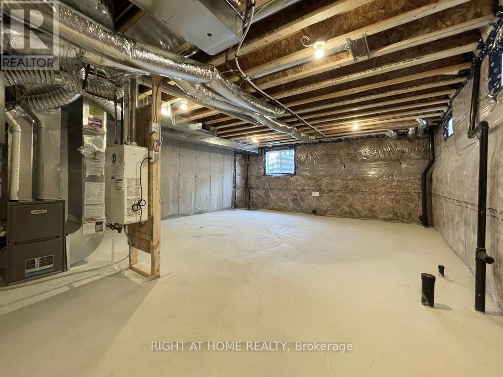
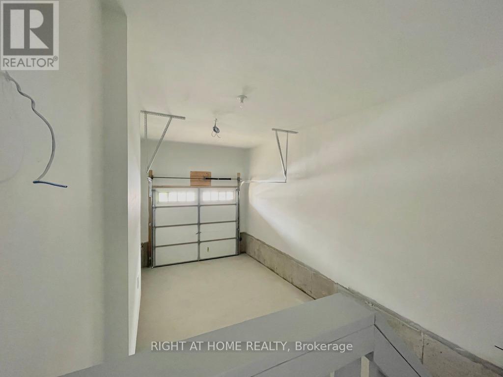
Introducing a spectacular newer property located in the desirable south end of Barrie. This home sets itself apart with numerous upgrades, including hardwood floors on both the main and second levels. The property features a spacious kitchen equipped with a large island and ample storage space, boosted further with a built-in microwave range hood. Notably, the primary bedroom comes with a high-end vanity featuring a quartz countertop and dual undermount sinks, plus a beautiful glass shower. For added convenience, there is a laundry room on the second floor and a side entrance leading to an unfinished basement. Rest assured, stainless steel appliances, zebra blinds, and a garage door opener are included. Available Dec 1 2026 (id:62104)
Property Details
| MLS® Number | S13870496 |
| Property Type | Single Family |
| Community Name | Rural Barrie Southeast |
| Equipment Type | Water Heater, Water Heater - Tankless |
| Parking Space Total | 2 |
| Rental Equipment Type | Water Heater, Water Heater - Tankless |
Building
| Bathroom Total | 3 |
| Bedrooms Above Ground | 3 |
| Bedrooms Total | 3 |
| Age | 0 To 5 Years |
| Appliances | Garage Door Opener Remote(s), Blinds, Dishwasher, Dryer, Garage Door Opener, Microwave, Hood Fan, Stove, Washer, Refrigerator |
| Basement Development | Unfinished |
| Basement Type | Full (unfinished) |
| Construction Style Attachment | Semi-detached |
| Cooling Type | Central Air Conditioning, Air Exchanger |
| Exterior Finish | Brick |
| Foundation Type | Concrete |
| Half Bath Total | 1 |
| Heating Fuel | Natural Gas |
| Heating Type | Forced Air |
| Stories Total | 2 |
| Size Interior | 1,500 - 2,000 Sqft |
| Type | House |
| Utility Water | Municipal Water |
Parking
| Attached Garage | |
| Garage |
Land
| Acreage | No |
| Sewer | Sanitary Sewer |
Rooms
| Level | Type | Length | Width | Dimensions |
|---|---|---|---|---|
| Second Level | Primary Bedroom | 4.22 m | 4.32 m | 4.22 m x 4.32 m |
| Second Level | Bedroom 2 | 2.84 m | 4.22 m | 2.84 m x 4.22 m |
| Second Level | Bedroom 3 | 2.87 m | 2.74 m | 2.87 m x 2.74 m |
| Main Level | Kitchen | 2.62 m | 3.78 m | 2.62 m x 3.78 m |
| Main Level | Dining Room | 3.2 m | 3.78 m | 3.2 m x 3.78 m |
| Main Level | Great Room | 5.84 m | 3.43 m | 5.84 m x 3.43 m |
https://www.realtor.ca/real-estate/30374220/63-phoenix-boulevard-barrie-rural-barrie-southeast
Contact Us
Contact us for more information

The trademarks REALTOR®, REALTORS®, and the REALTOR® logo are controlled by The Canadian Real Estate Association (CREA) and identify real estate professionals who are members of CREA. The trademarks MLS®, Multiple Listing Service® and the associated logos are owned by The Canadian Real Estate Association (CREA) and identify the quality of services provided by real estate professionals who are members of CREA. The trademark DDF® is owned by The Canadian Real Estate Association (CREA) and identifies CREA's Data Distribution Facility (DDF®)
October 07 2026 01:58:48
Toronto Regional Real Estate Board
Right At Home Realty