
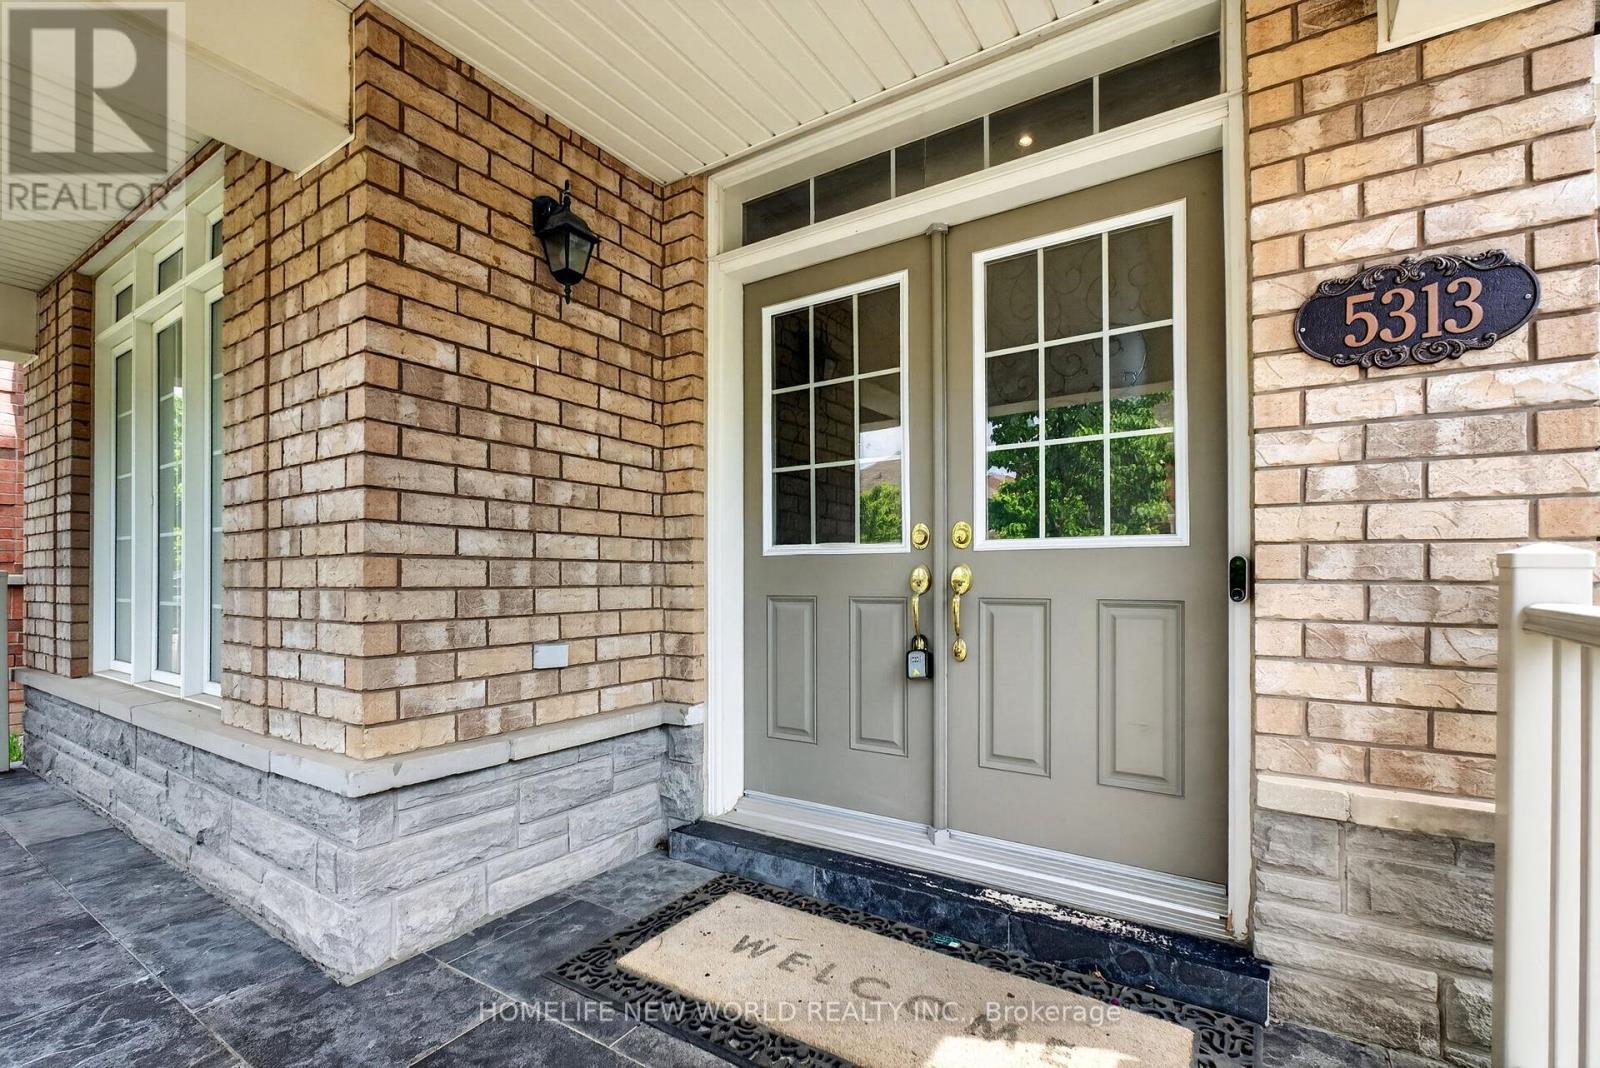
5313 Longford Drive Mississauga, Ontario L5M 0J2

$1,519,000
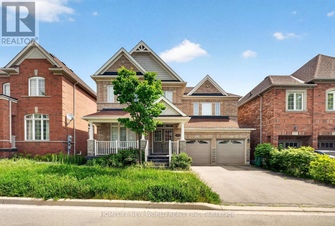
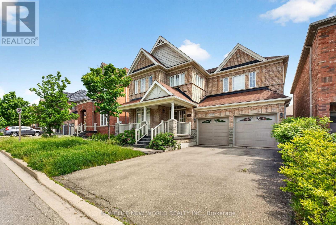
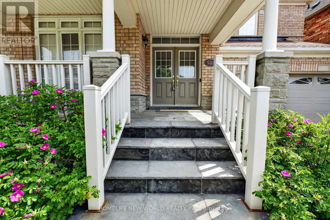
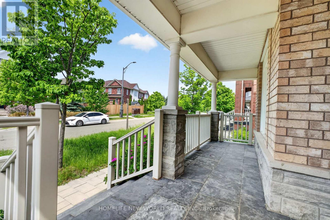
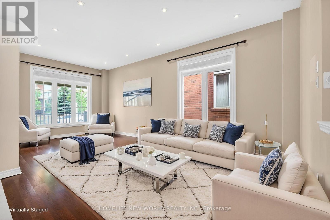
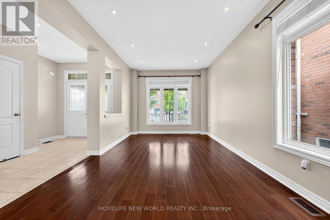
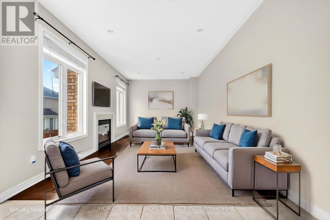
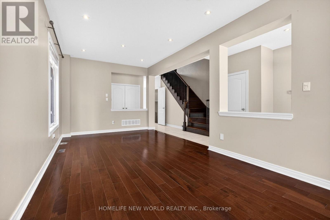
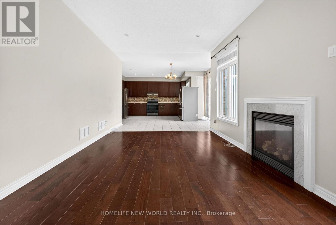
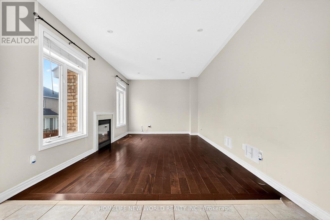
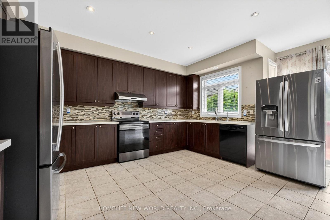
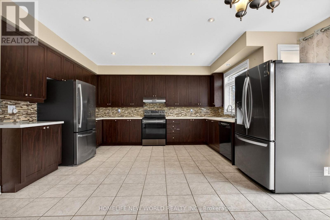
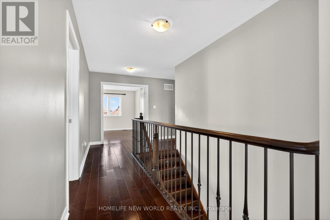
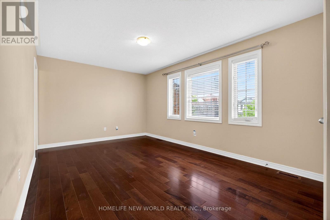
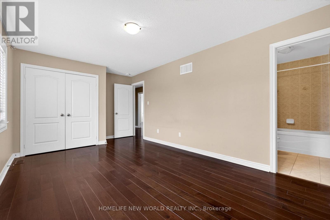
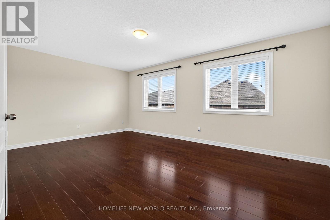
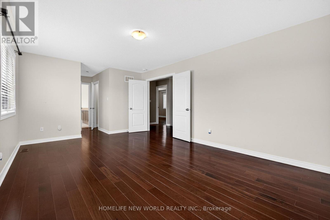
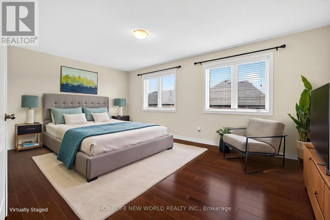
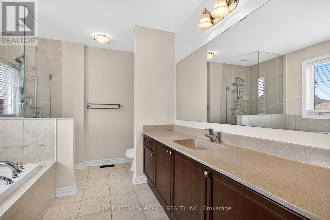
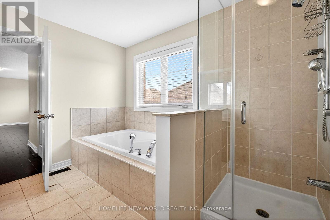
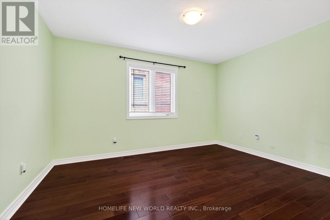
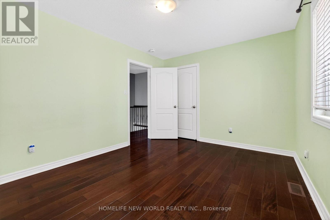
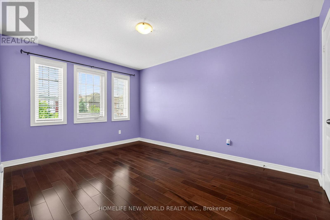
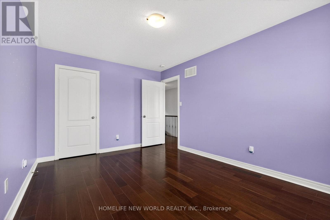
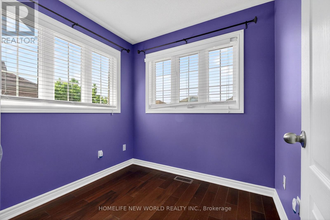
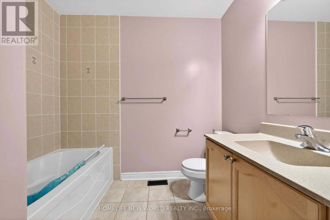
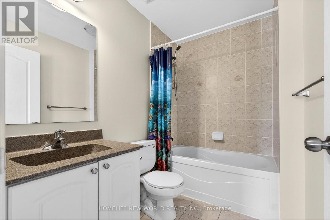
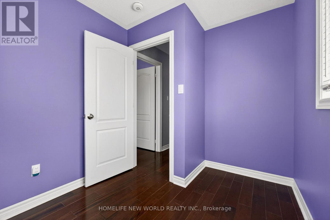
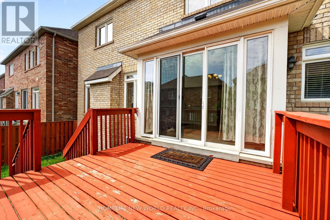
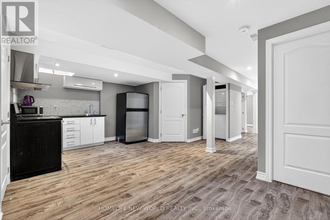
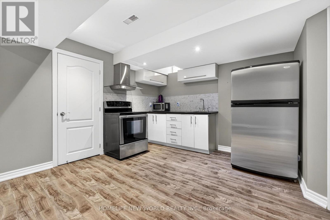
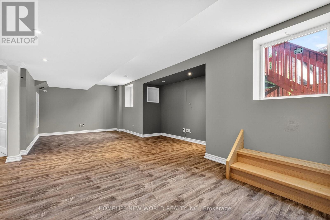
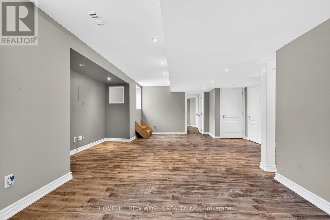
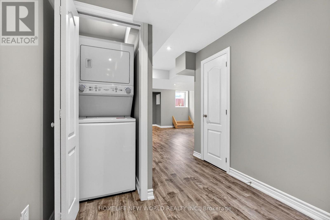
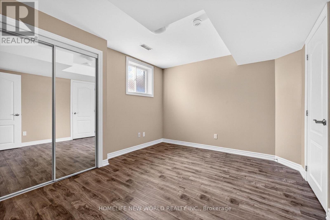
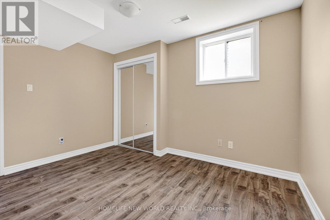
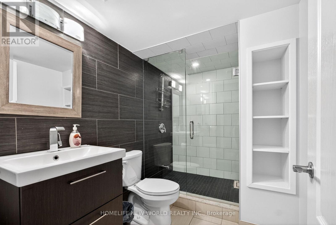
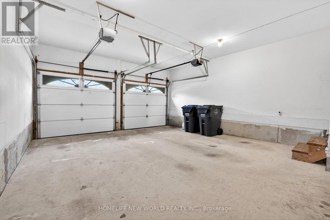
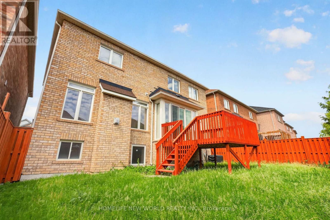
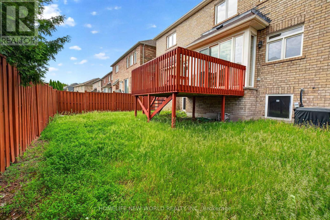
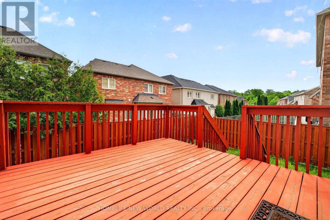
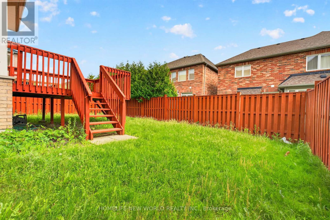
Welcome to this beautiful and spacious 4-bedroom home in the highly desirable Churchill Meadows area of Mississauga, offering approximately 3,000+ sq. ft. of living space. A legal basement apartment for extra income..Featuring an inviting open-concept layout, this home is designed for comfortable family living and entertaining. The main living areas showcase beautiful hardwood flooring, while the spacious kitchen opens seamlessly to the dining and family areas.The second floor offers 4 generous bedrooms plus a dedicated office, providing plenty of space for a growing family, guests, or working from home.The legal basement apartment offers excellent flexibility and potential rental income, making this property an attractive opportunity for both homeowners and investors.Spacious open-concept kitchen,Hardwood flooring, Double-car garage,6 parking spaces .Desirable Churchill Meadows, Mississauga. (id:62104)
Property Details
| MLS® Number | W13870194 |
| Property Type | Single Family |
| Community Name | Churchill Meadows |
| Equipment Type | Water Heater |
| Parking Space Total | 6 |
| Rental Equipment Type | Water Heater |
Building
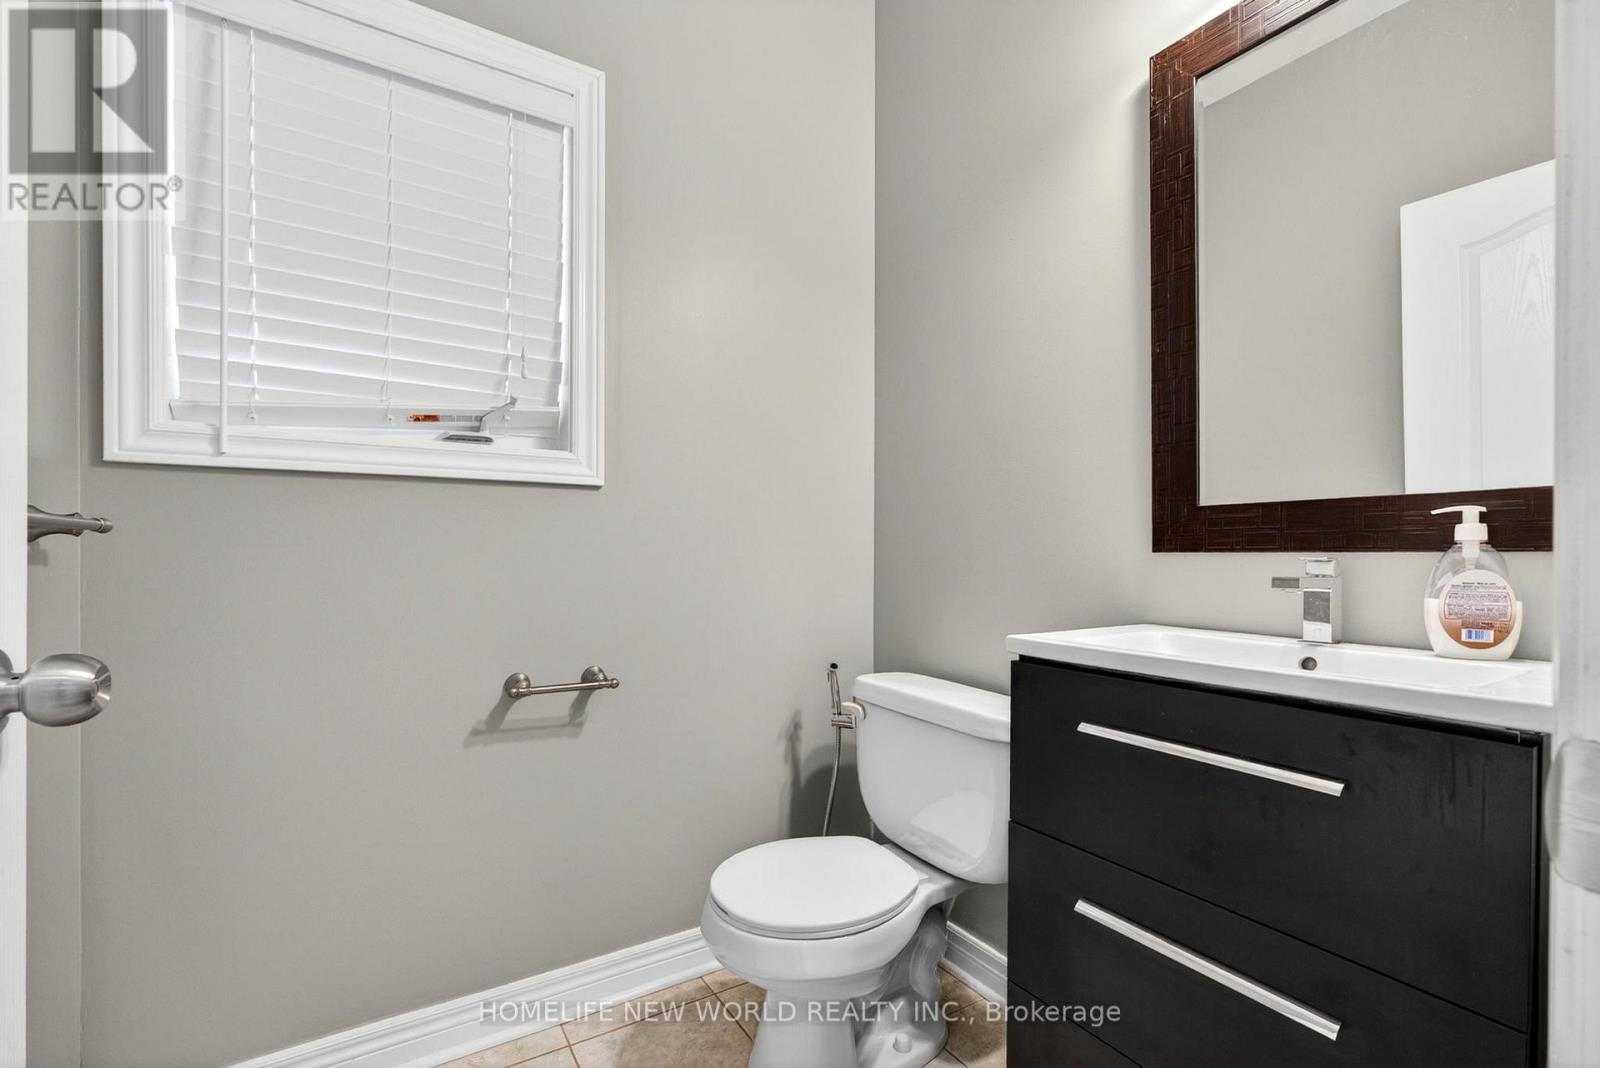
| Bathroom Total | 5 |
| Bedrooms Above Ground | 4 |
| Bedrooms Below Ground | 1 |
| Bedrooms Total | 5 |
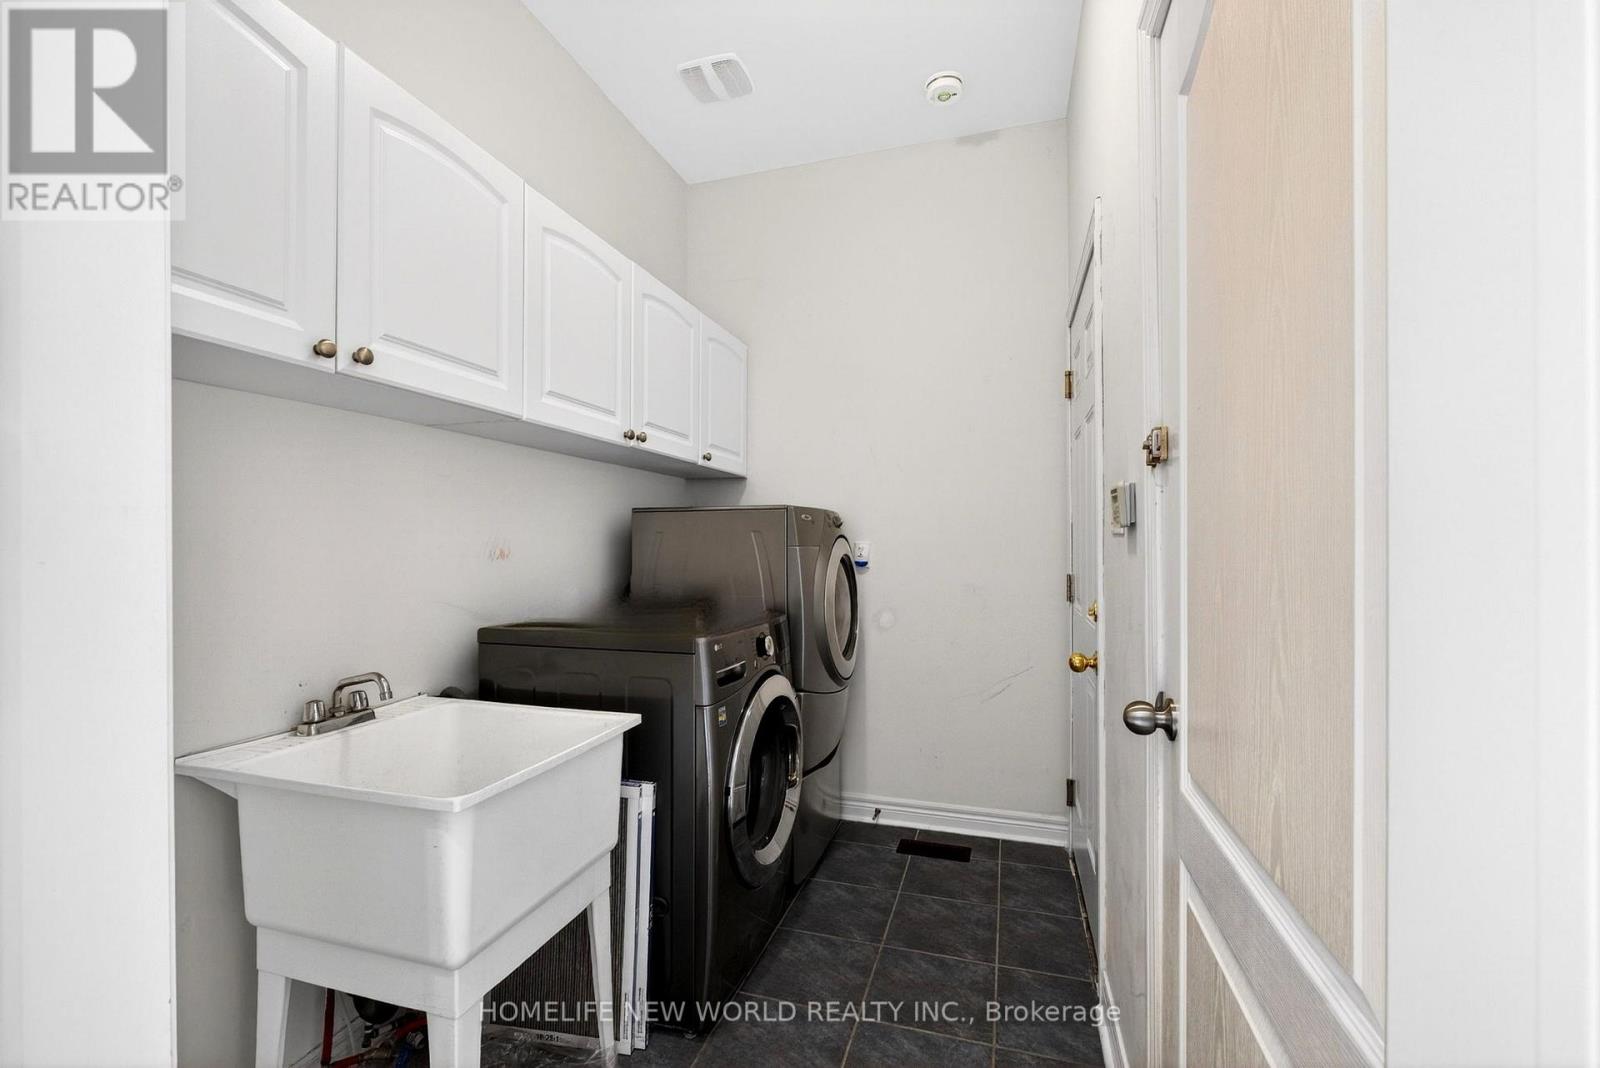
| Appliances | Central Vacuum, Garage Door Opener Remote(s), Window Coverings |
| Basement Development | Finished |
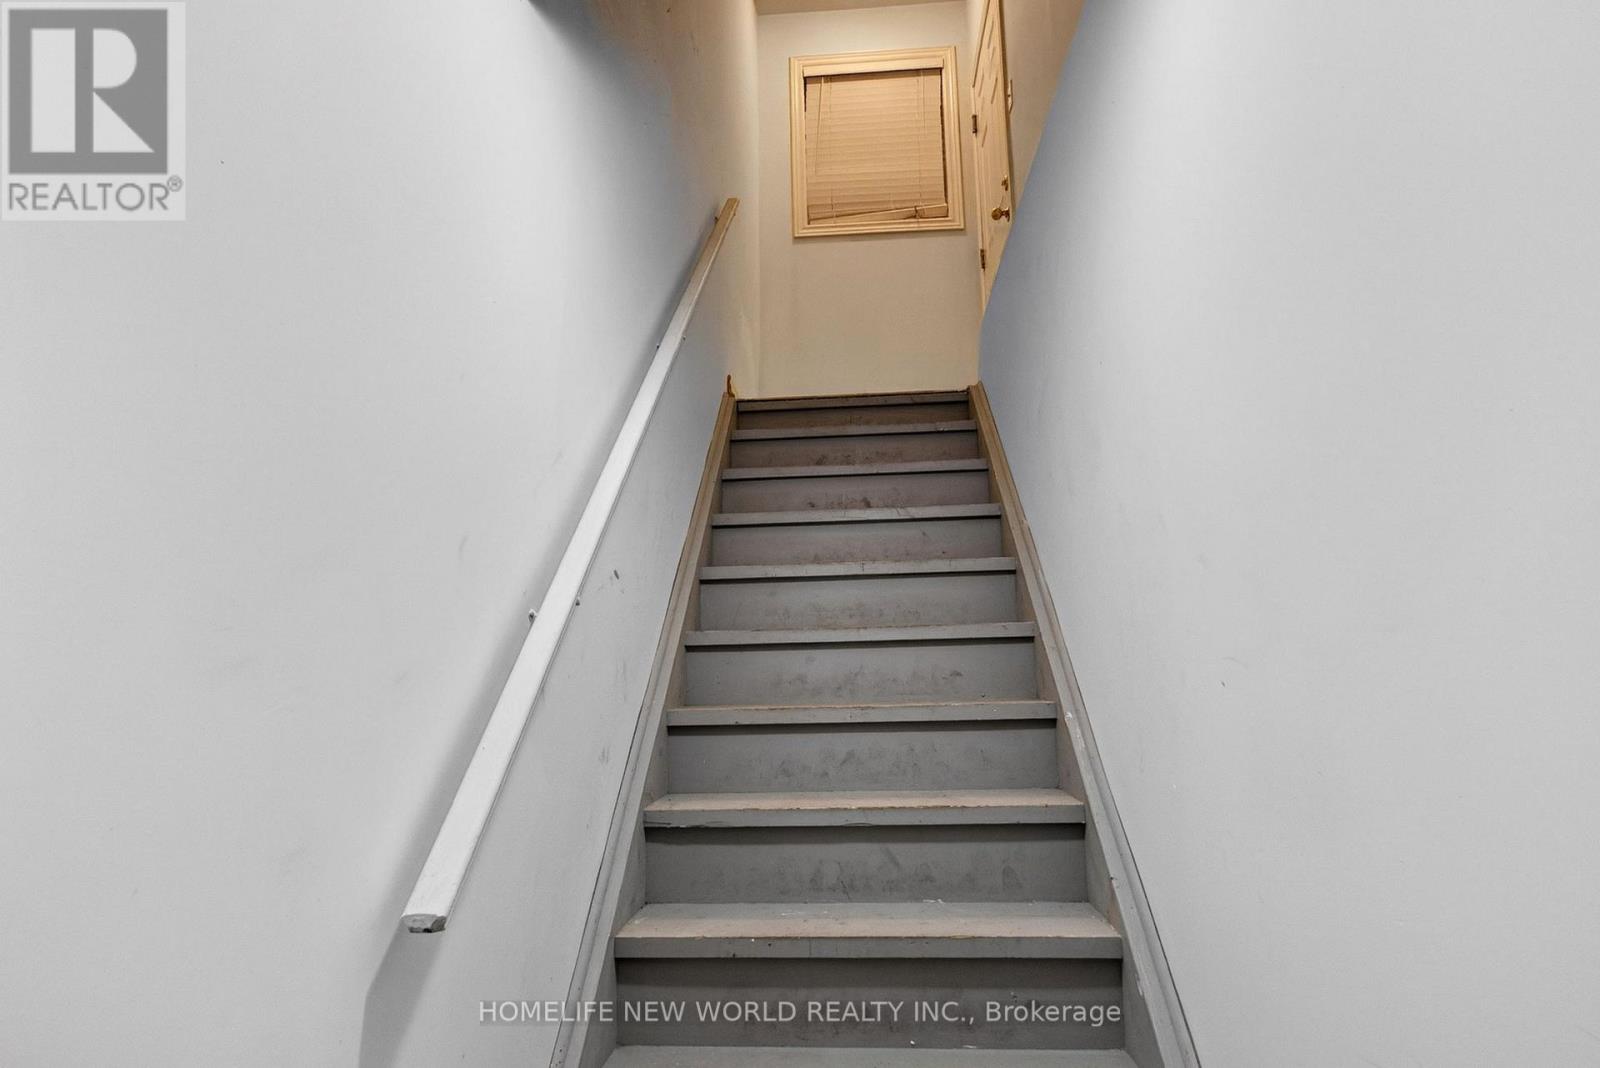
| Basement Features | Apartment In Basement, Separate Entrance |
| Basement Type | N/a, N/a, N/a (finished) |
| Construction Style Attachment | Detached |
| Cooling Type | Central Air Conditioning |
| Exterior Finish | Brick |
| Fireplace Present | Yes |
| Flooring Type | Hardwood, Laminate, Ceramic |
| Foundation Type | Concrete |
| Half Bath Total | 1 |
| Heating Fuel | Natural Gas |
| Heating Type | Forced Air |
| Stories Total | 2 |
| Size Interior | 2,500 - 3,000 Sqft |
| Type | House |
| Utility Water | Municipal Water |
Parking
| Garage |
Land
| Acreage | No |
| Sewer | Sanitary Sewer |
| Size Depth | 85 Ft |
| Size Frontage | 45 Ft |
| Size Irregular | 45 X 85 Ft |
| Size Total Text | 45 X 85 Ft |
Rooms
| Level | Type | Length | Width | Dimensions |
|---|---|---|---|---|
| Second Level | Office | 3.03 m | 2.34 m | 3.03 m x 2.34 m |
| Second Level | Primary Bedroom | 5.6 m | 3.72 m | 5.6 m x 3.72 m |
| Second Level | Bedroom 2 | 5.566 m | 3.29 m | 5.566 m x 3.29 m |
| Second Level | Bedroom 3 | 4.27 m | 3.15 m | 4.27 m x 3.15 m |
| Second Level | Bedroom 4 | 3.14 m | 4.06 m | 3.14 m x 4.06 m |
| Basement | Bedroom | 3.58 m | 3.16 m | 3.58 m x 3.16 m |
| Basement | Living Room | 7.37 m | 4.15 m | 7.37 m x 4.15 m |
| Basement | Kitchen | 4.2 m | 3.7 m | 4.2 m x 3.7 m |
| Main Level | Living Room | 6.41 m | 3.15 m | 6.41 m x 3.15 m |
| Main Level | Dining Room | 6.31 m | 3.15 m | 6.31 m x 3.15 m |
| Main Level | Kitchen | 3.43 m | 4.63 m | 3.43 m x 4.63 m |
| Main Level | Eating Area | 3.27 m | 4.27 m | 3.27 m x 4.27 m |
| Main Level | Family Room | 5.55 m | 3.43 m | 5.55 m x 3.43 m |
Contact Us
Contact us for more information

The trademarks REALTOR®, REALTORS®, and the REALTOR® logo are controlled by The Canadian Real Estate Association (CREA) and identify real estate professionals who are members of CREA. The trademarks MLS®, Multiple Listing Service® and the associated logos are owned by The Canadian Real Estate Association (CREA) and identify the quality of services provided by real estate professionals who are members of CREA. The trademark DDF® is owned by The Canadian Real Estate Association (CREA) and identifies CREA's Data Distribution Facility (DDF®)
October 07 2026 12:02:16
Toronto Regional Real Estate Board
Homelife New World Realty Inc.