
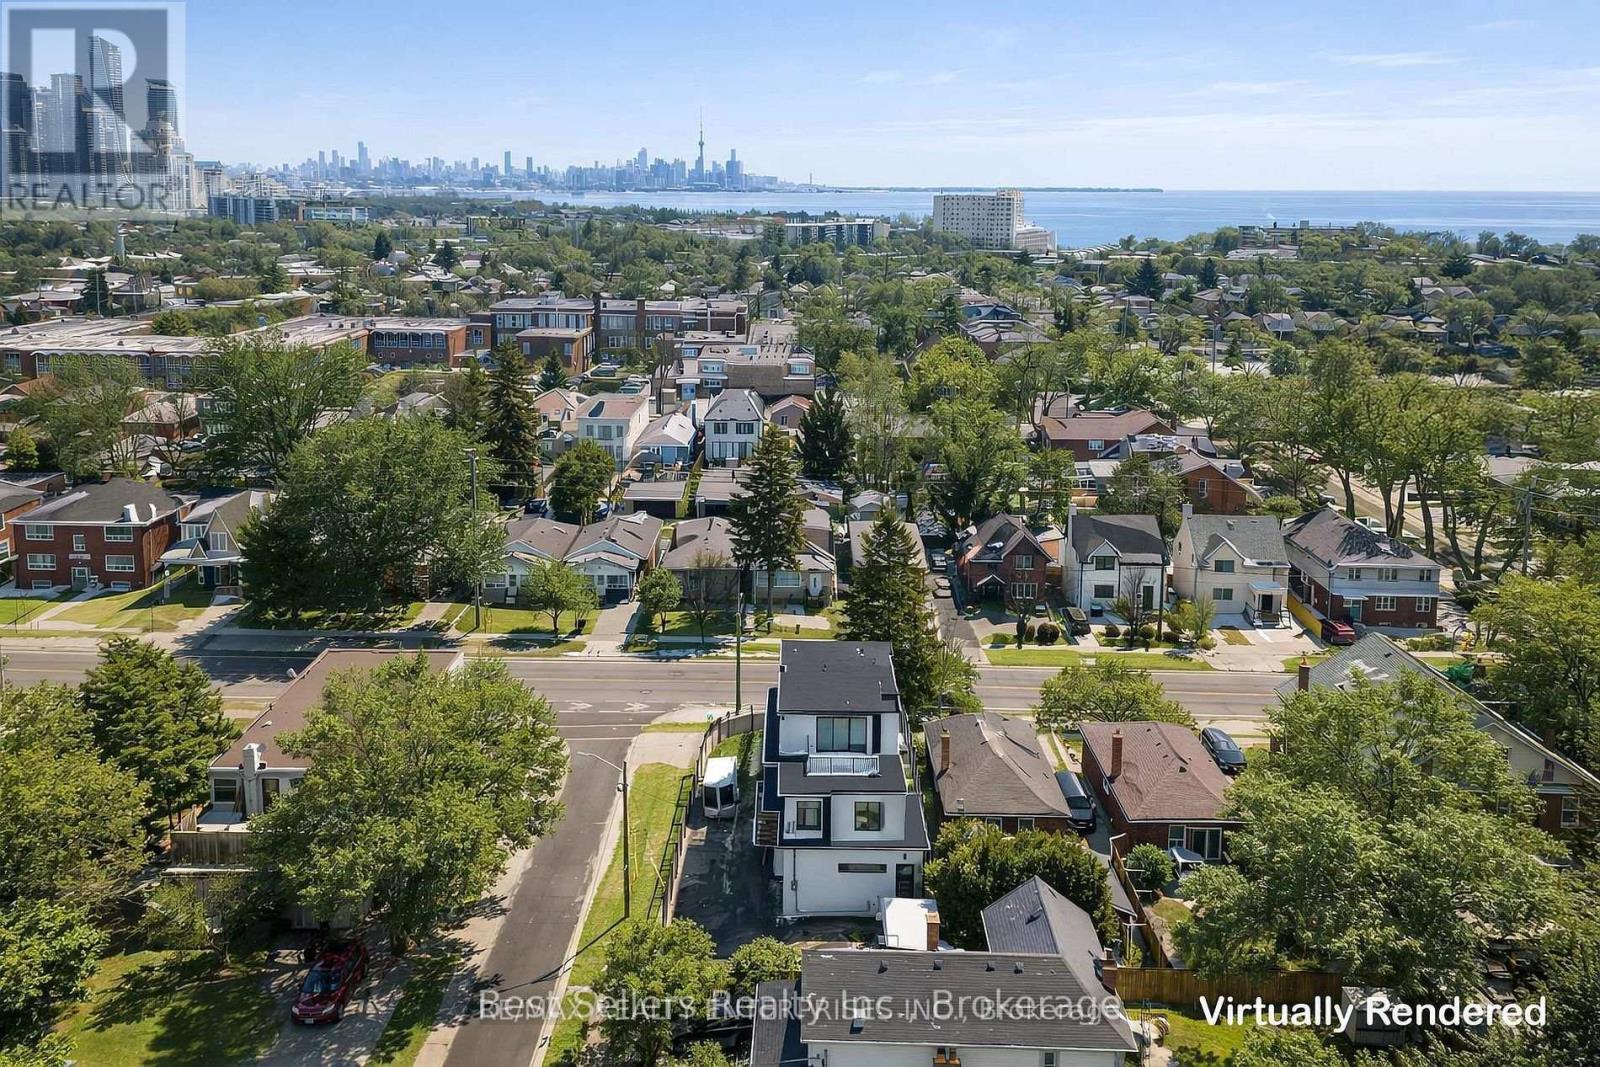
2b - 172 Royal York Road Toronto, Ontario M8V 2V4

$2,400 Monthly
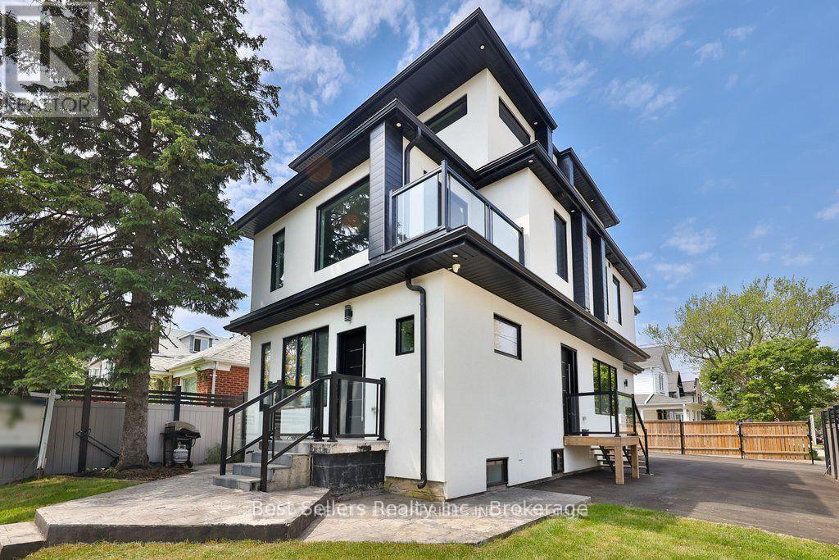
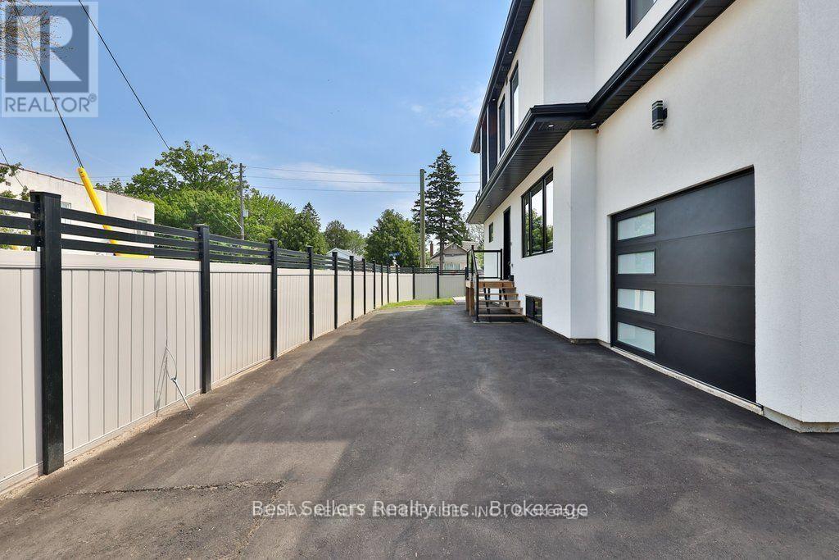
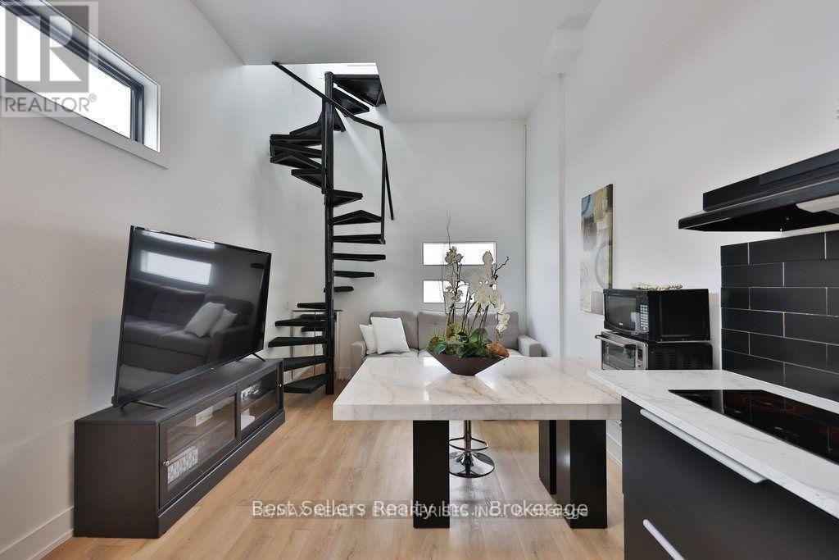
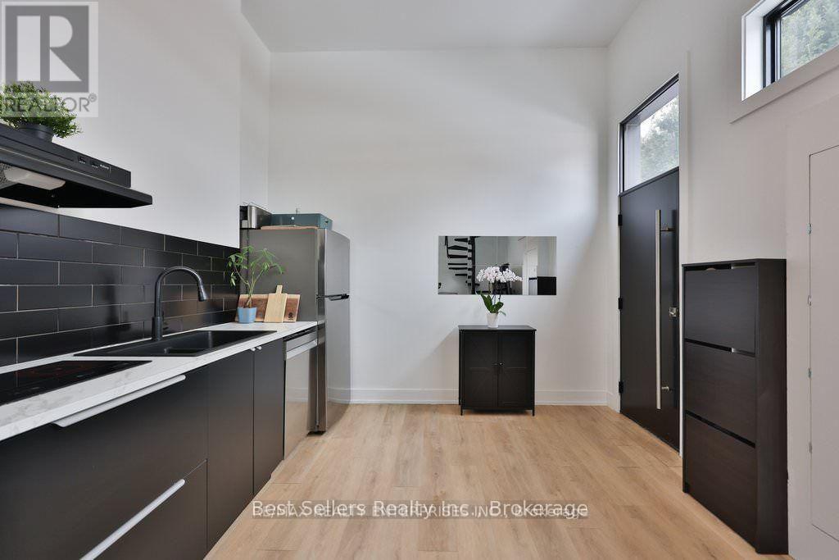
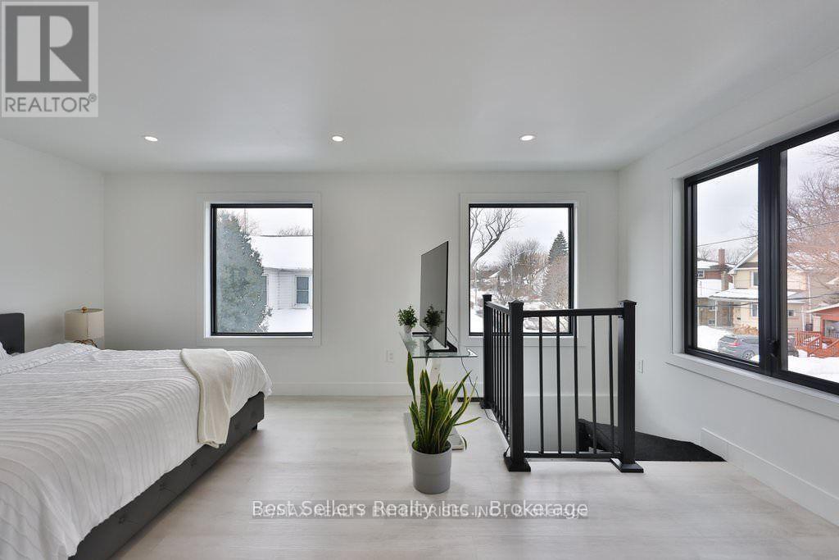
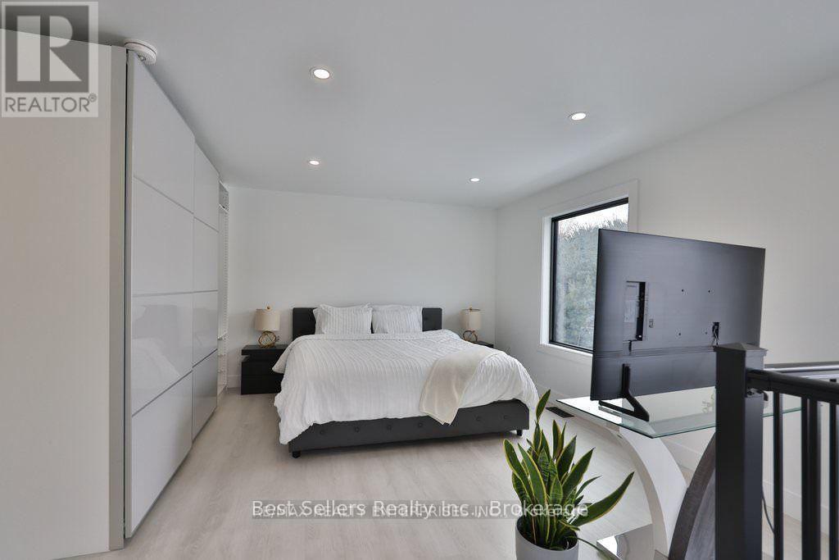
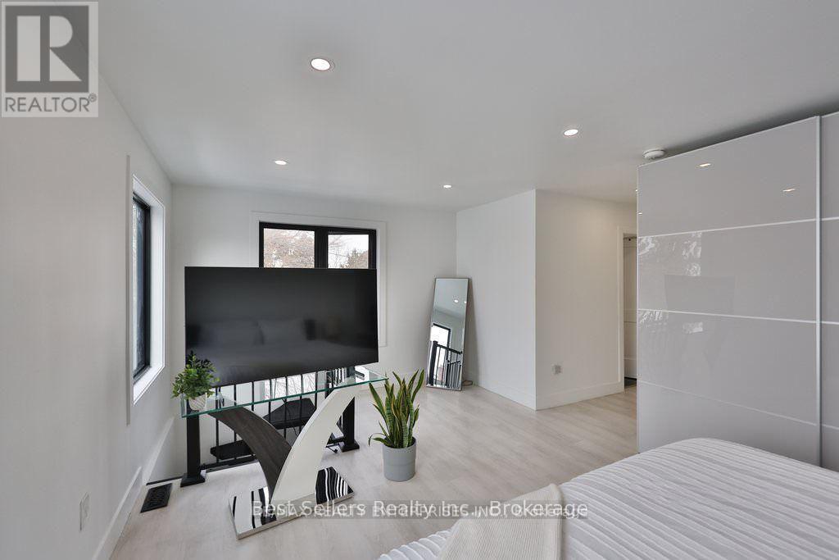
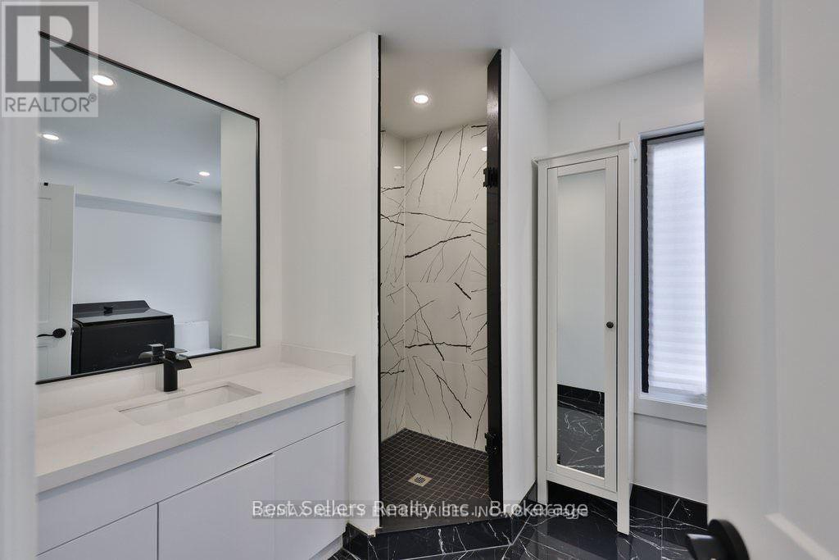
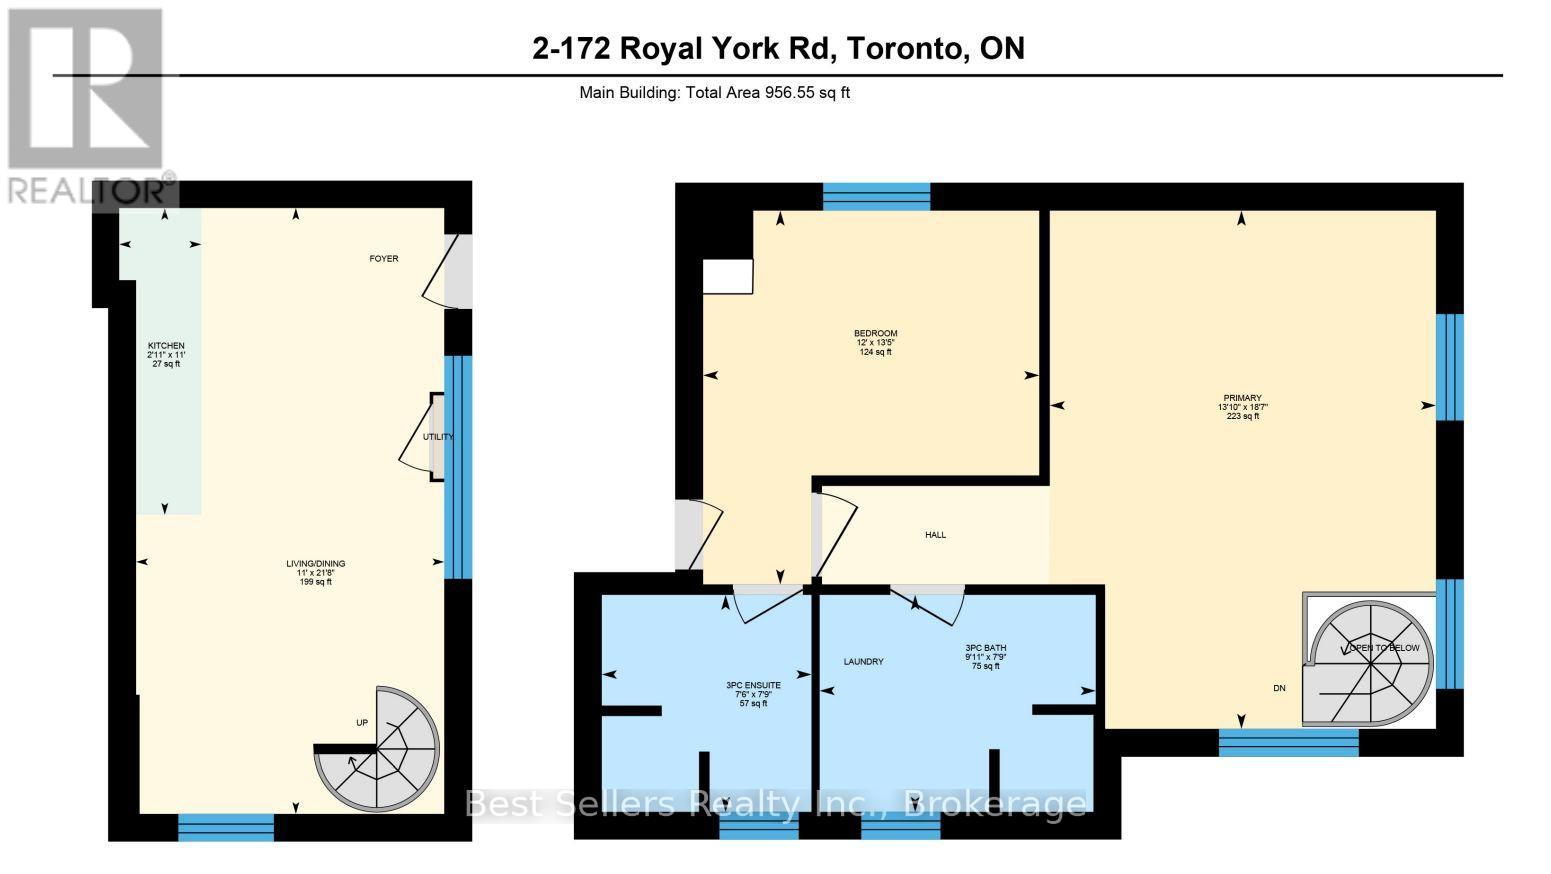
Discover contemporary urban living in this stunning 2-storey, loft-style unit, featuring a private entrance and a versatile layout designed for ultimate style and comfort. On the Main Level, enjoy a modern, well-appointed kitchen equipped with premium stainless steel appliances that flows effortlessly into a spacious living and dining area with soaring ceilings. An architectural open-riser spiral staircase leads to a generous primary bedroom complete with a custom closet, a private 3-piece ensuite, and convenient in-unit laundry. Utilities are included. Parking and storage are available at additional cost. (id:62104)
Property Details
| MLS® Number | W13869222 |
| Property Type | Single Family |
| Community Name | Mimico |
| Features | Carpet Free |
Building
| Bathroom Total | 1 |
| Bedrooms Above Ground | 1 |
| Bedrooms Total | 1 |
| Age | 0 To 5 Years |
| Appliances | Dishwasher, Dryer, Stove, Washer, Refrigerator |
| Architectural Style | Loft |
| Basement Type | None |
| Construction Style Attachment | Detached |
| Cooling Type | Central Air Conditioning |
| Exterior Finish | Stucco |
| Foundation Type | Concrete |
| Heating Fuel | Natural Gas |
| Heating Type | Forced Air |
| Size Interior | 700 - 1,100 Sqft |
| Type | House |
| Utility Water | Municipal Water |
Parking
| No Garage |
Land
| Acreage | No |
| Sewer | Sanitary Sewer |
| Size Depth | 92 Ft |
| Size Frontage | 32 Ft ,8 In |
| Size Irregular | 32.7 X 92 Ft |
| Size Total Text | 32.7 X 92 Ft |
Rooms
| Level | Type | Length | Width | Dimensions |
|---|---|---|---|---|
| Main Level | Great Room | 3.35 m | 6.62 m | 3.35 m x 6.62 m |
| Main Level | Kitchen | 0.88 m | 3.37 m | 0.88 m x 3.37 m |
| Upper Level | Bedroom | 4.21 m | 5.66 m | 4.21 m x 5.66 m |
https://www.realtor.ca/real-estate/30372337/2b-172-royal-york-road-toronto-mimico-mimico
Contact Us
Contact us for more information

The trademarks REALTOR®, REALTORS®, and the REALTOR® logo are controlled by The Canadian Real Estate Association (CREA) and identify real estate professionals who are members of CREA. The trademarks MLS®, Multiple Listing Service® and the associated logos are owned by The Canadian Real Estate Association (CREA) and identify the quality of services provided by real estate professionals who are members of CREA. The trademark DDF® is owned by The Canadian Real Estate Association (CREA) and identifies CREA's Data Distribution Facility (DDF®)
October 06 2026 09:33:45
Toronto Regional Real Estate Board
Best Sellers Realty Inc.