
2107 - 8 Charlotte Street Toronto, Ontario M5V 0K4

$4,000 Monthly
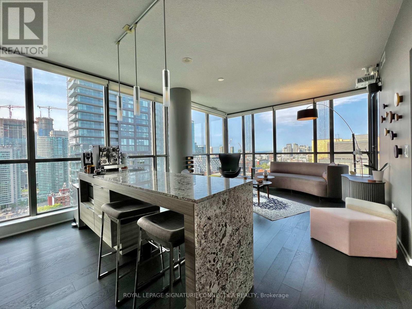
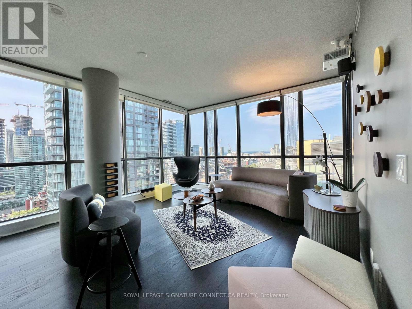
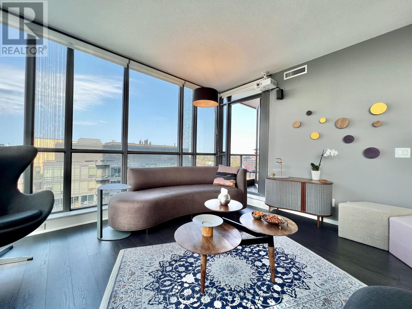
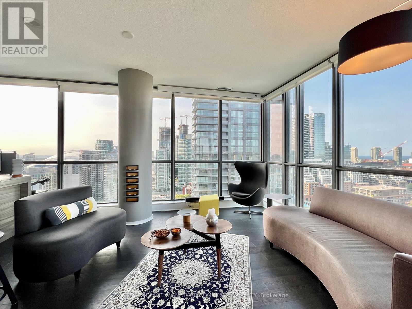
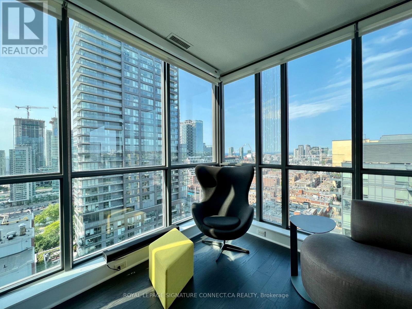
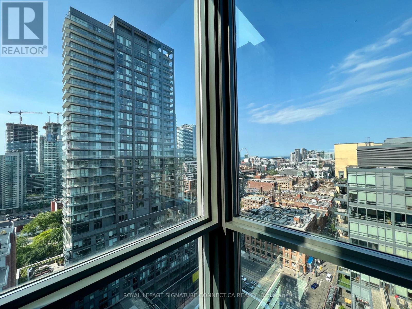
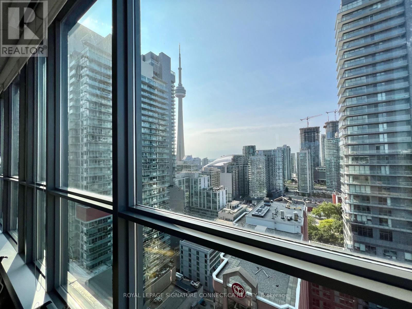
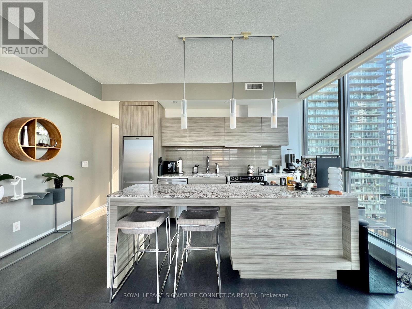
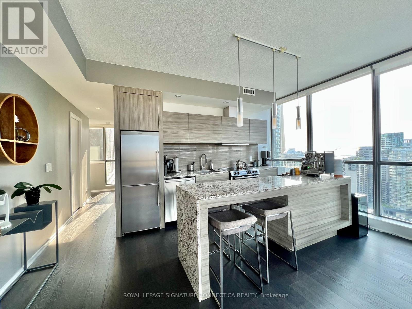
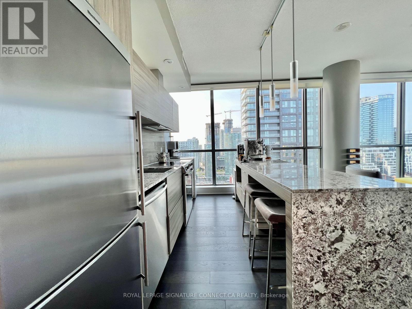
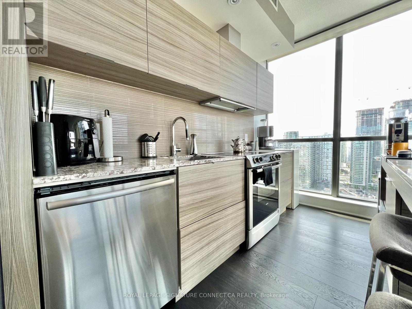
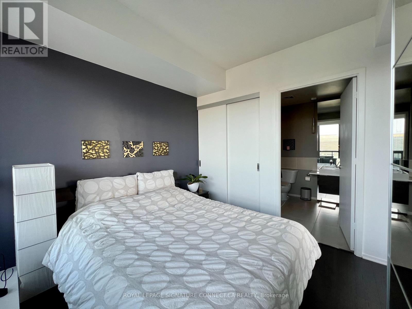
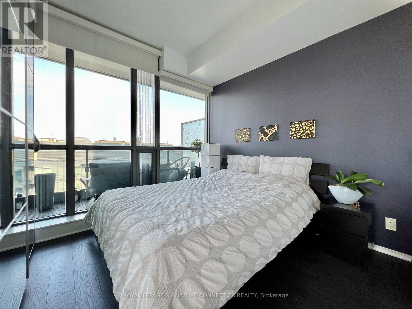
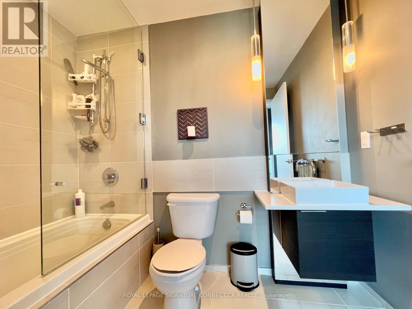
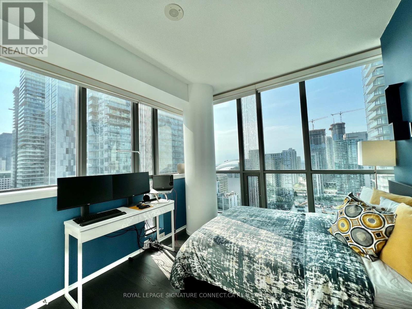
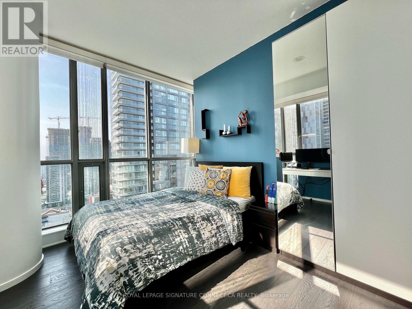
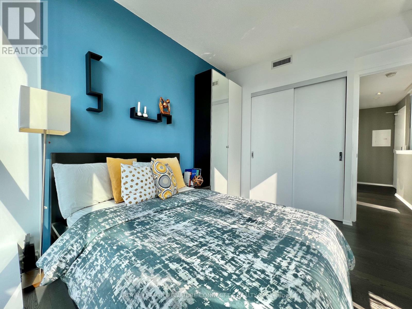
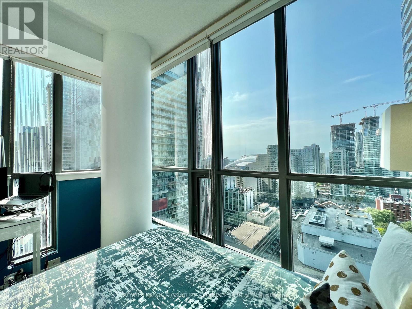
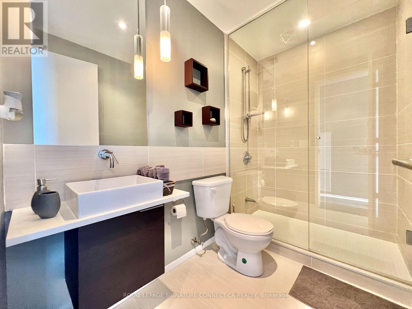
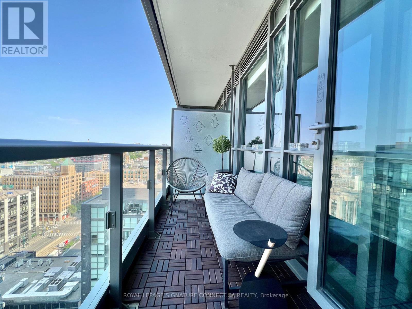
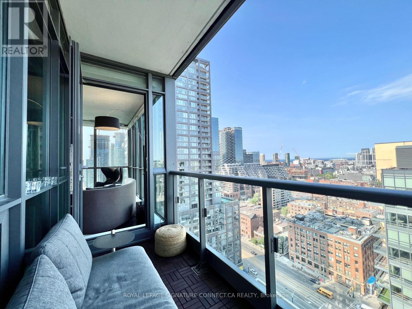
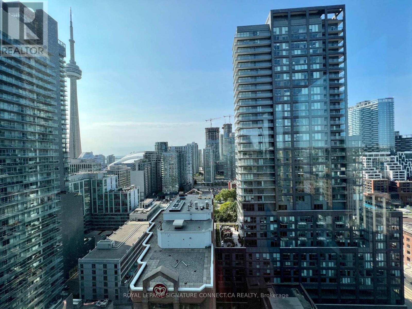
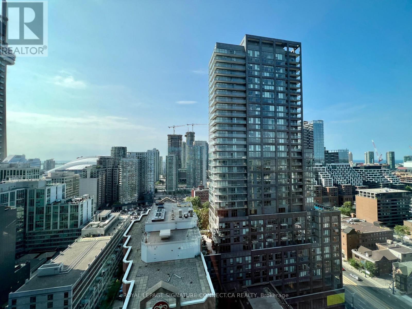
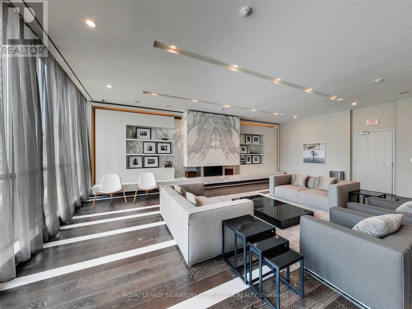
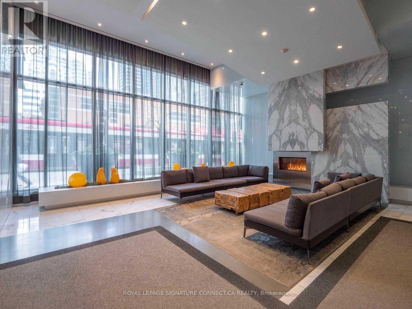
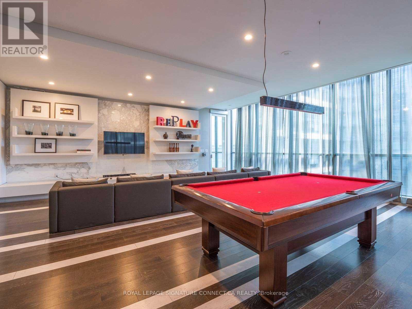
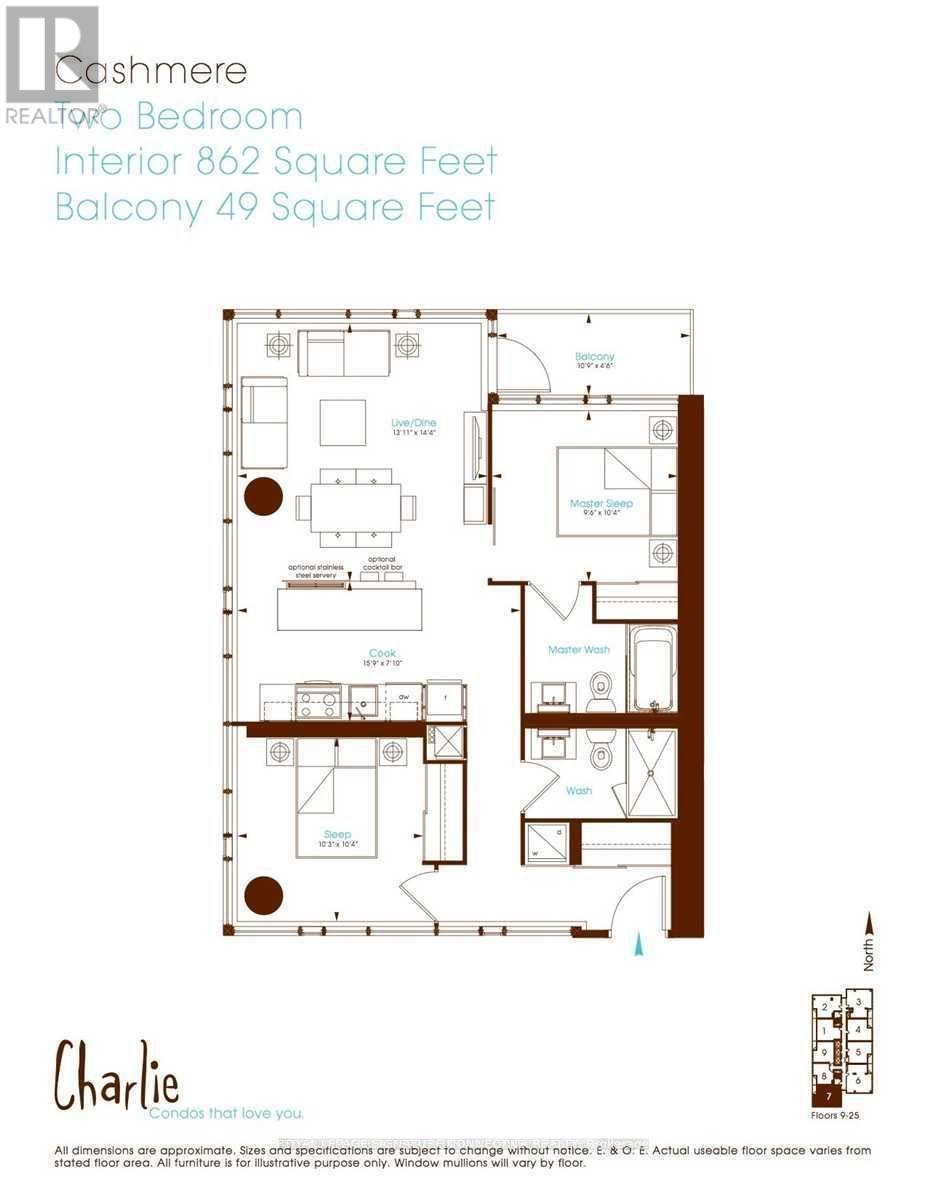
Not your typical rental! End user loved 2 bedroom 2 bathroom corner with breathtaking South/East/West views from every room at highly desirable "Charlie" in prime King West/Entertainment District! Perfect Split 2 Bedroom plan (the Cashmere for those in the know) tucked into corner of building has only one neighbouring unit and features large Closets, 2 full baths, Cecconi Simone Kitchen W/ S.S. Appliances & Large Granite Kitchen Island w Integrated Dining For 4. Located in the heart of everything where Every Conceivable Store, Restaurant, Activity and Event is Just Steps From Your New Front Door! Underground PATH and downtown core also easy walking distance. Parking and locker incl. (id:62104)
Property Details
| MLS® Number | C13869080 |
| Property Type | Single Family |
| Community Name | Waterfront Communities C1 |
| Amenities Near By | Park, Public Transit |
| Community Features | Pets Allowed With Restrictions |
| Features | Balcony |
| Parking Space Total | 1 |
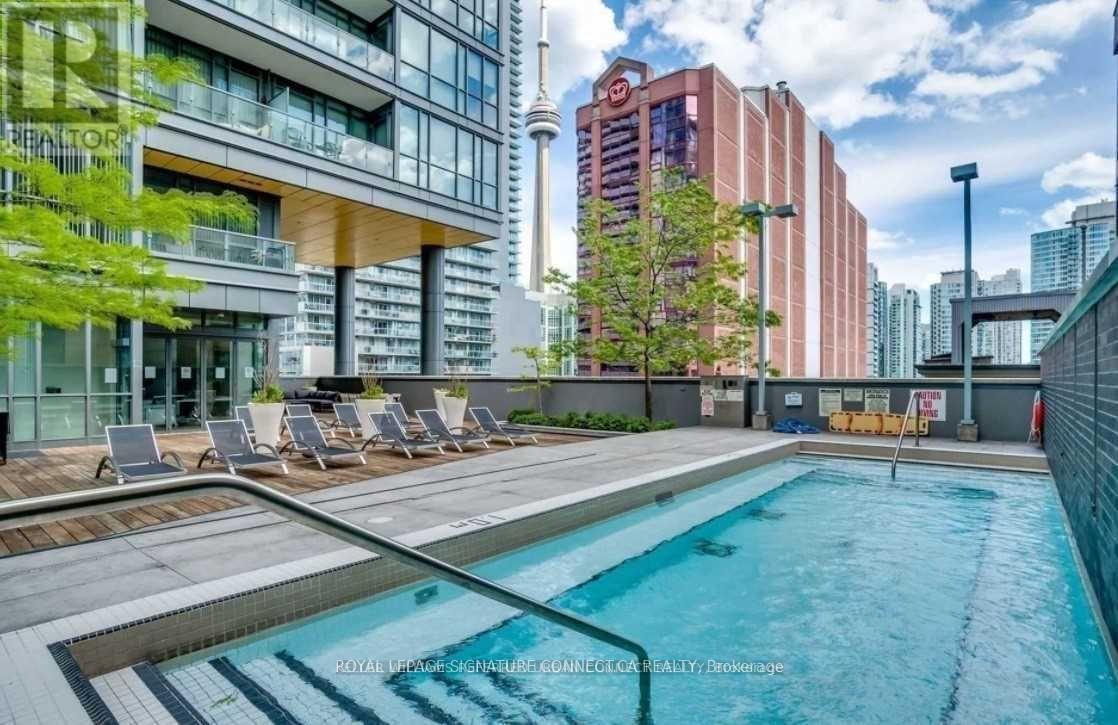
| Pool Type | Outdoor Pool |
| View Type | View |
Building
| Bathroom Total | 2 |
| Bedrooms Above Ground | 2 |
| Bedrooms Total | 2 |
| Age | 6 To 10 Years |
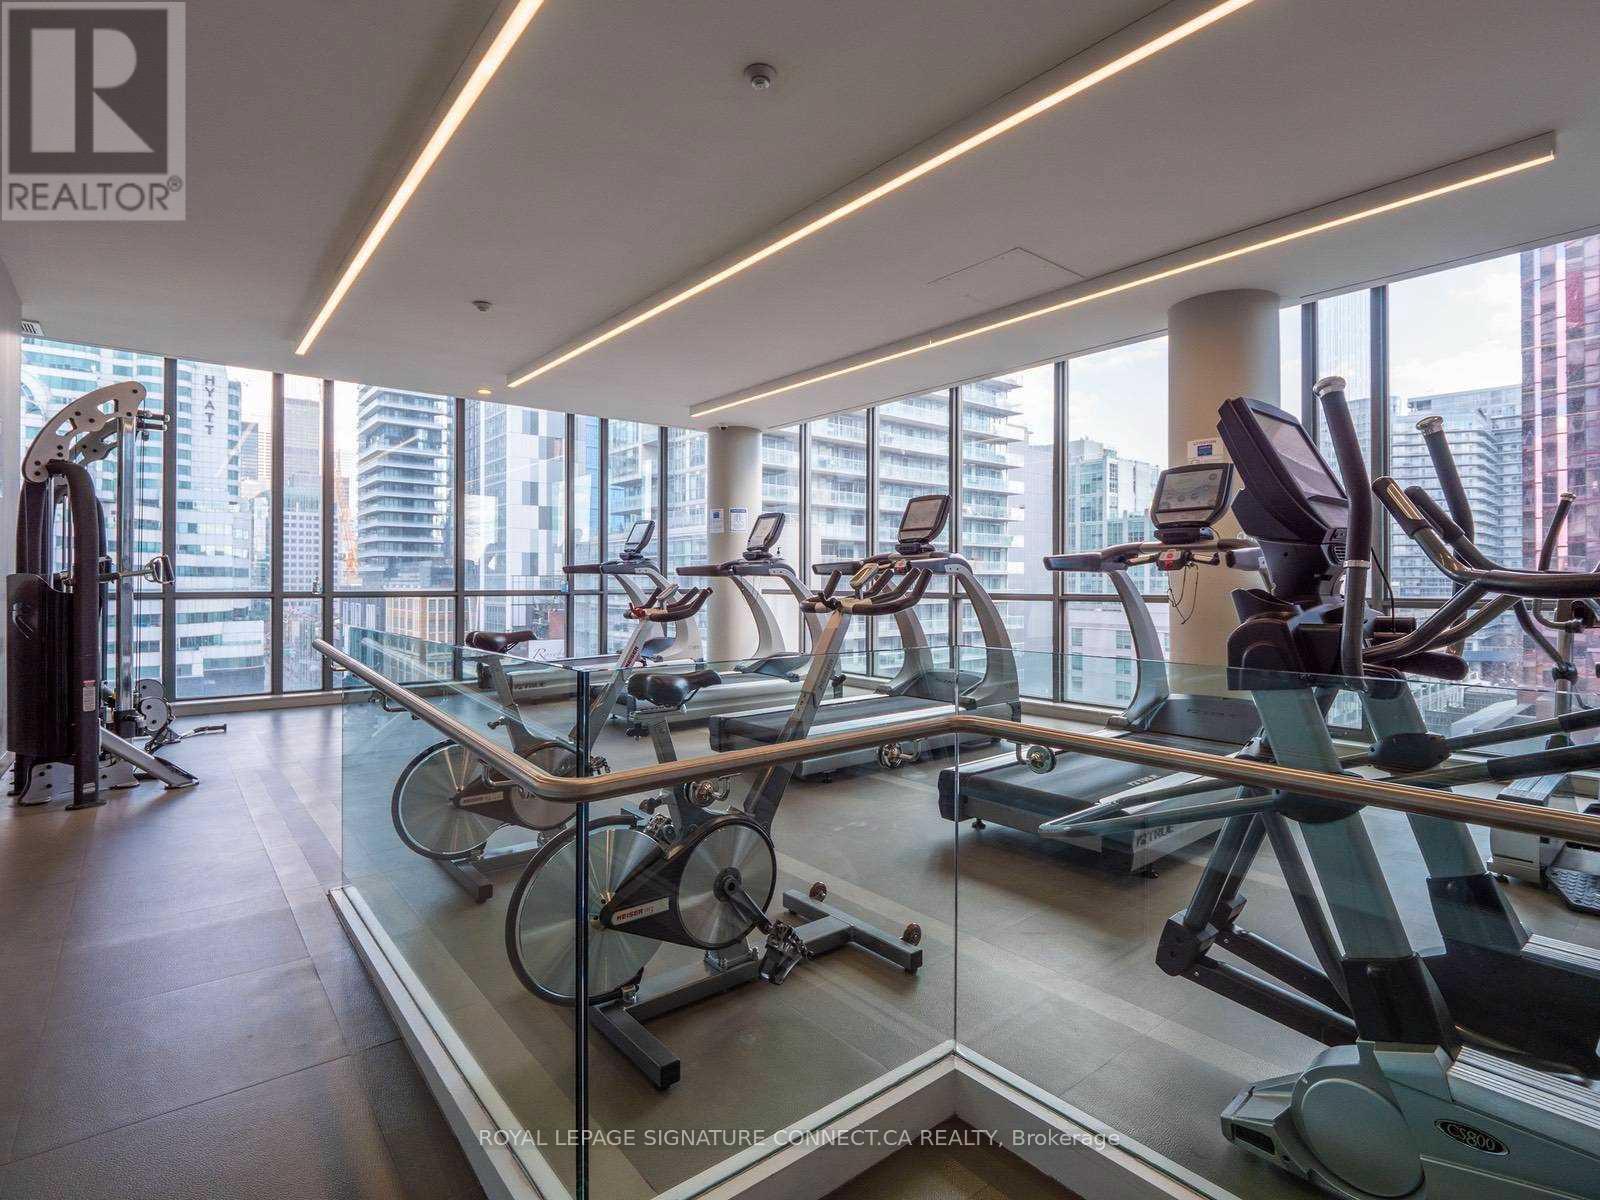
| Amenities | Security/concierge, Exercise Centre, Visitor Parking, Storage - Locker |
| Basement Type | None |
| Cooling Type | Central Air Conditioning |
| Exterior Finish | Concrete |
| Flooring Type | Wood |
| Heating Fuel | Natural Gas |
| Heating Type | Forced Air |
| Size Interior | 800 - 899 Sqft |
| Type | Apartment |
Parking
| Underground | |
| Garage |
Land
| Acreage | No |
| Land Amenities | Park, Public Transit |
Rooms
| Level | Type | Length | Width | Dimensions |
|---|---|---|---|---|
| Main Level | Foyer | 2.59 m | 1.04 m | 2.59 m x 1.04 m |
| Main Level | Living Room | 6.53 m | 4.62 m | 6.53 m x 4.62 m |
| Main Level | Dining Room | 6.53 m | 4.62 m | 6.53 m x 4.62 m |
| Main Level | Kitchen | 6.53 m | 4.62 m | 6.53 m x 4.62 m |
| Main Level | Bedroom | 3 m | 2.91 m | 3 m x 2.91 m |
| Main Level | Bedroom 2 | 3.05 m | 3.14 m | 3.05 m x 3.14 m |
Contact Us
Contact us for more information

The trademarks REALTOR®, REALTORS®, and the REALTOR® logo are controlled by The Canadian Real Estate Association (CREA) and identify real estate professionals who are members of CREA. The trademarks MLS®, Multiple Listing Service® and the associated logos are owned by The Canadian Real Estate Association (CREA) and identify the quality of services provided by real estate professionals who are members of CREA. The trademark DDF® is owned by The Canadian Real Estate Association (CREA) and identifies CREA's Data Distribution Facility (DDF®)
October 06 2026 09:27:22
Toronto Regional Real Estate Board
Royal LePage Signature Connect.ca Realty