
Lower - 11 Daphne Crescent Barrie, Ontario L4M 2Y7

$1,750 Monthly
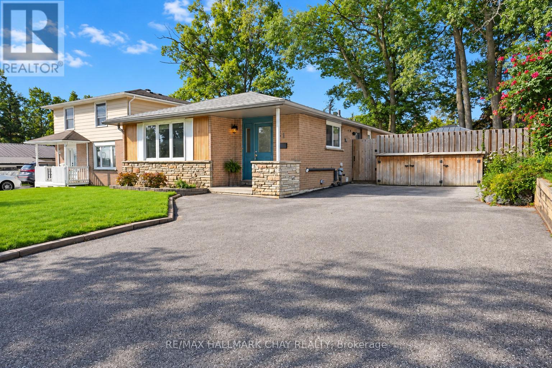
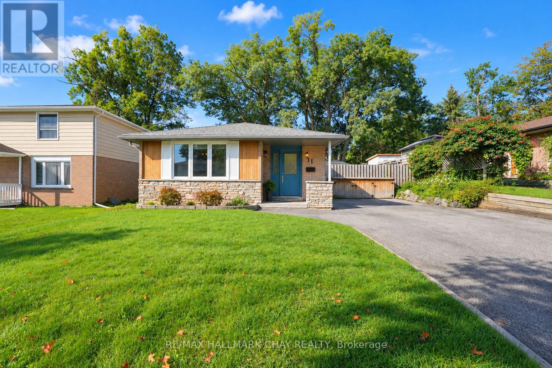
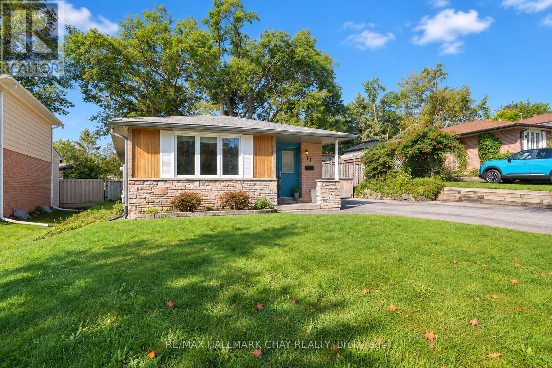
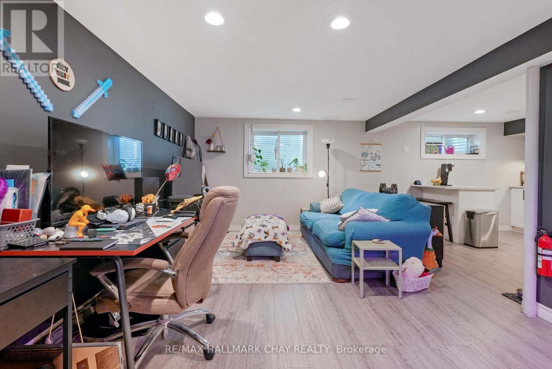
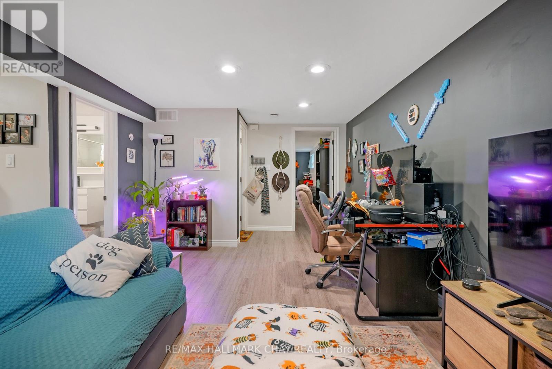
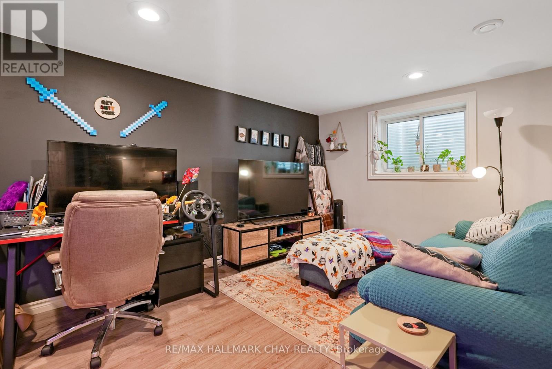
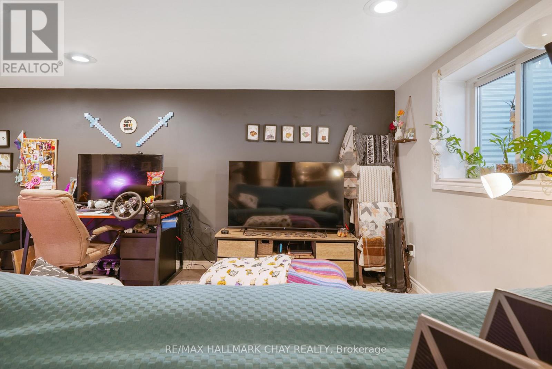
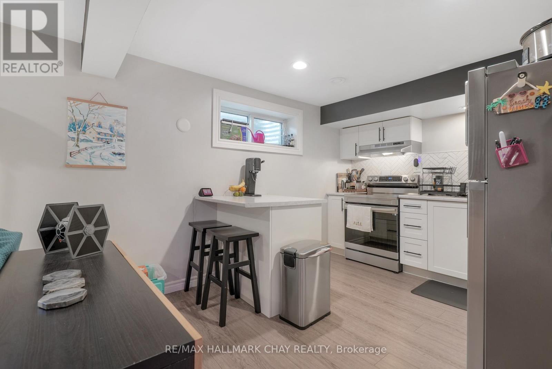
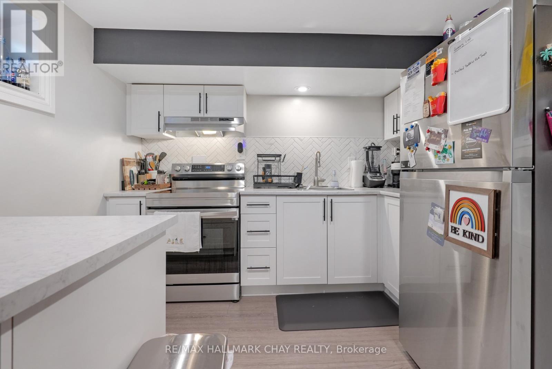
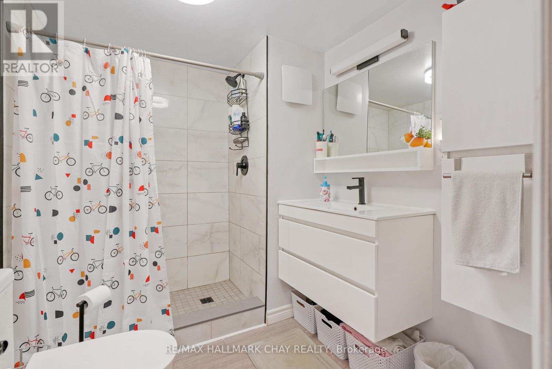
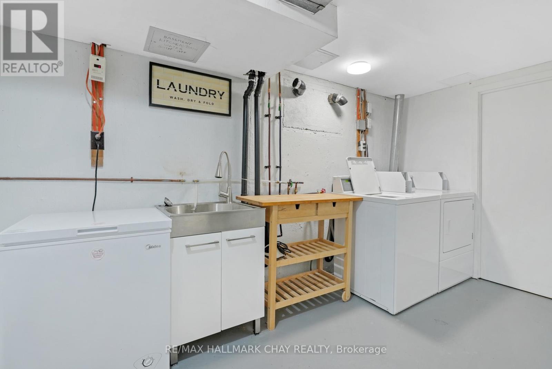
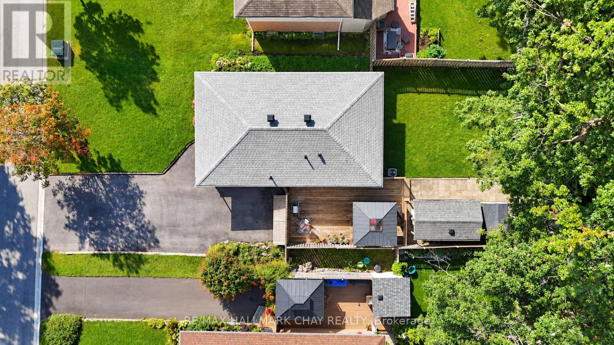
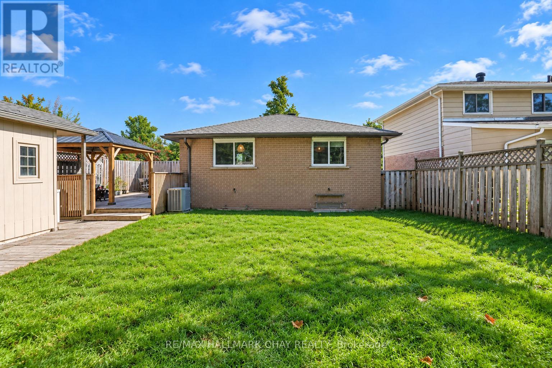
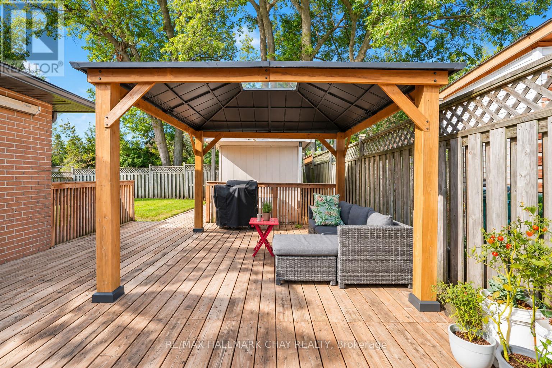
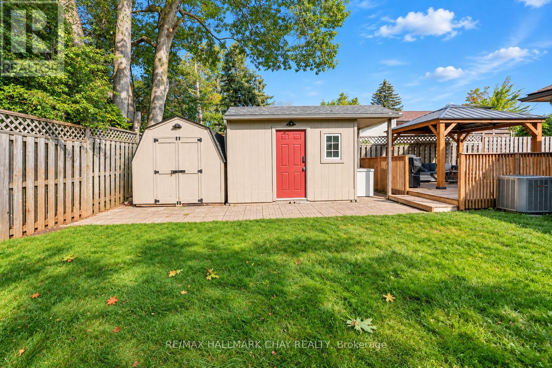
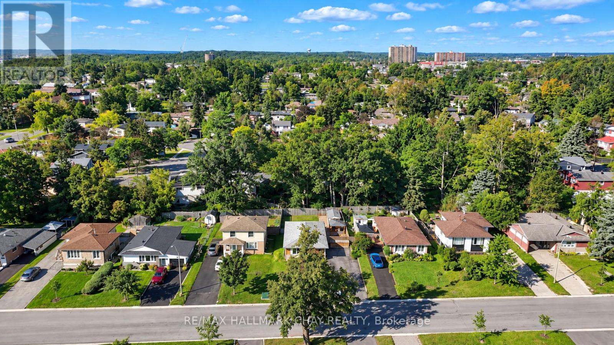
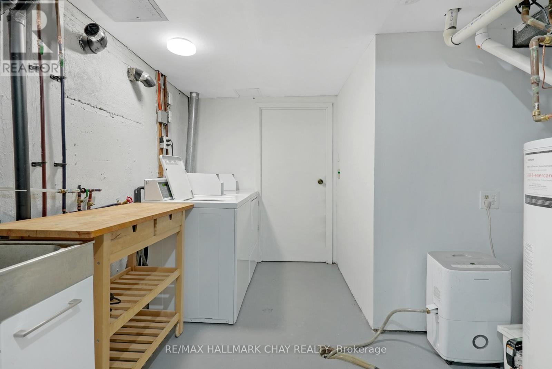
Welcome to 11 Daphne Crescent, a beautifully renovated lower-level apartment in Barrie's convenient north end. This bright and well-maintained unit features a private separate entrance, updated kitchen with white cabinetry, stainless steel appliances, herringbone backsplash and plenty of counter space, along with wide-plank flooring with added sound barrier flooring.The updated bathroom and central air conditioning add to the everyday comfort. You'll also have your own indoor storage area, dedicated outdoor storage shed and 2 parking spaces, along with shared coin laundry and access to the fenced backyard and deck w/gazebo. Located within walking distance to parks and schools and just minutes from Bayfield Street shopping, Georgian College, RVH and Highway 400.Available November 1st - all-inclusive rent (heat/hydro/water)! A comfortable, updated home in a great north Barrie location. Just move in and enjoy with your utilities included. (id:62104)
Property Details
| MLS® Number | S13868848 |
| Property Type | Single Family |
| Community Name | Cundles East |
| Amenities Near By | Schools, Park |
| Features | Carpet Free, Gazebo, Laundry- Coin Operated |
| Parking Space Total | 2 |
| Structure | Deck |
Building
| Bathroom Total | 1 |
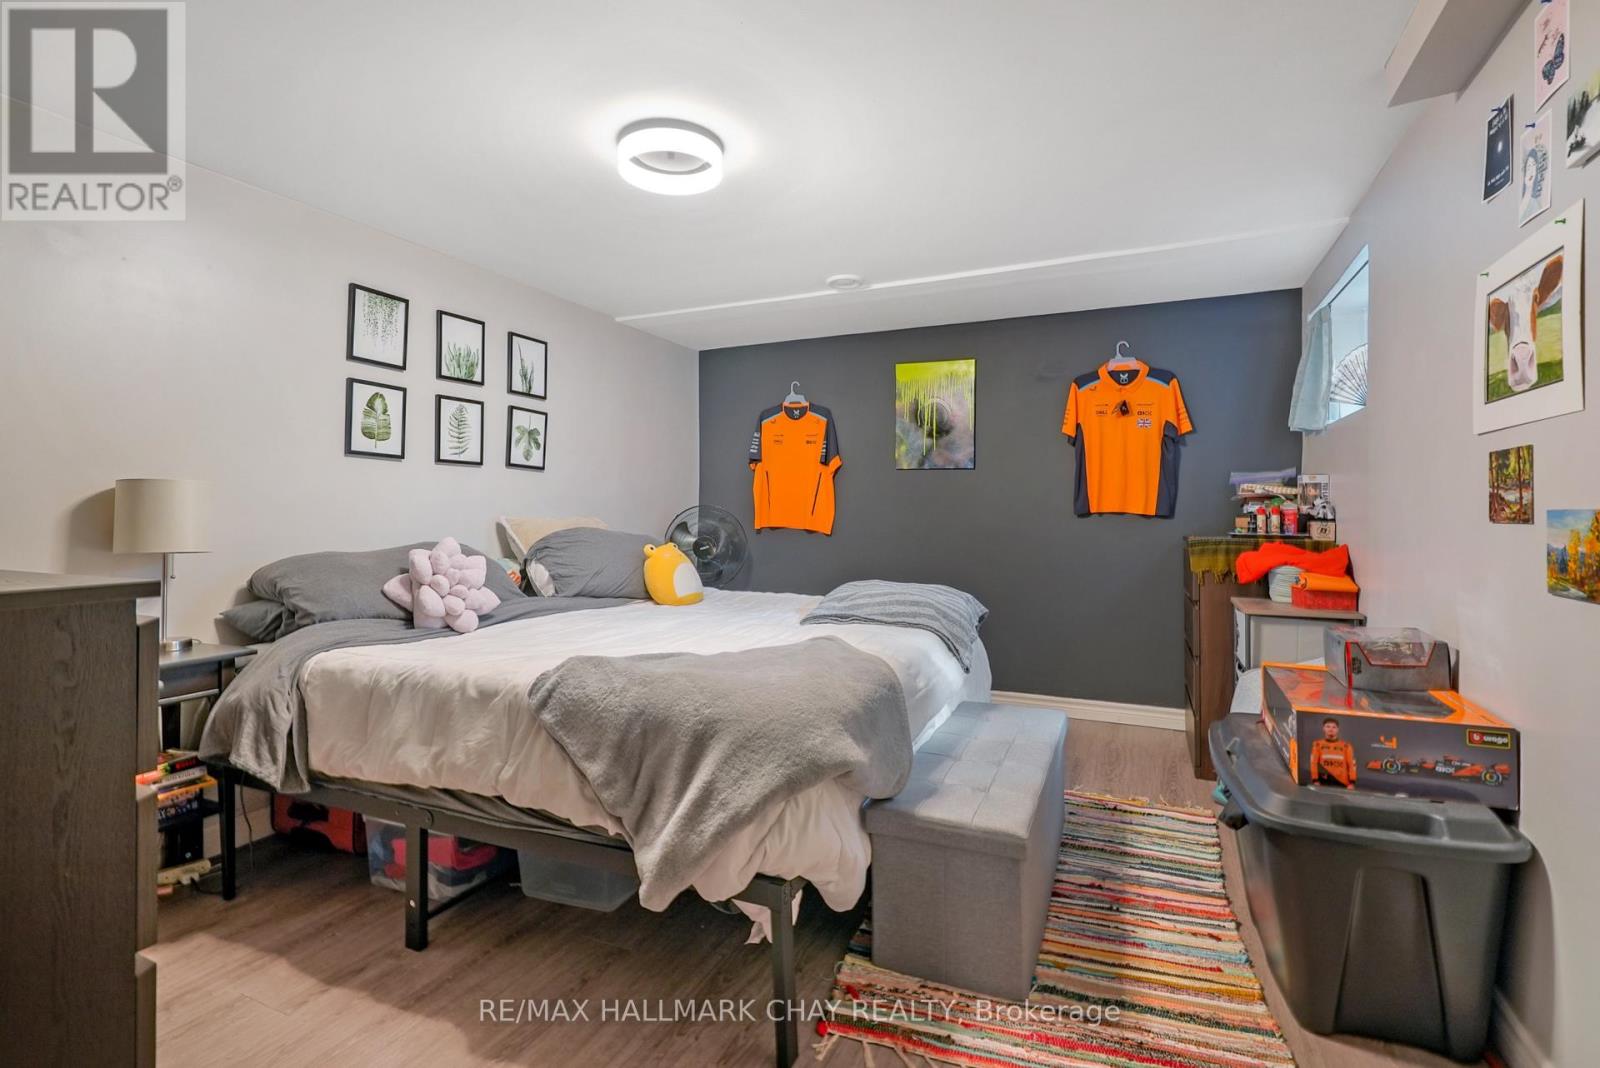
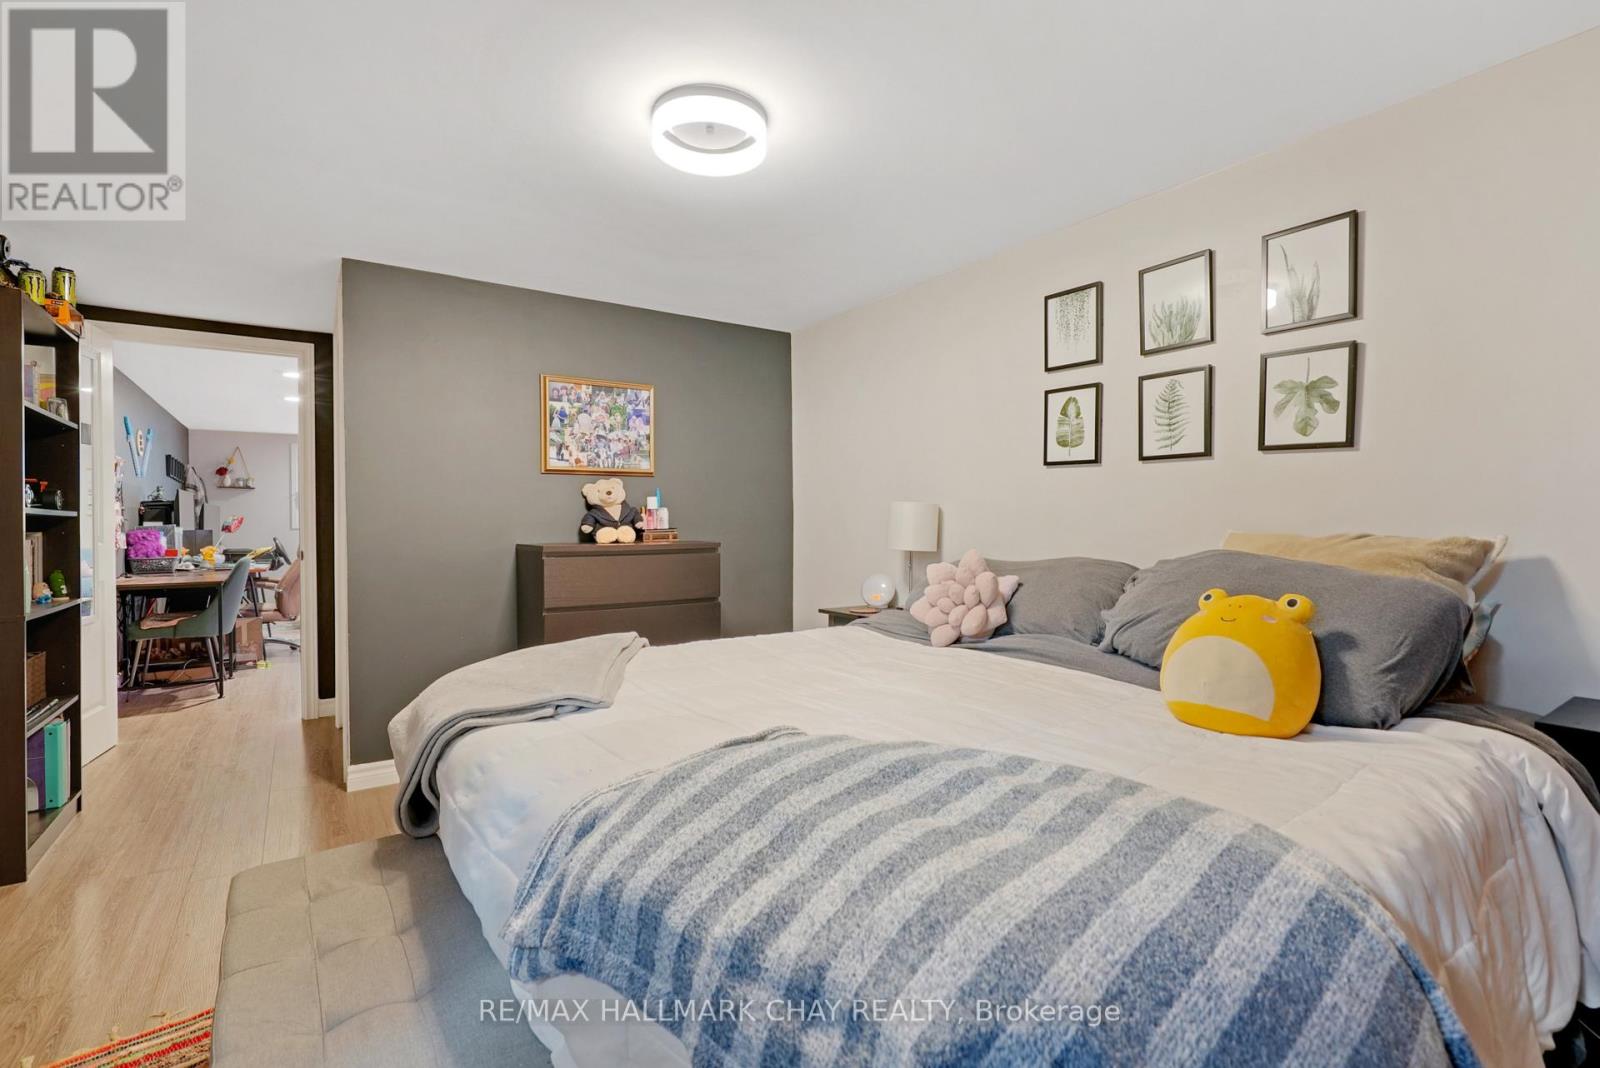
| Bedrooms Above Ground | 1 |
| Bedrooms Total | 1 |
| Age | 51 To 99 Years |
| Appliances | Water Softener |
| Architectural Style | Bungalow |
| Basement Development | Finished |
| Basement Features | Apartment In Basement, Separate Entrance |
| Basement Type | N/a, N/a (finished), N/a |
| Cooling Type | Central Air Conditioning |
| Exterior Finish | Brick, Stone |
| Flooring Type | Vinyl |
| Foundation Type | Block |
| Heating Fuel | Natural Gas |
| Heating Type | Forced Air |
| Stories Total | 1 |
| Size Interior | 700 - 1,100 Sqft |
| Type | Other |
| Utility Water | Municipal Water |
Parking
| No Garage |
Land
| Acreage | No |
| Fence Type | Fully Fenced, Fenced Yard |
| Land Amenities | Schools, Park |
| Sewer | Sanitary Sewer |
| Size Depth | 110 Ft |
| Size Frontage | 50 Ft |
| Size Irregular | 50 X 110 Ft |
| Size Total Text | 50 X 110 Ft |
Rooms
| Level | Type | Length | Width | Dimensions |
|---|---|---|---|---|
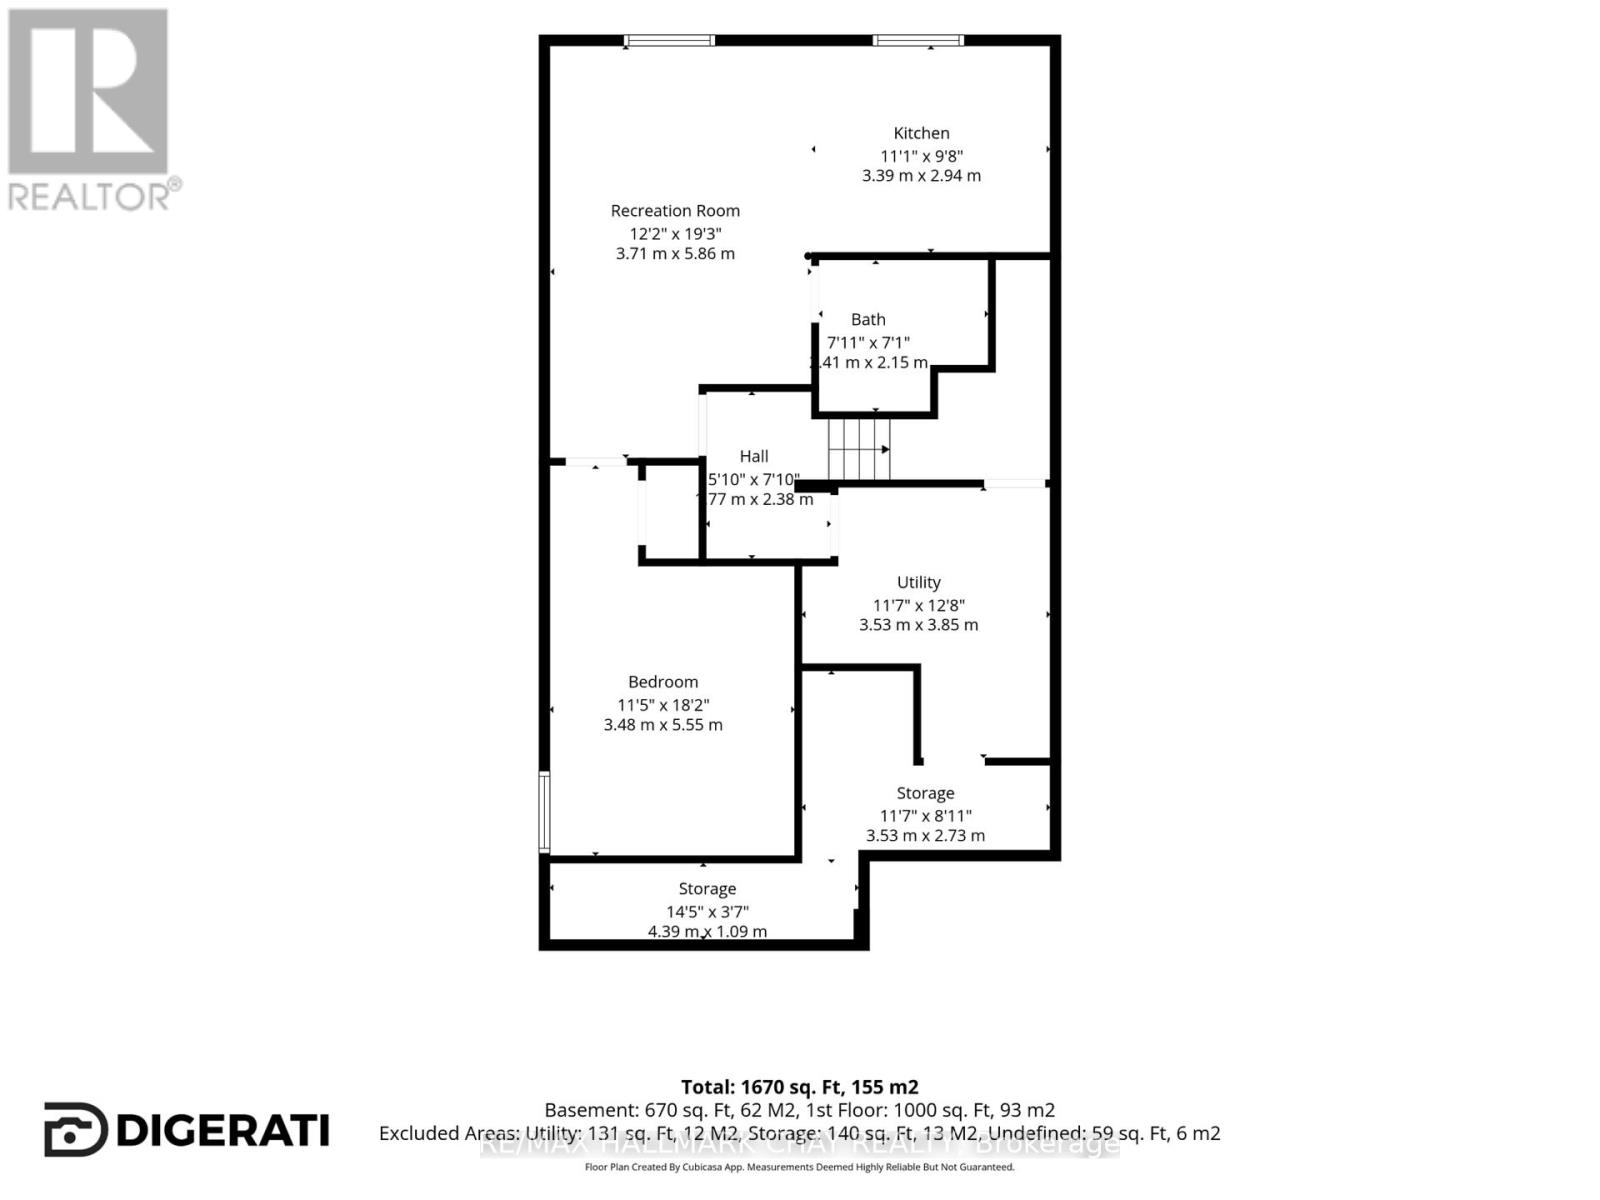
| Lower Level | Living Room | 5.86 m | 3.71 m | 5.86 m x 3.71 m |
| Lower Level | Kitchen | 3.39 m | 2.94 m | 3.39 m x 2.94 m |
| Lower Level | Primary Bedroom | 5.55 m | 3.48 m | 5.55 m x 3.48 m |
| Lower Level | Laundry Room | 3.85 m | 3.53 m | 3.85 m x 3.53 m |
Contact Us
Contact us for more information

The trademarks REALTOR®, REALTORS®, and the REALTOR® logo are controlled by The Canadian Real Estate Association (CREA) and identify real estate professionals who are members of CREA. The trademarks MLS®, Multiple Listing Service® and the associated logos are owned by The Canadian Real Estate Association (CREA) and identify the quality of services provided by real estate professionals who are members of CREA. The trademark DDF® is owned by The Canadian Real Estate Association (CREA) and identifies CREA's Data Distribution Facility (DDF®)
October 06 2026 08:34:05
Toronto Regional Real Estate Board
RE/MAX Hallmark Chay Realty