
3006 - 357 King Street W Toronto, Ontario M5V 1K1

$2,300 Monthly
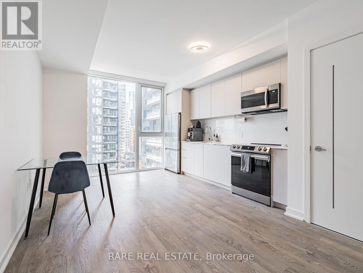
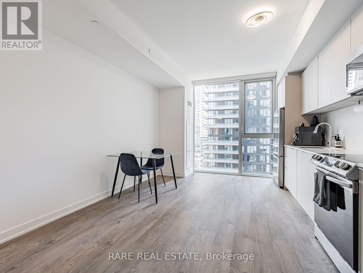
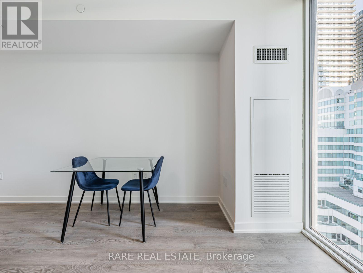
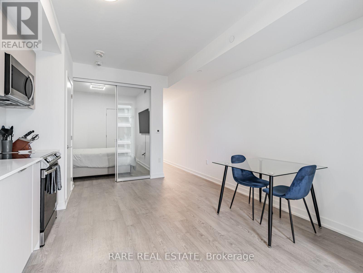
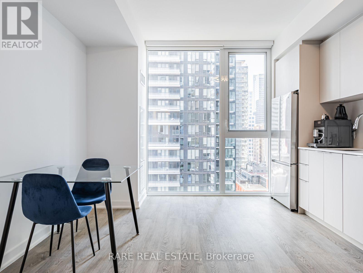
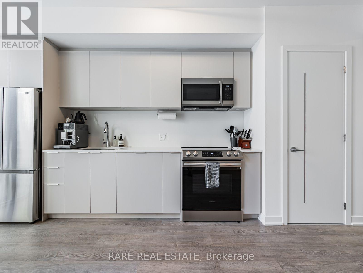
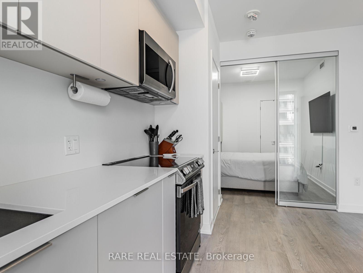
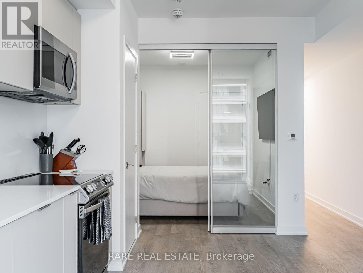
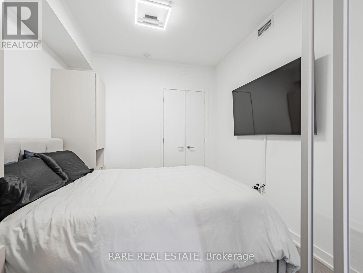
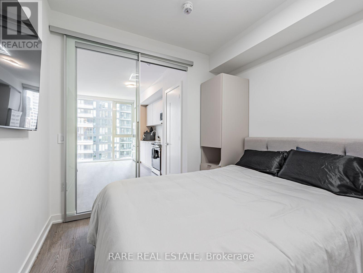
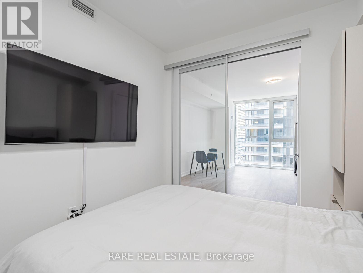
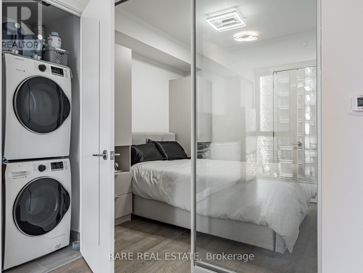
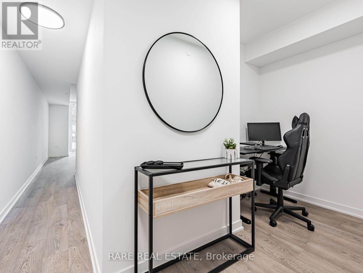
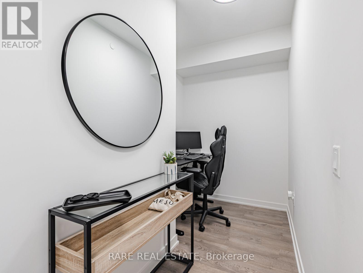
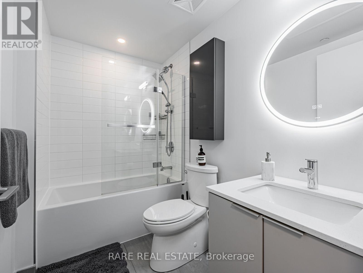
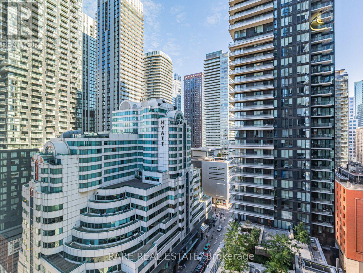
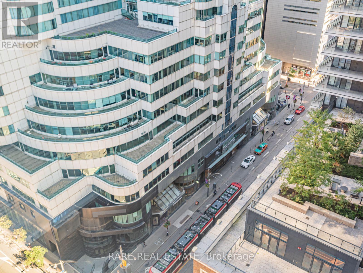
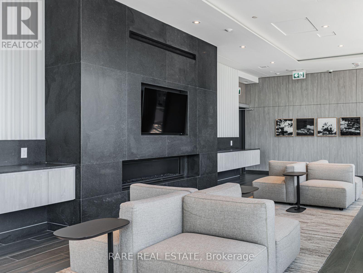
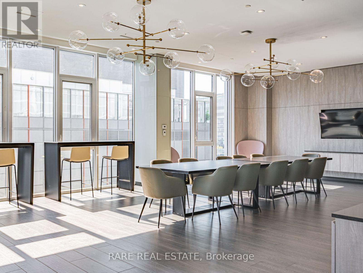
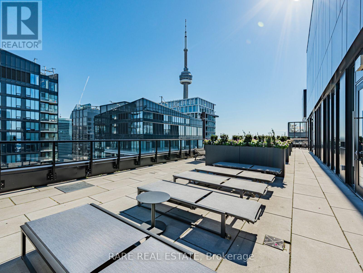
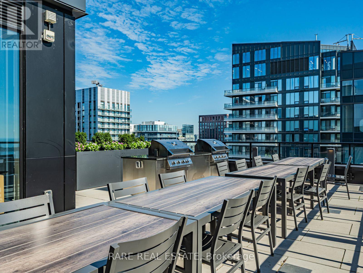
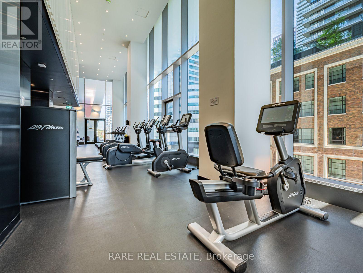
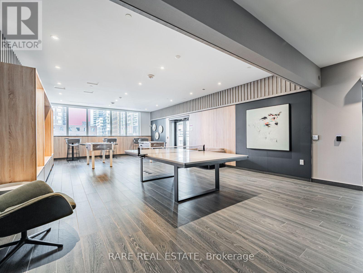
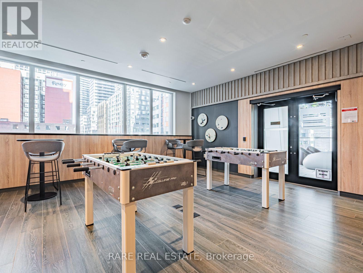
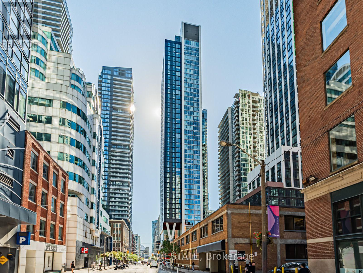
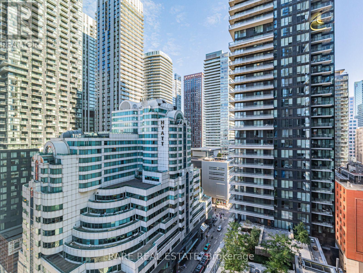
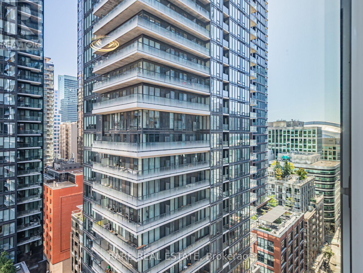
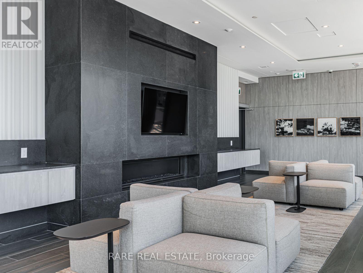
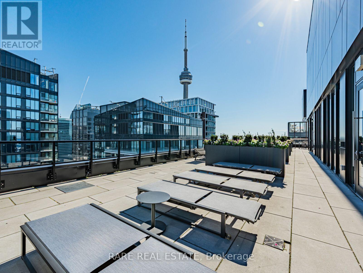
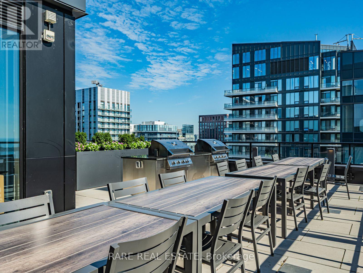
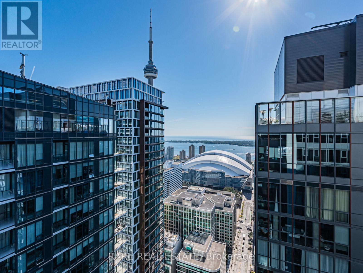
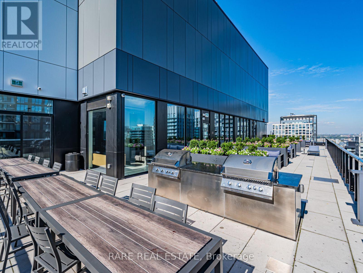
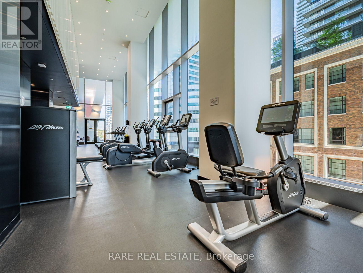
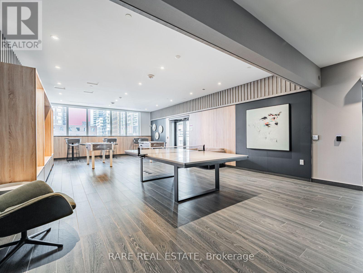
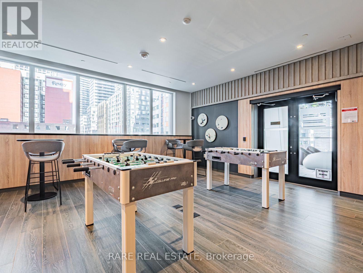
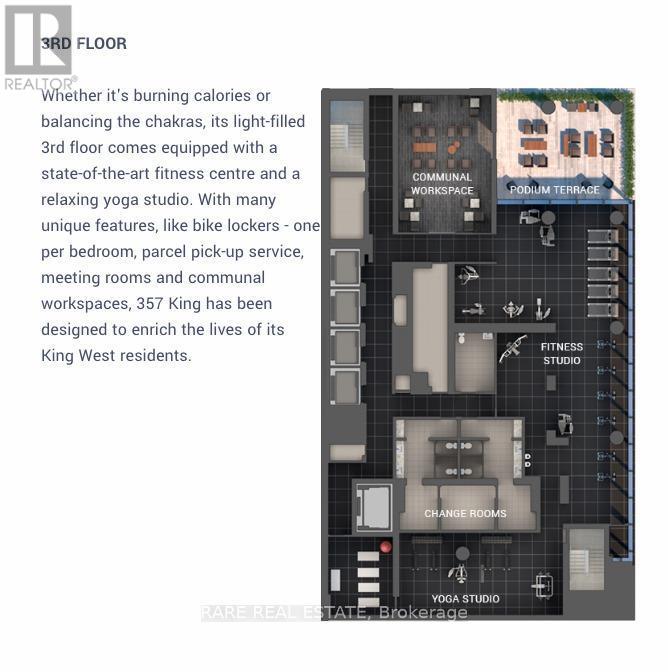
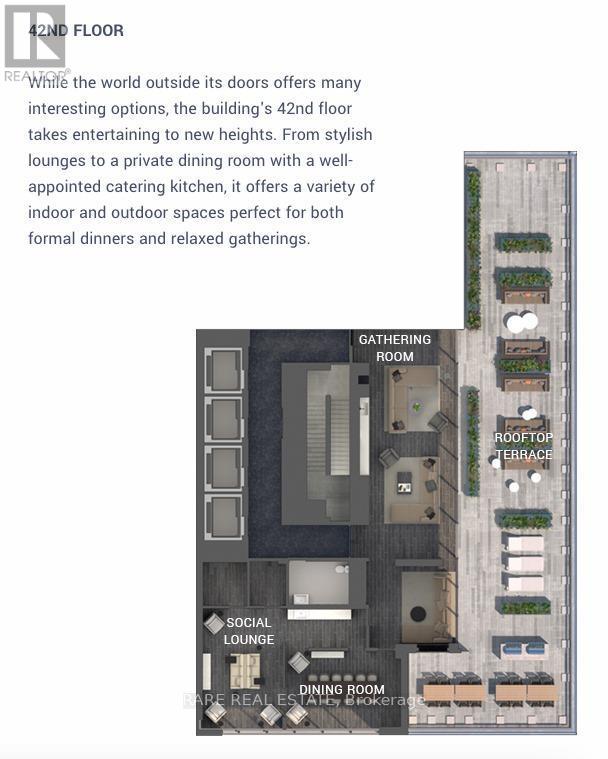
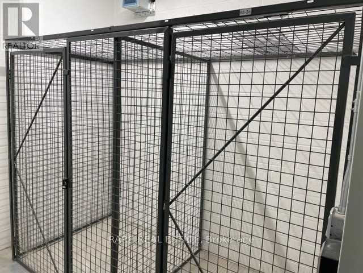
1-bedroom + den, with sought after storage LOCKER. built vy Great Gulf, ideally situated in the heart of Torontos Entertainment District. Boasting , floor-to-ceiling windows with east views, and sleek laminate flooring throughout, this suite showcases an open-concept layout with a modern kitchen, quartz countertops, and matching backsplash. The versatile den makes an ideal home office, while in-suite laundry adds everyday convenience. Residents enjoy access to premium amenities including a fitness and yoga studio, co-working lounge, and podium terrace. Just steps to world-class shopping, dining, and transit this is downtown living at its finest. (id:62104)
Property Details
| MLS® Number | C13867664 |
| Property Type | Single Family |
| Community Name | Waterfront Communities C1 |
| Amenities Near By | Park, Public Transit, Schools |
| Community Features | Pets Allowed With Restrictions |
| Features | Carpet Free |
Building
| Bathroom Total | 1 |
| Bedrooms Above Ground | 1 |
| Bedrooms Below Ground | 1 |
| Bedrooms Total | 2 |
| Age | New Building |
| Amenities | Security/concierge, Exercise Centre, Party Room, Storage - Locker |
| Appliances | Dishwasher, Dryer, Microwave, Stove, Washer, Window Coverings, Refrigerator |
| Basement Type | None |
| Cooling Type | Central Air Conditioning |
| Exterior Finish | Concrete |
| Flooring Type | Laminate |
| Heating Fuel | Natural Gas |
| Heating Type | Forced Air |
| Size Interior | 500 - 599 Sqft |
| Type | Apartment |
Parking
| Underground | |
| Garage |
Land
| Acreage | No |
| Land Amenities | Park, Public Transit, Schools |
Rooms
| Level | Type | Length | Width | Dimensions |
|---|---|---|---|---|
| Main Level | Living Room | 5.1 m | 3.3 m | 5.1 m x 3.3 m |
| Main Level | Kitchen | 5.1 m | 3.3 m | 5.1 m x 3.3 m |
| Main Level | Primary Bedroom | 3.05 m | 2.92 m | 3.05 m x 2.92 m |
| Main Level | Den | 2.52 m | 2.12 m | 2.52 m x 2.12 m |
Contact Us
Contact us for more information

The trademarks REALTOR®, REALTORS®, and the REALTOR® logo are controlled by The Canadian Real Estate Association (CREA) and identify real estate professionals who are members of CREA. The trademarks MLS®, Multiple Listing Service® and the associated logos are owned by The Canadian Real Estate Association (CREA) and identify the quality of services provided by real estate professionals who are members of CREA. The trademark DDF® is owned by The Canadian Real Estate Association (CREA) and identifies CREA's Data Distribution Facility (DDF®)
October 06 2026 06:01:27
Toronto Regional Real Estate Board
Rare Real Estate