
166 Cedardale Avenue Unit# A Stoney Creek, Ontario L8E 1R1

$1,495 MonthlyHeat, Electricity, Water, Exterior Maintenance
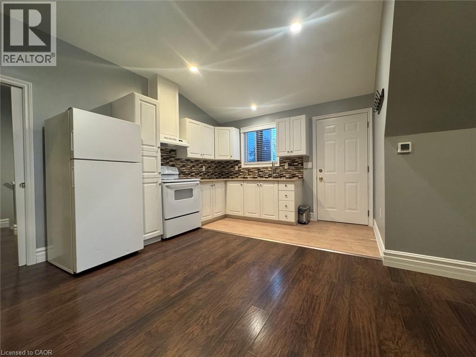
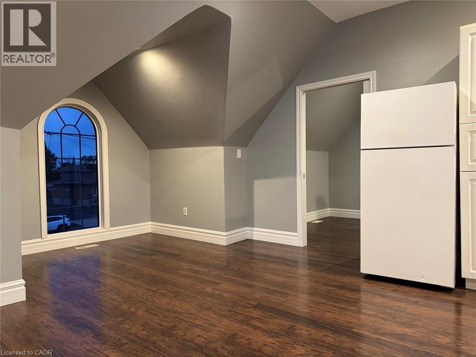
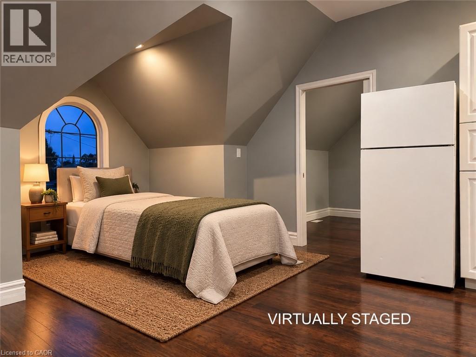
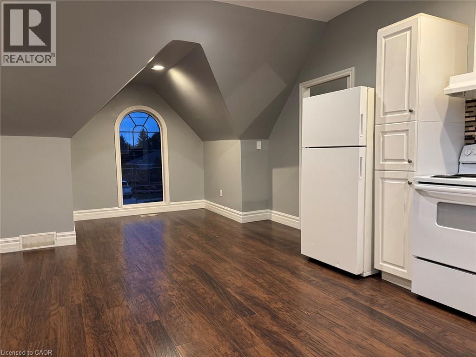
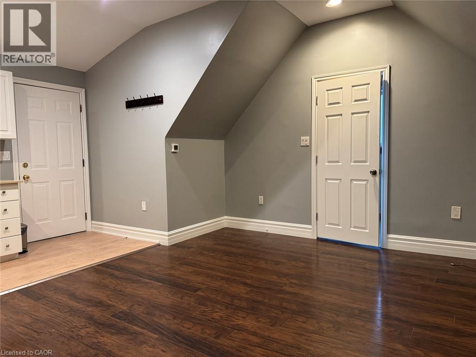
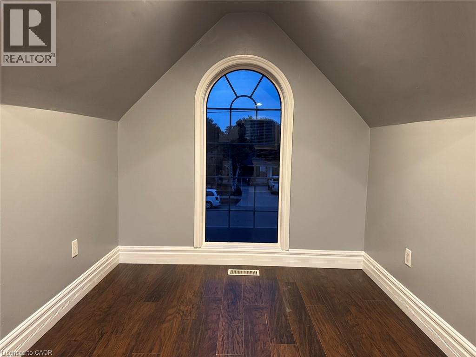
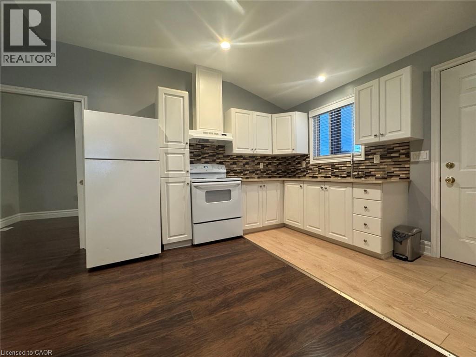
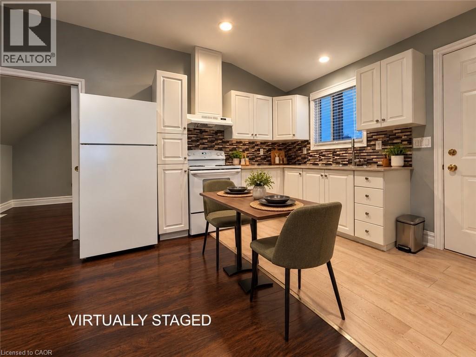
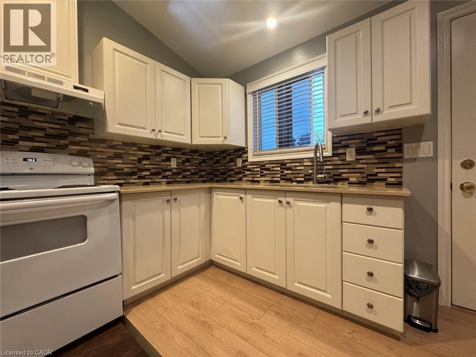
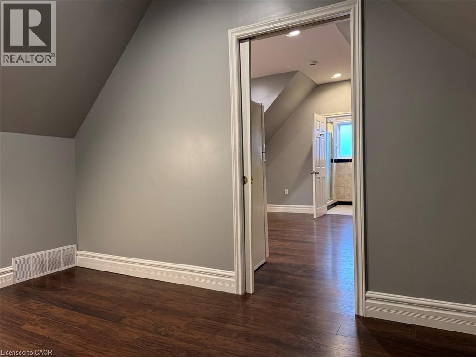
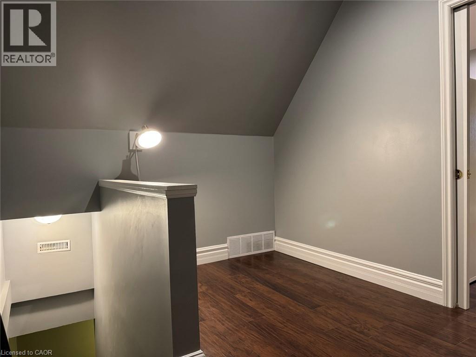
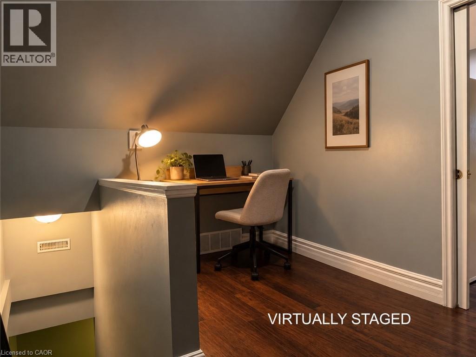
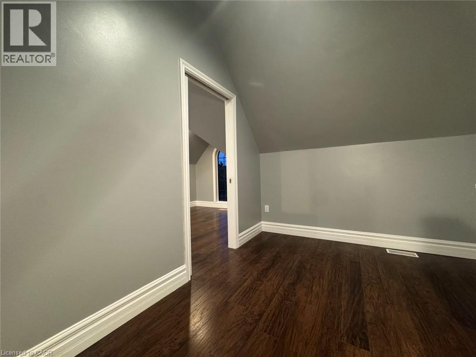
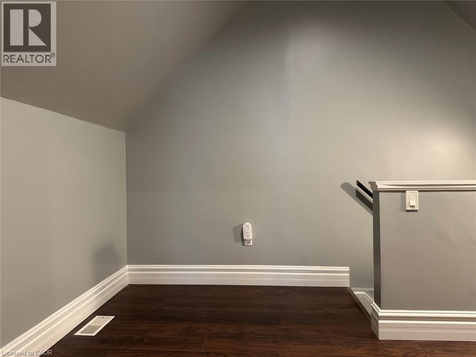
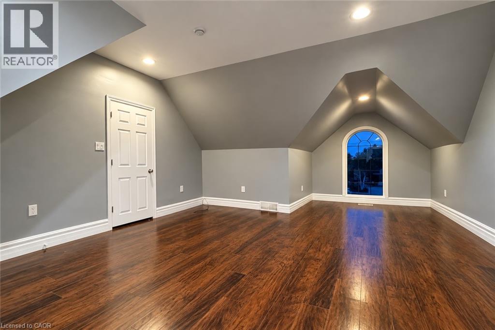
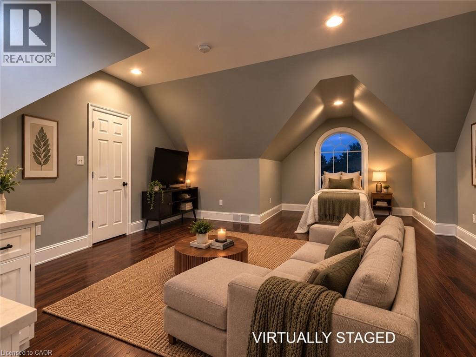
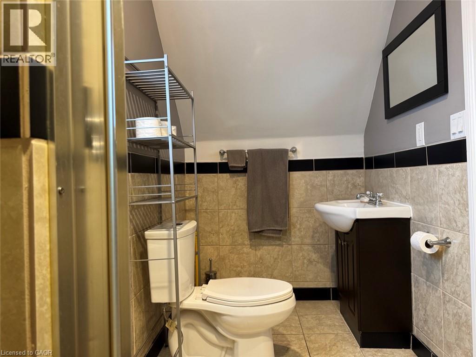
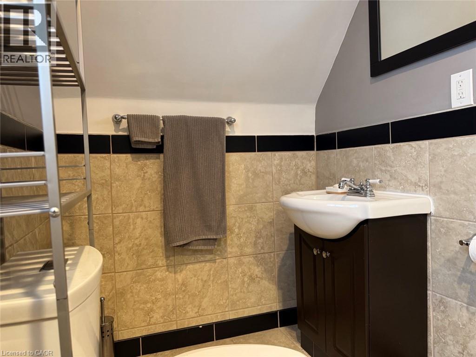
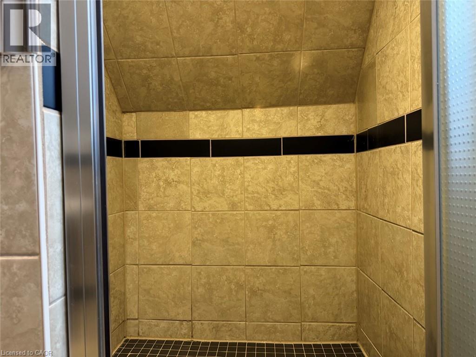
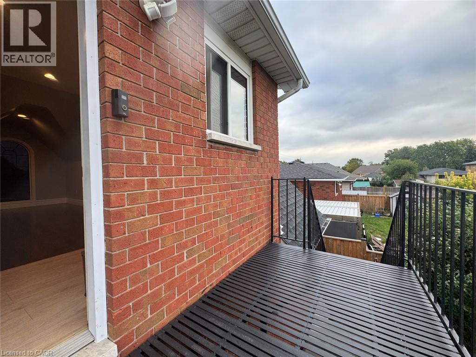
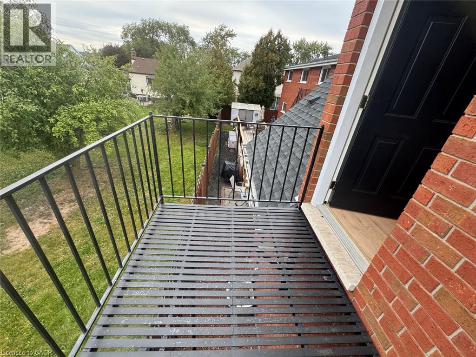
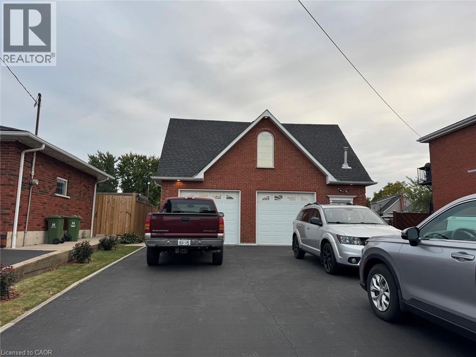
Spacious and Bright, 530+ Sq. Ft. Private Studio With Bonus Flex Space — All Inclusive Tucked above a detached garage in a quiet Stoney Creek neighbourhood, this bright and thoughtfully designed studio offers more space and flexibility than your typical bachelor. The main living area provides plenty of room to create distinct sleeping and living zones, complemented by a separate kitchen area and private bathroom. Just inside the entrance, an additional flex space gives you options — home office, workout area, reading nook, dressing area or extra storage. Best of all? One monthly payment covers everything: heat, hydro, water, air conditioning, high-speed internet and one parking space. (id:62104)
Property Details
| MLS® Number | 40869029 |
| Property Type | Single Family |
| Amenities Near By | Hospital, Park, Place Of Worship, Public Transit, Schools |
| Community Features | Quiet Area |
| Features | Conservation/green Belt, Industrial Mall/subdivision |
| Parking Space Total | 1 |
Building
| Bathroom Total | 1 |
| Architectural Style | Other |
| Basement Type | None |
| Construction Style Attachment | Detached |
| Cooling Type | Central Air Conditioning |
| Exterior Finish | Brick |
| Foundation Type | Poured Concrete |
| Heating Fuel | Natural Gas |
| Heating Type | Forced Air |
| Stories Total | 2 |
| Size Interior | 531 Sqft |
| Type | House |
| Utility Water | Municipal Water |
Parking
| Detached Garage |
Land
| Access Type | Road Access, Highway Access |
| Acreage | No |
| Land Amenities | Hospital, Park, Place Of Worship, Public Transit, Schools |
| Sewer | Municipal Sewage System |
| Size Depth | 101 Ft |
| Size Frontage | 100 Ft |
| Size Total Text | Under 1/2 Acre |
| Zoning Description | R6 |
Rooms
| Level | Type | Length | Width | Dimensions |
|---|---|---|---|---|
| Second Level | Other | 15'2'' x 6'3'' | ||
| Second Level | Kitchen | 11'6'' x 9'2'' | ||
| Second Level | 3pc Bathroom | 12'8'' x 5'2'' | ||
| Second Level | Living Room | 18'5'' x 15'2'' |
https://www.realtor.ca/real-estate/30370347/166-cedardale-avenue-unit-a-stoney-creek
Contact Us
Contact us for more information

The trademarks REALTOR®, REALTORS®, and the REALTOR® logo are controlled by The Canadian Real Estate Association (CREA) and identify real estate professionals who are members of CREA. The trademarks MLS®, Multiple Listing Service® and the associated logos are owned by The Canadian Real Estate Association (CREA) and identify the quality of services provided by real estate professionals who are members of CREA. The trademark DDF® is owned by The Canadian Real Estate Association (CREA) and identifies CREA's Data Distribution Facility (DDF®)
October 06 2026 08:43:55
REALTORS® Association of Hamilton-Burlington
Century 21 Heritage Group Ltd.