
1028 Garrison Road Fort Erie, Ontario L2A 1N9

$750,000
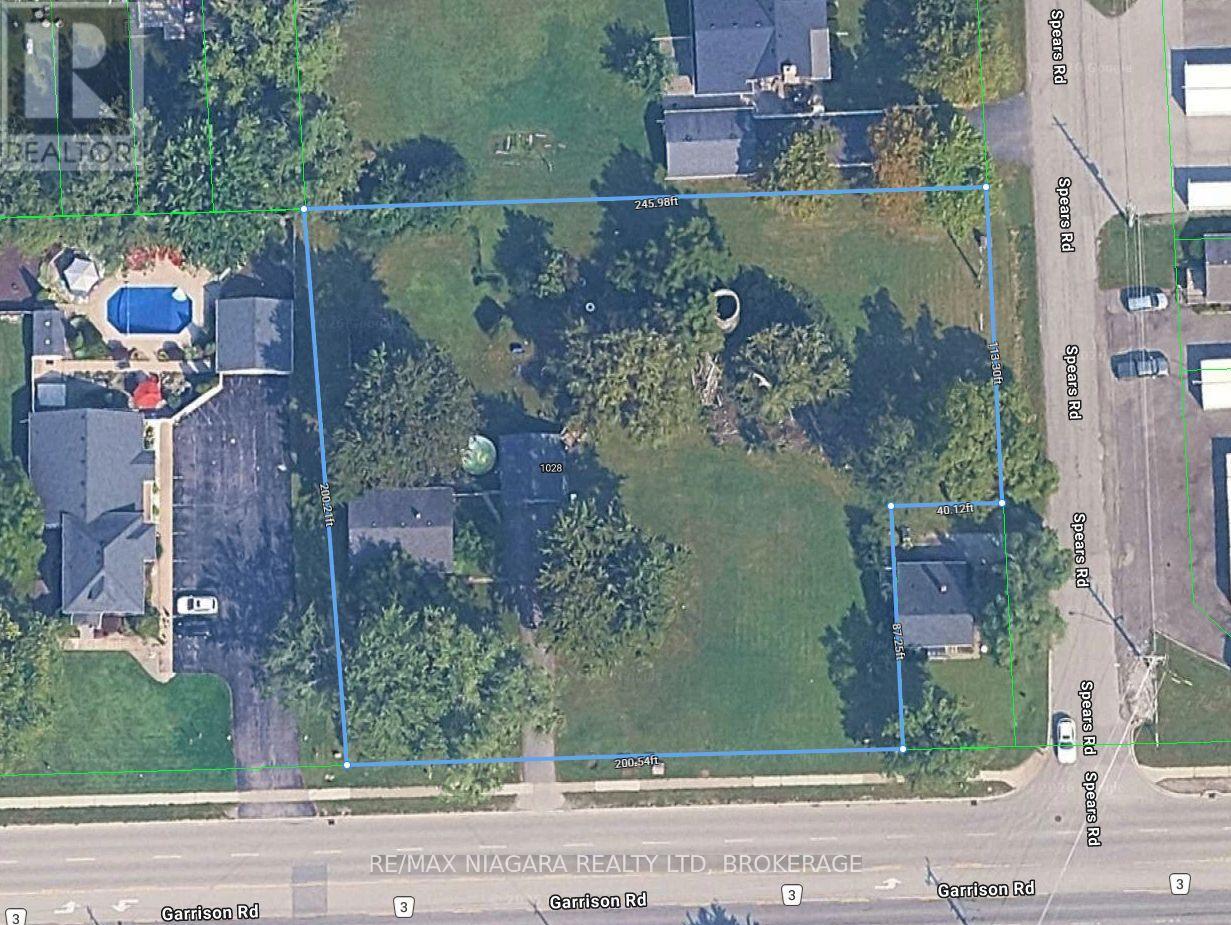
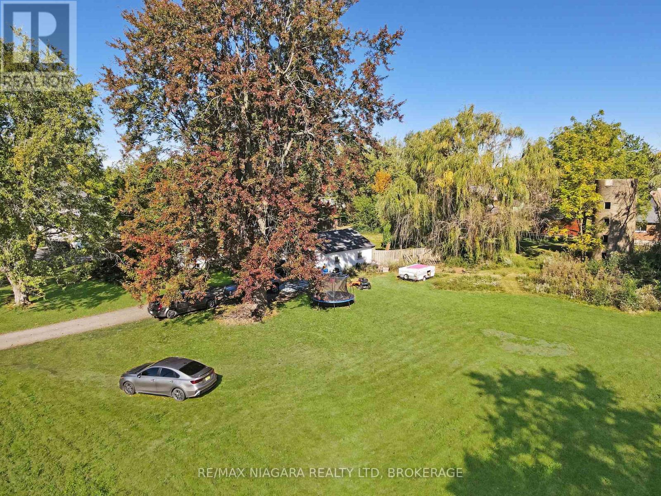
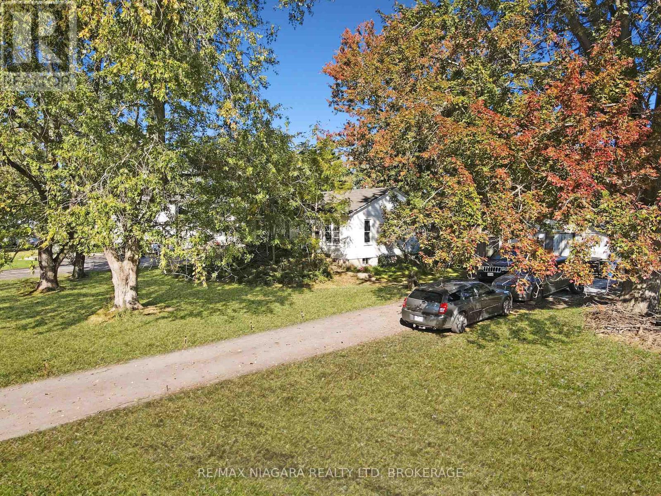
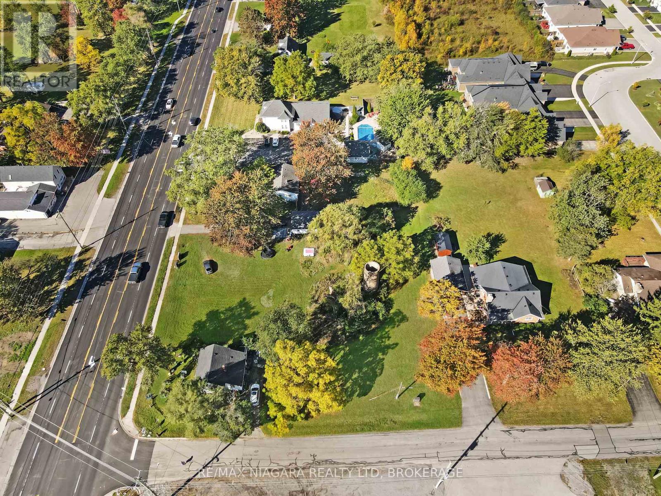
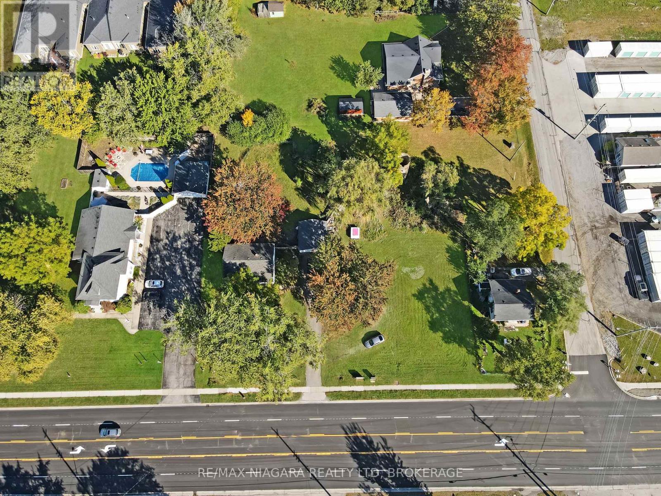
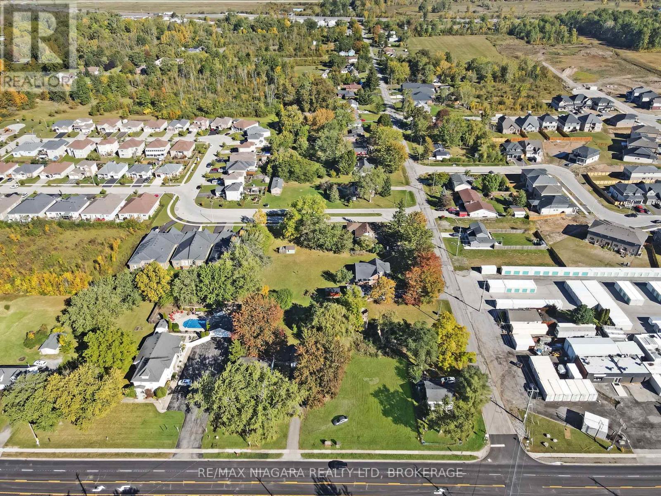
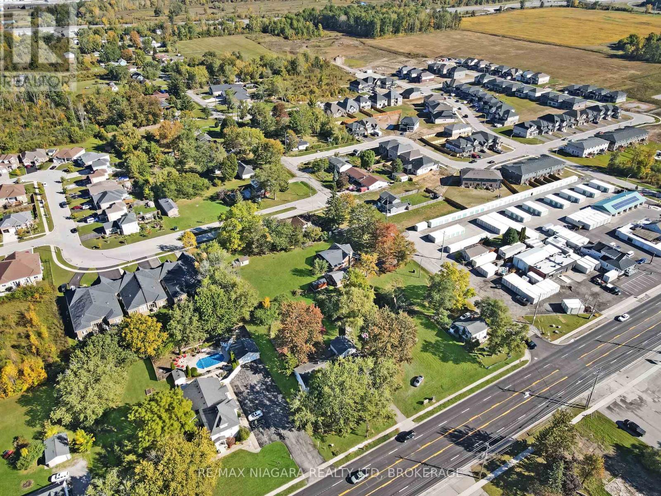
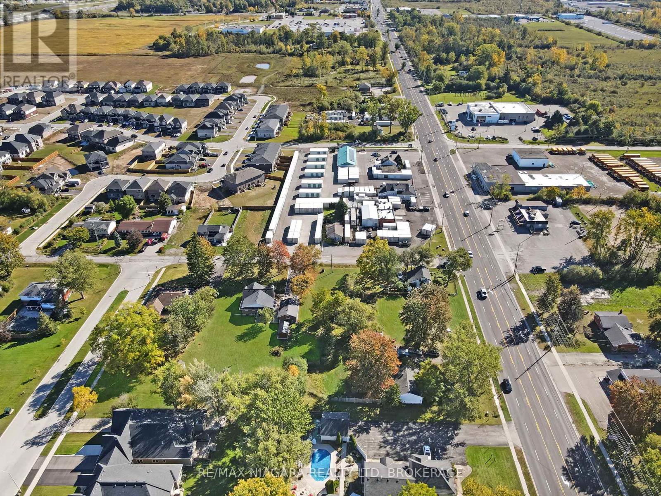
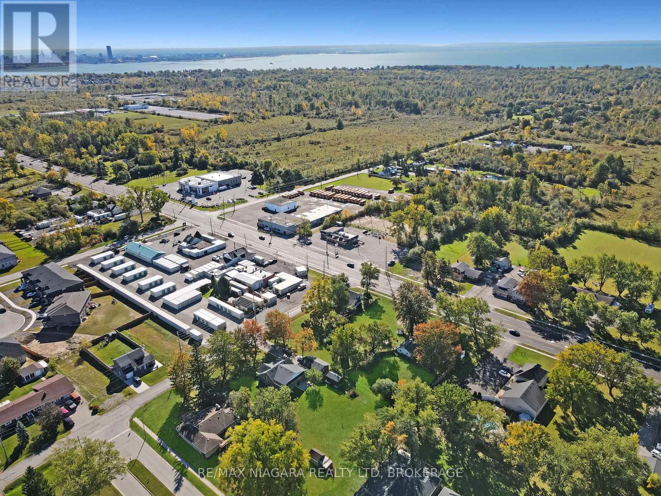
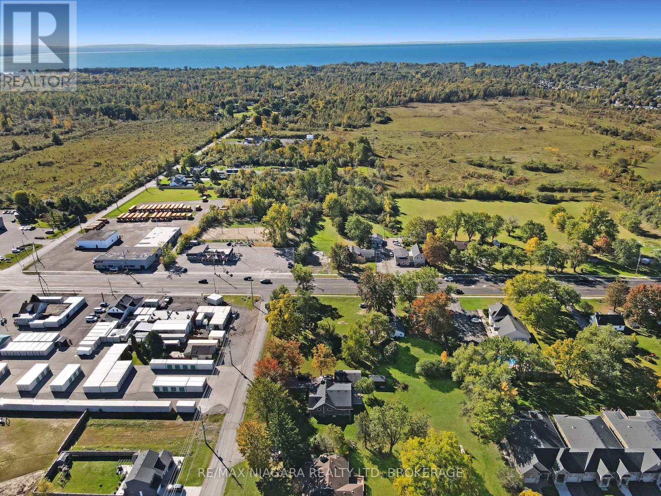
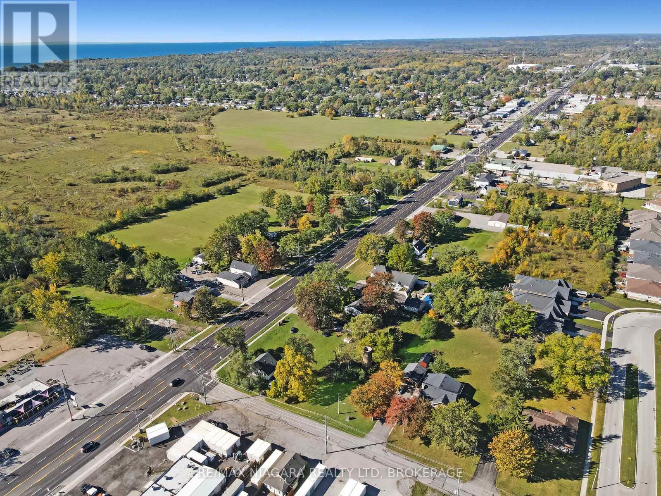
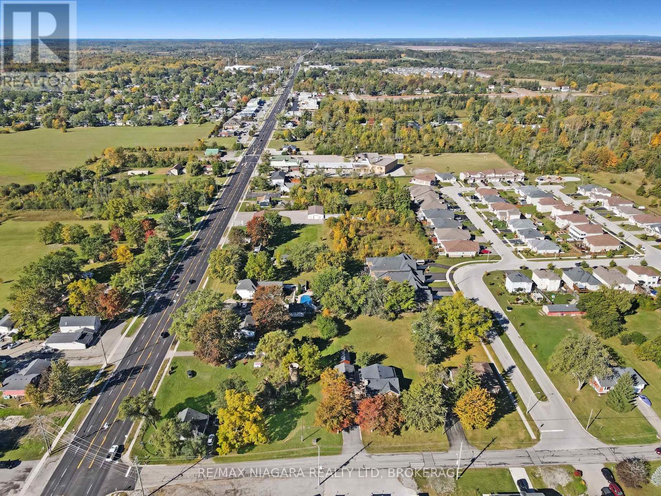
Excellent investment and redevelopment opportunity at 1028 Garrison Road, Fort Erie, situated in a highly visible location along busy Garrison Road/Highway #3. This substantial 200' x 200' property offers outstanding commercial exposure and excellent potential for investors, developers, or business owners looking to establish themselves along one of Fort Erie's major commercial corridors. The property is currently improved with a 3-bedroom detached home and detached garage, providing the opportunity for immediate use or potential rental income while future development plans are explored. With its generous lot size, high-traffic location, and strong redevelopment potential, this property presents a unique opportunity for a variety of future commercial possibilities. Conceptual development drawings are available and showcase just some of the potential this property may offer. Buyers are encouraged to complete their own due diligence regarding zoning, permitted uses, servicing, and future development opportunities. This property has frontage on both Garrison Road as well as Spears Road. (id:62104)
Property Details
| MLS® Number | X13867160 |
| Property Type | Single Family |
| Community Name | 334 - Crescent Park |
| Amenities Near By | Marina, Park, Public Transit, Place Of Worship |
| Features | Level Lot, Lighting |
| Parking Space Total | 4 |
| Structure | Patio(s) |
Building
| Bathroom Total | 1 |
| Bedrooms Above Ground | 3 |
| Bedrooms Total | 3 |
| Age | 51 To 99 Years |
| Architectural Style | Bungalow |
| Basement Development | Partially Finished |
| Basement Type | Partial (partially Finished) |
| Construction Style Attachment | Detached |
| Cooling Type | Central Air Conditioning |
| Exterior Finish | Aluminum Siding |
| Foundation Type | Poured Concrete |
| Heating Fuel | Natural Gas |
| Heating Type | Forced Air |
| Stories Total | 1 |
| Size Interior | 700 - 1,100 Sqft |
| Type | House |
| Utility Water | Municipal Water |
Parking
| Detached Garage | |
| Garage |
Land
| Acreage | No |
| Land Amenities | Marina, Park, Public Transit, Place Of Worship |
| Sewer | Sanitary Sewer |
| Size Depth | 200 Ft |
| Size Frontage | 200 Ft |
| Size Irregular | 200 X 200 Ft |
| Size Total Text | 200 X 200 Ft|1/2 - 1.99 Acres |
| Zoning Description | Cmu-3 |
Rooms
| Level | Type | Length | Width | Dimensions |
|---|---|---|---|---|
| Basement | Recreational, Games Room | 8.99 m | 3.73 m | 8.99 m x 3.73 m |
| Basement | Workshop | 5.79 m | 3.96 m | 5.79 m x 3.96 m |
| Basement | Laundry Room | 4.19 m | 3.55 m | 4.19 m x 3.55 m |
| Main Level | Kitchen | 3.75 m | 3.09 m | 3.75 m x 3.09 m |
| Main Level | Living Room | 5.08 m | 4.11 m | 5.08 m x 4.11 m |
| Main Level | Bedroom | 3.93 m | 2.99 m | 3.93 m x 2.99 m |
| Main Level | Bedroom | 3.91 m | 2.99 m | 3.91 m x 2.99 m |
| Main Level | Bedroom | 3.6 m | 3.12 m | 3.6 m x 3.12 m |
| Main Level | Bathroom | 1.52 m | 2.44 m | 1.52 m x 2.44 m |
Contact Us
Contact us for more information

The trademarks REALTOR®, REALTORS®, and the REALTOR® logo are controlled by The Canadian Real Estate Association (CREA) and identify real estate professionals who are members of CREA. The trademarks MLS®, Multiple Listing Service® and the associated logos are owned by The Canadian Real Estate Association (CREA) and identify the quality of services provided by real estate professionals who are members of CREA. The trademark DDF® is owned by The Canadian Real Estate Association (CREA) and identifies CREA's Data Distribution Facility (DDF®)
October 06 2026 05:53:47
Niagara Association of REALTORS®
RE/MAX Niagara Realty Ltd, Brokerage