
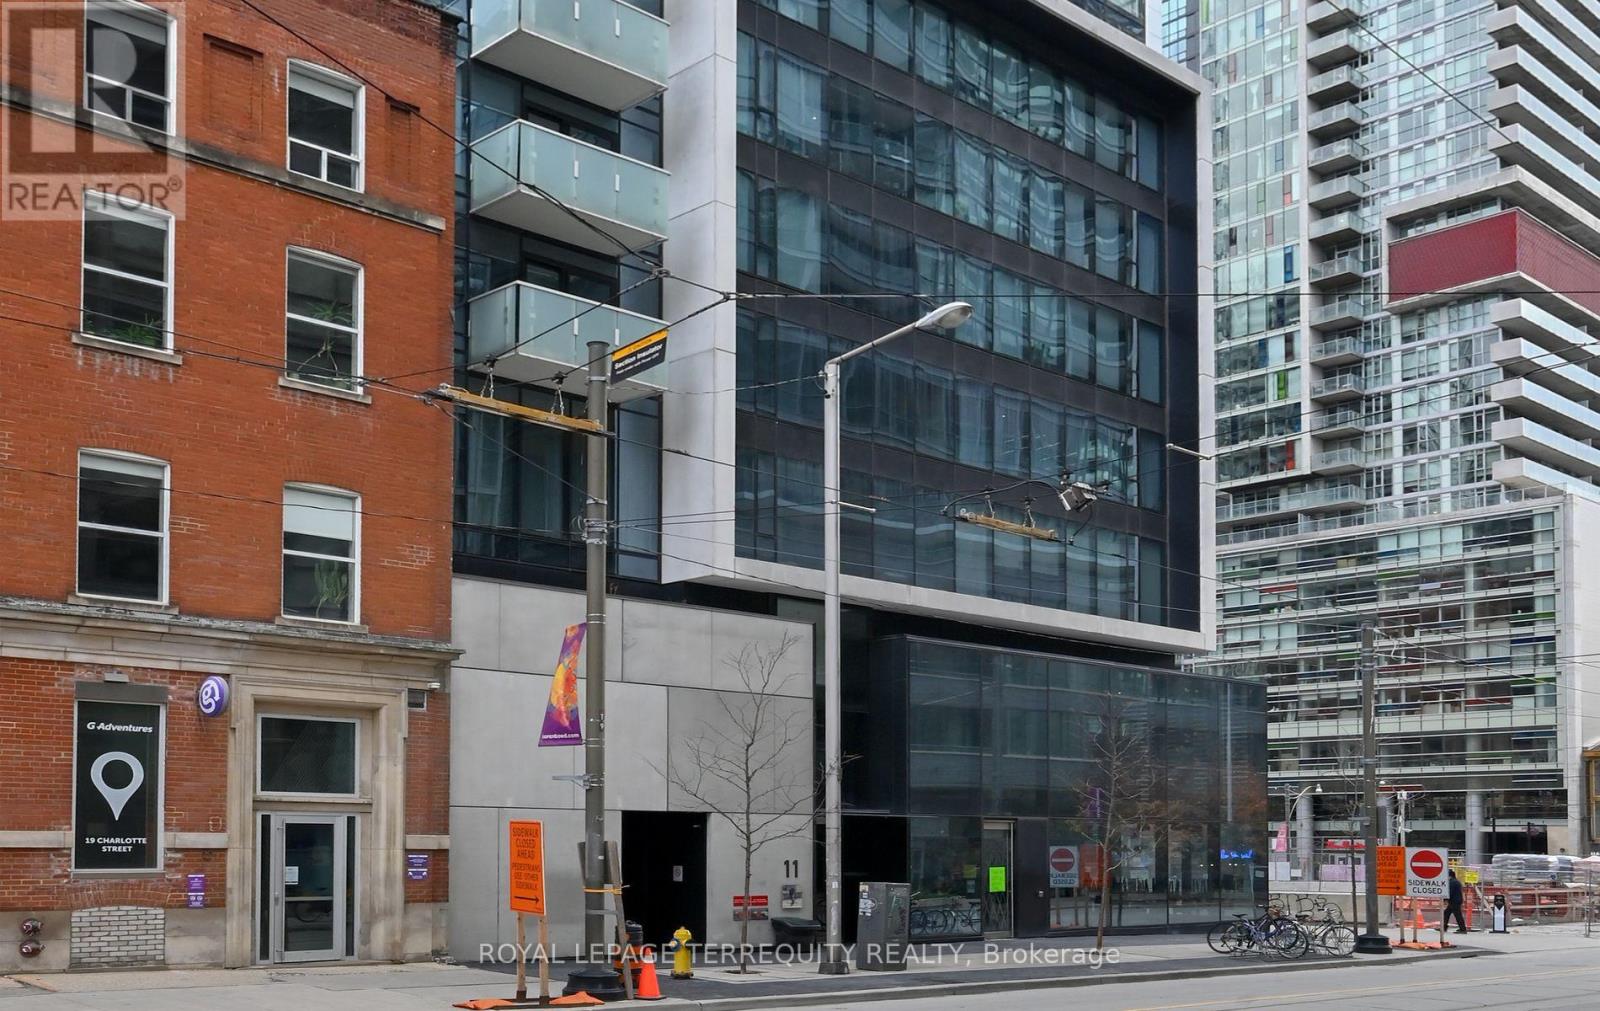
1103 - 11 Charlotte Street Toronto, Ontario M5V 0M6

$2,750 Monthly
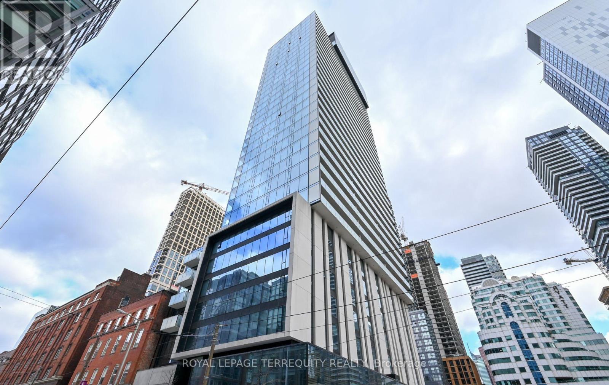
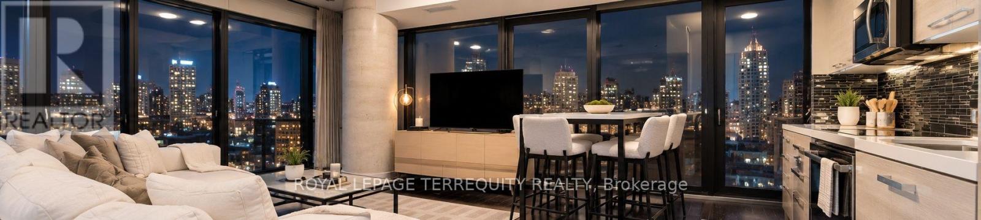
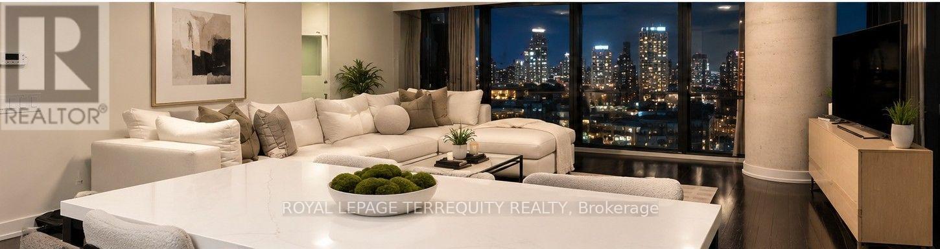
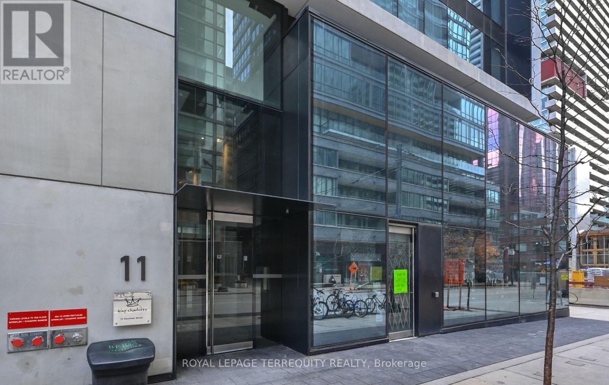
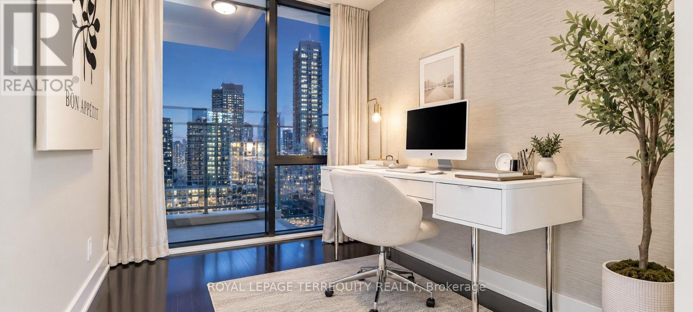
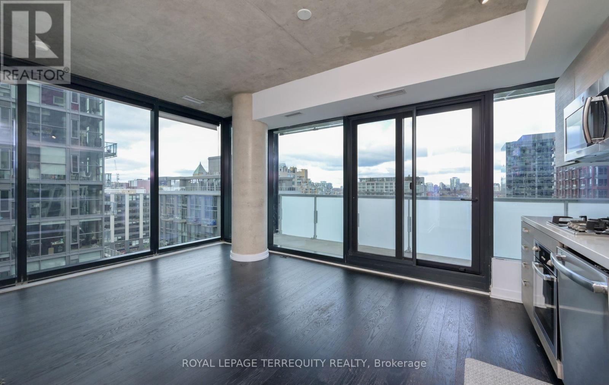
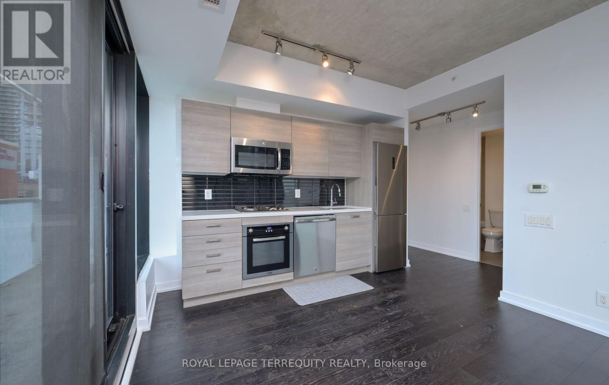
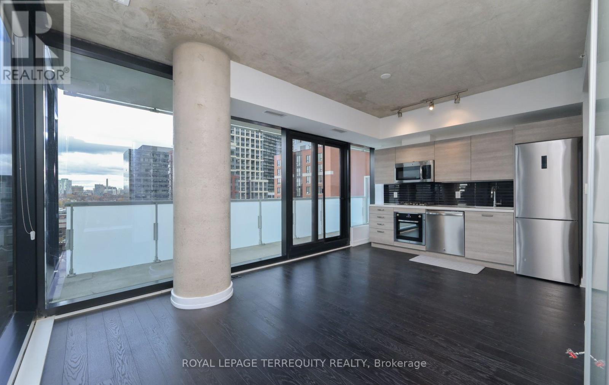
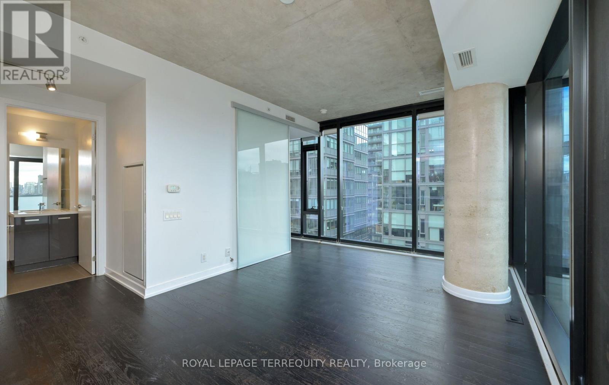
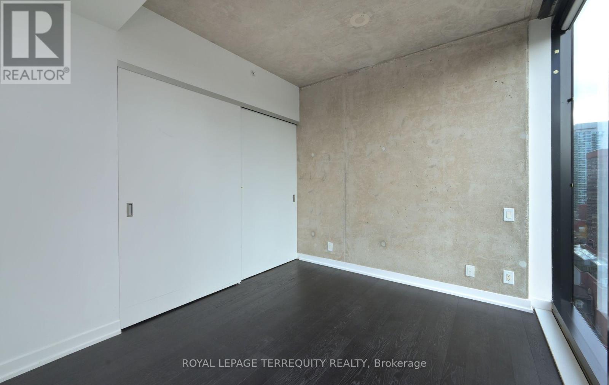
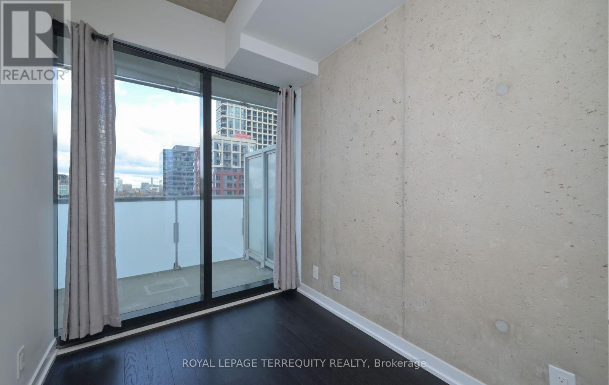
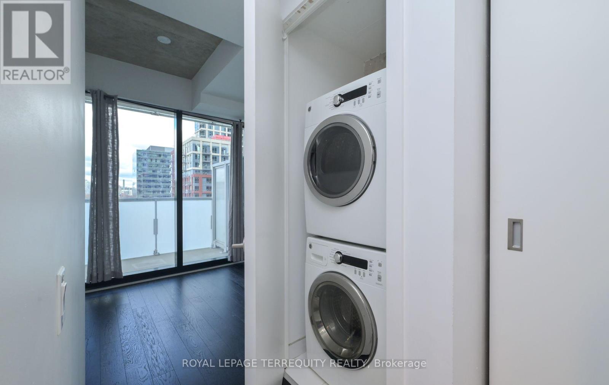
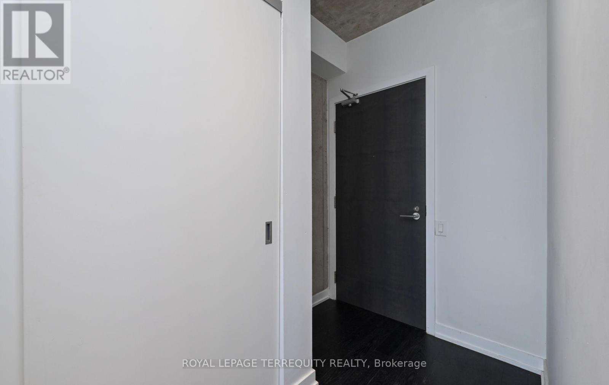
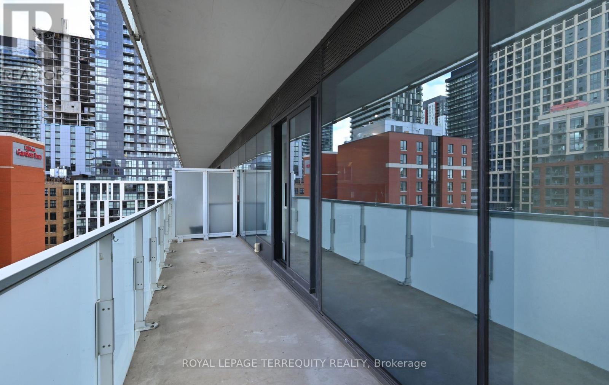
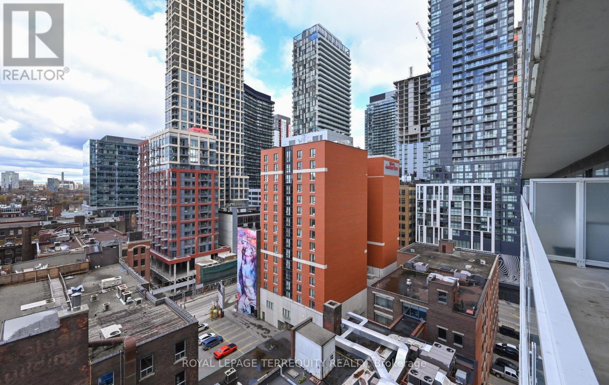
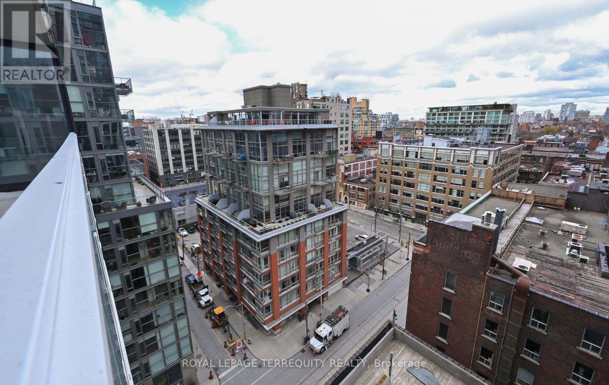
Welcome To This Breathtaking Corner Suite In The Heart Of Toronto's Entertainment District, Just A Short Walk To The Financial District! This Bright And Spacious Corner Unit Features Gorgeous City Views, Dark Engineered Hardwood Floors, Loft-Style Polished Concrete, A Modern Kitchen And A Huge Balcony. The Separate Den Offers A Perfect Space For A Home Office Or Guest Room. Enjoy Washer & Dryer (2026), Along With An Unbeatable Location Where Work, Dining, Entertainment And Nightlife Are All Just Steps Away.King Charlotte's Eye-Catching Modern Architecture Features Fritted White Glass On The Balconies, Creating The Building's Distinctive Shimmering Look. Residents Enjoy An Impressive Selection Of Amenities, Including A Gym, Rooftop Pool, Media Room, Party Room And 24-Hour Concierge. (id:62104)
Property Details
| MLS® Number | C13866100 |
| Property Type | Single Family |
| Community Name | Waterfront Communities C1 |
| Amenities Near By | Public Transit |
| Community Features | Pets Allowed With Restrictions |
| Features | Balcony, Carpet Free |
| Pool Type | Outdoor Pool |
Building
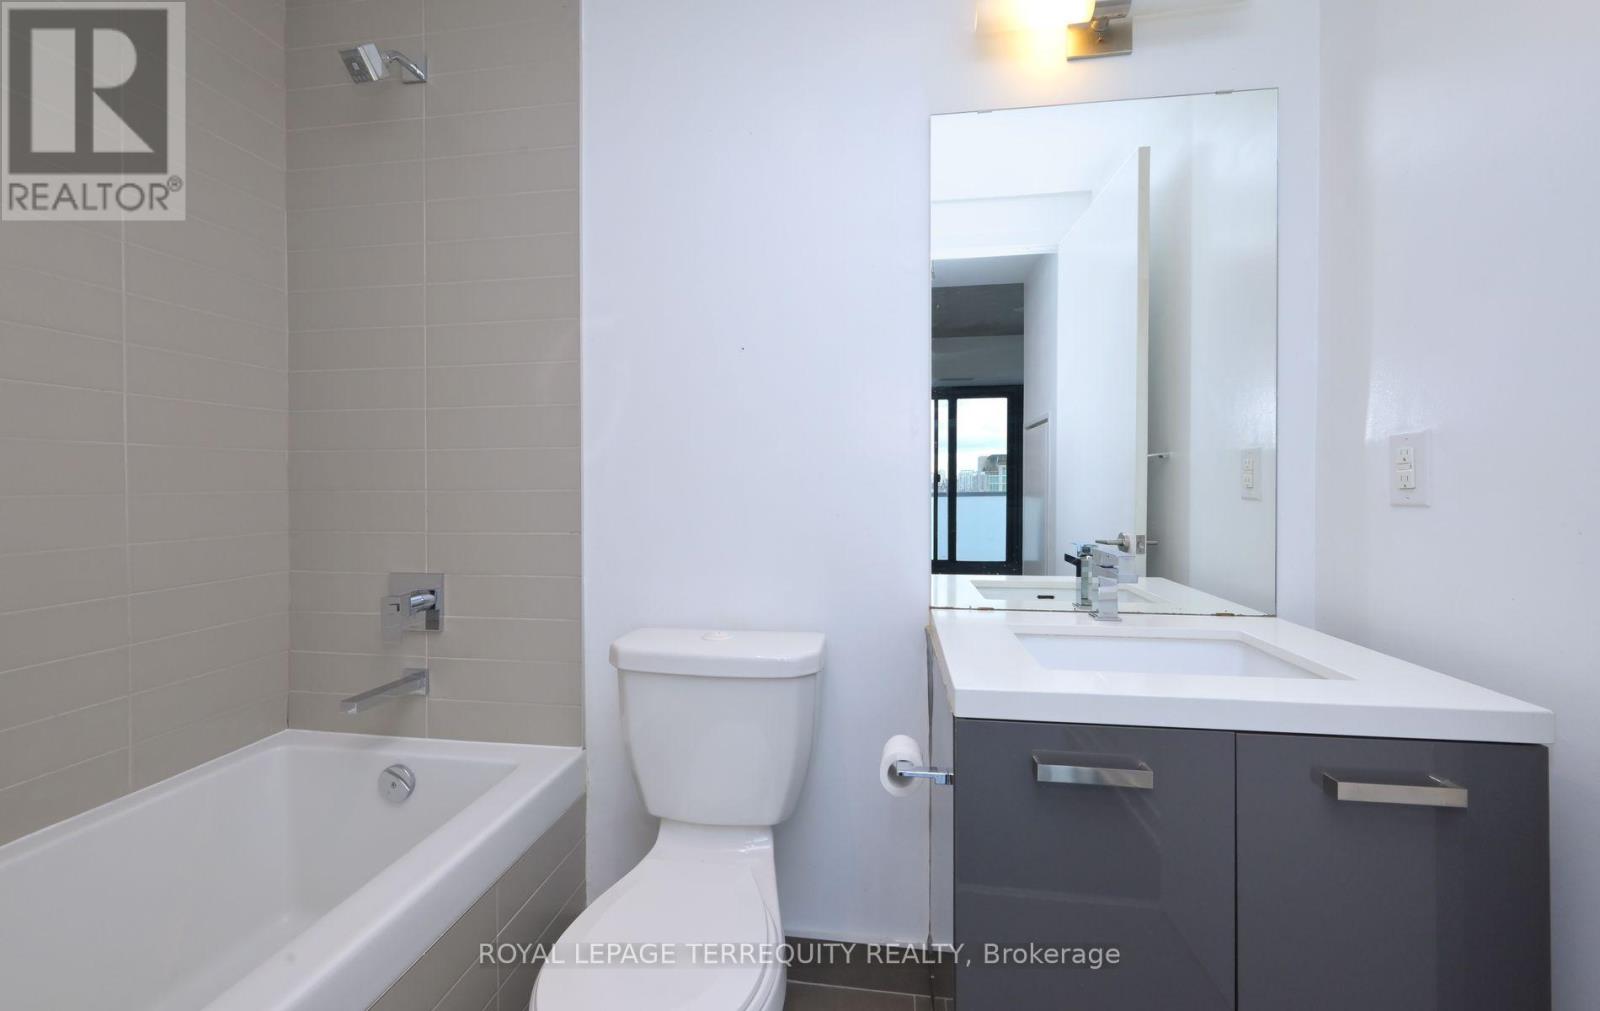
| Bathroom Total | 1 |
| Bedrooms Above Ground | 1 |
| Bedrooms Below Ground | 1 |
| Bedrooms Total | 2 |
| Age | 6 To 10 Years |
| Amenities | Security/concierge, Party Room, Recreation Centre |
| Appliances | Blinds, Dishwasher, Dryer, Microwave, Hood Fan, Gas Stove(s), Washer, Refrigerator |
| Basement Type | None |
| Cooling Type | Central Air Conditioning |
| Exterior Finish | Concrete |
| Flooring Type | Wood |
| Heating Fuel | Natural Gas |
| Heating Type | Heat Pump |
| Size Interior | 600 - 699 Sqft |
| Type | Apartment |
Parking
| Detached Garage | |
| Garage |
Land
| Acreage | No |
| Land Amenities | Public Transit |
Rooms
| Level | Type | Length | Width | Dimensions |
|---|---|---|---|---|
| Ground Level | Living Room | 5 m | 3.38 m | 5 m x 3.38 m |
| Ground Level | Dining Room | 5 m | 3.38 m | 5 m x 3.38 m |
| Ground Level | Kitchen | 5 m | 3.38 m | 5 m x 3.38 m |
| Ground Level | Primary Bedroom | 3.05 m | 2.84 m | 3.05 m x 2.84 m |
| Ground Level | Den | 2.34 m | 1.83 m | 2.34 m x 1.83 m |
Contact Us
Contact us for more information

The trademarks REALTOR®, REALTORS®, and the REALTOR® logo are controlled by The Canadian Real Estate Association (CREA) and identify real estate professionals who are members of CREA. The trademarks MLS®, Multiple Listing Service® and the associated logos are owned by The Canadian Real Estate Association (CREA) and identify the quality of services provided by real estate professionals who are members of CREA. The trademark DDF® is owned by The Canadian Real Estate Association (CREA) and identifies CREA's Data Distribution Facility (DDF®)
October 07 2026 07:27:45
Toronto Regional Real Estate Board
Royal LePage Terrequity Realty