
27 - 3250 Uplands Drive Ottawa, Ontario K1V 0C7

$2,750 Monthly
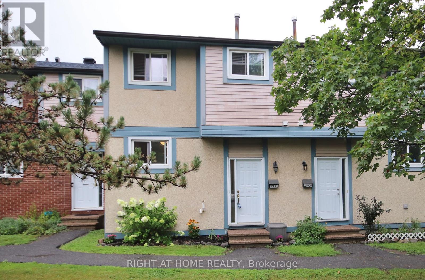
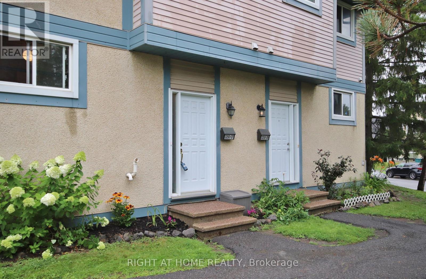
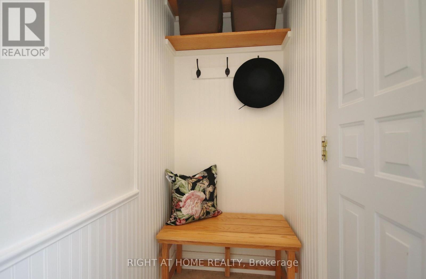
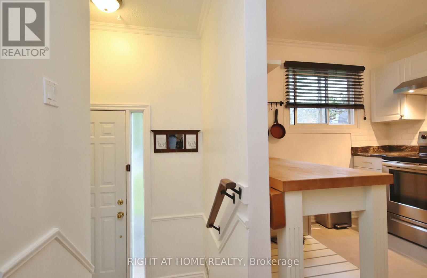
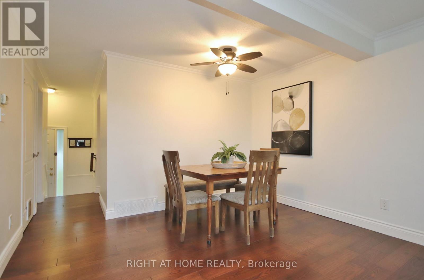
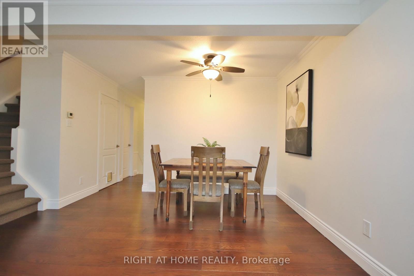
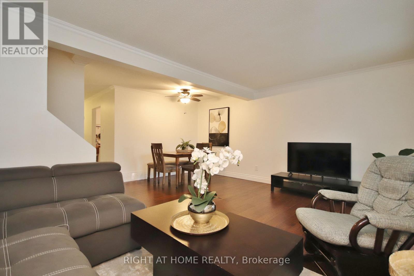
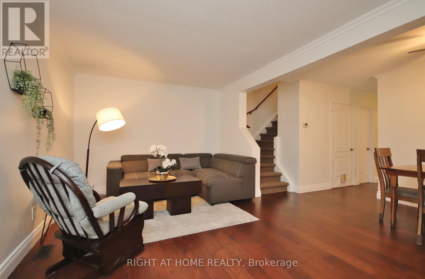
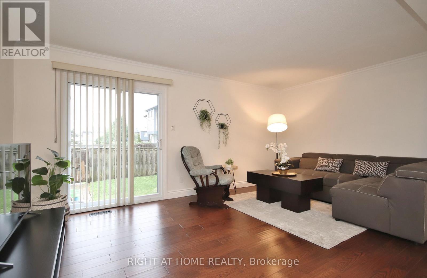
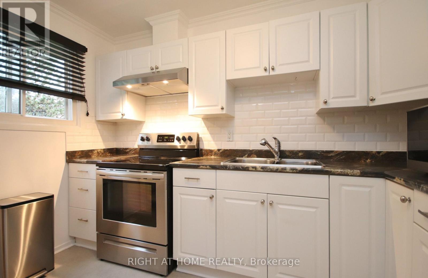
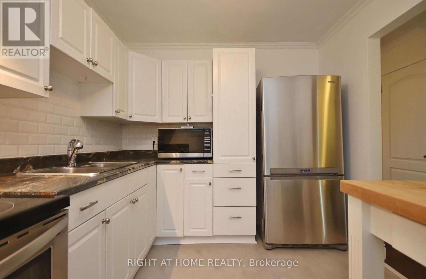
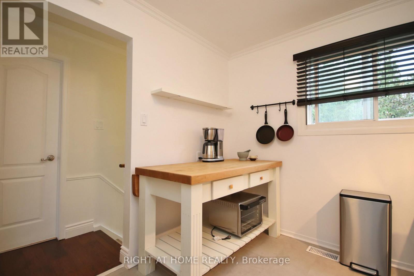
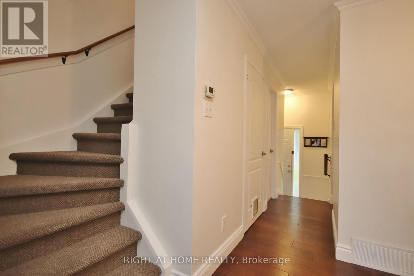
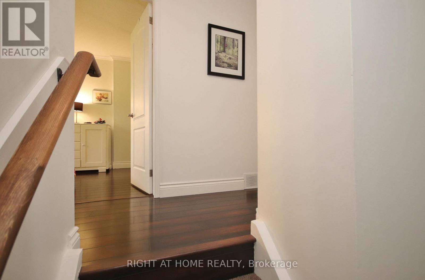
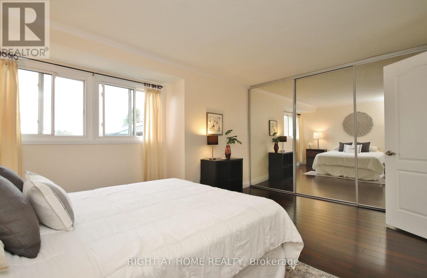
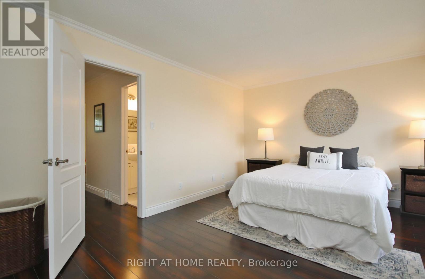
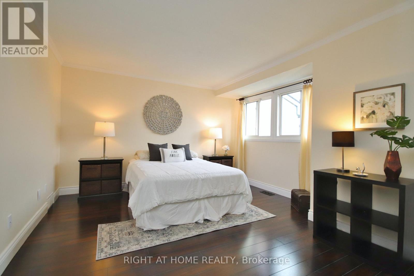
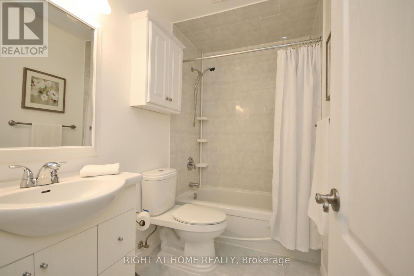
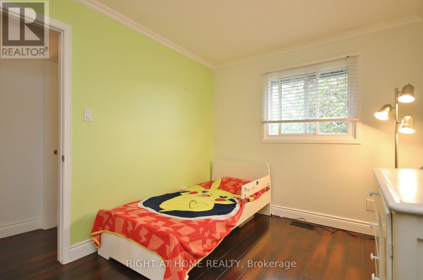
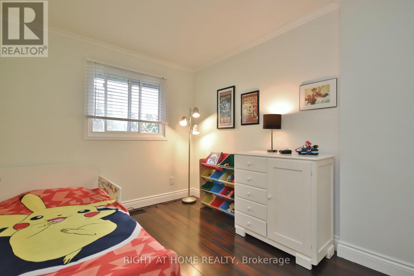
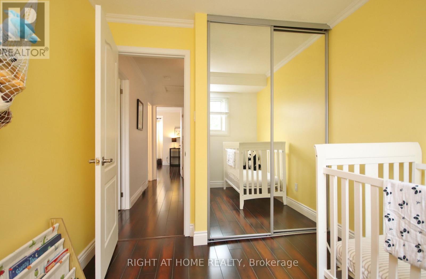
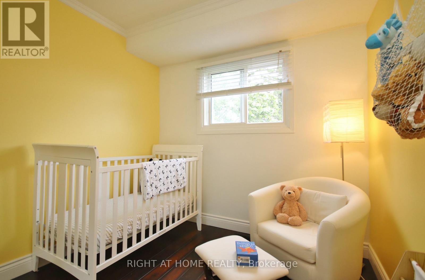
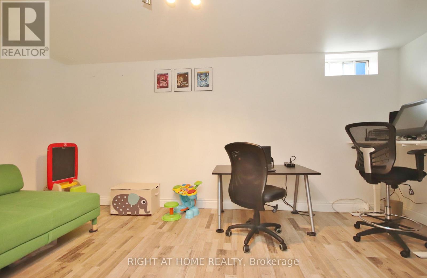
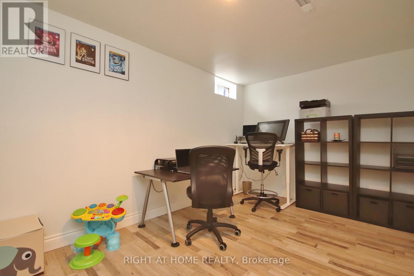
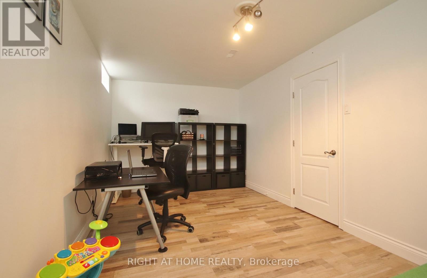
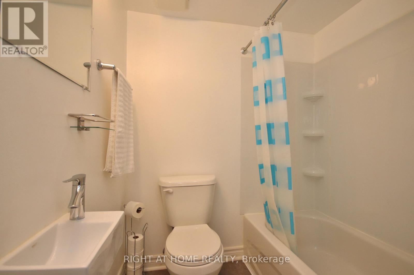
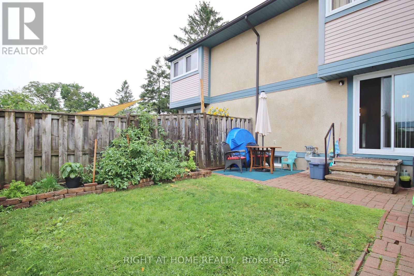
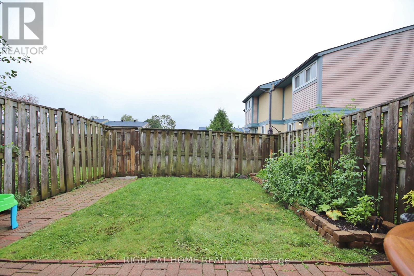
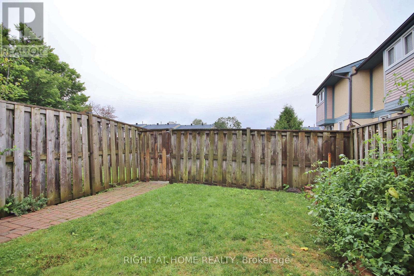
Welcome to this bright, beautifully maintained townhome offering the perfect blend of modern comfort and ultimate convenience. Boasting an excellent, sun-filled layout, this home is move-in ready and designed for easy living. You will love the bright open concept on the main floor featuring a spacious living and dining area with gorgeous hardwood floors and elegant crown moulding throughout. Upstairs you will find three good size bedrooms and a fully updated, modern 4-piece bathroom. The lower level features a finished, spacious versatile room with its own 4-piece bathroom and tons of storage-ideal for a family room, home office, or media cozy spot. Step outside to your own fenced-in backyard. Relax, play, and/or BBQ with added privacy. This home is located in an excellently managed community and just minutes away from everything you need: Public transit & major commuter routes, shopping centers and grocery stores, local schools, parks, the Hunt Club-Riverside Park Community Centre and Uplands Military Community Centre. (id:62104)
Property Details
| MLS® Number | X13865122 |
| Property Type | Single Family |
| Community Name | 4804 - Hunt Club |
| Community Features | Pets Allowed With Restrictions |
| Parking Space Total | 1 |
Building
| Bathroom Total | 3 |
| Bedrooms Above Ground | 3 |
| Bedrooms Below Ground | 1 |
| Bedrooms Total | 4 |
| Appliances | Dishwasher, Dryer, Microwave, Stove, Washer, Refrigerator |
| Basement Development | Finished |
| Basement Type | Full (finished) |
| Cooling Type | Central Air Conditioning |
| Exterior Finish | Concrete, Stucco |
| Flooring Type | Hardwood, Laminate |
| Half Bath Total | 1 |
| Heating Fuel | Natural Gas |
| Heating Type | Forced Air |
| Stories Total | 2 |
| Size Interior | 1,000 - 1,199 Sqft |
| Type | Row / Townhouse |
Parking
| No Garage |
Land
| Acreage | No |
Rooms
| Level | Type | Length | Width | Dimensions |
|---|---|---|---|---|
| Second Level | Primary Bedroom | 5.28 m | 3.95 m | 5.28 m x 3.95 m |
| Second Level | Bedroom 2 | 2.63 m | 2.56 m | 2.63 m x 2.56 m |
| Second Level | Bedroom 3 | 3.85 m | 2.63 m | 3.85 m x 2.63 m |
| Second Level | Bathroom | 2.63 m | 1.5 m | 2.63 m x 1.5 m |
| Lower Level | Bathroom | 1.79 m | 1.63 m | 1.79 m x 1.63 m |
| Lower Level | Bedroom | 5.2 m | 2.87 m | 5.2 m x 2.87 m |
| Main Level | Living Room | 5.25 m | 3.16 m | 5.25 m x 3.16 m |
| Main Level | Dining Room | 2.76 m | 2.27 m | 2.76 m x 2.27 m |
| Main Level | Kitchen | 3.55 m | 2.78 m | 3.55 m x 2.78 m |
| Main Level | Foyer | 2.46 m | 0.94 m | 2.46 m x 0.94 m |
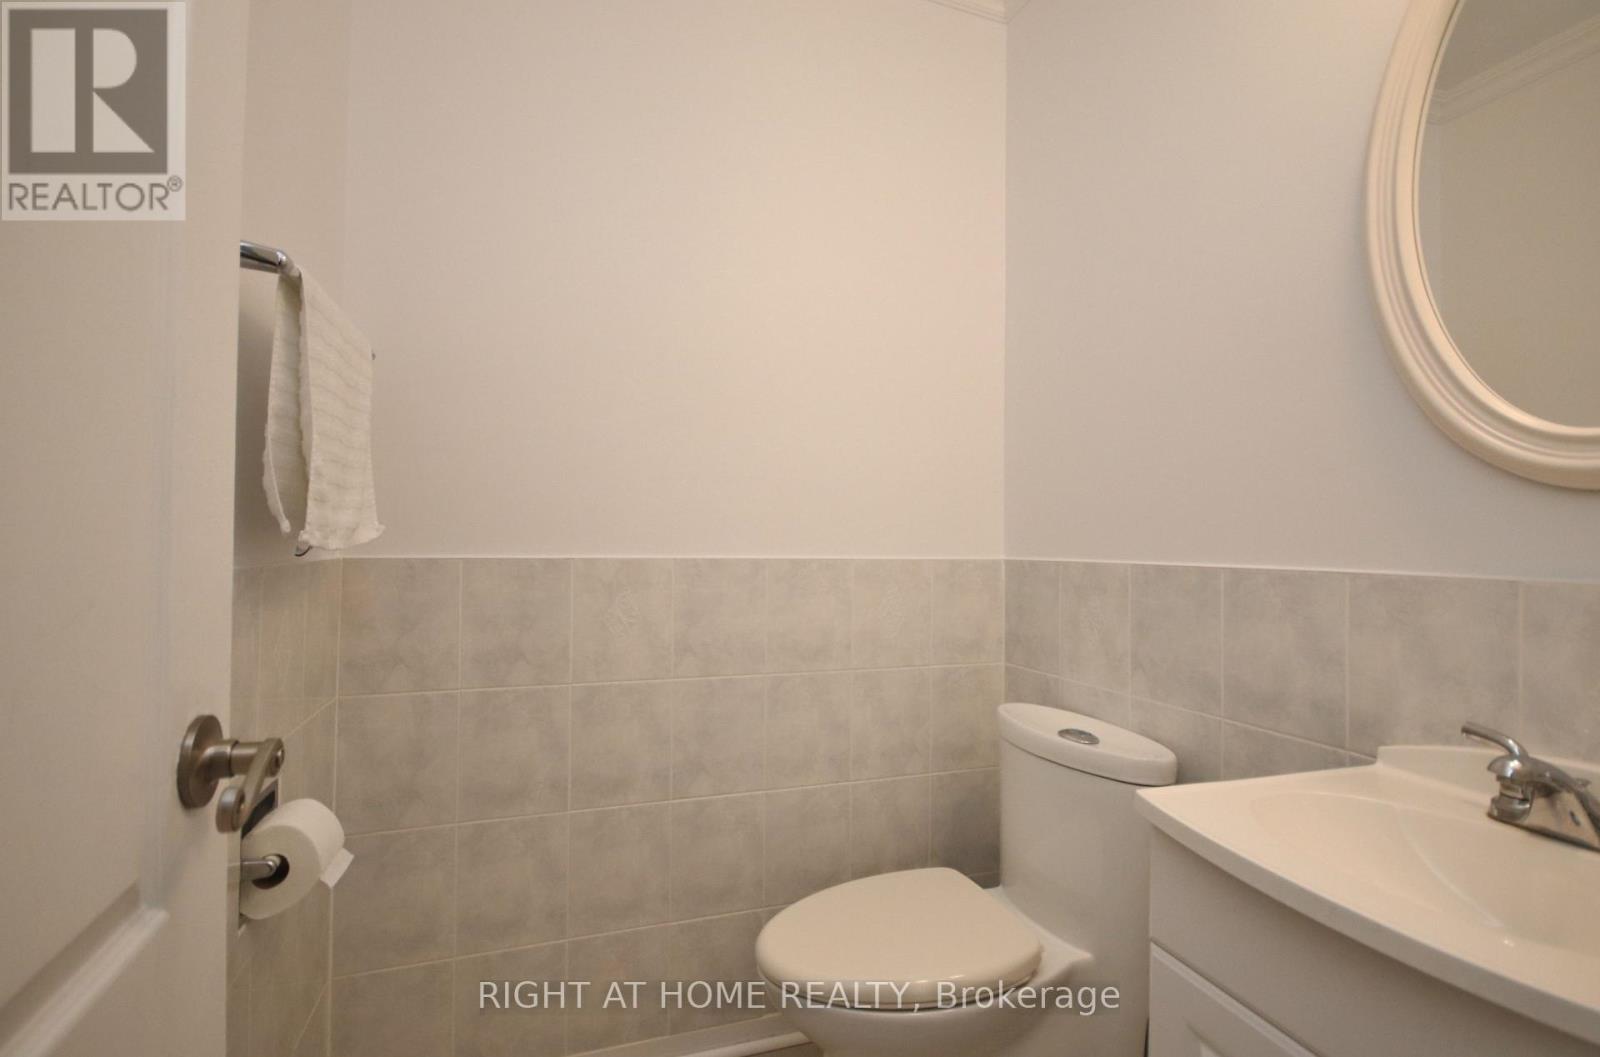
| Main Level | Bathroom | 1.45 m | 1.46 m | 1.45 m x 1.46 m |
https://www.realtor.ca/real-estate/30368313/27-3250-uplands-drive-ottawa-4804-hunt-club
Contact Us
Contact us for more information

The trademarks REALTOR®, REALTORS®, and the REALTOR® logo are controlled by The Canadian Real Estate Association (CREA) and identify real estate professionals who are members of CREA. The trademarks MLS®, Multiple Listing Service® and the associated logos are owned by The Canadian Real Estate Association (CREA) and identify the quality of services provided by real estate professionals who are members of CREA. The trademark DDF® is owned by The Canadian Real Estate Association (CREA) and identifies CREA's Data Distribution Facility (DDF®)
October 06 2026 03:02:52
Toronto Regional Real Estate Board
Right At Home Realty