
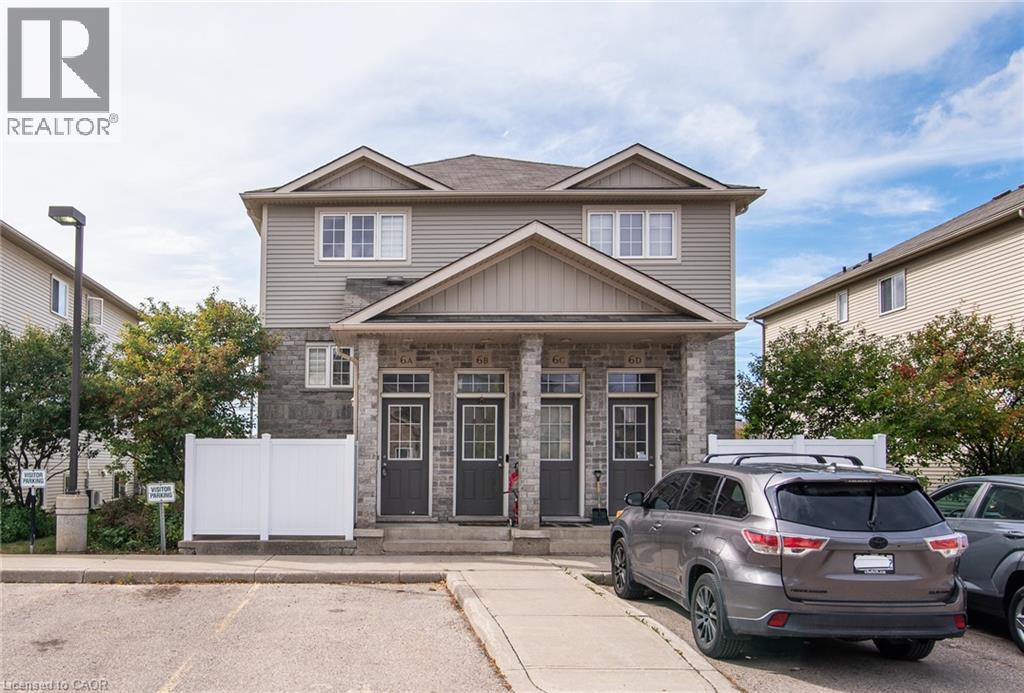
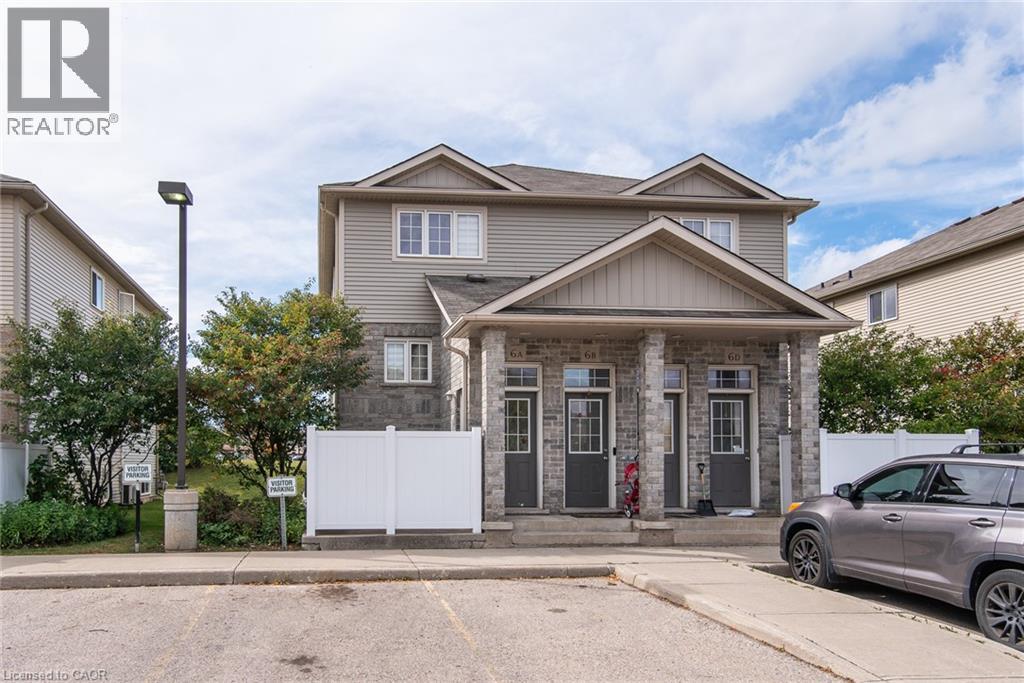
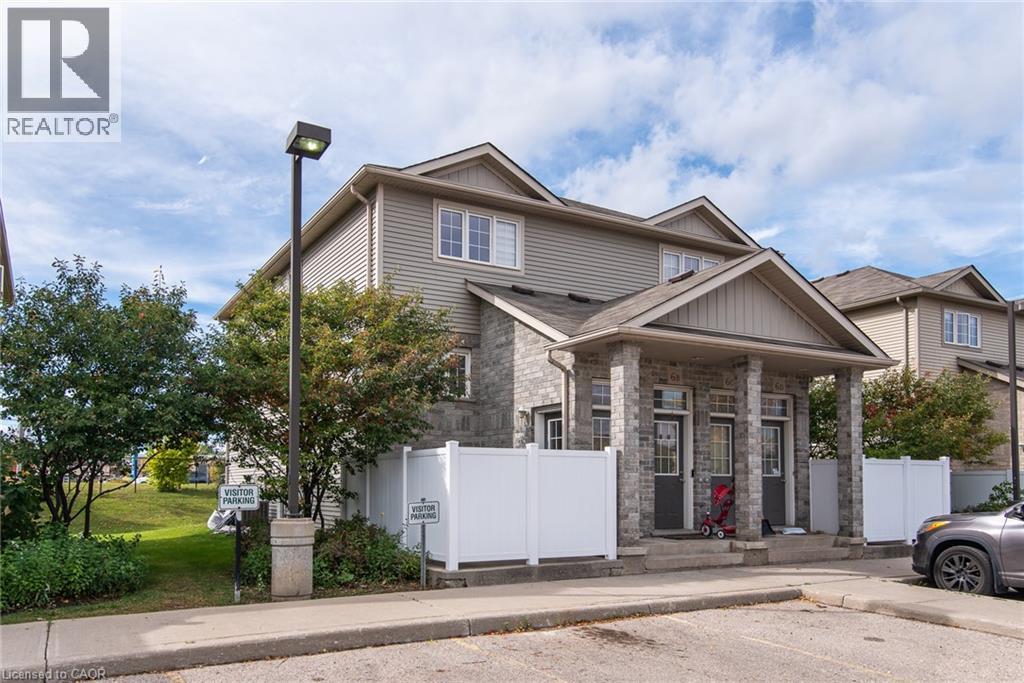
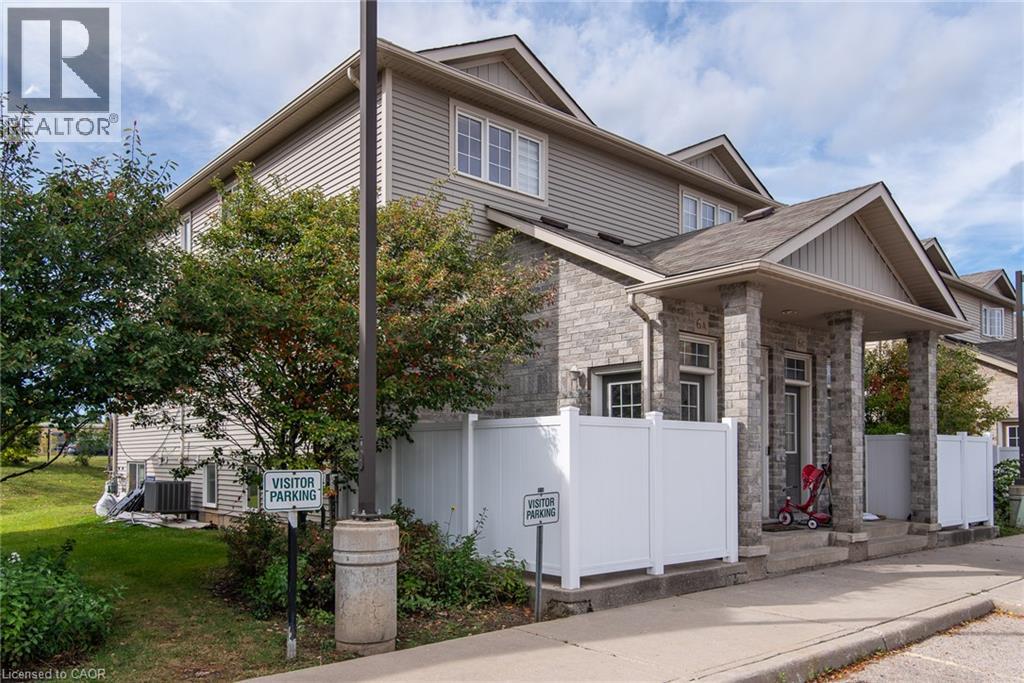
240 Westmeadow Drive Unit# 6a Kitchener, Ontario N2N 0A1

$1,750 MonthlyInsurance, Landscaping, Property Management, Exterior Maintenance
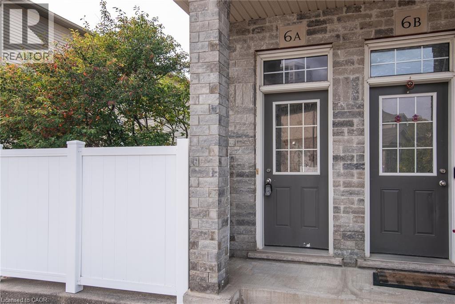
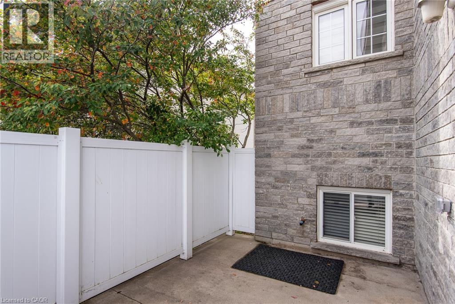
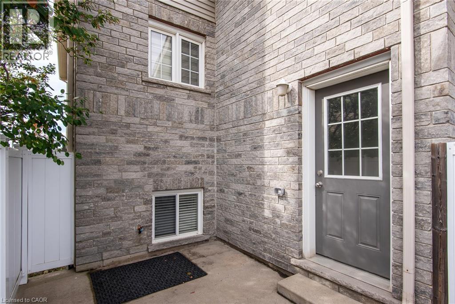
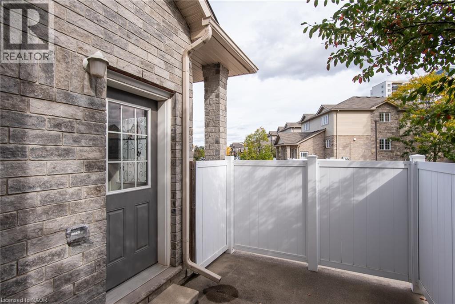
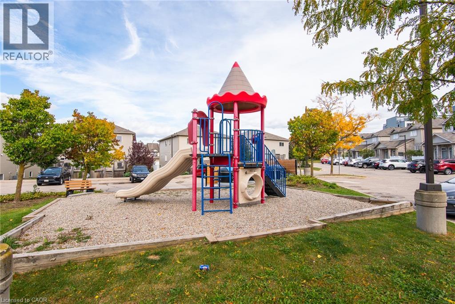
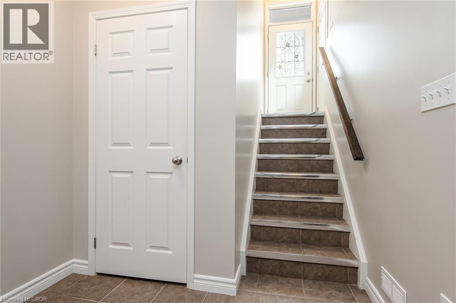
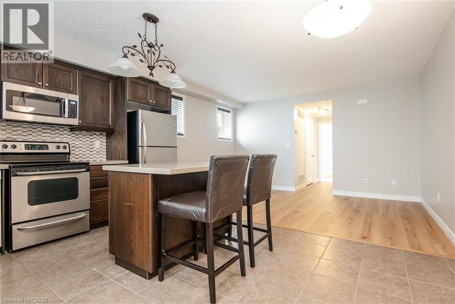
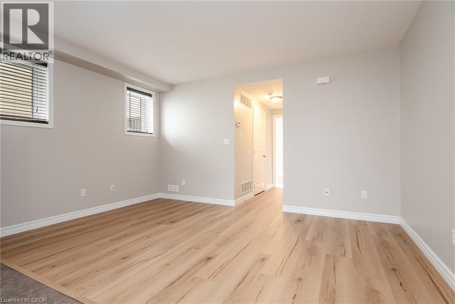
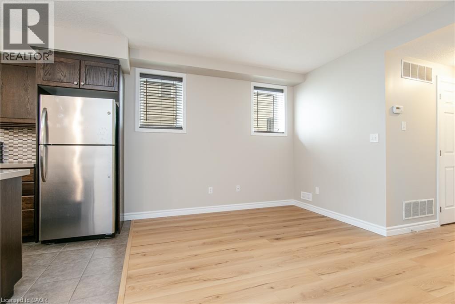
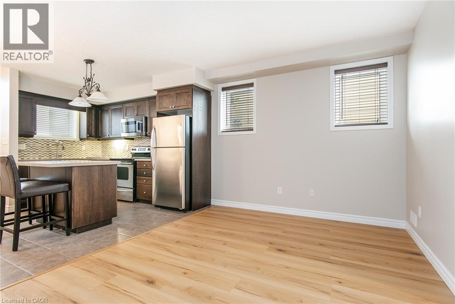
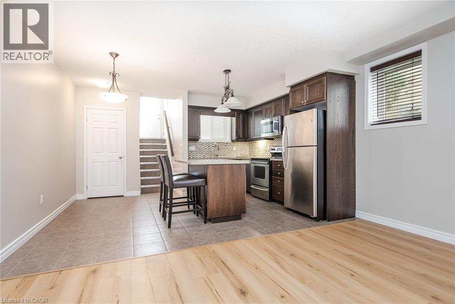
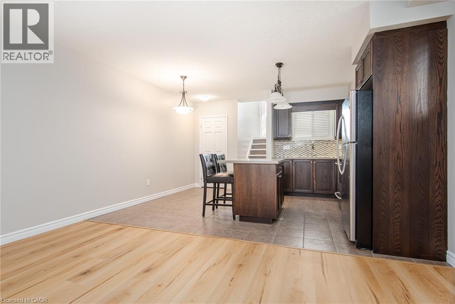
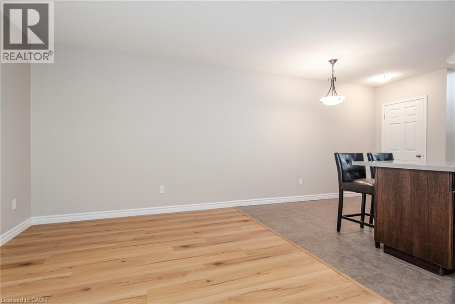
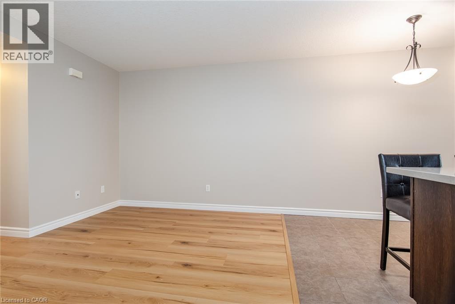
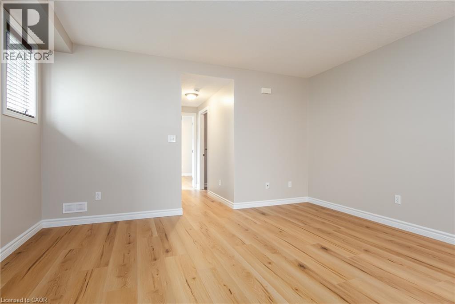
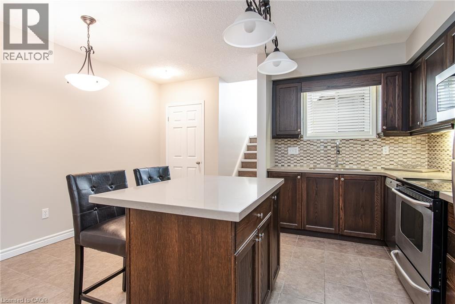
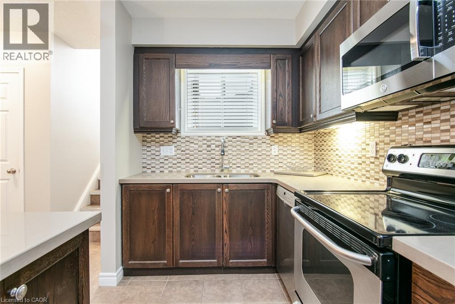
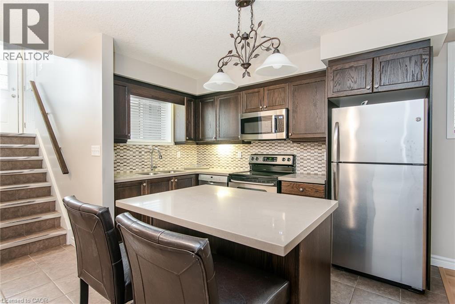
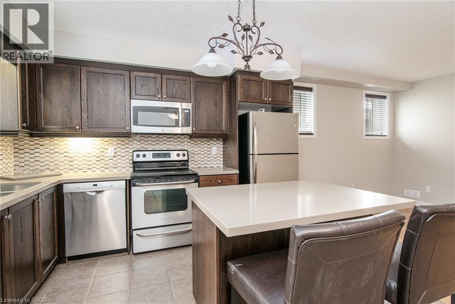
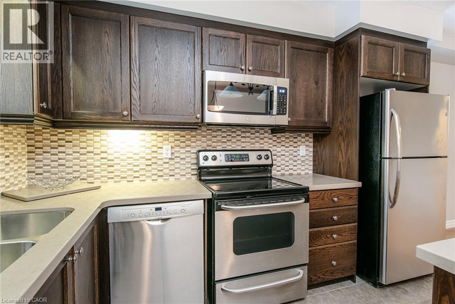
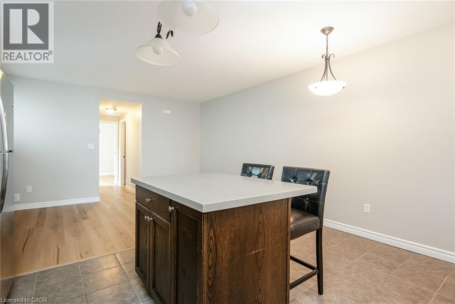
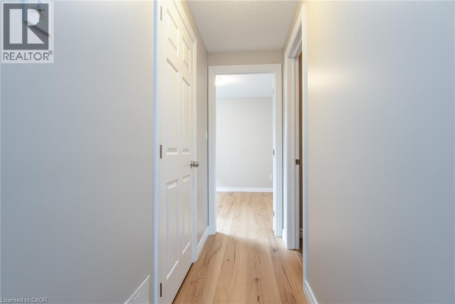
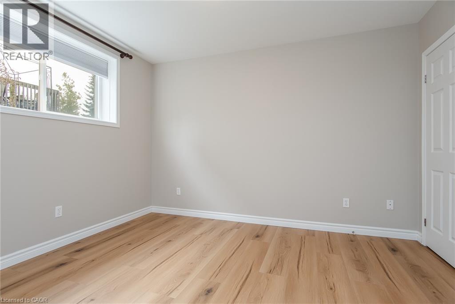
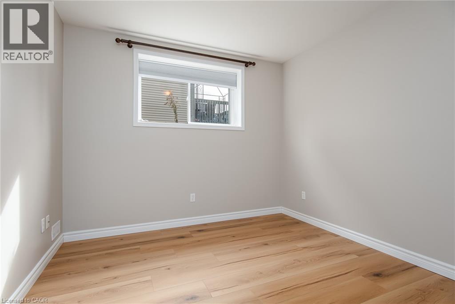
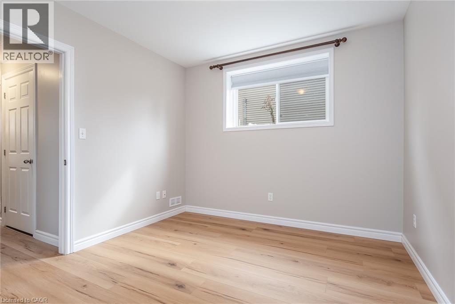
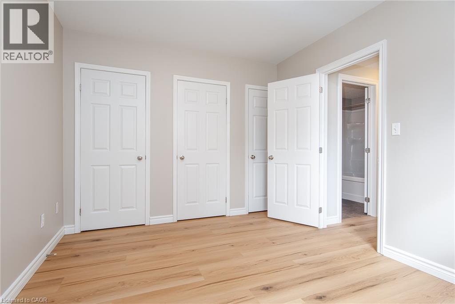
Welcome home to this bright, clean and beautifully updated 1-bedroom, 1-bathroom unit in a fantastic location! Featuring fresh paint and new flooring throughout, this move-in-ready suite offers a stylish kitchen with quartz countertops, stainless steel appliances and a convenient island — perfect for everyday living or entertaining. Enjoy your own private patio, an ideal spot to relax and unwind. Located just minutes from The Boardwalk, with an incredible selection of shopping, restaurants, entertainment and everyday amenities right at your doorstep. Outdoor enthusiasts will love the easy access to nearby parks and trails, while schools and major amenities are all close by. A great combination of comfort, convenience and location. Available immediately! (id:62104)
Property Details
| MLS® Number | 40868856 |
| Property Type | Single Family |
| Amenities Near By | Playground, Public Transit, Schools, Shopping |
| Equipment Type | Water Heater |
| Features | Backs On Greenbelt, Balcony, Paved Driveway, Sump Pump |
| Parking Space Total | 1 |
| Rental Equipment Type | Water Heater |
Building
| Bathroom Total | 1 |
| Bedrooms Below Ground | 1 |
| Bedrooms Total | 1 |
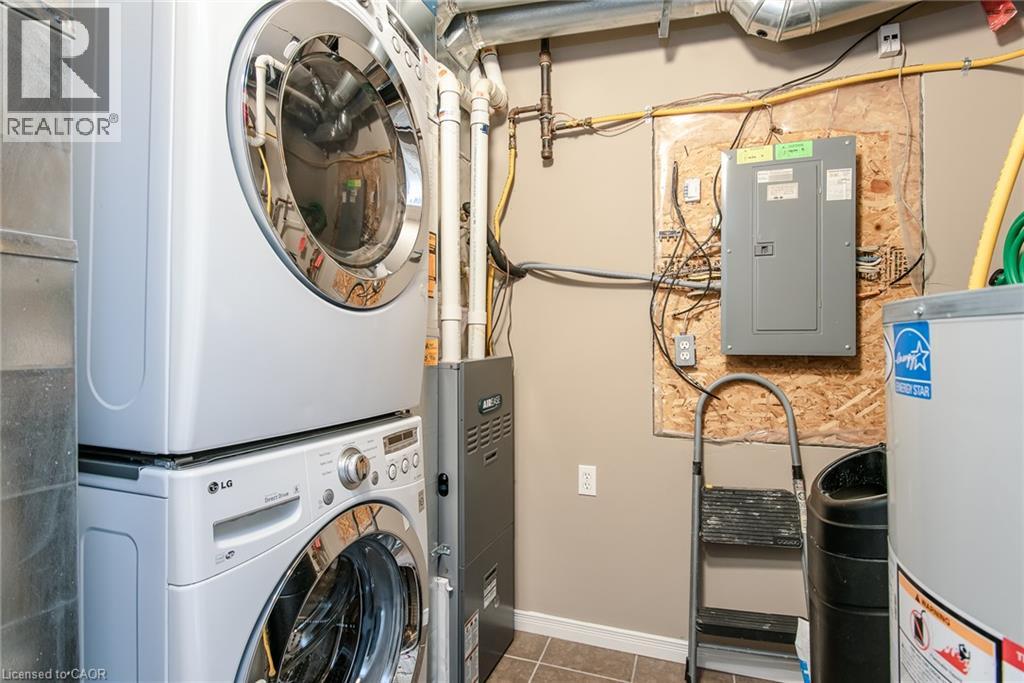
| Appliances | Dishwasher, Dryer, Refrigerator, Stove, Washer, Hood Fan |
| Basement Development | Finished |
| Basement Type | Full (finished) |
| Constructed Date | 2009 |
| Construction Style Attachment | Attached |
| Cooling Type | Central Air Conditioning |
| Exterior Finish | Brick |
| Heating Fuel | Natural Gas |
| Heating Type | Forced Air |
| Stories Total | 1 |
| Size Interior | 760 Sqft |
| Type | Row / Townhouse |
| Utility Water | Municipal Water |
Parking
| Open |
Land
| Access Type | Highway Access |
| Acreage | No |
| Land Amenities | Playground, Public Transit, Schools, Shopping |
| Sewer | Municipal Sewage System |
| Size Total | 0|under 1/2 Acre |
| Size Total Text | 0|under 1/2 Acre |
| Zoning Description | R6 |
Rooms
| Level | Type | Length | Width | Dimensions |
|---|---|---|---|---|
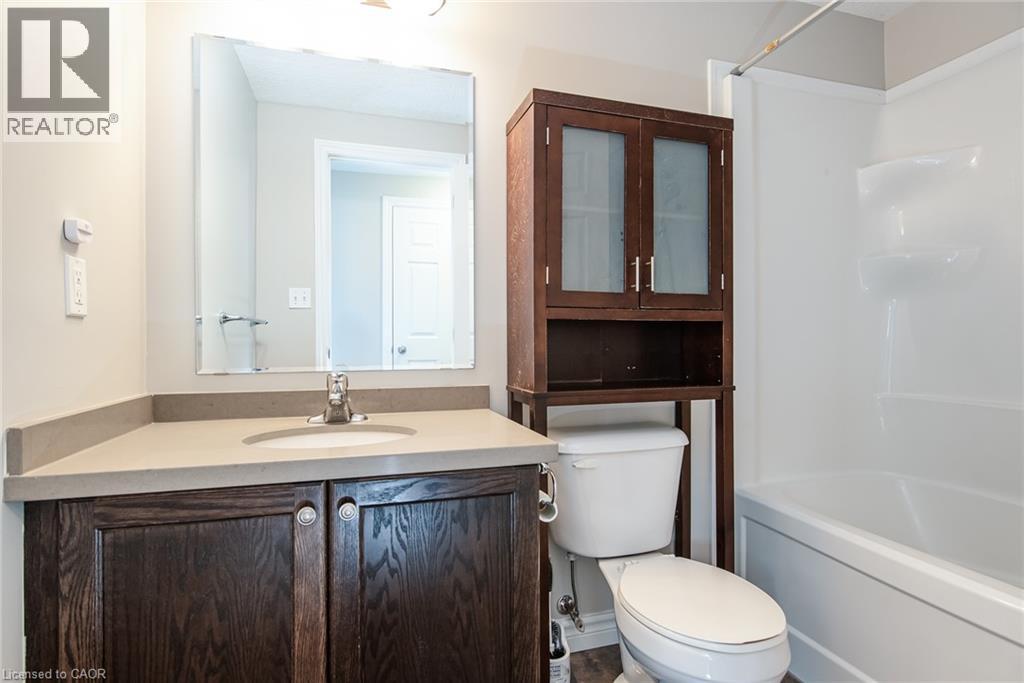
| Basement | 4pc Bathroom | Measurements not available | ||
| Basement | Primary Bedroom | 12'2'' x 10'2'' | ||
| Basement | Living Room | 14'7'' x 10'2'' | ||
| Basement | Kitchen | 11'7'' x 6'9'' | ||
| Basement | Dining Room | 9'3'' x 7'8'' |
https://www.realtor.ca/real-estate/30368183/240-westmeadow-drive-unit-6a-kitchener
Contact Us
Contact us for more information

The trademarks REALTOR®, REALTORS®, and the REALTOR® logo are controlled by The Canadian Real Estate Association (CREA) and identify real estate professionals who are members of CREA. The trademarks MLS®, Multiple Listing Service® and the associated logos are owned by The Canadian Real Estate Association (CREA) and identify the quality of services provided by real estate professionals who are members of CREA. The trademark DDF® is owned by The Canadian Real Estate Association (CREA) and identifies CREA's Data Distribution Facility (DDF®)
October 06 2026 05:00:31
REALTORS® Association of Hamilton-Burlington
RE/MAX Twin City Realty Inc.