
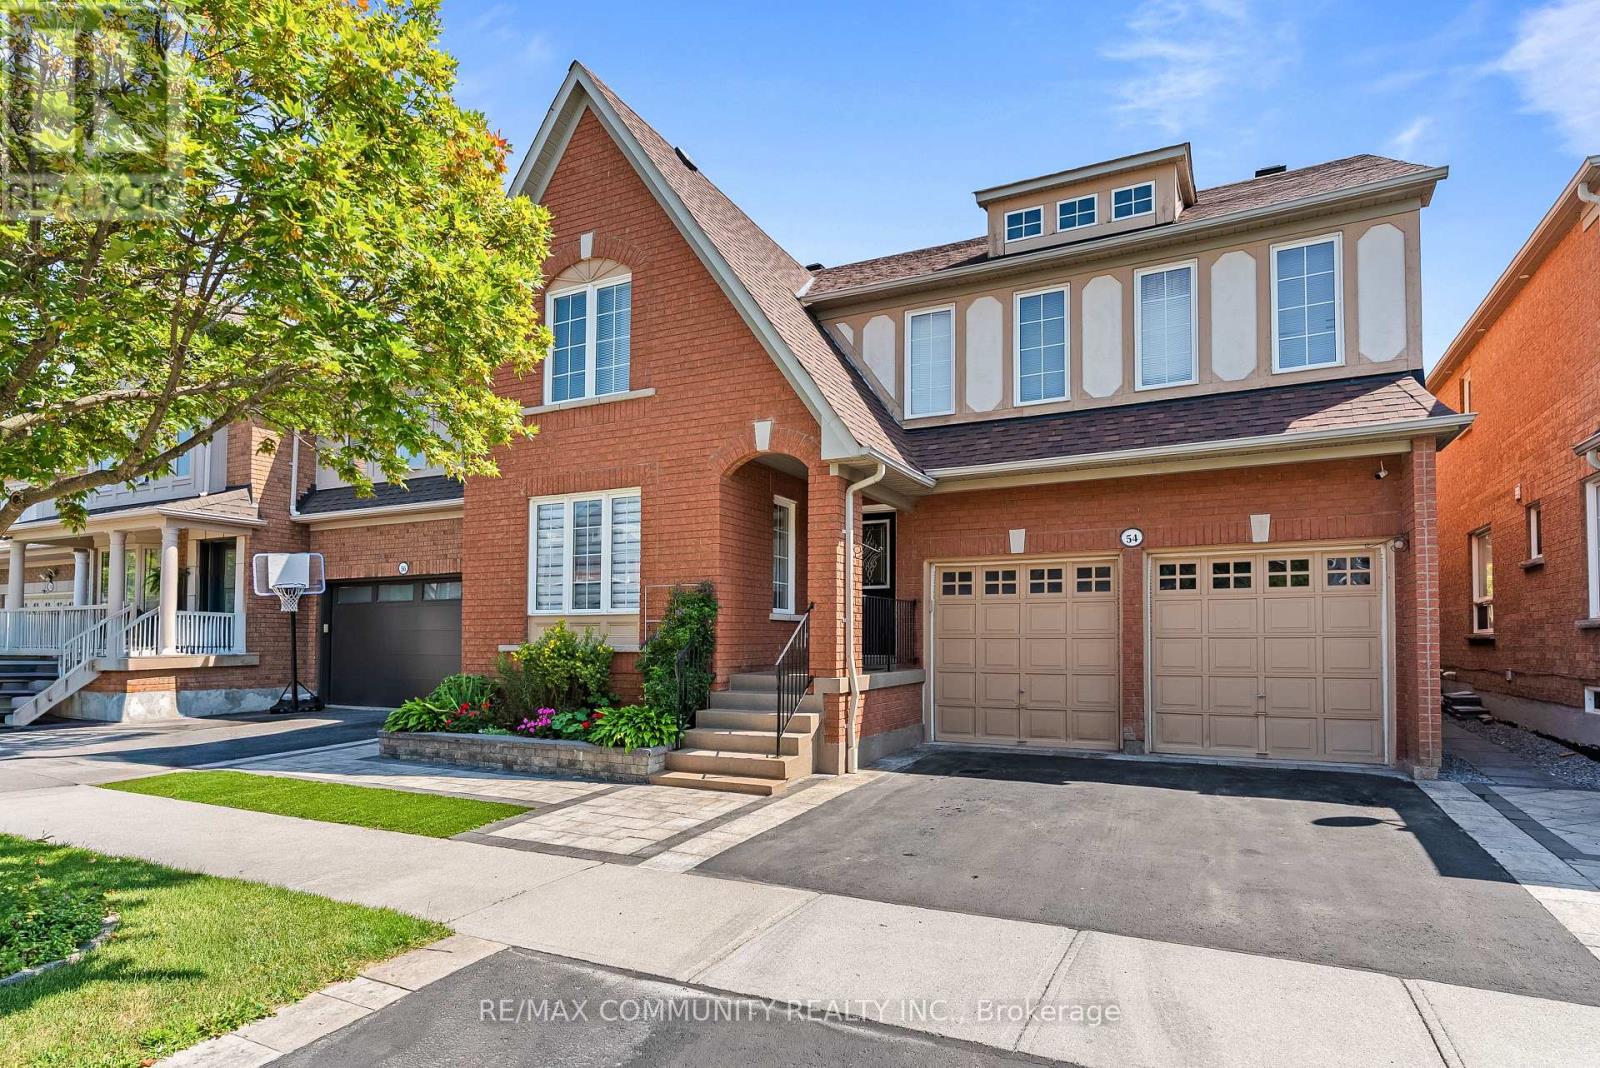
54 Morland Crescent Ajax, Ontario L1T 4P5

$989,900
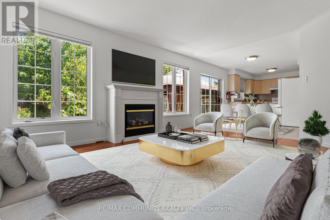
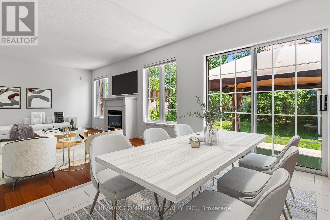
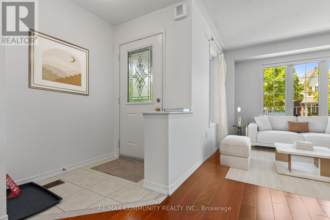
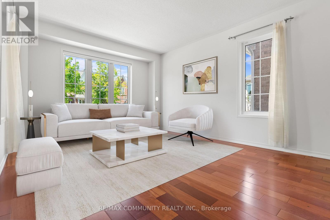
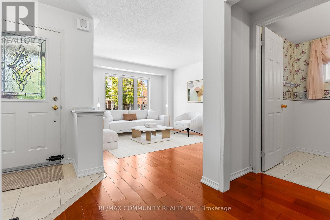
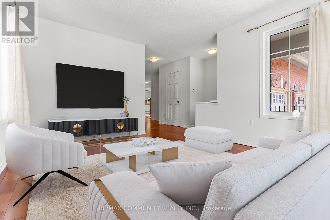
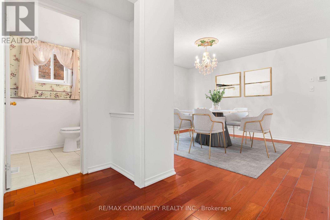
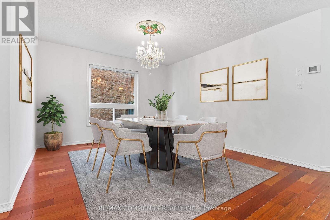
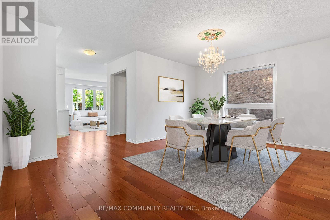
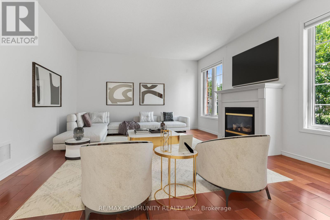
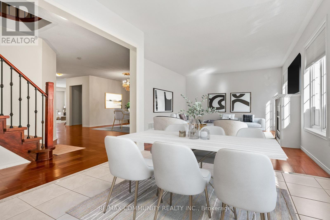
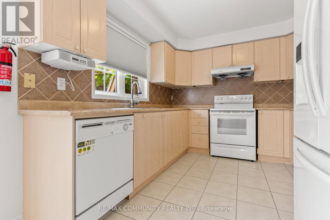
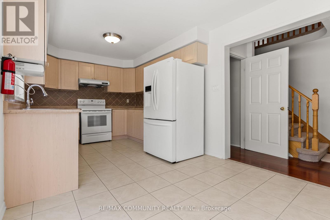
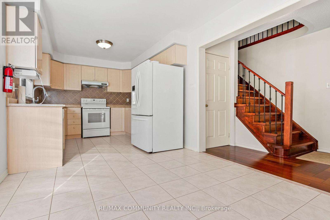
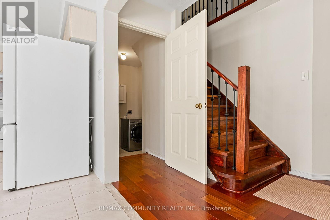
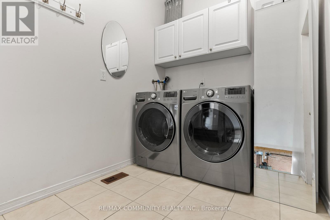
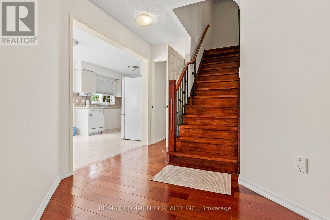
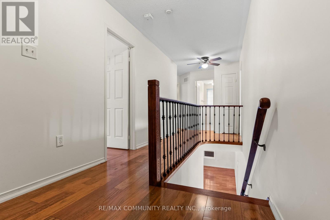
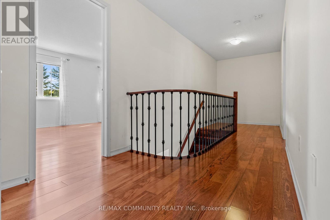
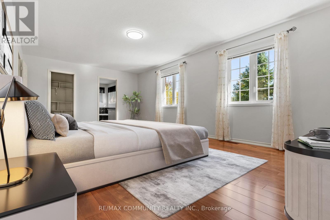
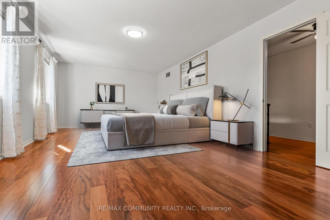
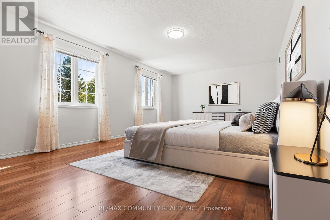
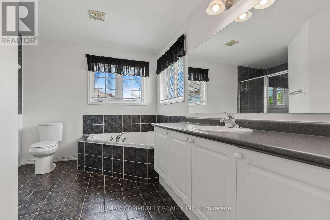
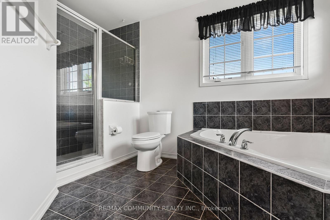
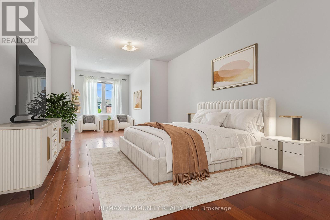
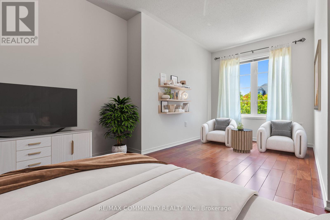
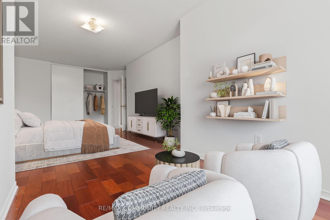
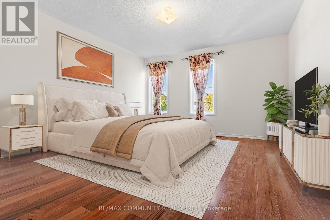
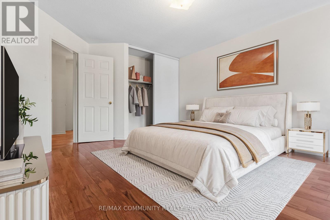
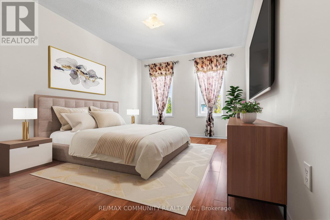
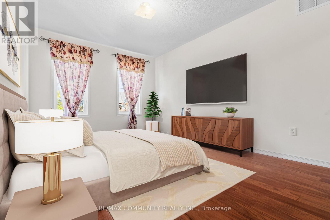
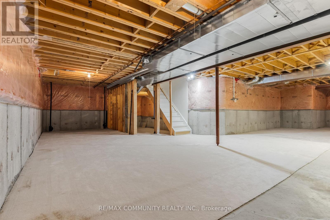
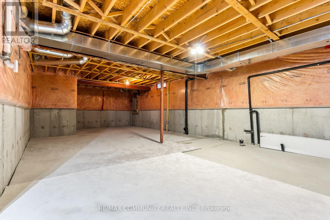
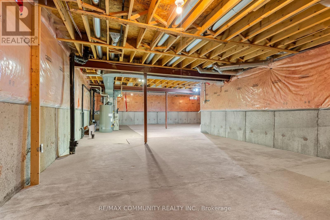
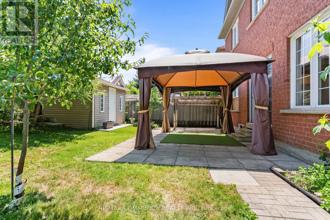
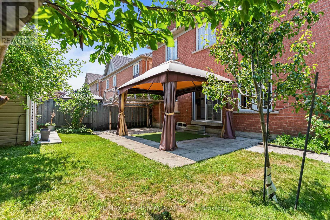
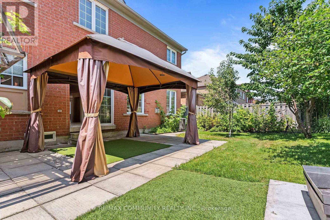
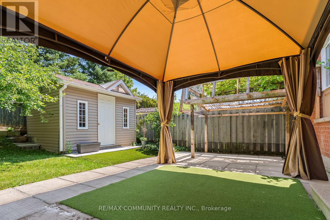
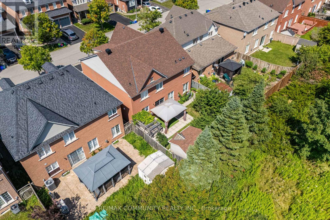
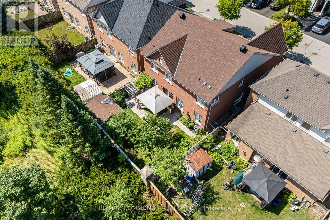
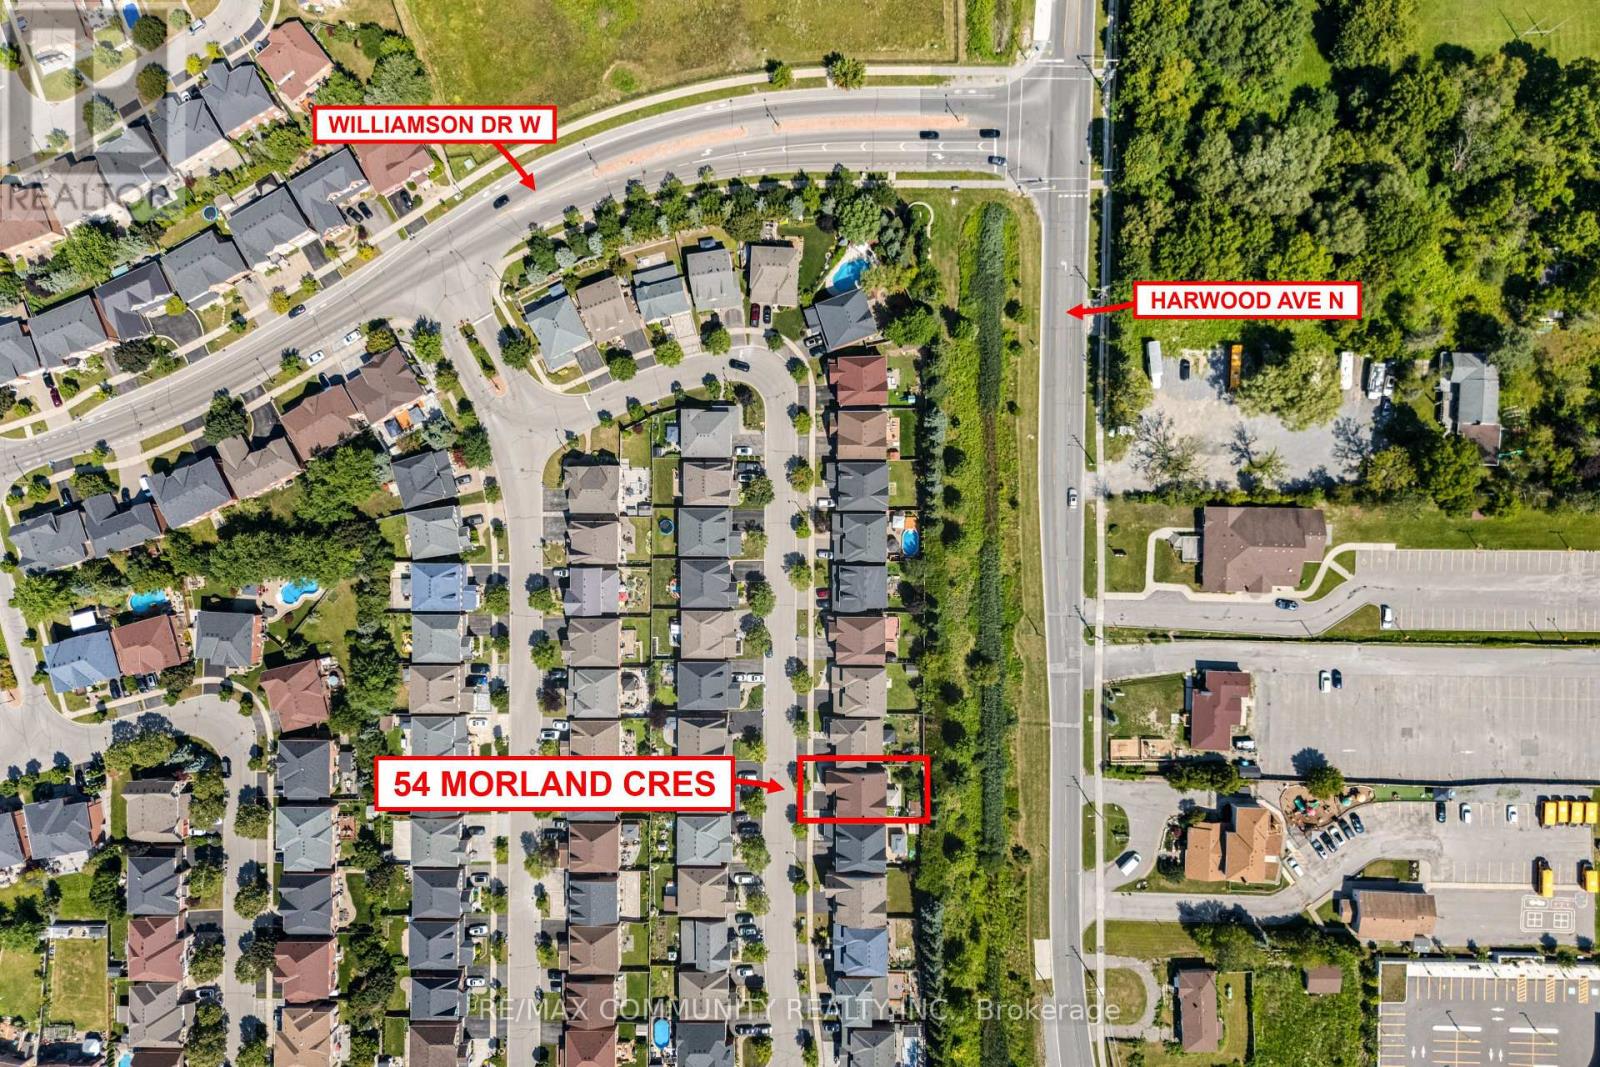
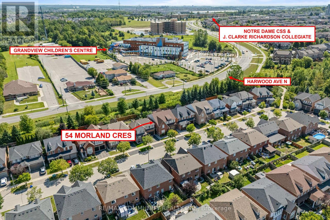
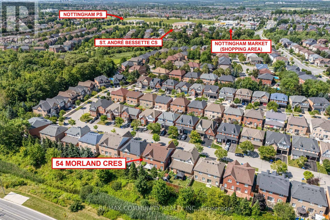
Premium Lot with NO House Behind!***Over 2,700 Sq. Ft. Above Grade PLUS a Huge Basement***Pride of Ownership Shines - Lovingly Maintained by the Same Owner for 17 Years***Bright, Sun-Filled Eat-In Kitchen with Tons of Counter Space & Walk-Out to Patio + Gazebo***Private Backyard Oasis with Mature Fruit Trees - Apple, Cherry, Pear & Grape Vine***Inviting Family Room with Gas Fireplace & Picturesque Backyard Views***Spacious Living & Dining Rooms - Perfect for Entertaining Family & Friends***Brand-New Hardwood Flooring Throughout All 2nd-Floor Bedrooms, Hallway & Staircase***Impressive Primary Bedroom with Walk-In Closet & 4-Pc Ensuite Featuring Soaker Tub + Separate Shower***Oversized 2nd Bedroom - Ideal for a Home Office, Guest Room or Growing Family***Generously Sized 3rd & 4th Bedrooms Filled with Natural Light***Convenient Garage Access Through Mudroom/Laundry Room***Massive Basement with High Ceilings & Rough-In for Additional Bathroom - Endless Potential***Double-Car Garage with High Ceiling & Exceptional Storage***Entire House Has Been Freshly Painted***Beautifully Landscaped Front & Backyard - Curb Appeal Inside & Out!***Unbeatable Location Close to Schools, Place of Worship, Grocery, Library, Transit, Playgrounds & Scenic Walking/Biking Trails***Easy Access to Highways 407 & 401 - Making Commuting a Breeze***Just Minutes to Deer Creek Golf Club***A Rare Opportunity to Own a Spacious, Move-In-Ready Home on a Premium Lot*** (id:62104)
Property Details
| MLS® Number | E13864500 |
| Property Type | Single Family |
| Community Name | Northwest Ajax |
| Amenities Near By | Schools, Place Of Worship, Public Transit |
| Community Features | School Bus, Community Centre |
| Equipment Type | Water Heater |
| Features | Flat Site |
| Parking Space Total | 4 |
| Rental Equipment Type | Water Heater |
| Structure | Shed |
Building
| Bathroom Total | 3 |
| Bedrooms Above Ground | 4 |
| Bedrooms Total | 4 |
| Age | 16 To 30 Years |
| Amenities | Fireplace(s) |
| Appliances | Water Heater, Central Vacuum, Dishwasher, Dryer, Garage Door Opener, Microwave, Range, Stove, Washer, Window Coverings, Refrigerator |
| Basement Type | Full |
| Construction Style Attachment | Detached |
| Cooling Type | Central Air Conditioning |
| Exterior Finish | Brick |
| Fireplace Present | Yes |
| Fireplace Total | 1 |
| Flooring Type | Hardwood, Tile |
| Foundation Type | Concrete |
| Half Bath Total | 1 |
| Heating Fuel | Natural Gas |
| Heating Type | Forced Air |
| Stories Total | 2 |
| Size Interior | 2,500 - 3,000 Sqft |
| Type | House |
| Utility Water | Municipal Water |
Parking
| Garage |
Land
| Acreage | No |
| Fence Type | Fenced Yard |
| Land Amenities | Schools, Place Of Worship, Public Transit |
| Sewer | Sanitary Sewer |
| Size Depth | 90 Ft ,4 In |
| Size Frontage | 42 Ft |
| Size Irregular | 42 X 90.4 Ft |
| Size Total Text | 42 X 90.4 Ft |
Rooms
| Level | Type | Length | Width | Dimensions |
|---|---|---|---|---|
| Second Level | Primary Bedroom | 6.79 m | 4.05 m | 6.79 m x 4.05 m |
| Second Level | Bedroom 2 | 7.29 m | 3.42 m | 7.29 m x 3.42 m |
| Second Level | Bedroom 3 | 4.14 m | 3.95 m | 4.14 m x 3.95 m |
| Second Level | Bedroom 4 | 4.93 m | 3.15 m | 4.93 m x 3.15 m |
| Main Level | Living Room | 4.31 m | 3.55 m | 4.31 m x 3.55 m |
| Main Level | Dining Room | 5.03 m | 3.53 m | 5.03 m x 3.53 m |
| Main Level | Kitchen | 5.63 m | 2.89 m | 5.63 m x 2.89 m |
| Main Level | Eating Area | 5.6 m | 2.89 m | 5.6 m x 2.89 m |
| Main Level | Family Room | 4 m | 3.91 m | 4 m x 3.91 m |
Utilities
| Cable | Available |
| Electricity | Installed |
| Sewer | Installed |
https://www.realtor.ca/real-estate/30367303/54-morland-crescent-ajax-northwest-ajax-northwest-ajax
Contact Us
Contact us for more information

The trademarks REALTOR®, REALTORS®, and the REALTOR® logo are controlled by The Canadian Real Estate Association (CREA) and identify real estate professionals who are members of CREA. The trademarks MLS®, Multiple Listing Service® and the associated logos are owned by The Canadian Real Estate Association (CREA) and identify the quality of services provided by real estate professionals who are members of CREA. The trademark DDF® is owned by The Canadian Real Estate Association (CREA) and identifies CREA's Data Distribution Facility (DDF®)
October 05 2026 09:55:59
Toronto Regional Real Estate Board
RE/MAX Community Realty Inc.