
119 Colborne Street E Oshawa, Ontario L1G 1M3

$724,888
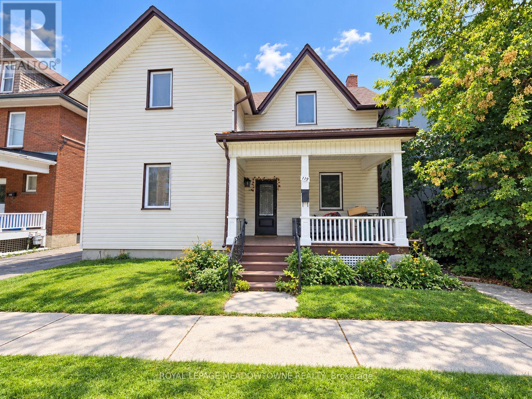
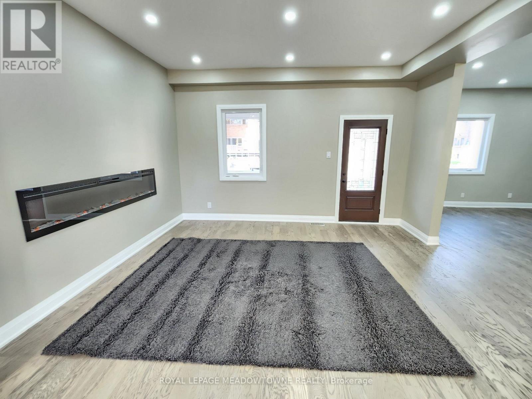
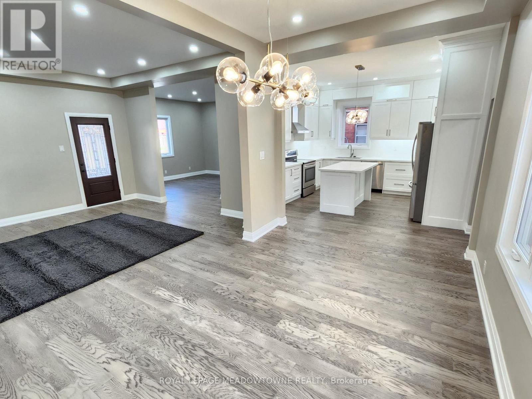
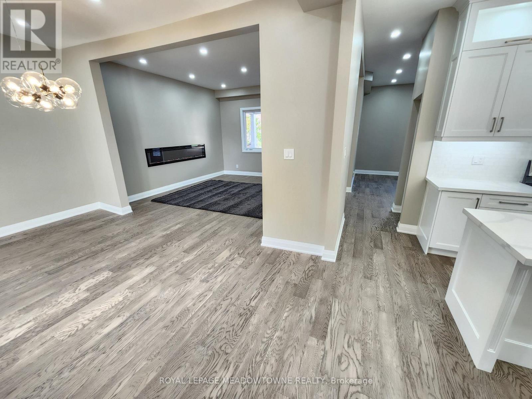
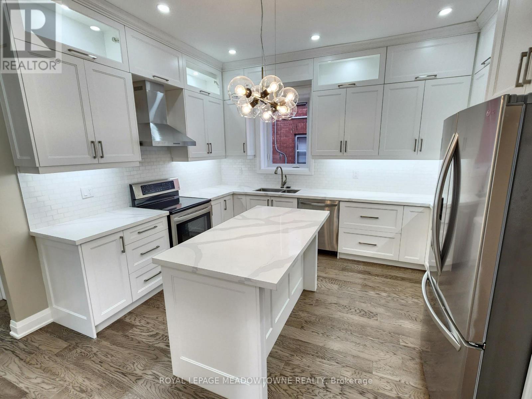
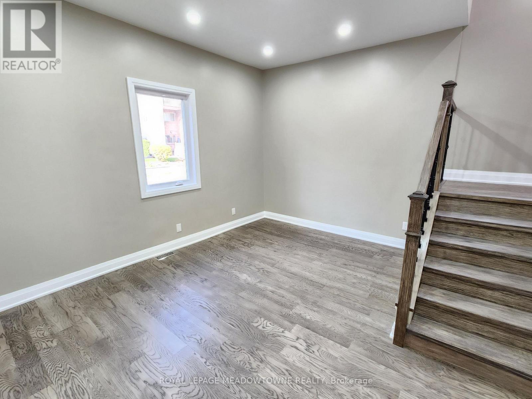
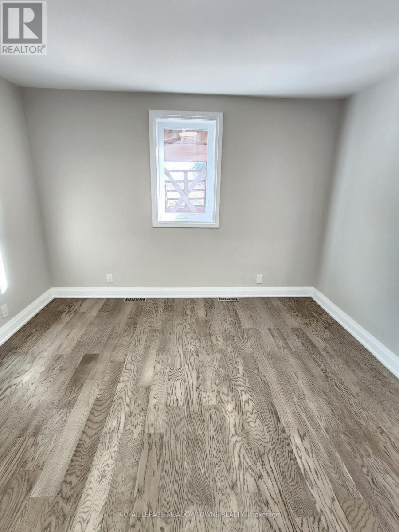
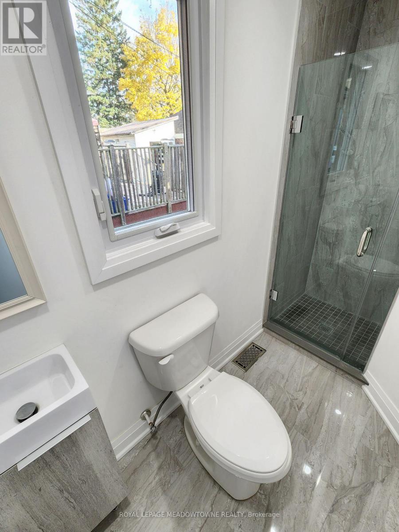
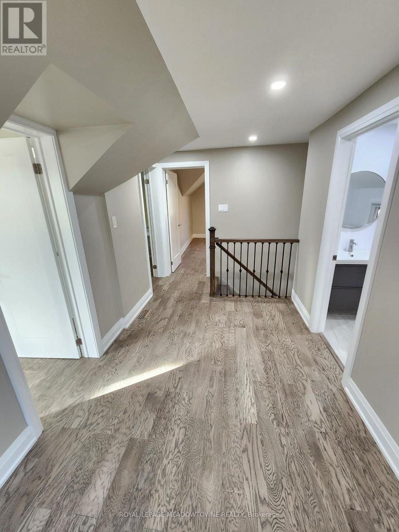
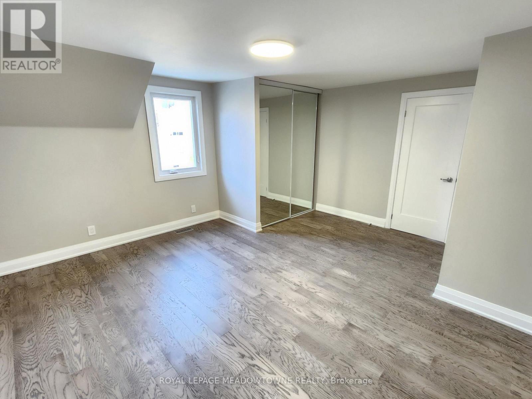
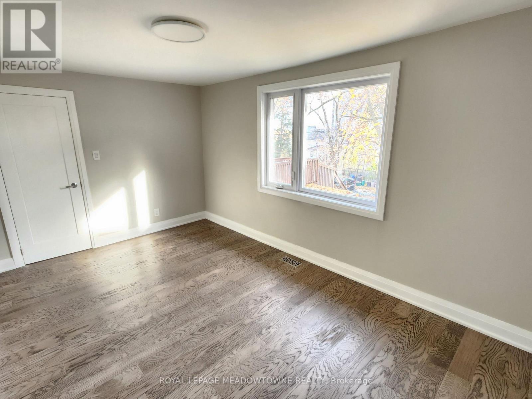
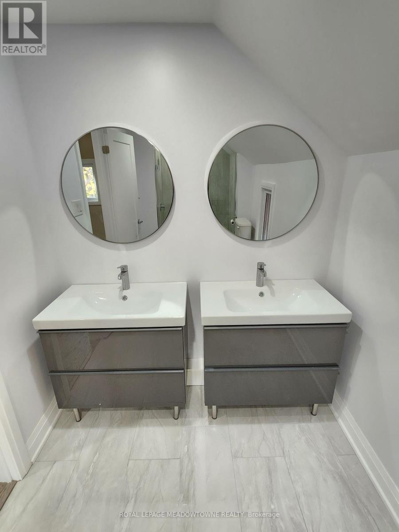
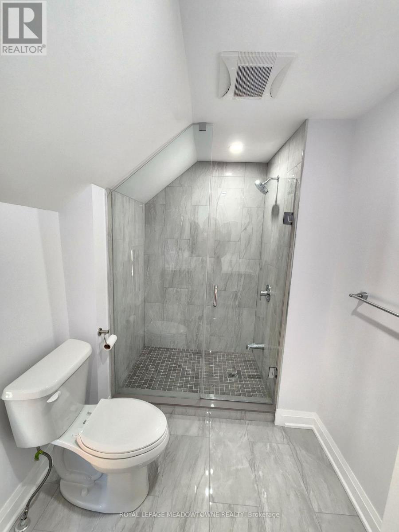
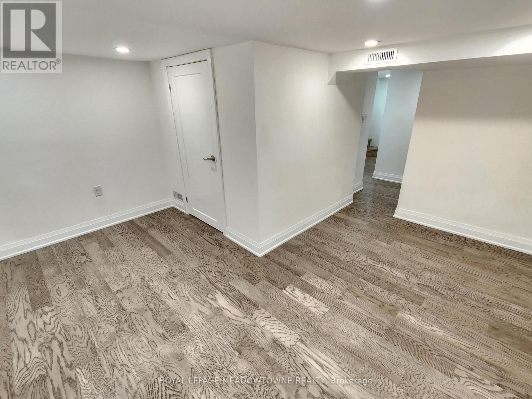
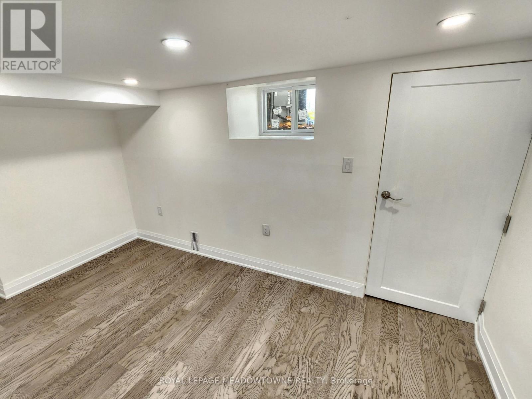
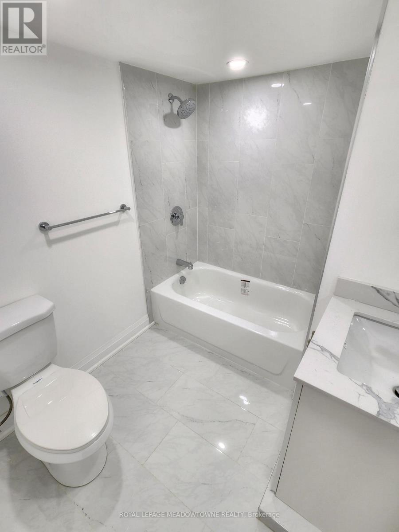
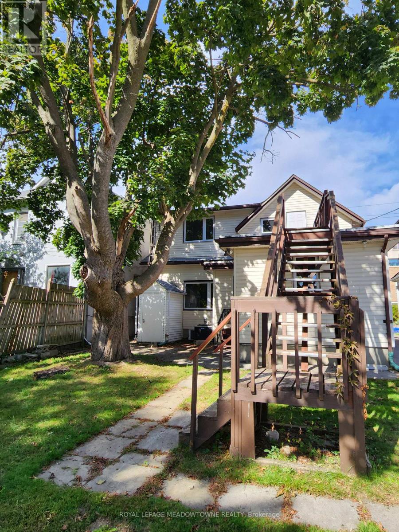
Welcome to this beautifully upgraded home in the heart of Oshawa, offering the perfect blend of style, space and versatility. This home is a great opportunity for a family looking to settle down or an investor looking for the newest addition to their portfolio. From the moment you walk in, you'll notice an abundance of natural light enhanced by pot lights that make this home bright and inviting after a long day. Take a look around and fall in love with the tasteful upgrades, modern finishes and spacious rooms that make this home the one. The finished basement provides excellent flexibility for an in-law suite, private home office, entertainer's den or playroom. The choice is yours! With three separate entrances, this home also offers great multi-unit potential. Just a few steps away, you'll find a Costco and NoFrills among many other shops and restaurants. UOIT, Oshawa Centre, Highway 401, GO station, parks, entertainment and more are all conveniently located nearby. This an opportunity you don't want to miss! *** EXTRAS *** Brand new windows & brand new roof. (id:62104)
Property Details
| MLS® Number | E13863278 |
| Property Type | Single Family |
| Community Name | O'Neill |
| Equipment Type | Water Heater, Water Heater - Tankless |
| Features | Carpet Free |
| Parking Space Total | 4 |
| Rental Equipment Type | Water Heater, Water Heater - Tankless |
Building
| Bathroom Total | 3 |
| Bedrooms Above Ground | 4 |
| Bedrooms Total | 4 |
| Appliances | Dishwasher, Dryer, Stove, Washer, Window Coverings, Refrigerator |
| Basement Development | Finished |
| Basement Features | Separate Entrance |
| Basement Type | N/a (finished), N/a |
| Construction Style Attachment | Detached |
| Cooling Type | Central Air Conditioning |
| Exterior Finish | Vinyl Siding |
| Fireplace Present | Yes |
| Flooring Type | Vinyl |
| Foundation Type | Unknown |
| Heating Fuel | Natural Gas |
| Heating Type | Forced Air |
| Stories Total | 2 |
| Size Interior | 2,000 - 2,500 Sqft |
| Type | House |
| Utility Water | Municipal Water |
Parking
| No Garage |
Land
| Acreage | No |
| Sewer | Sanitary Sewer |
| Size Depth | 131 Ft ,8 In |
| Size Frontage | 40 Ft ,3 In |
| Size Irregular | 40.3 X 131.7 Ft |
| Size Total Text | 40.3 X 131.7 Ft |
Rooms
| Level | Type | Length | Width | Dimensions |
|---|---|---|---|---|
| Second Level | Bedroom | 4.72 m | 4.32 m | 4.72 m x 4.32 m |
| Second Level | Bedroom | 4.65 m | 2.95 m | 4.65 m x 2.95 m |
| Second Level | Bedroom | 4.04 m | 3.33 m | 4.04 m x 3.33 m |
| Main Level | Living Room | 4.57 m | 4.37 m | 4.57 m x 4.37 m |
| Main Level | Dining Room | 4.78 m | 2.84 m | 4.78 m x 2.84 m |
| Main Level | Kitchen | 4.11 m | 4.04 m | 4.11 m x 4.04 m |
| Main Level | Office | 4.29 m | 3.05 m | 4.29 m x 3.05 m |
| Main Level | Bedroom | 3.68 m | 3.48 m | 3.68 m x 3.48 m |
https://www.realtor.ca/real-estate/30365986/119-colborne-street-e-oshawa-oneill-oneill
Contact Us
Contact us for more information

The trademarks REALTOR®, REALTORS®, and the REALTOR® logo are controlled by The Canadian Real Estate Association (CREA) and identify real estate professionals who are members of CREA. The trademarks MLS®, Multiple Listing Service® and the associated logos are owned by The Canadian Real Estate Association (CREA) and identify the quality of services provided by real estate professionals who are members of CREA. The trademark DDF® is owned by The Canadian Real Estate Association (CREA) and identifies CREA's Data Distribution Facility (DDF®)
October 05 2026 06:56:51
Toronto Regional Real Estate Board
Royal LePage Meadowtowne Realty