
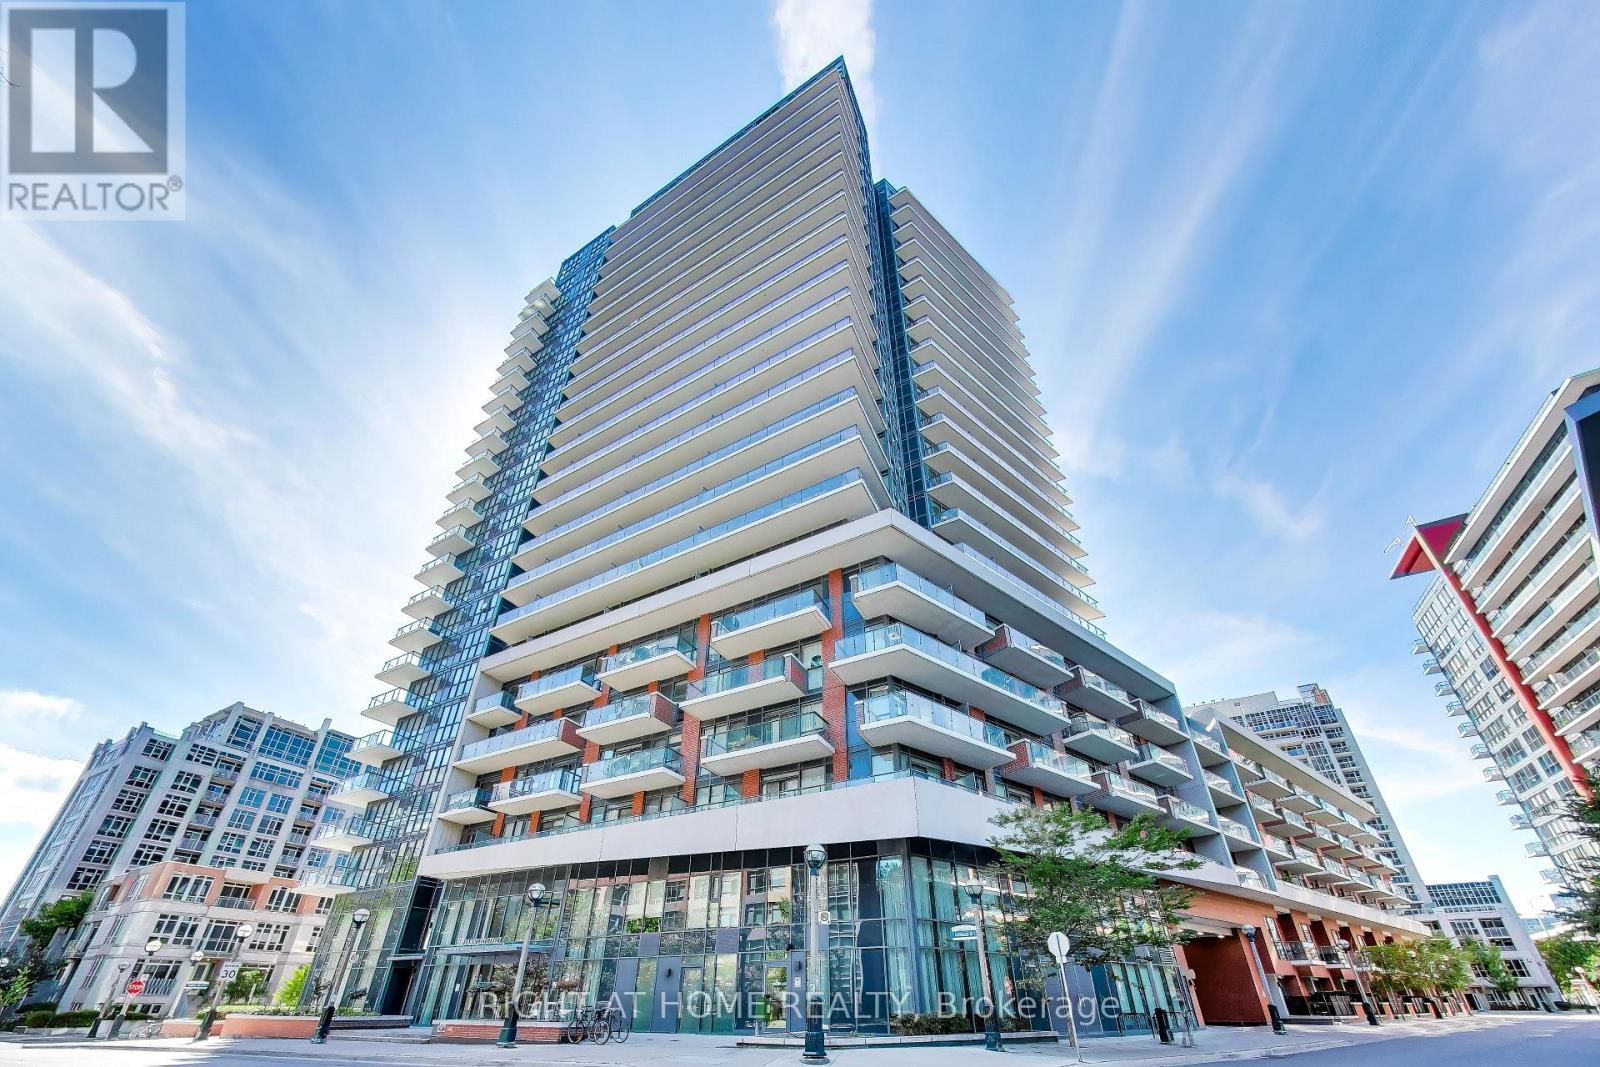
113 - 38 Iannuzzi Street Toronto, Ontario M5V 0S2

$2,550 Monthly
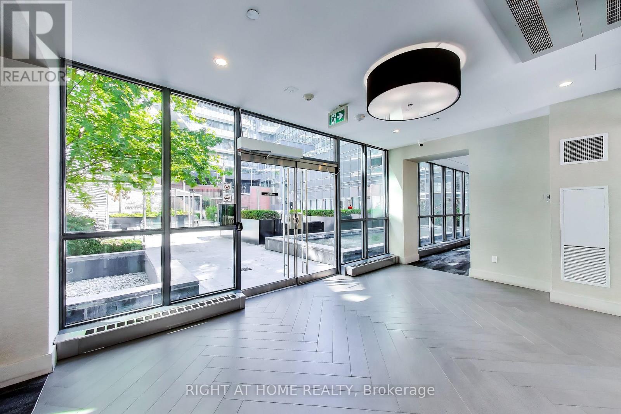
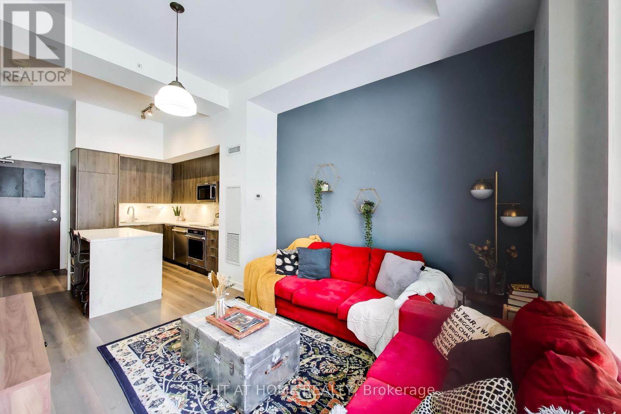
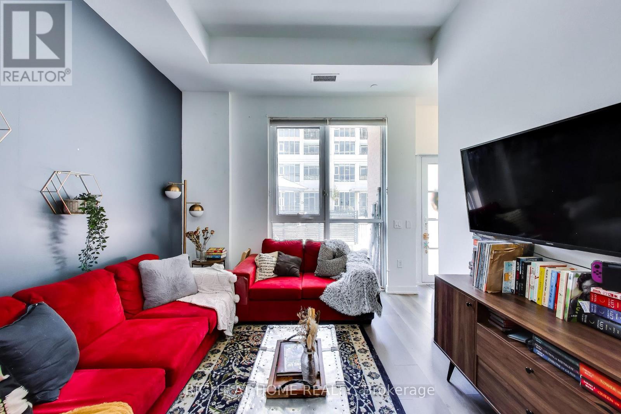
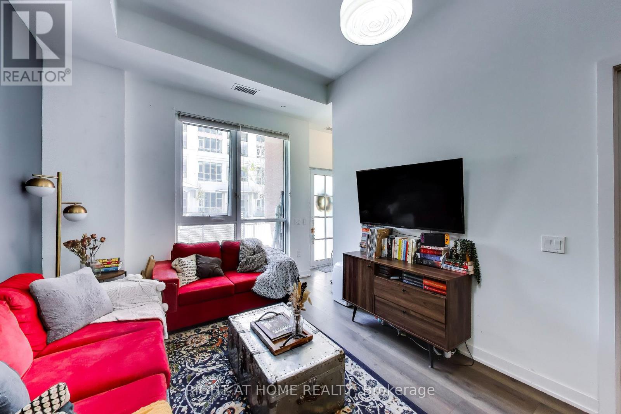
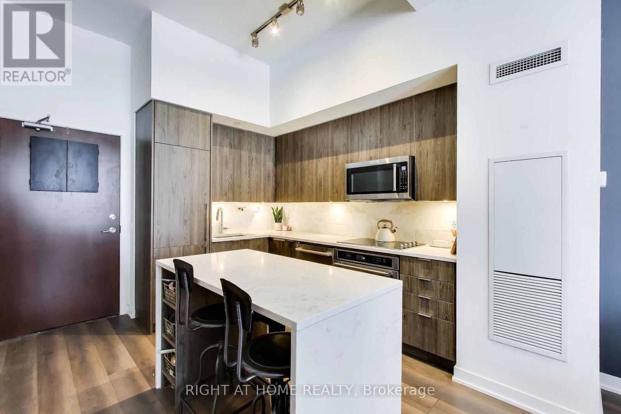
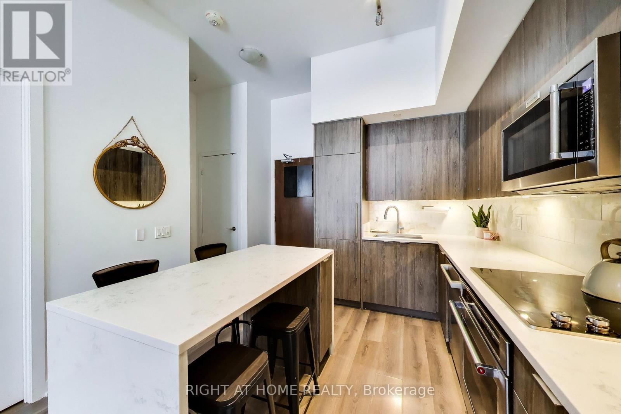
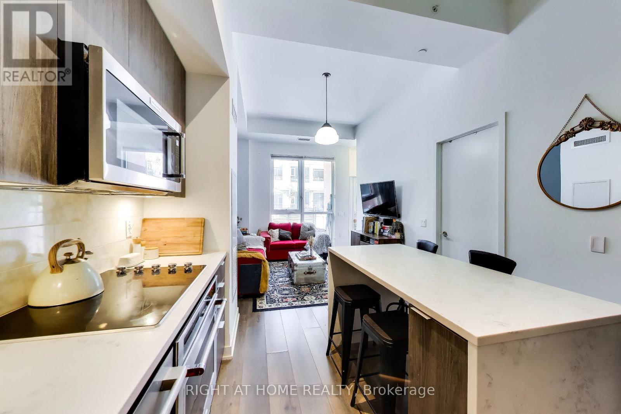
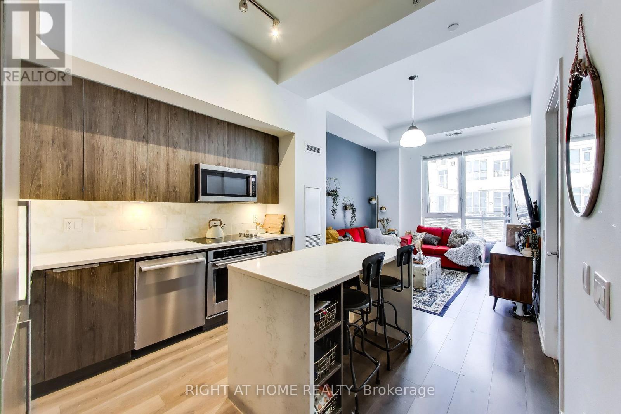
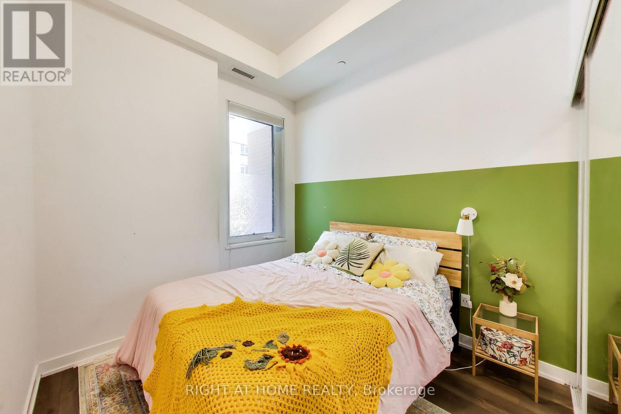
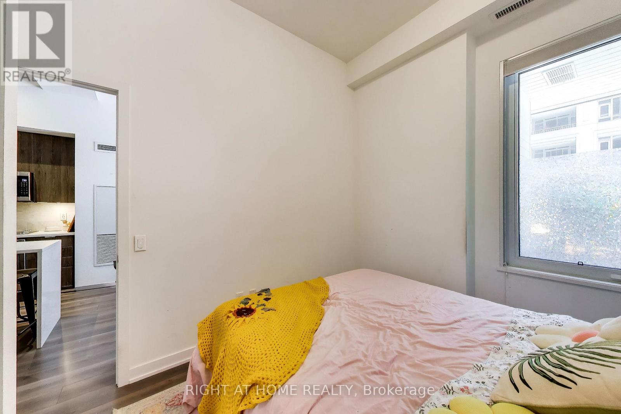
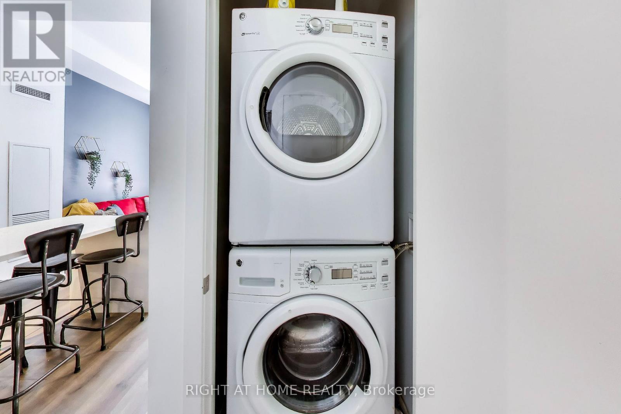
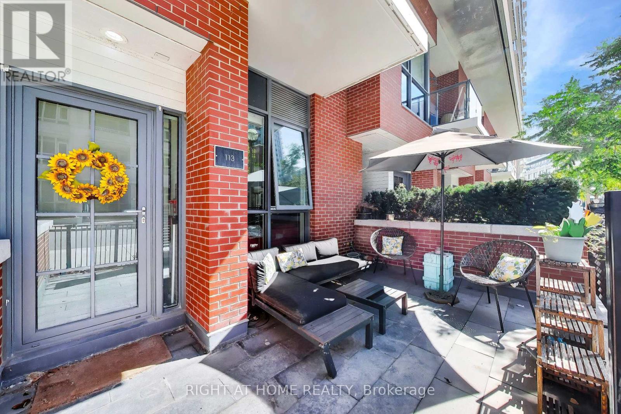
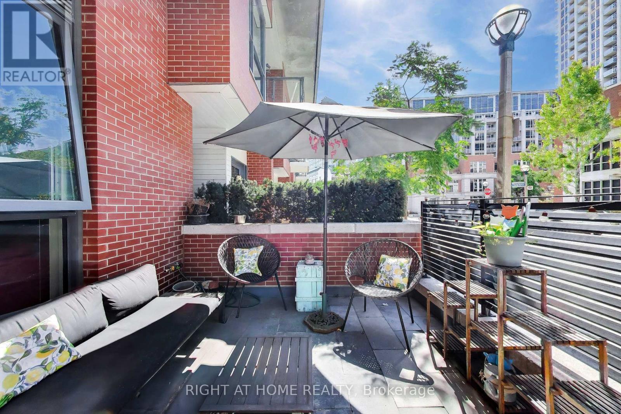
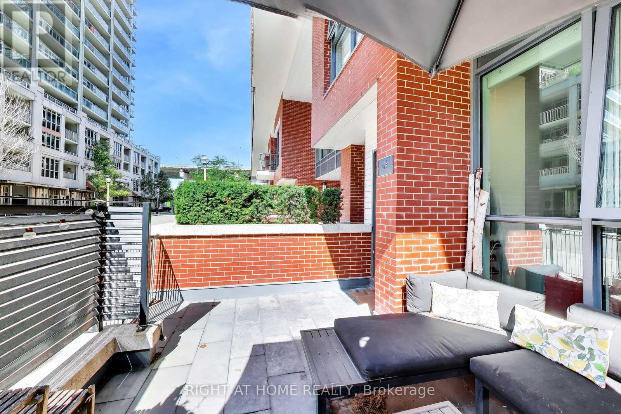
Welcome to this rarely available ground floor villa at the desirable Fortune at Fort York Condominiums. This spacious main floor one-bedroom suite offers soaring 10ft+ ceilings and a terrace equipped with both gas and water hookups ideal for BBQs or anyone who loves to garden. The chefs kitchen features upgraded KitchenAid and Bosch appliances with a full size GE washer and dryer, overhead lighting and a breakfast bar. Energy-saving honeycomb blinds help keep the suite comfortable year-round while the spacious bedroom's blackout blinds ensure no light leakage for a great night's sleep. Building amenities include a 24-hour concierge, fitness centre, yoga studio, sauna, putting green, theatre/media room, party and private dining rooms, meeting room, guest suites and an outdoor terrace with BBQs. Loblaws, LCBO and other stores are right across the street, TTC is steps away and the waterfront trails, parks, and King West restaurants are all within walking distance. Easy access to Lake Shore Boulevard and the Gardiner Expressway. (id:62104)
Property Details
| MLS® Number | C13862898 |
| Property Type | Single Family |
| Community Name | Niagara |
| Amenities Near By | Beach, Marina, Park |
| Community Features | Pets Not Allowed |
| Features | Carpet Free |
| Parking Space Total | 1 |
| Structure | Patio(s) |
| View Type | City View |
| Water Front Type | Waterfront |
Building
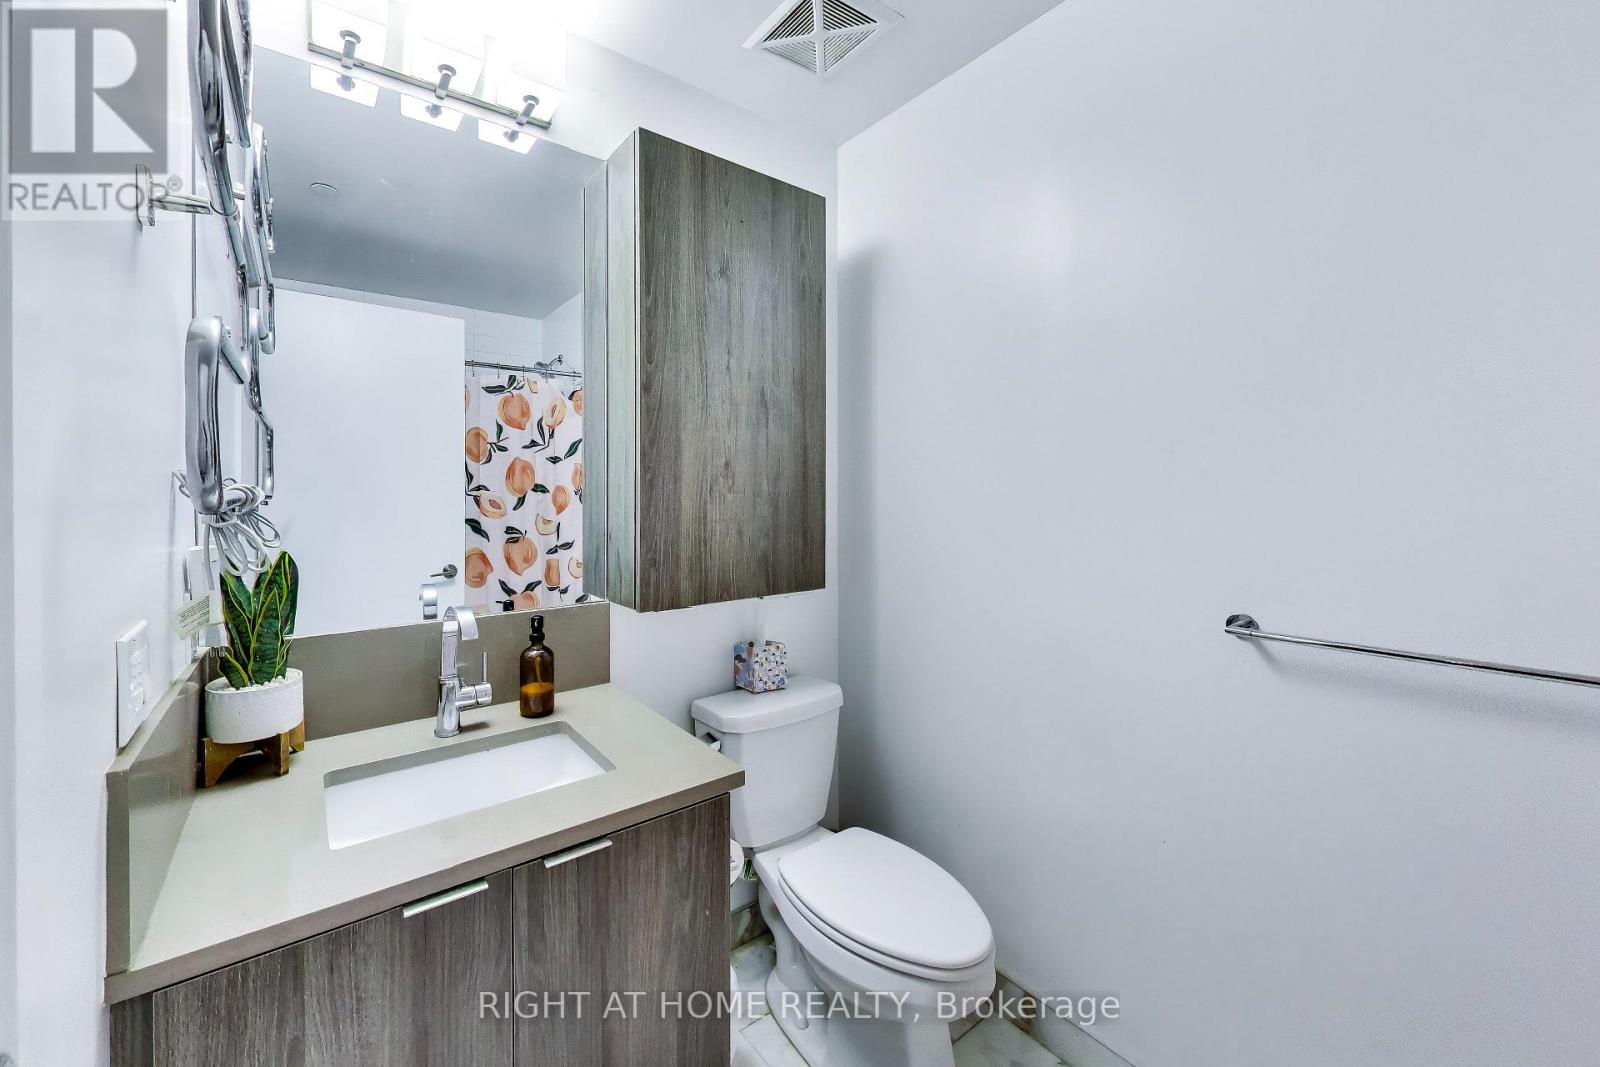
| Bathroom Total | 1 |
| Bedrooms Above Ground | 1 |
| Bedrooms Total | 1 |
| Amenities | Security/concierge, Exercise Centre, Party Room, Sauna |
| Appliances | Oven - Built-in, Window Coverings |
| Basement Type | None |
| Cooling Type | Central Air Conditioning |
| Exterior Finish | Brick |
| Flooring Type | Laminate |
| Heating Fuel | Natural Gas |
| Heating Type | Forced Air |
| Size Interior | 500 - 599 Sqft |
| Type | Apartment |
Parking
| Underground | |
| Garage |
Land
| Acreage | No |
| Fence Type | Fenced Yard |
| Land Amenities | Beach, Marina, Park |
Rooms
| Level | Type | Length | Width | Dimensions |
|---|---|---|---|---|
| Main Level | Living Room | 3.2 m | 4.1 m | 3.2 m x 4.1 m |
| Main Level | Dining Room | 4.1 m | 3.2 m | 4.1 m x 3.2 m |
| Main Level | Kitchen | 3.2 m | 3 m | 3.2 m x 3 m |
| Main Level | Bedroom | 2.7 m | 2.6 m | 2.7 m x 2.6 m |
https://www.realtor.ca/real-estate/30365642/113-38-iannuzzi-street-toronto-niagara-niagara
Contact Us
Contact us for more information

The trademarks REALTOR®, REALTORS®, and the REALTOR® logo are controlled by The Canadian Real Estate Association (CREA) and identify real estate professionals who are members of CREA. The trademarks MLS®, Multiple Listing Service® and the associated logos are owned by The Canadian Real Estate Association (CREA) and identify the quality of services provided by real estate professionals who are members of CREA. The trademark DDF® is owned by The Canadian Real Estate Association (CREA) and identifies CREA's Data Distribution Facility (DDF®)
October 05 2026 07:31:24
Toronto Regional Real Estate Board
Right At Home Realty