
11 Fisher Drive Adjala-Tosorontio, Ontario L0M 1J0

$1,125,000
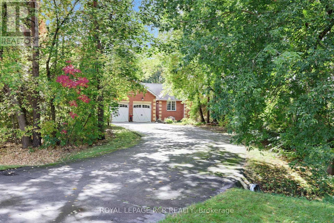
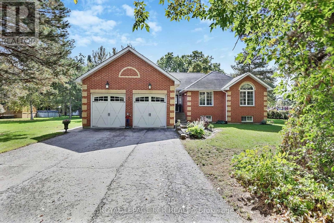
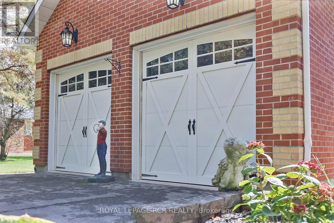
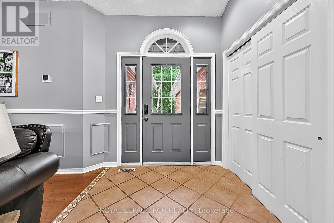
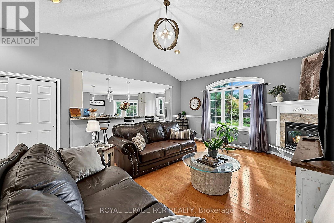
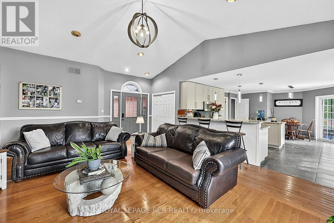
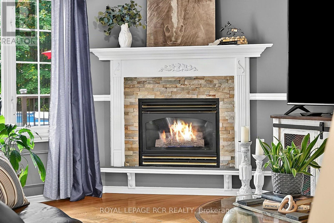
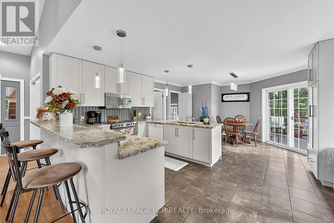
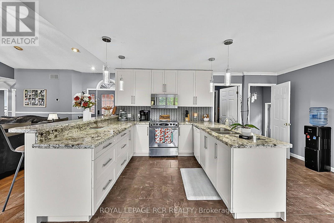
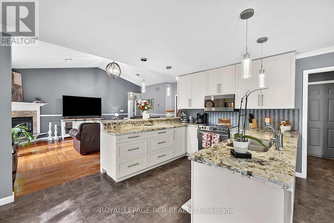
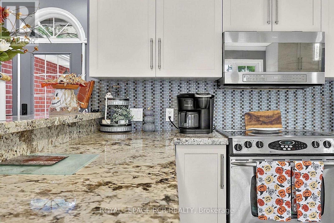
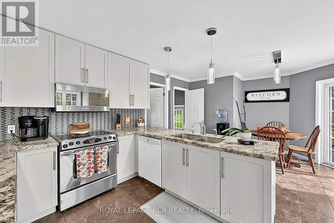
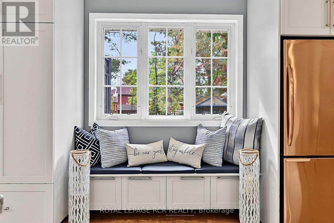
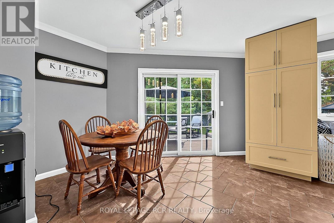
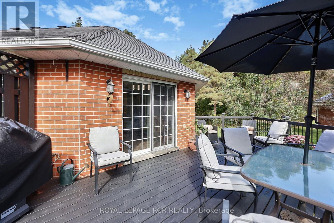
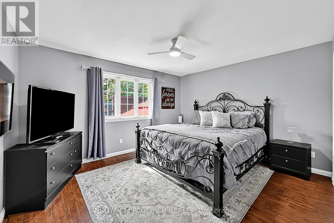
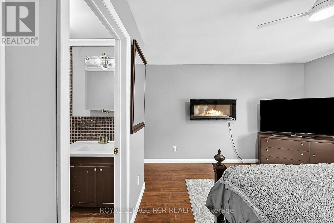
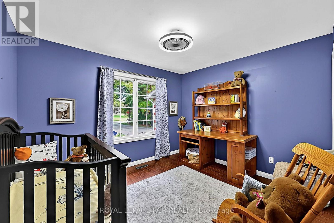
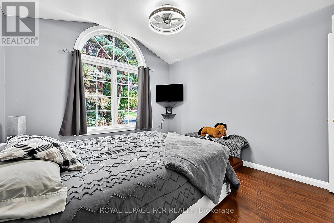
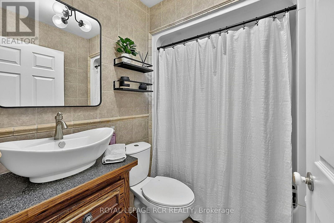
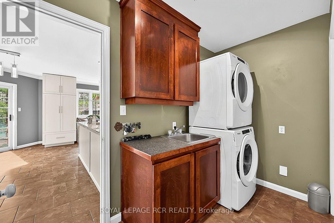
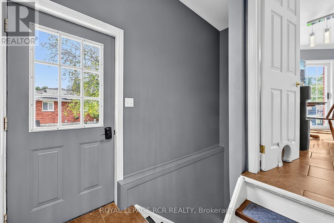
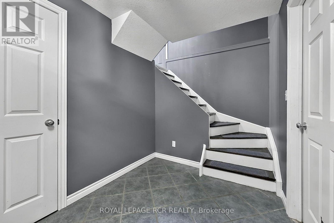
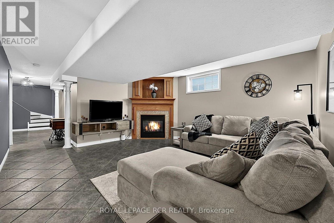
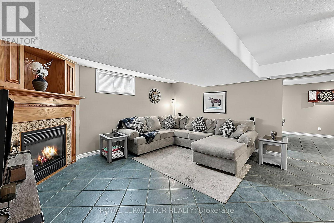
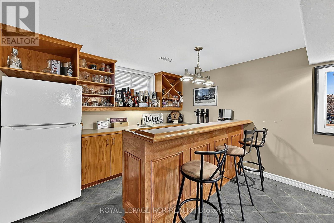
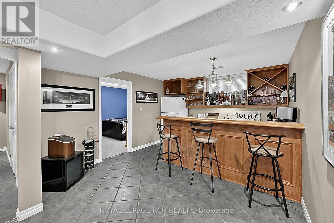
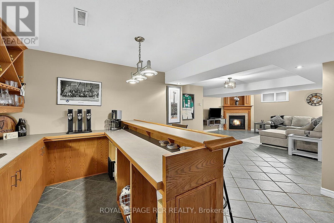
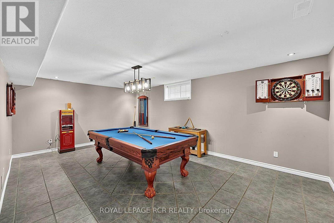
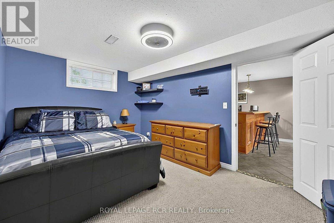
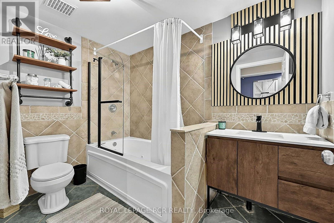
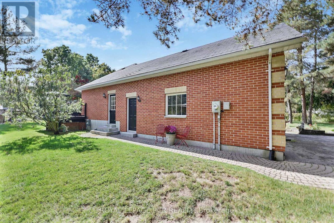
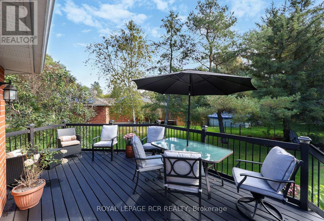
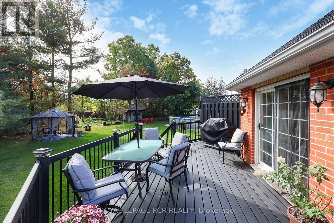
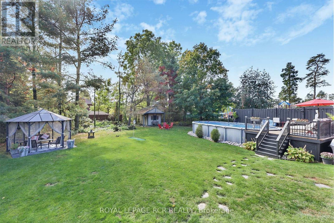
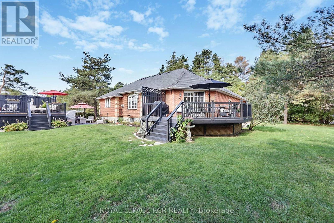
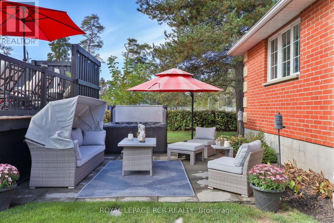
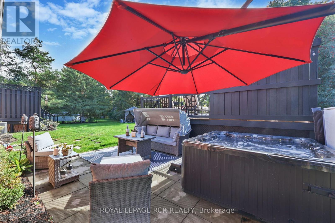
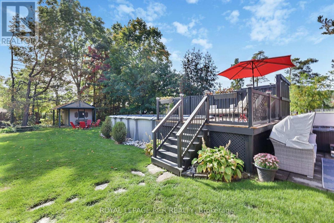
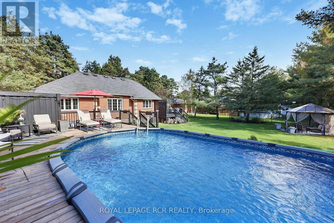
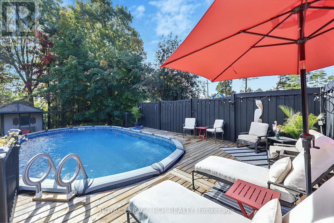
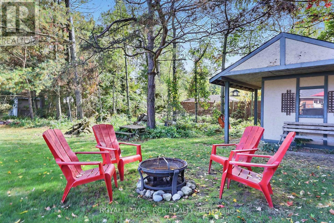
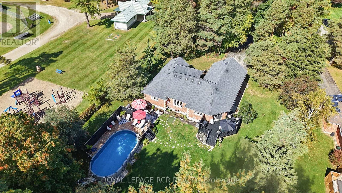
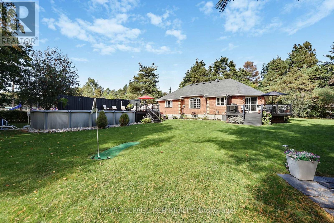
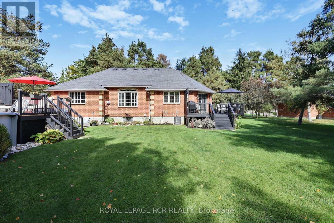
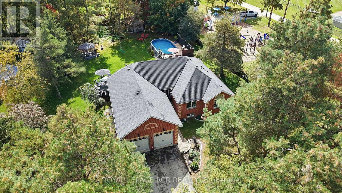
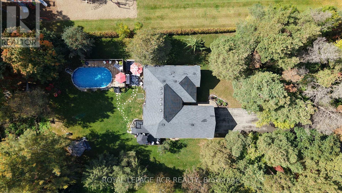
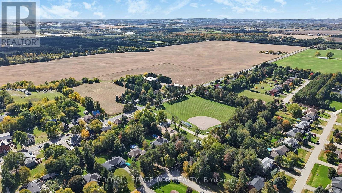
First time ever offered! Beautiful custom built home on premium .63 acre lot. Home is set well back from street for a very private setting. Paved driveway. Well thought out floor plan with family living. Open, sunny main floor with a central, granite countertop kitchen. Lots of countertop space and cupboards. Breakfast bar and cute breakfast area with window seat overlooking backyard. Combined with a dining area and walkout to backyard deck. Living room vaulted ceiling and gas fireplace. 3 spacious bedrooms including a primary bedroom with 3 pc ensuite and walk in closet. Coveted main floor laundry with inside access to 2 car garage. Hardwood and ceramic tile flooring throughout. Lower level family room and pool table sized rec room. Above grade windows for lots of natural light. Gas fireplace. Wet bar great for entertaining. A 4th bedroom and 4 pc bath make ideal living space for extended family, guests or young adults. A side entrance is ideal for a potential self contained in law suite. All this plus a big backyard! Above ground pool and deck, patio area, hot tub, garden house, fire ring and even a mini putting green. Great for family fun, relaxing or entertaining, Property is beside a community large, quiet park. This home is well loved and maintained - you won't be disappointed! (id:62104)
Open House
This property has open houses!
1:00 pm
Ends at:3:00 pm
Property Details
| MLS® Number | N13862408 |
| Property Type | Single Family |
| Community Name | Everett |
| Amenities Near By | Park |
| Equipment Type | Water Heater |
| Features | Irregular Lot Size |
| Parking Space Total | 8 |
| Pool Type | Above Ground Pool |
| Rental Equipment Type | Water Heater |
| Structure | Deck, Shed |
Building
| Bathroom Total | 3 |
| Bedrooms Above Ground | 3 |
| Bedrooms Below Ground | 1 |
| Bedrooms Total | 4 |
| Age | 16 To 30 Years |
| Amenities | Fireplace(s) |
| Appliances | Hot Tub, Garage Door Opener Remote(s), Water Softener, All |
| Architectural Style | Raised Bungalow |
| Basement Development | Finished |
| Basement Features | Separate Entrance |
| Basement Type | N/a (finished), N/a |
| Construction Style Attachment | Detached |
| Cooling Type | Central Air Conditioning |
| Exterior Finish | Brick |
| Fireplace Present | Yes |
| Fireplace Total | 2 |
| Flooring Type | Hardwood |
| Foundation Type | Block |
| Heating Fuel | Natural Gas |
| Heating Type | Forced Air |
| Stories Total | 1 |
| Size Interior | 1,100 - 1,500 Sqft |
| Type | House |
| Utility Water | Municipal Water, Community Water System |
Parking
| Attached Garage | |
| Garage |
Land
| Acreage | No |
| Land Amenities | Park |
| Sewer | Septic System |
| Size Depth | 272 Ft ,6 In |
| Size Frontage | 98 Ft |
| Size Irregular | 98 X 272.5 Ft ; Irregular |
| Size Total Text | 98 X 272.5 Ft ; Irregular|1/2 - 1.99 Acres |
Rooms
| Level | Type | Length | Width | Dimensions |
|---|---|---|---|---|
| Lower Level | Other | 3.57 m | 2.3 m | 3.57 m x 2.3 m |
| Lower Level | Utility Room | 6.13 m | 3.48 m | 6.13 m x 3.48 m |
| Lower Level | Family Room | 5 m | 8.29 m | 5 m x 8.29 m |
| Lower Level | Recreational, Games Room | 4.18 m | 8 m | 4.18 m x 8 m |
| Lower Level | Bedroom | 3.28 m | 4.39 m | 3.28 m x 4.39 m |
| Ground Level | Kitchen | 3.15 m | 5.02 m | 3.15 m x 5.02 m |
| Ground Level | Dining Room | 2.98 m | 1.87 m | 2.98 m x 1.87 m |
| Ground Level | Living Room | 4.96 m | 6.37 m | 4.96 m x 6.37 m |
| Ground Level | Bedroom | 4.18 m | 5.81 m | 4.18 m x 5.81 m |
| Ground Level | Bedroom | 3.28 m | 3.91 m | 3.28 m x 3.91 m |
| Ground Level | Bedroom | 3.57 m | 2.96 m | 3.57 m x 2.96 m |
| Ground Level | Laundry Room | 3.09 m | 1.87 m | 3.09 m x 1.87 m |
https://www.realtor.ca/real-estate/30365239/11-fisher-drive-adjala-tosorontio-everett-everett
Contact Us
Contact us for more information

The trademarks REALTOR®, REALTORS®, and the REALTOR® logo are controlled by The Canadian Real Estate Association (CREA) and identify real estate professionals who are members of CREA. The trademarks MLS®, Multiple Listing Service® and the associated logos are owned by The Canadian Real Estate Association (CREA) and identify the quality of services provided by real estate professionals who are members of CREA. The trademark DDF® is owned by The Canadian Real Estate Association (CREA) and identifies CREA's Data Distribution Facility (DDF®)
October 05 2026 05:57:55
Toronto Regional Real Estate Board
Royal LePage Rcr Realty