
5169 Des Jardines Drive Burlington, Ontario L7L 6P7

$859,900
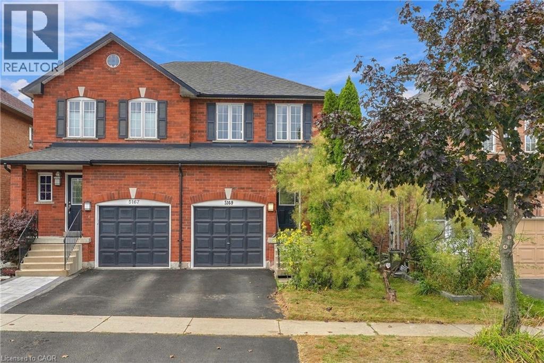
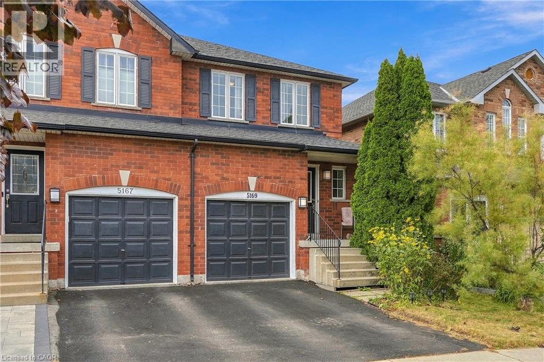
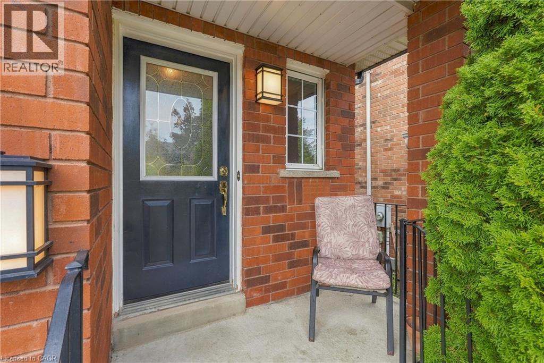
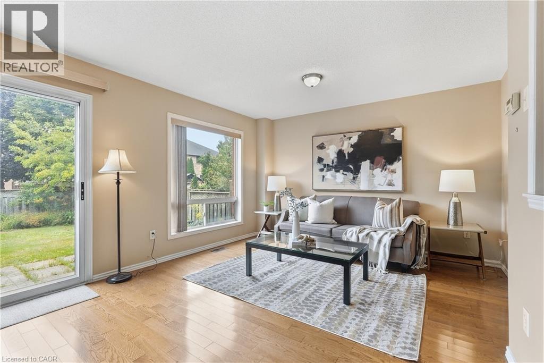
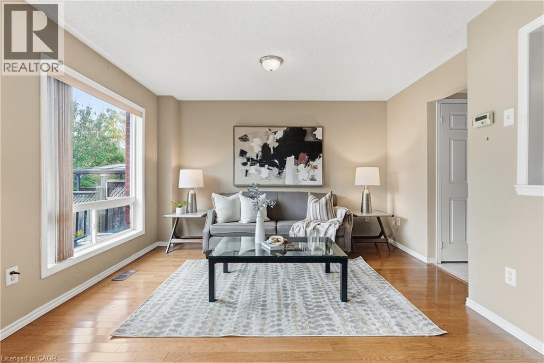
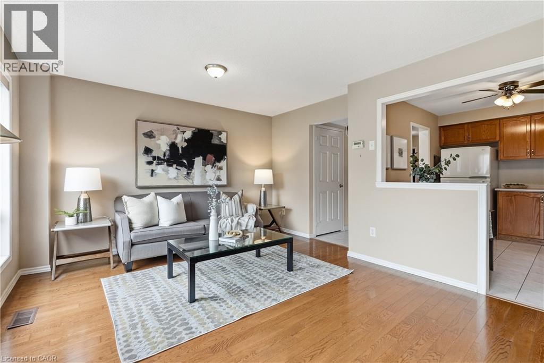
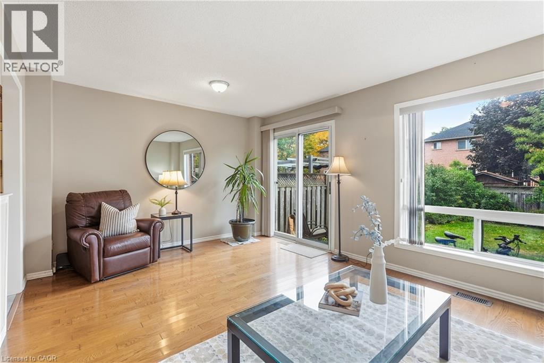
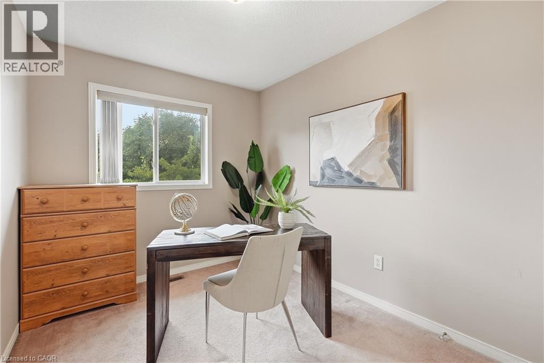
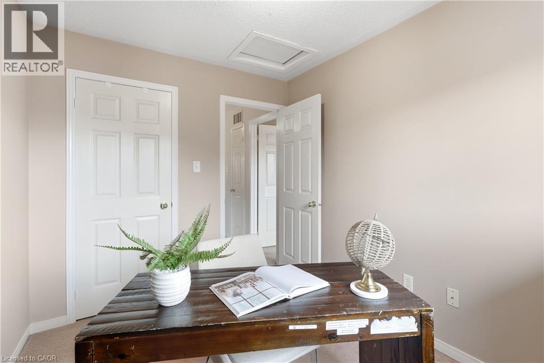
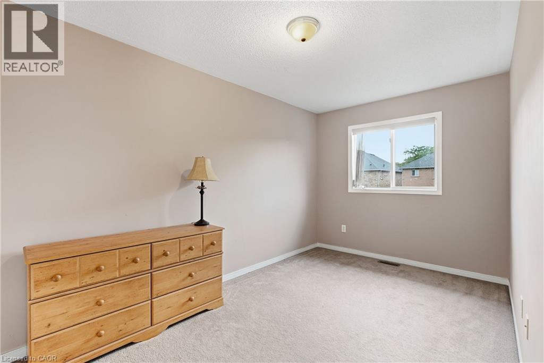
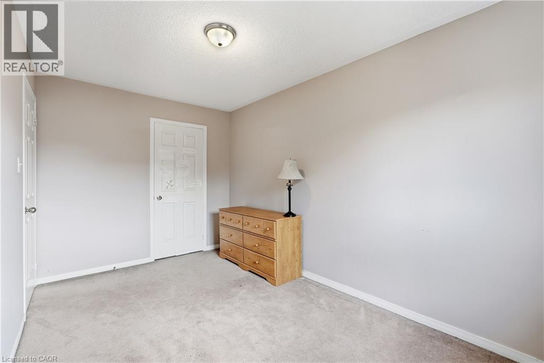
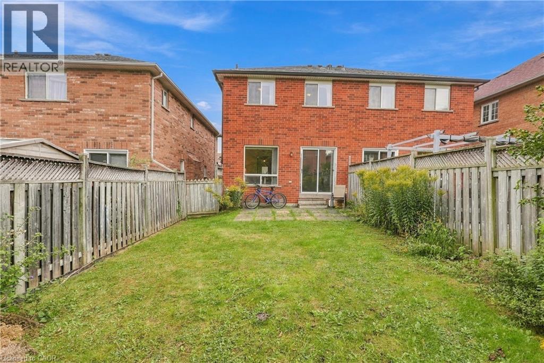
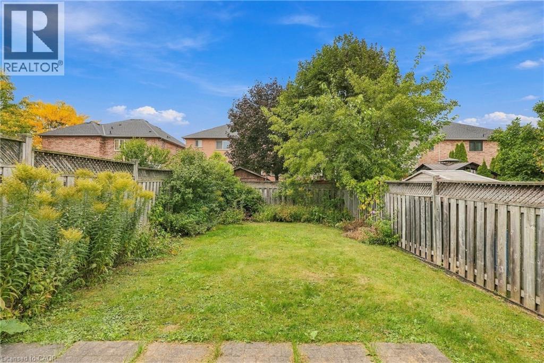
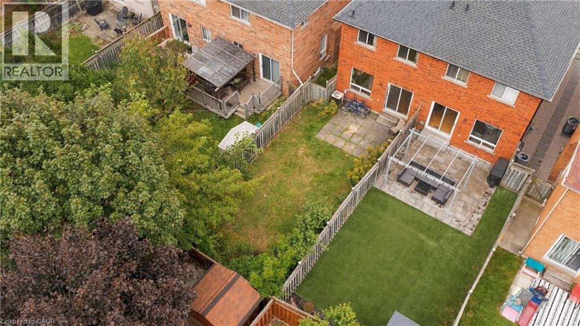
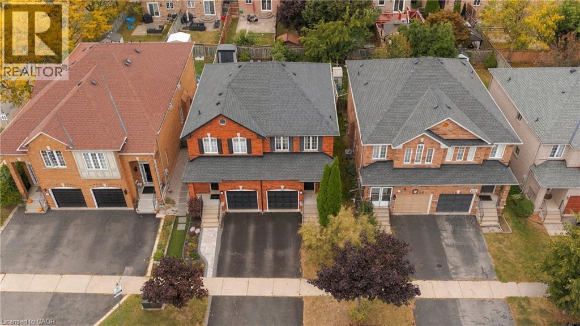
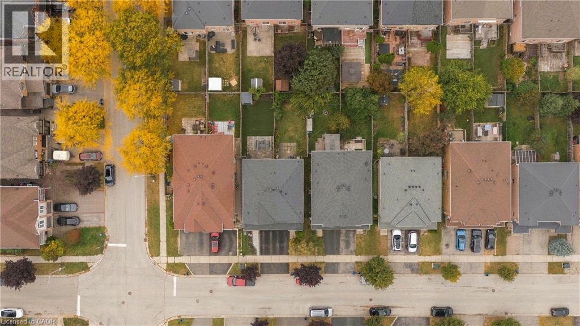
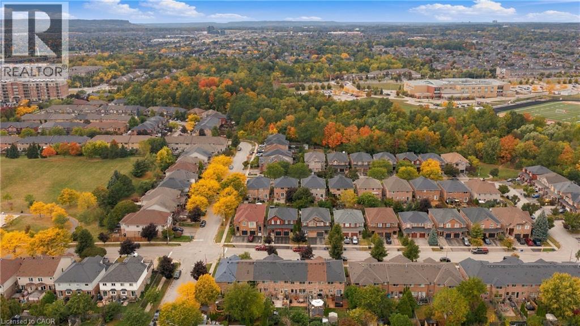
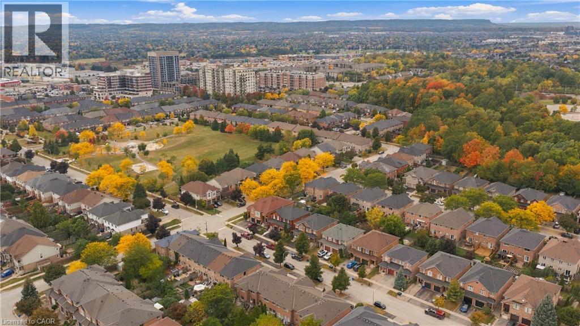
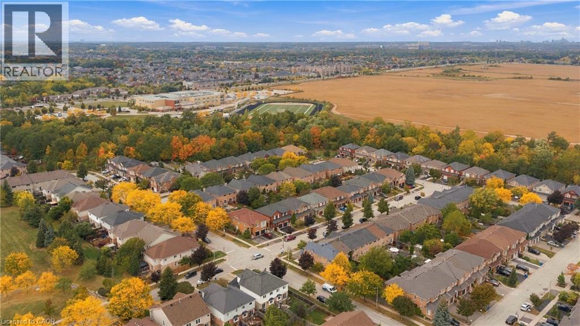
Welcome to this charming semi-detached 3-bedroom, 2-bathroom home in a desirable and convenient location. Featuring a single attached garage with inside entry, this home offers both comfort and everyday practicality. Enjoy your morning coffee on the inviting front porch while taking in the morning sunshine, or head to the spacious rear yard—perfect for entertaining, relaxing, and enjoying time with family and friends. Ideally located close to the QEW, GO Stations, parks, shopping, restaurants, and everyday amenities, this home offers easy access to everything you need. Whether you're a first-time buyer, growing family, or looking for a well-located home with great outdoor space, this semi-detached home is an excellent opportunity to make it your own. (id:62104)
Property Details
| MLS® Number | 40869015 |
| Property Type | Single Family |
| Amenities Near By | Park, Place Of Worship, Public Transit, Schools, Shopping |
| Features | Southern Exposure, Automatic Garage Door Opener |
| Parking Space Total | 2 |
Building
| Bathroom Total | 2 |
| Bedrooms Above Ground | 3 |
| Bedrooms Total | 3 |
| Appliances | Central Vacuum, Dryer, Refrigerator, Stove, Washer, Window Coverings, Garage Door Opener |
| Basement Development | Unfinished |
| Basement Type | Full (unfinished) |
| Constructed Date | 1999 |
| Construction Style Attachment | Attached |
| Cooling Type | Central Air Conditioning |
| Exterior Finish | Brick Veneer |
| Fire Protection | Smoke Detectors |
| Foundation Type | Poured Concrete |
| Half Bath Total | 1 |
| Heating Fuel | Natural Gas |
| Heating Type | Forced Air |
| Stories Total | 2 |
| Size Interior | 1,281 Sqft |
| Type | Row / Townhouse |
| Utility Water | Municipal Water |
Parking
| Attached Garage |
Land
| Access Type | Highway Access, Highway Nearby |
| Acreage | No |
| Land Amenities | Park, Place Of Worship, Public Transit, Schools, Shopping |
| Sewer | Municipal Sewage System |
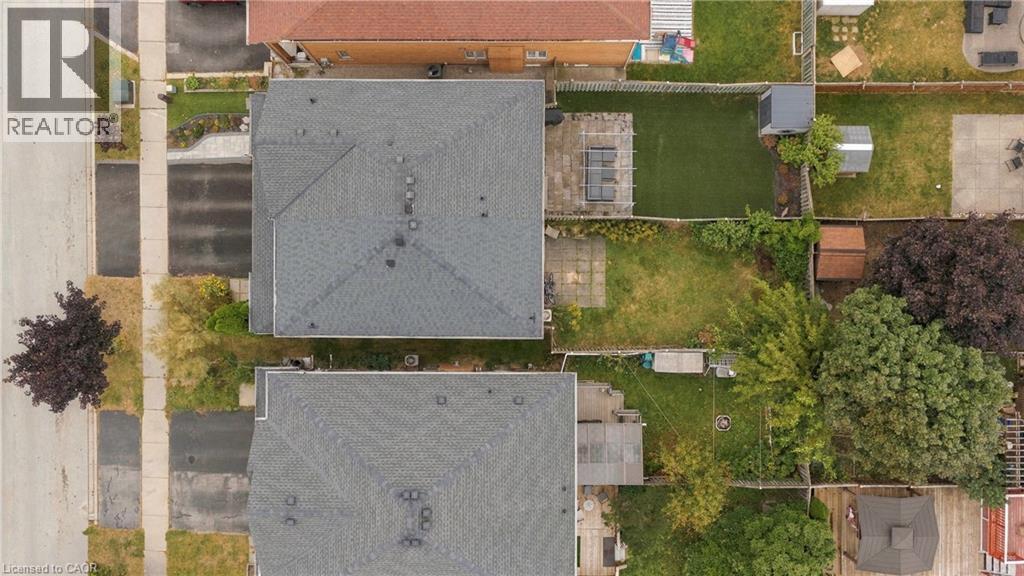
| Size Depth | 110 Ft |
| Size Frontage | 22 Ft |
| Size Total Text | Under 1/2 Acre |
| Zoning Description | Urm |
Rooms
| Level | Type | Length | Width | Dimensions |
|---|---|---|---|---|
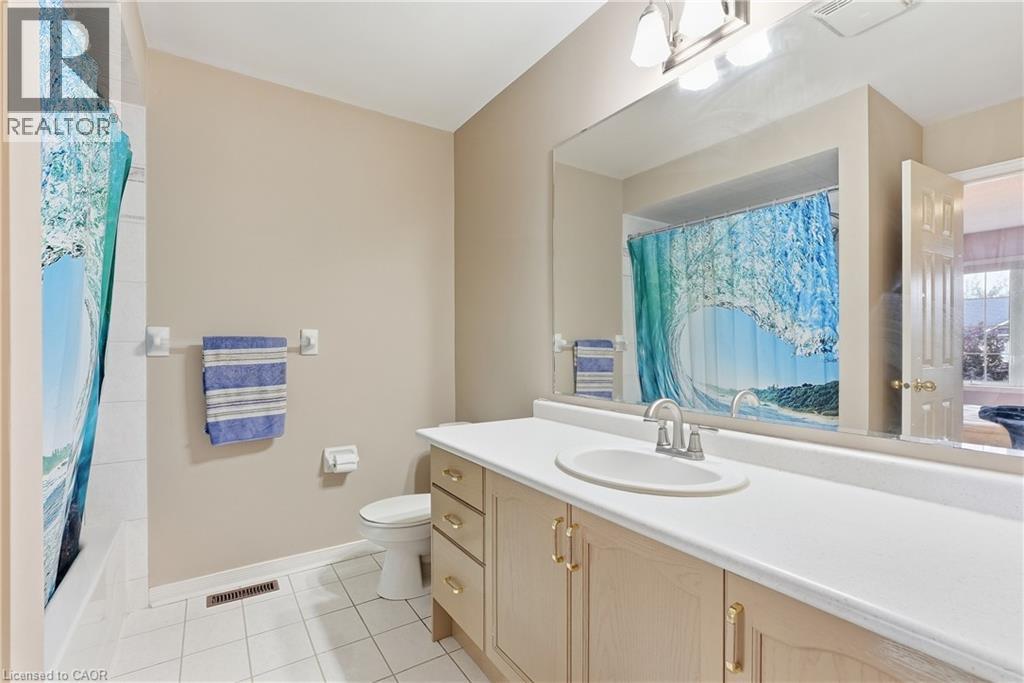
| Second Level | 4pc Bathroom | Measurements not available | ||
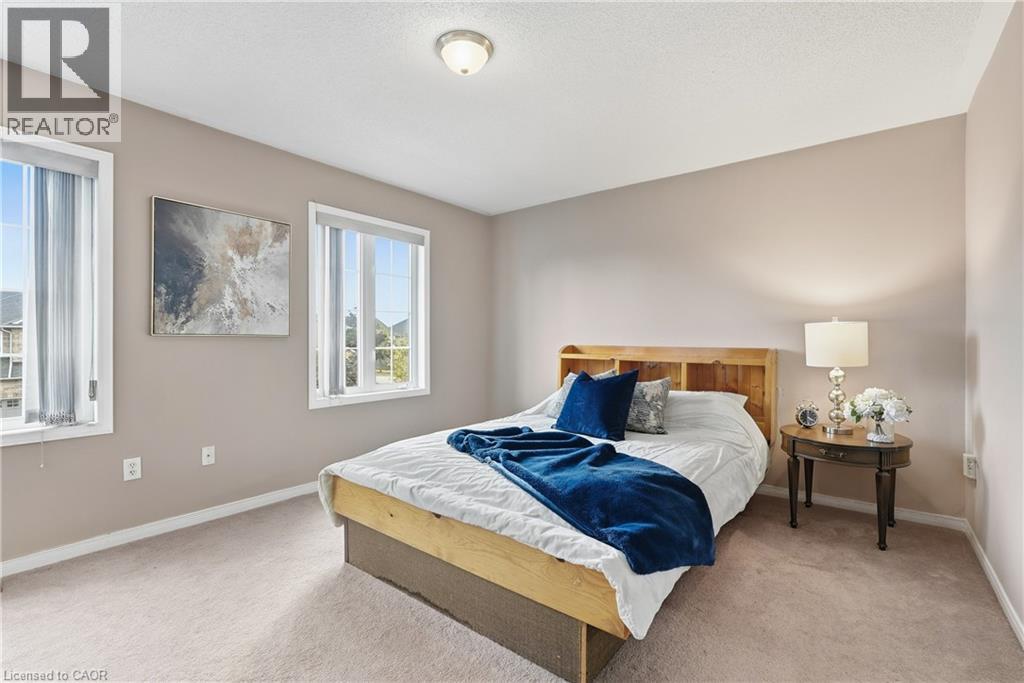
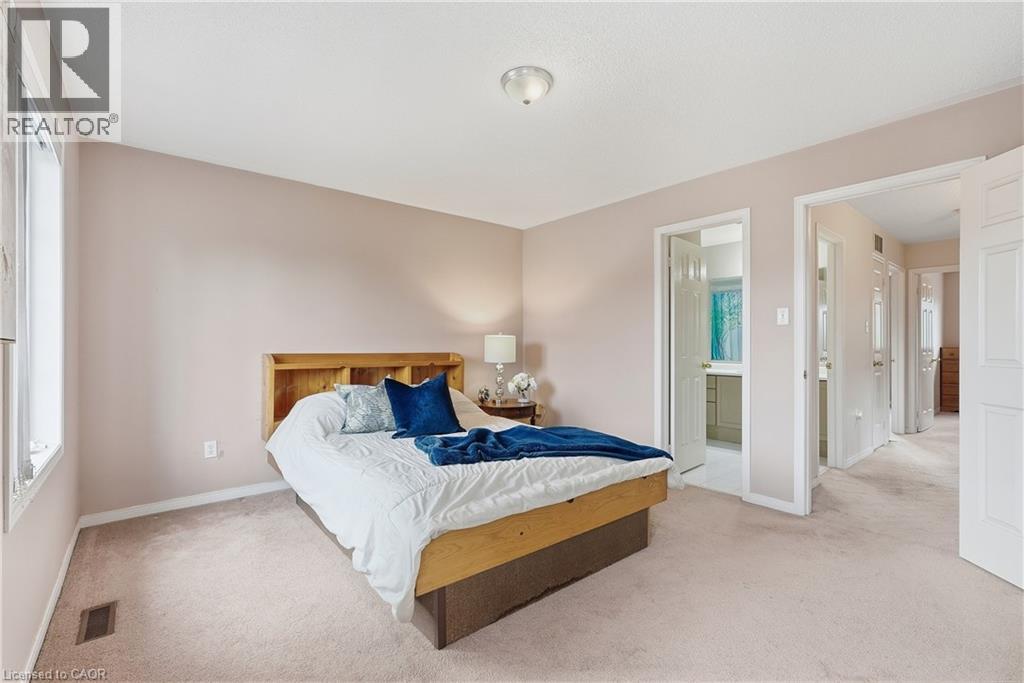
| Second Level | Primary Bedroom | 14'5'' x 11'2'' | ||
| Second Level | Bedroom | 13'11'' x 8'3'' | ||
| Second Level | Bedroom | 10'3'' x 8'3'' | ||
| Basement | Laundry Room | Measurements not available | ||
| Main Level | Living Room | 16'10'' x 11'7'' | ||
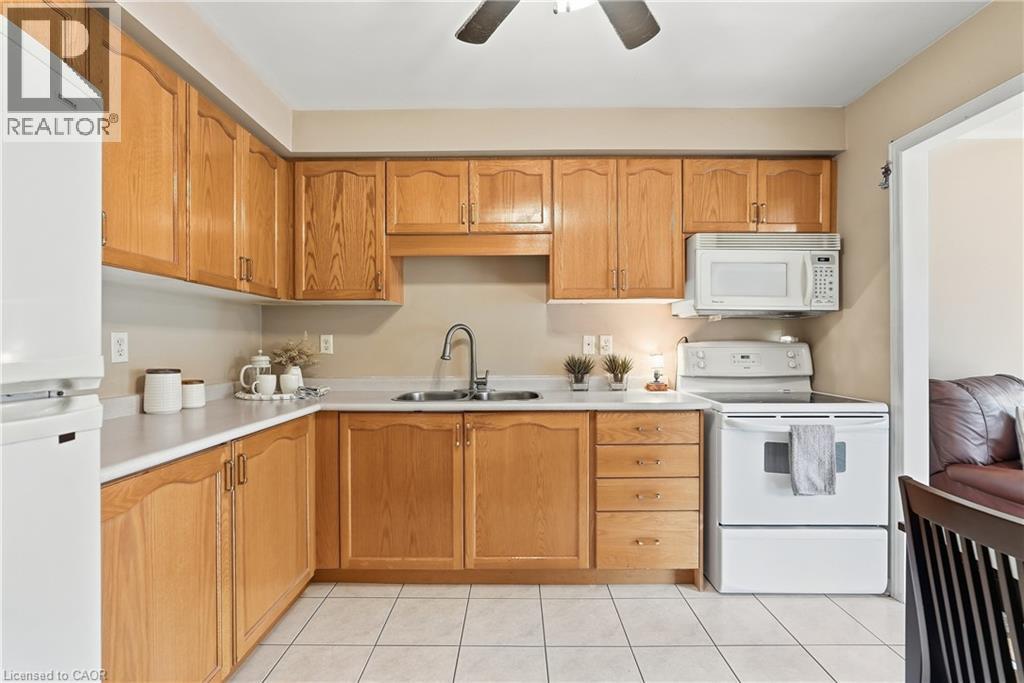
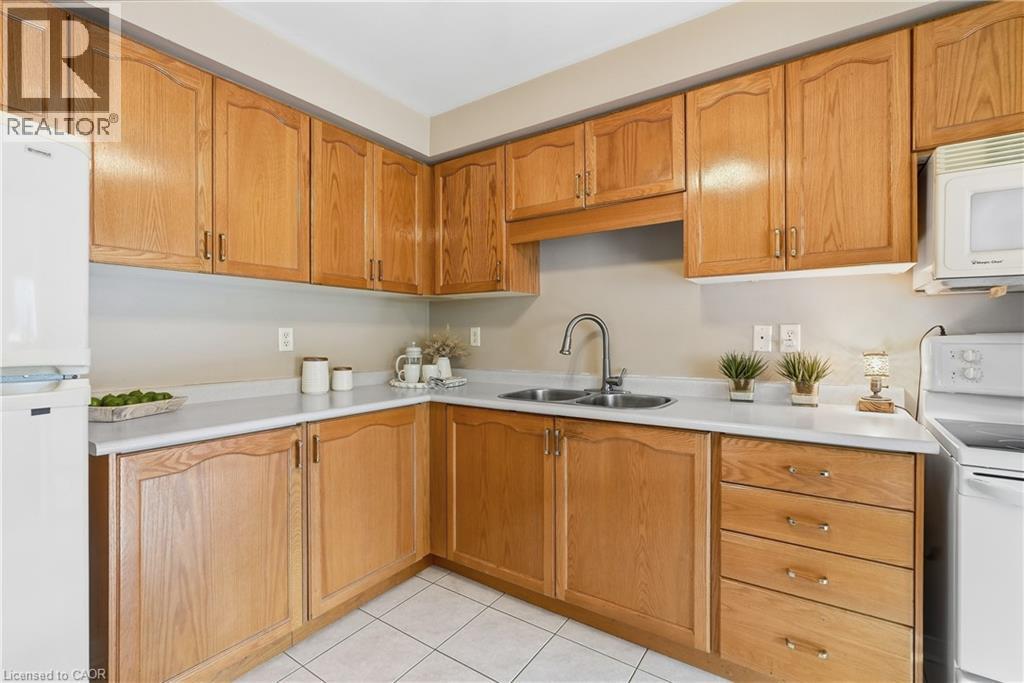
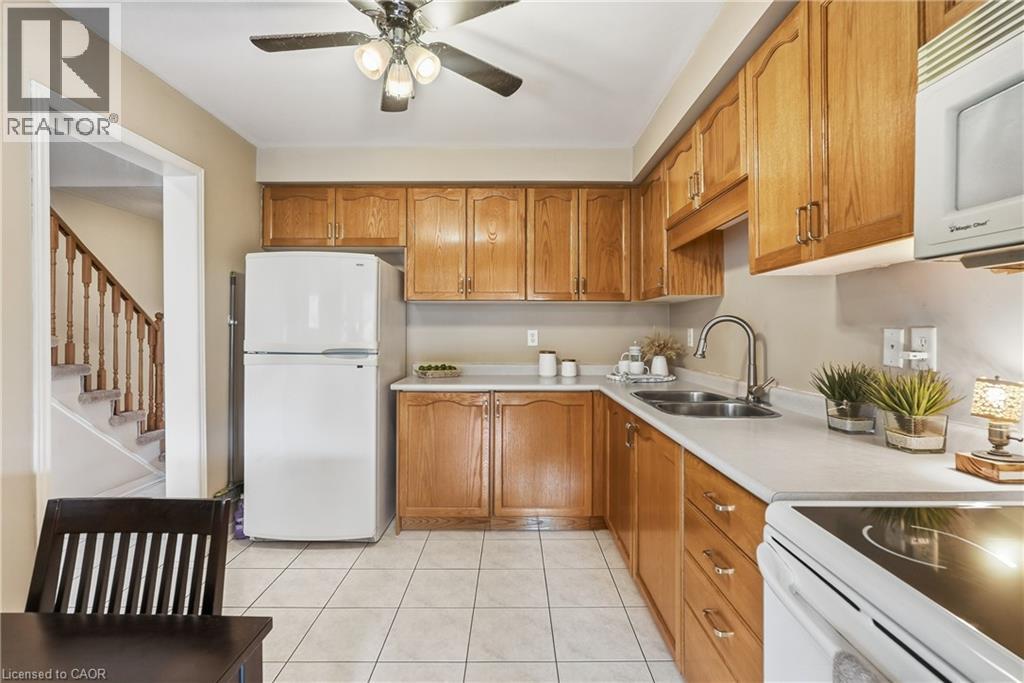
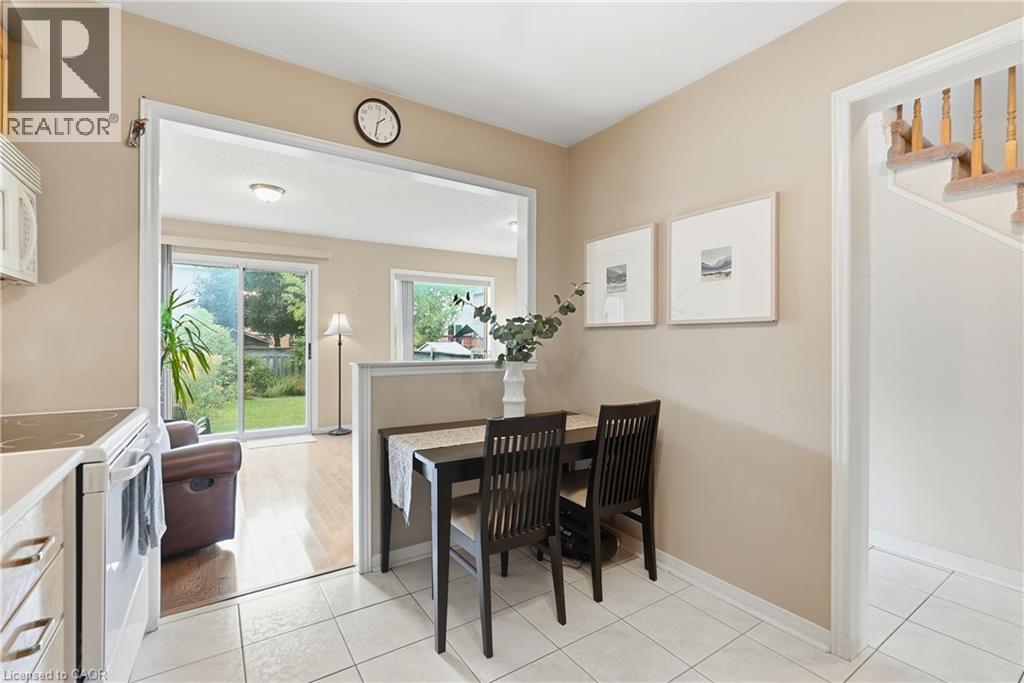
| Main Level | Eat In Kitchen | 10'10'' x 9'4'' | ||
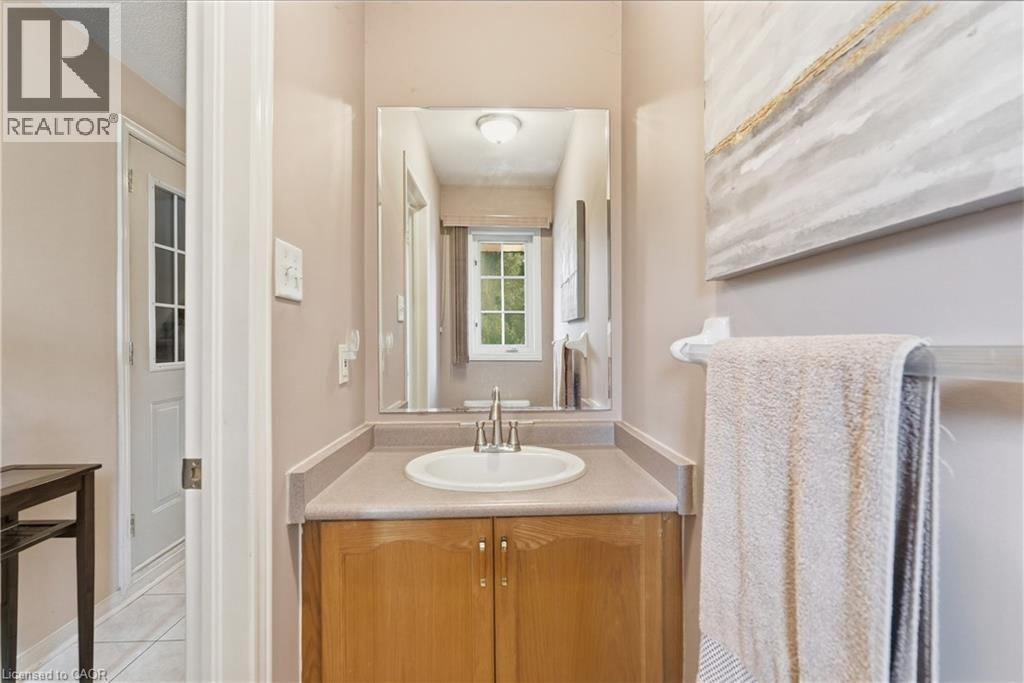
| Main Level | 2pc Bathroom | Measurements not available | ||
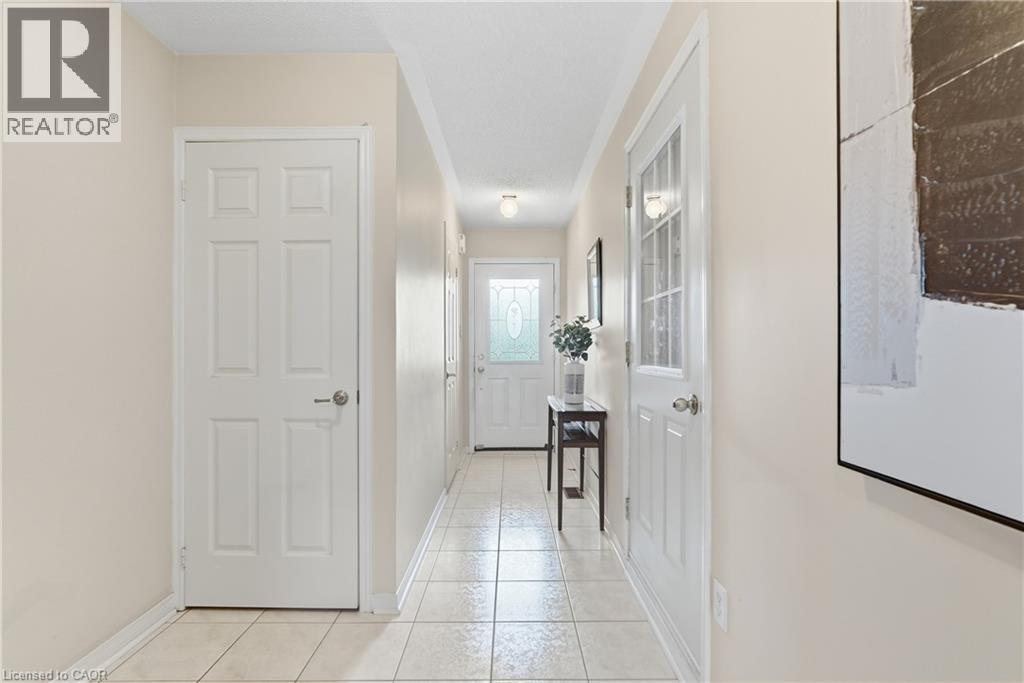
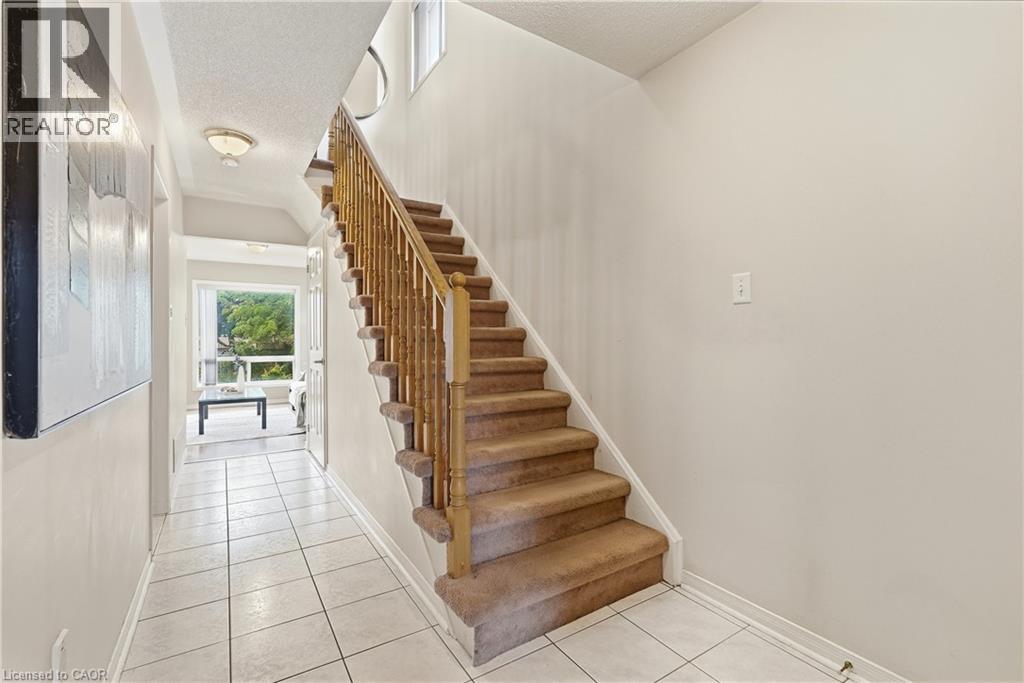
| Main Level | Foyer | 27'9'' x 3'7'' |
https://www.realtor.ca/real-estate/30365298/5169-des-jardines-drive-burlington
Contact Us
Contact us for more information

The trademarks REALTOR®, REALTORS®, and the REALTOR® logo are controlled by The Canadian Real Estate Association (CREA) and identify real estate professionals who are members of CREA. The trademarks MLS®, Multiple Listing Service® and the associated logos are owned by The Canadian Real Estate Association (CREA) and identify the quality of services provided by real estate professionals who are members of CREA. The trademark DDF® is owned by The Canadian Real Estate Association (CREA) and identifies CREA's Data Distribution Facility (DDF®)
October 05 2026 05:42:25
REALTORS® Association of Hamilton-Burlington
RE/MAX Escarpment Golfi Realty Inc.