
101 - 10 Riverside Drive Kawartha Lakes, Ontario K0M 1A0

$1,495 Monthly
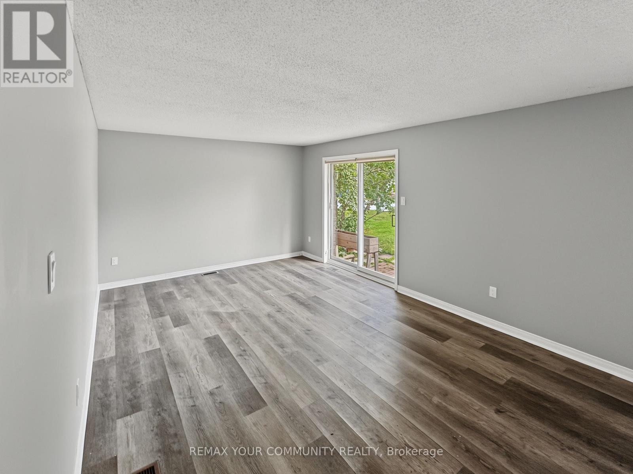
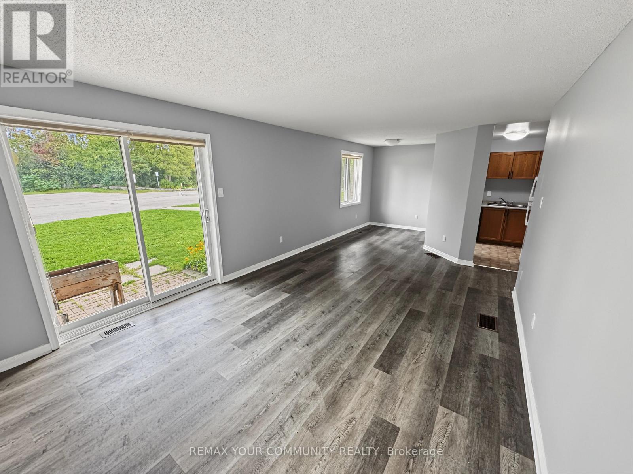
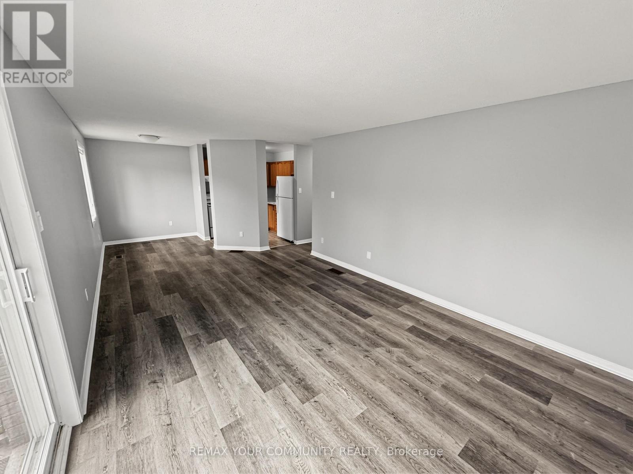
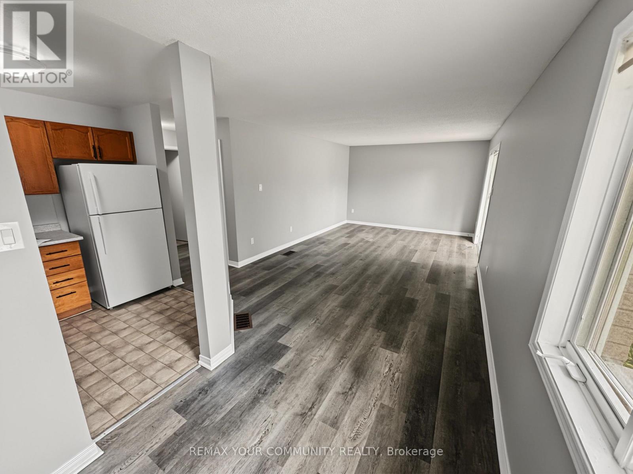
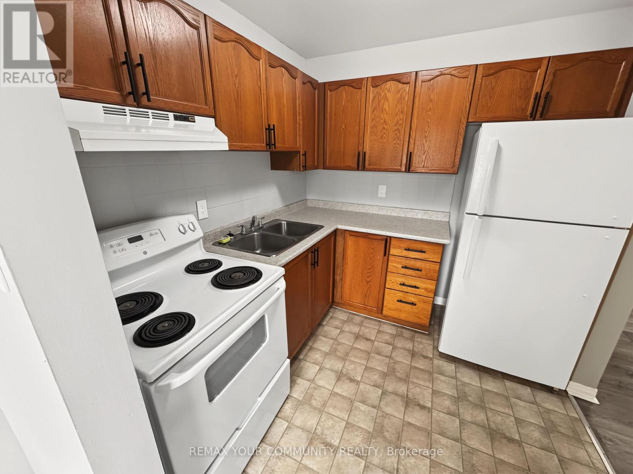
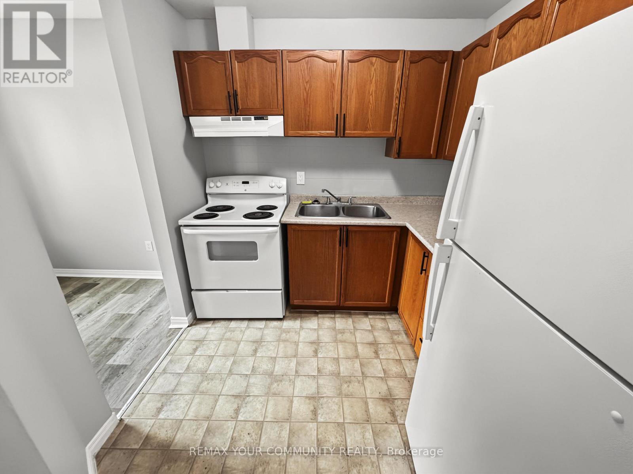
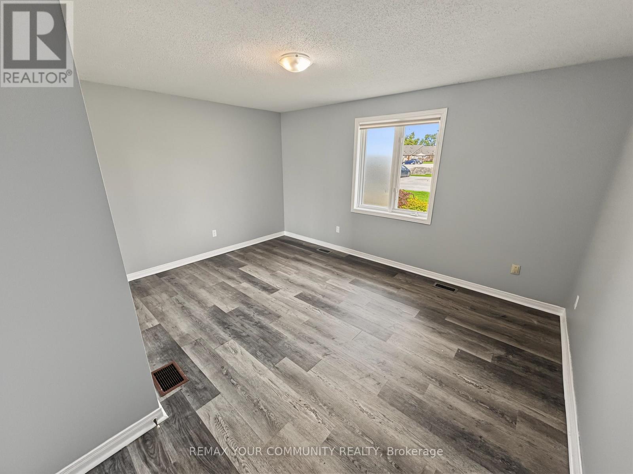
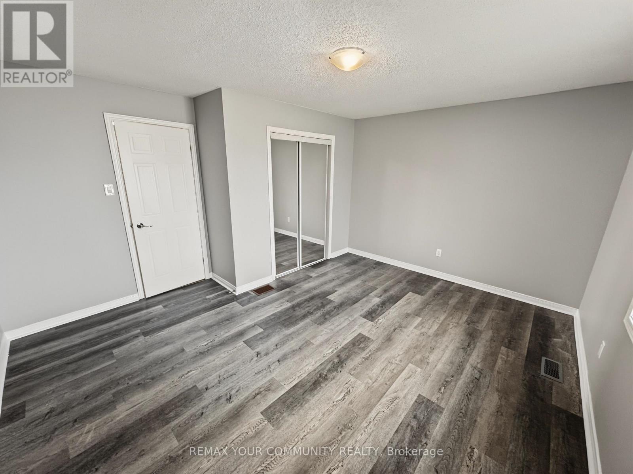
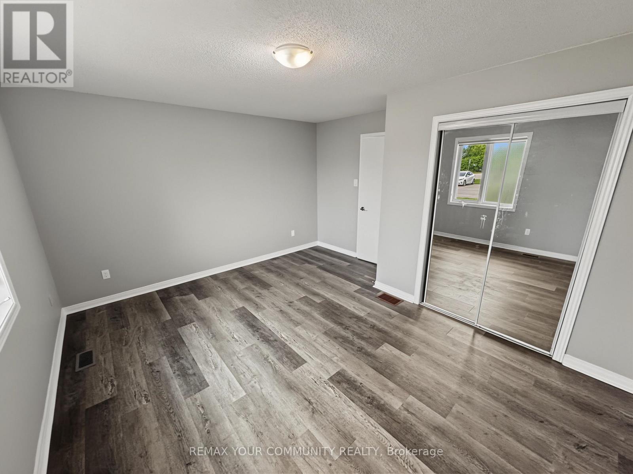
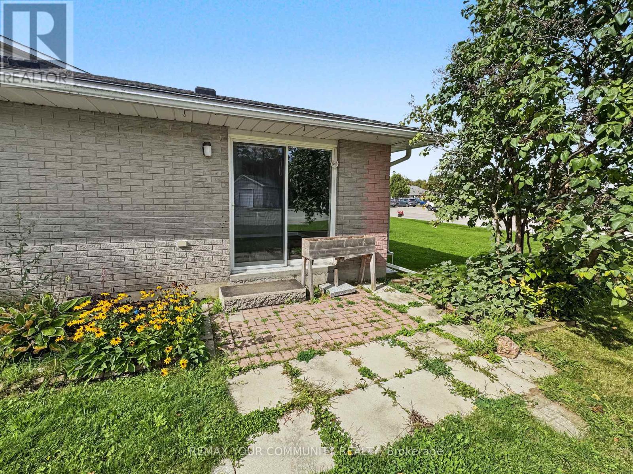
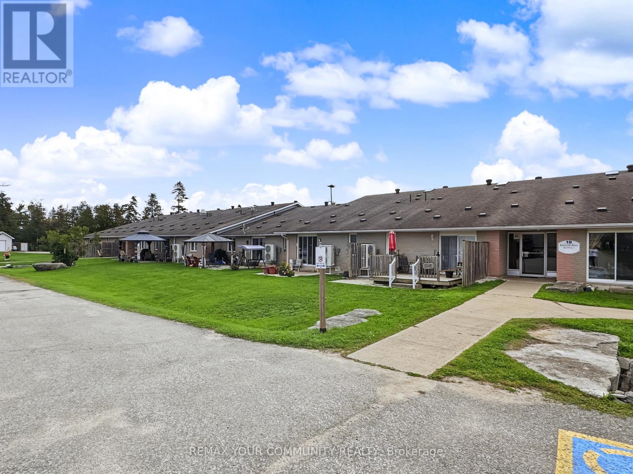
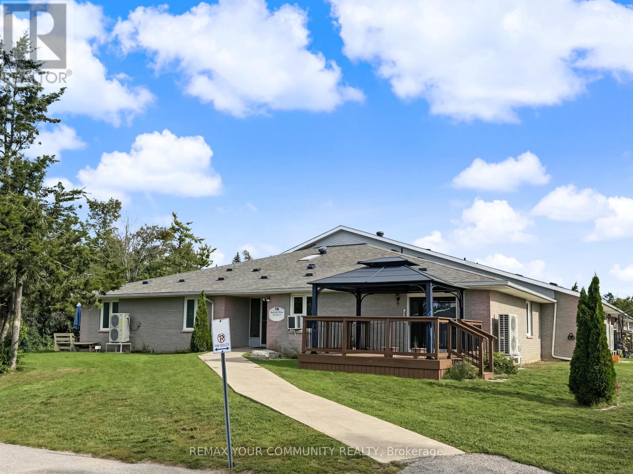
Enjoy the relaxed pace and lakeside village charm of Bobcaygeon. Set within a welcoming,close-knit residential community, this one-bedroom, one-bathroom suite offers comfortable single-level living with a spacious combined living and dining room, kitchen and an east-facing private patio-a pleasant spot for your morning coffee. Laminate and vinyl flooring throughout.Refrigerator and stove included. Enjoy browsing downtown shops, meeting friends for lunch or watching boats pass through historic Lock 32 on the Trent-Severn Waterway. Local amenities include Gordon Yacht Harbour, the Bobcaygeon Public Library and Forbert Memorial Pool and Workout Centre, offering opportunities to stay active and connected while enjoying cottage-country living year-round.Available for immediate occupancy. Washer and dryer are not included; tenant to supply their own. Hydro, water and gas are additional to the monthly rent. Parking is available at an additional $50 per space per month, subject to availability. Tenant insurance required. (id:62104)
Property Details
| MLS® Number | X13860782 |
| Property Type | Multi-family |
| Community Name | Bobcaygeon |
| Amenities Near By | Marina, Park |
| Community Features | Community Centre |
| Features | Carpet Free |
| Structure | Patio(s) |
Building
| Bathroom Total | 1 |
| Bedrooms Above Ground | 1 |
| Bedrooms Total | 1 |
| Appliances | Stove, Refrigerator |
| Architectural Style | Bungalow |
| Basement Type | None |
| Cooling Type | Central Air Conditioning |
| Exterior Finish | Brick |
| Flooring Type | Laminate |
| Foundation Type | Concrete |
| Heating Fuel | Electric |
| Heating Type | Heat Pump |
| Stories Total | 1 |
| Size Interior | 700 - 1,100 Sqft |
| Type | Other |
| Utility Water | Municipal Water |
Parking
| No Garage |
Land
| Acreage | No |
| Land Amenities | Marina, Park |
| Sewer | Sanitary Sewer |
Rooms
| Level | Type | Length | Width | Dimensions |
|---|---|---|---|---|
| Main Level | Bedroom | 3.91 m | 4.4 m | 3.91 m x 4.4 m |
| Main Level | Living Room | 3.61 m | 6.32 m | 3.61 m x 6.32 m |
| Main Level | Dining Room | 3.61 m | 6.32 m | 3.61 m x 6.32 m |
| Main Level | Kitchen | 2.43 m | 2.46 m | 2.43 m x 2.46 m |
| Main Level | Eating Area | 2.04 m | 1.8 m | 2.04 m x 1.8 m |
Contact Us
Contact us for more information

The trademarks REALTOR®, REALTORS®, and the REALTOR® logo are controlled by The Canadian Real Estate Association (CREA) and identify real estate professionals who are members of CREA. The trademarks MLS®, Multiple Listing Service® and the associated logos are owned by The Canadian Real Estate Association (CREA) and identify the quality of services provided by real estate professionals who are members of CREA. The trademark DDF® is owned by The Canadian Real Estate Association (CREA) and identifies CREA's Data Distribution Facility (DDF®)
October 05 2026 03:04:50
Toronto Regional Real Estate Board
RE/MAX Your Community Realty