
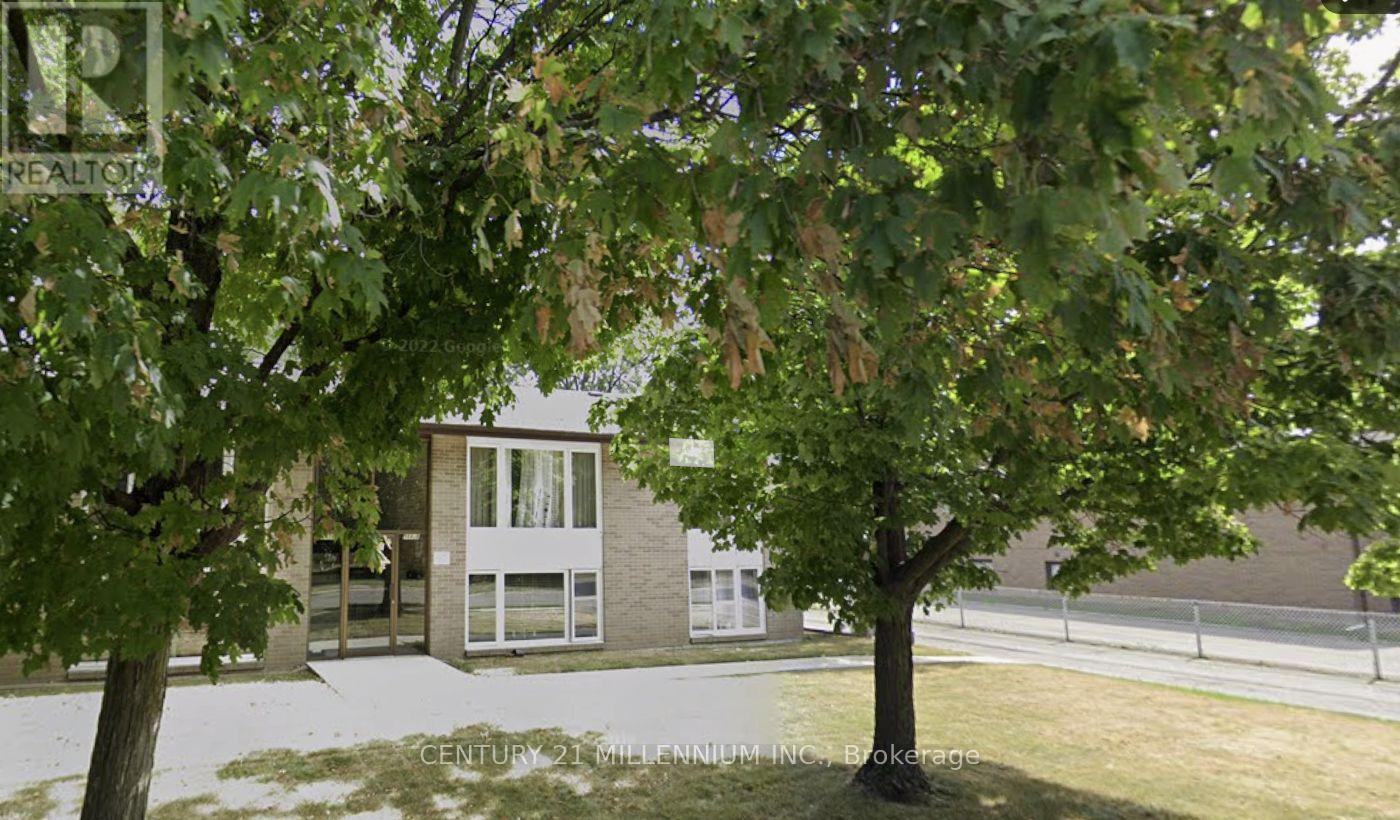
Unit A - 58 Isabella Street Brampton, Ontario L6X 1R1

$2,500 Monthly
Fantastic Fourplex, private lifestyle property approximately 900 square feet of living space on the upper level, with a well-designed floor plan and newly renovated throughout.Modern plank size, laminate flooring throughout, freshly painted in a neutral palette. Upgraded millwork, pot lighting, neutral ceramic foyer/ double coat closet enclosed vertibule, upgraded electrical, newly installed smoke/carbon monoxide detectors in every room, vinyl windows, enclosed vestibule, poured concrete, driveway/parking lot. 4 x 8 storage shed, 2 parking spaces, convenient back door exit allowing for easy access to parking spaces. Coin laundry on site. Upgraded forced-air gas furnace, central-air conditioning.Spacious living/dining combination with huge picture window. Three good-size bedrooms/double closets, upgraded eat-in kitchen with neutral ceramic tile, ample cabinetry, window over sink. Ideally located in the Downton Brampton corridor, close to all amenities. (id:62104)
Property Details
| MLS® Number | W13859062 |
| Property Type | Multi-family |
| Community Name | Downtown Brampton |
| Features | Carpet Free, Laundry- Coin Operated |
| Parking Space Total | 2 |
Building
| Bathroom Total | 1 |
| Bedrooms Above Ground | 3 |
| Bedrooms Total | 3 |
| Amenities | Separate Heating Controls, Separate Electricity Meters |
| Appliances | Dryer, Stove, Washer, Refrigerator |
| Basement Type | None |
| Cooling Type | Central Air Conditioning |
| Exterior Finish | Brick |
| Flooring Type | Laminate, Ceramic |
| Foundation Type | Block |
| Heating Fuel | Natural Gas |
| Heating Type | Forced Air |
| Size Interior | 1,100 - 1,500 Sqft |
| Type | Fourplex |
| Utility Water | Municipal Water |
Parking
| No Garage |
Land
| Acreage | No |
| Sewer | Sanitary Sewer |
| Size Irregular | . |
| Size Total Text | . |
Rooms
| Level | Type | Length | Width | Dimensions |
|---|---|---|---|---|
| Flat | Living Room | 4.9 m | 3.5 m | 4.9 m x 3.5 m |
| Flat | Dining Room | 3 m | 2.9 m | 3 m x 2.9 m |
| Flat | Kitchen | 3.6 m | 3.3 m | 3.6 m x 3.3 m |
| Flat | Primary Bedroom | 4 m | 3.5 m | 4 m x 3.5 m |
| Flat | Bedroom 2 | 3 m | 2.9 m | 3 m x 2.9 m |
| Flat | Bedroom 3 | 3.4 m | 2.5 m | 3.4 m x 2.5 m |
| Flat | Bathroom | 2.4 m | 1.6 m | 2.4 m x 1.6 m |
Contact Us
Contact us for more information

The trademarks REALTOR®, REALTORS®, and the REALTOR® logo are controlled by The Canadian Real Estate Association (CREA) and identify real estate professionals who are members of CREA. The trademarks MLS®, Multiple Listing Service® and the associated logos are owned by The Canadian Real Estate Association (CREA) and identify the quality of services provided by real estate professionals who are members of CREA. The trademark DDF® is owned by The Canadian Real Estate Association (CREA) and identifies CREA's Data Distribution Facility (DDF®)
October 03 2026 08:35:02
Toronto Regional Real Estate Board
Century 21 Millennium Inc.