
24 Carberry Road Street Erin, Ontario N0B 1T0

$829,000
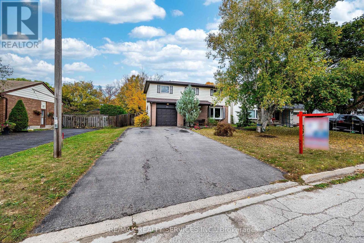
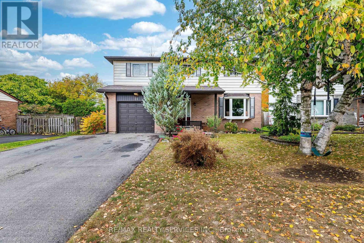
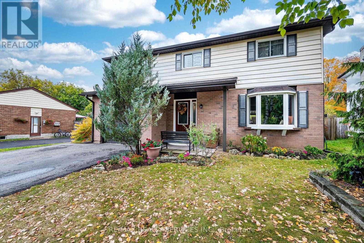
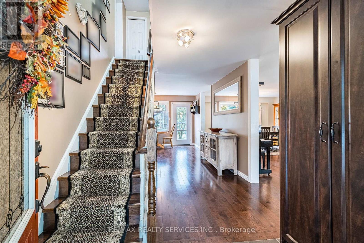
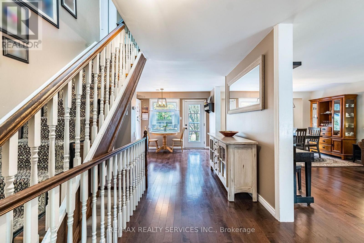
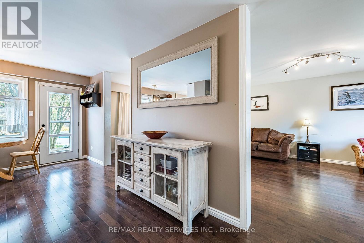
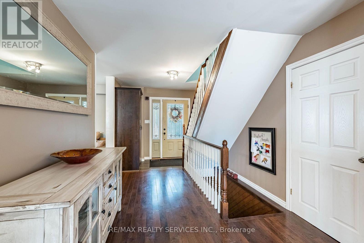
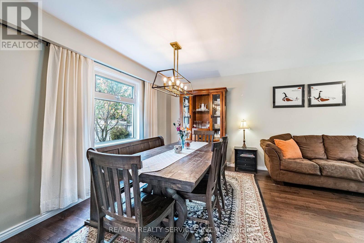
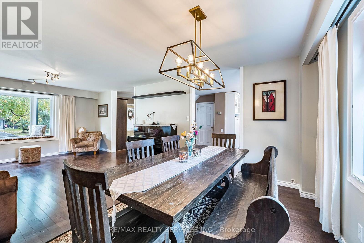
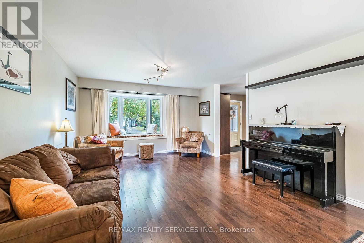
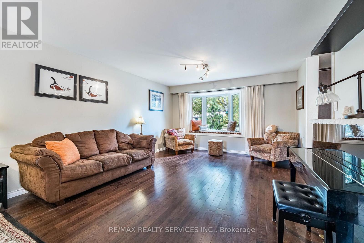
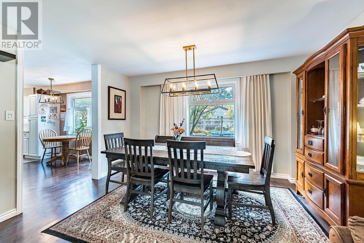
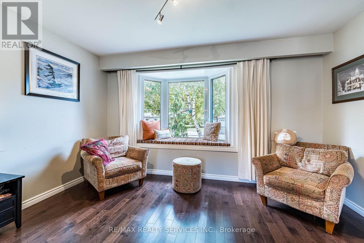
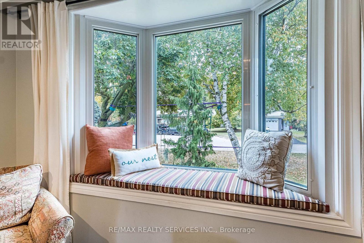
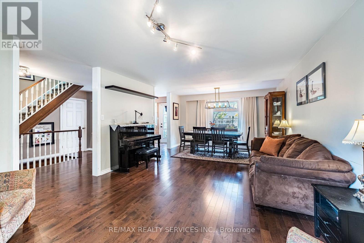
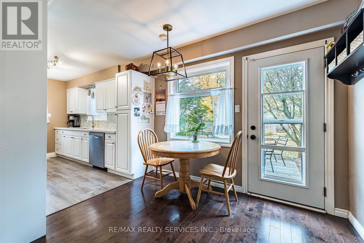
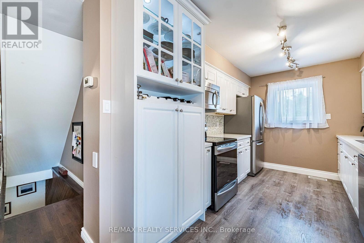
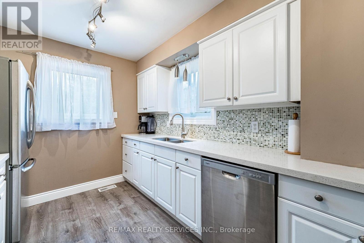
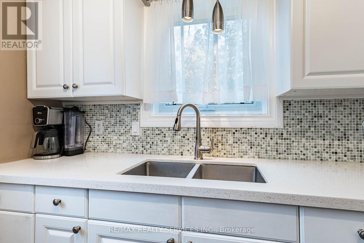
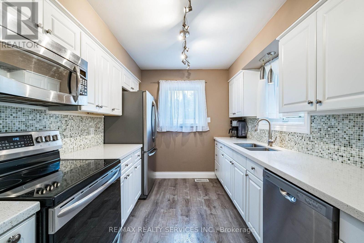
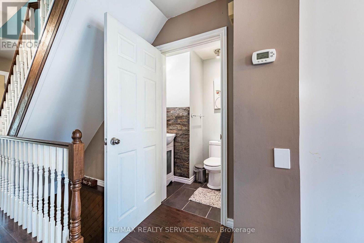
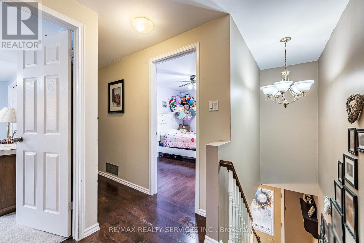
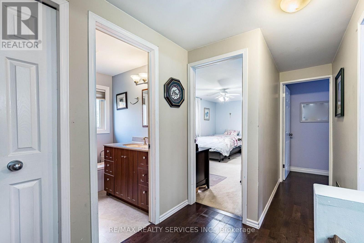
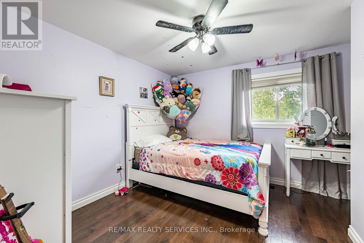
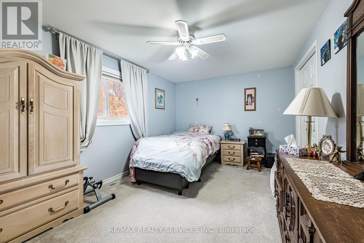
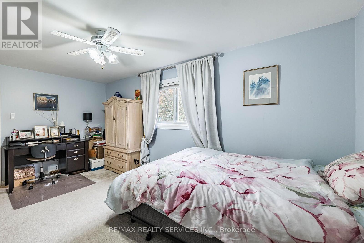
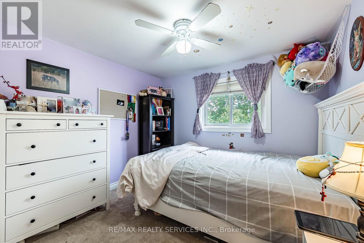
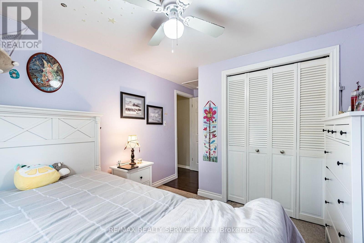
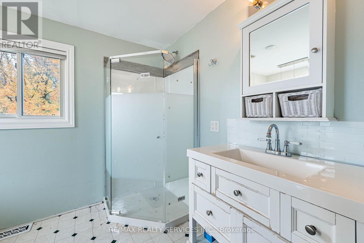
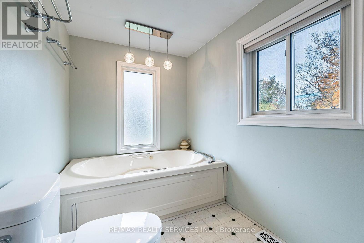
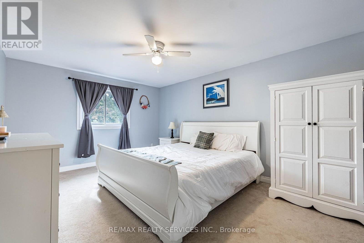
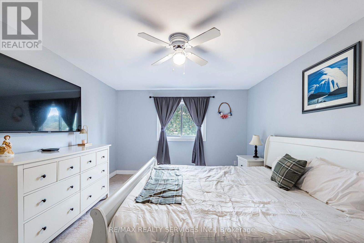
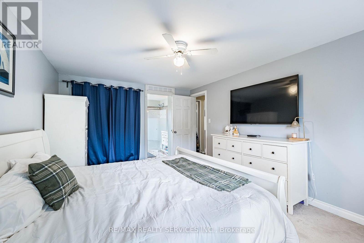
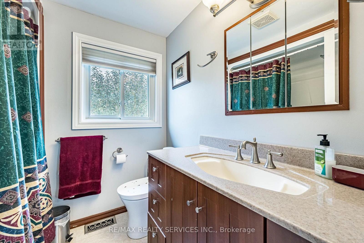
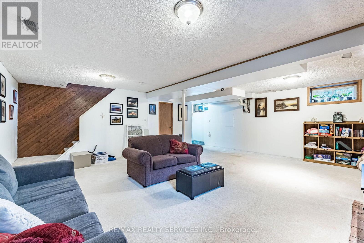
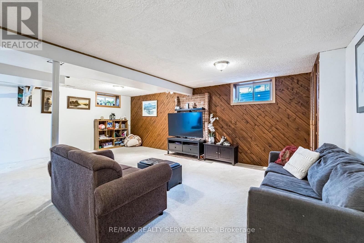
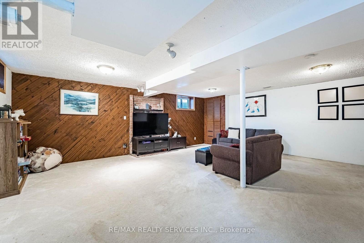
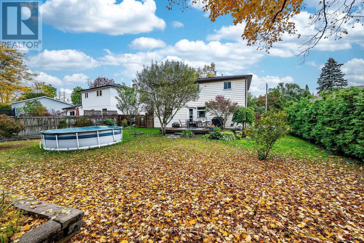
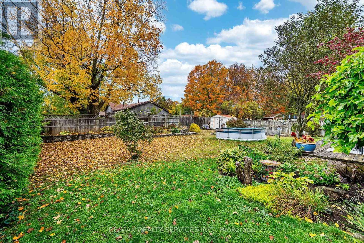
Welcome to 24 Carberry Road, Erin - a charming and spacious 2-storey family home tucked away on a quiet cul-de-sac in a peaceful, family-friendly neighbourhood. Offering 4 generously sized bedrooms, this home provides plenty of space for the entire family. The inviting primary bedroom features its own private ensuite, while the second floor offers the convenience of 2 full bathrooms.The heart of the home is the functional kitchen, beautifully finished with quartz countertops and plenty of space for everyday family living and entertaining. The tastefully finished basement adds valuable additional living space - perfect for a recreation room, home theatre, kids' play area, home office, or extended family.Outside, the newly finished driveway accommodates up to 4 vehicles, providing excellent parking for family and guests. Nestled in a quiet setting with the charm and tranquility Erin is known for, this wonderful home offers the perfect combination of space, comfort, functionality, and location.A fantastic opportunity to make 24 Carberry Road your next family home! (id:62104)
Open House
This property has open houses!
2:00 pm
Ends at:4:00 pm
Property Details
| MLS® Number | X13858984 |
| Property Type | Single Family |
| Community Name | Erin |
| Parking Space Total | 6 |
| Pool Type | Above Ground Pool |
Building
| Bathroom Total | 3 |
| Bedrooms Above Ground | 4 |
| Bedrooms Total | 4 |
| Appliances | Water Heater |
| Basement Development | Finished |
| Basement Type | N/a (finished) |
| Construction Style Attachment | Detached |
| Cooling Type | Central Air Conditioning |
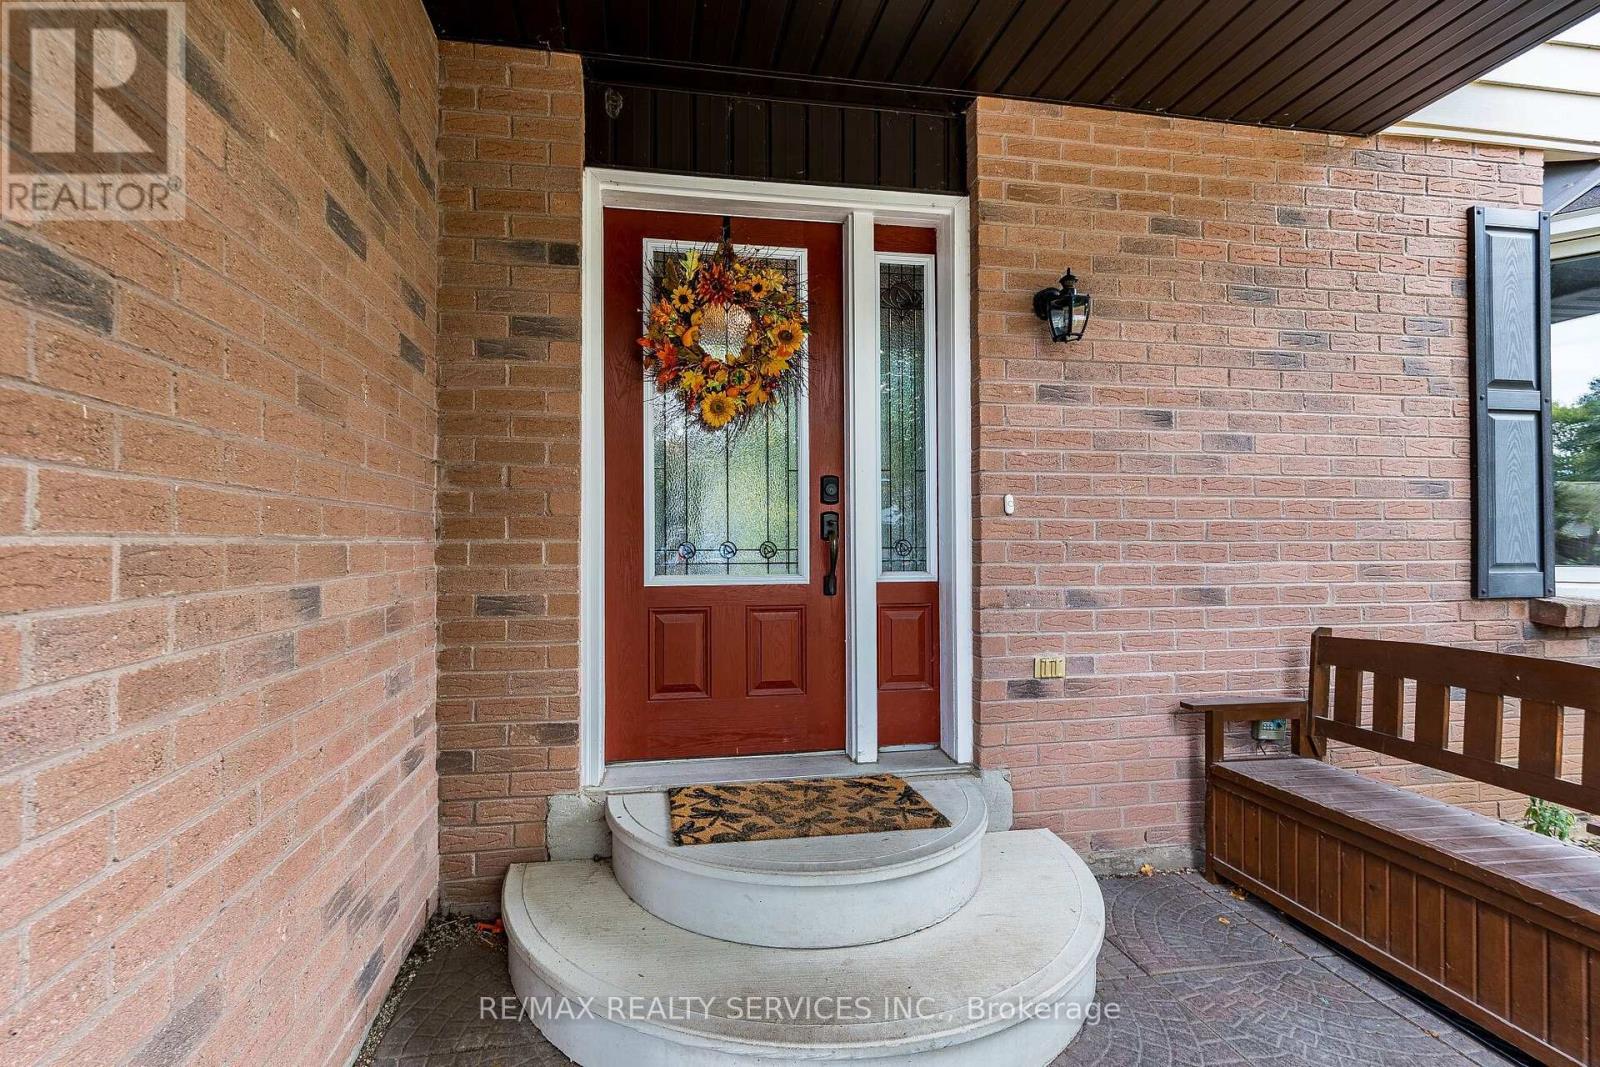
| Exterior Finish | Brick |
| Fireplace Present | Yes |
| Flooring Type | Hardwood, Vinyl |
| Foundation Type | Concrete |
| Half Bath Total | 1 |
| Heating Fuel | Natural Gas |
| Heating Type | Forced Air |
| Stories Total | 2 |
| Size Interior | 1,500 - 2,000 Sqft |
| Type | House |
| Utility Water | Municipal Water |
Parking
| Attached Garage | |
| Garage |
Land
| Acreage | No |
| Sewer | Septic System |
| Size Depth | 120 Ft ,1 In |
| Size Frontage | 51 Ft ,9 In |
| Size Irregular | 51.8 X 120.1 Ft |
| Size Total Text | 51.8 X 120.1 Ft |
Rooms
| Level | Type | Length | Width | Dimensions |
|---|---|---|---|---|
| Second Level | Primary Bedroom | 6.1 m | 3.66 m | 6.1 m x 3.66 m |
| Second Level | Bedroom 2 | 3.66 m | 4.27 m | 3.66 m x 4.27 m |
| Second Level | Bedroom 3 | 3.66 m | 3.96 m | 3.66 m x 3.96 m |
| Second Level | Bedroom 4 | 3.05 m | 3.35 m | 3.05 m x 3.35 m |
| Basement | Recreational, Games Room | 8.53 m | 7.62 m | 8.53 m x 7.62 m |
| Main Level | Living Room | 6.71 m | 3.35 m | 6.71 m x 3.35 m |
| Main Level | Dining Room | 3.35 m | 6.71 m | 3.35 m x 6.71 m |
| Main Level | Kitchen | 3.05 m | 2.44 m | 3.05 m x 2.44 m |
https://www.realtor.ca/real-estate/30361603/24-carberry-road-street-erin-erin
Contact Us
Contact us for more information

The trademarks REALTOR®, REALTORS®, and the REALTOR® logo are controlled by The Canadian Real Estate Association (CREA) and identify real estate professionals who are members of CREA. The trademarks MLS®, Multiple Listing Service® and the associated logos are owned by The Canadian Real Estate Association (CREA) and identify the quality of services provided by real estate professionals who are members of CREA. The trademark DDF® is owned by The Canadian Real Estate Association (CREA) and identifies CREA's Data Distribution Facility (DDF®)
October 03 2026 07:37:38
Toronto Regional Real Estate Board
RE/MAX Realty Services Inc.