
607 - 8010 Derry Road Milton, Ontario L9T 9N3

$2,750 Monthly
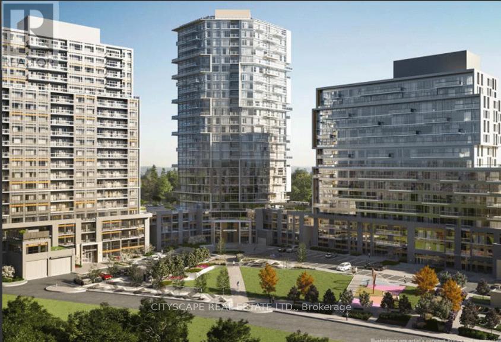
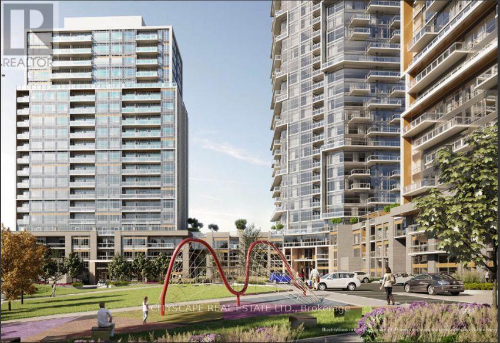
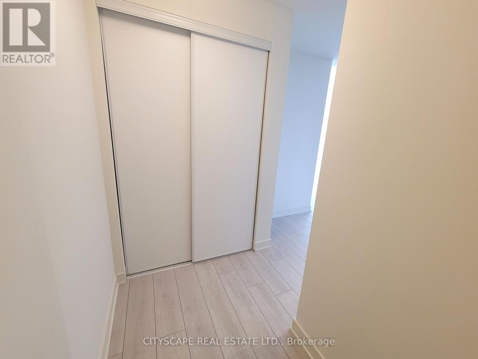
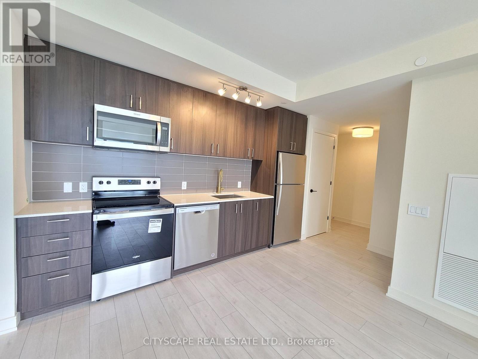
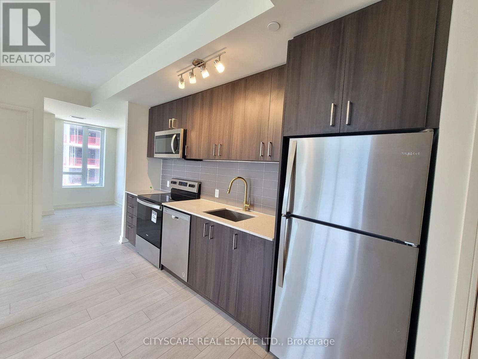
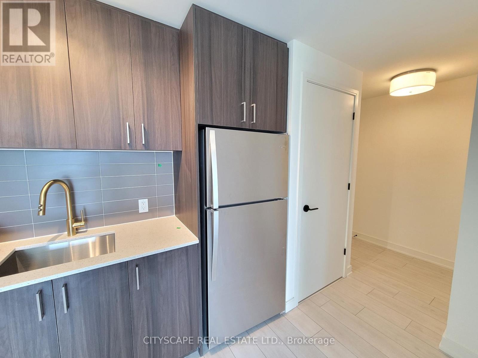
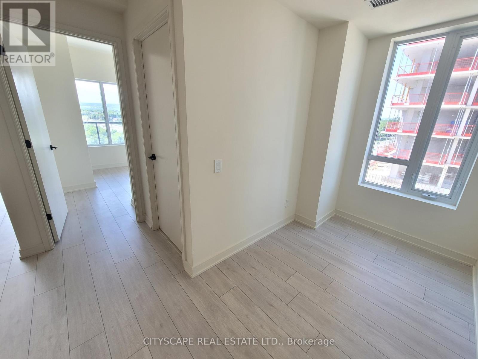
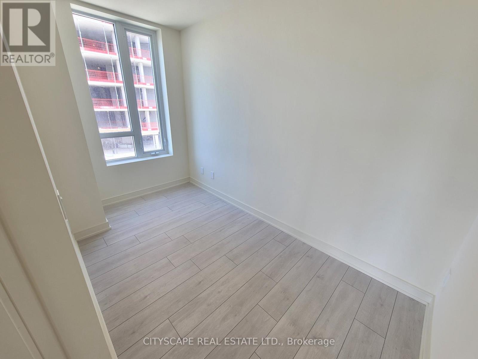
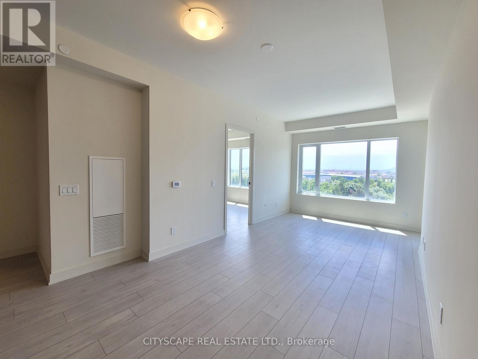
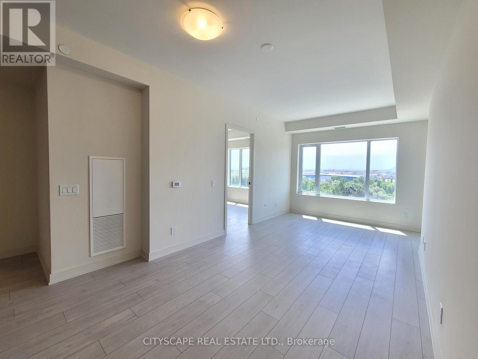
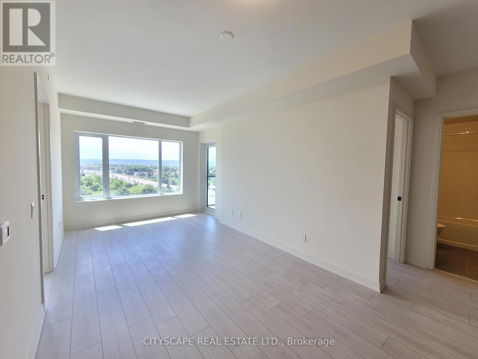
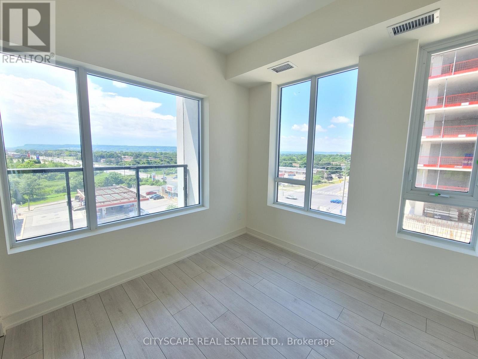
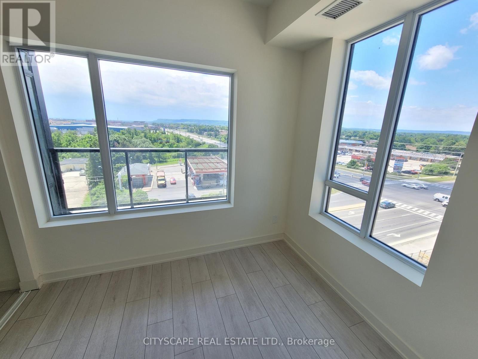
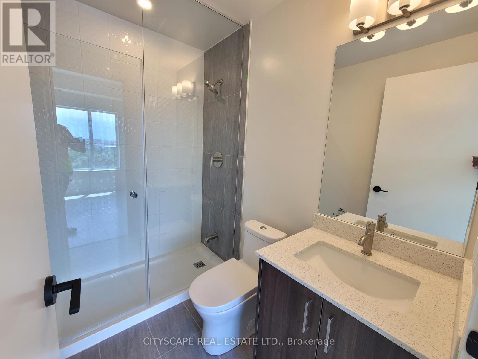
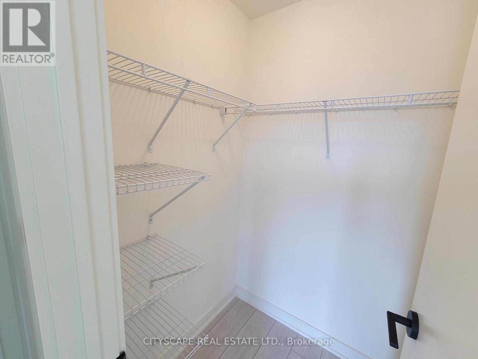
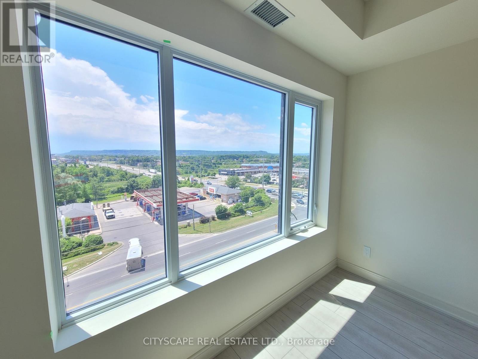
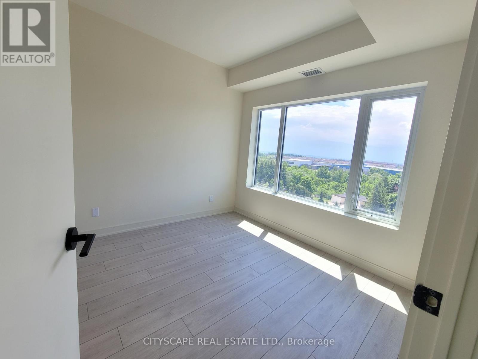
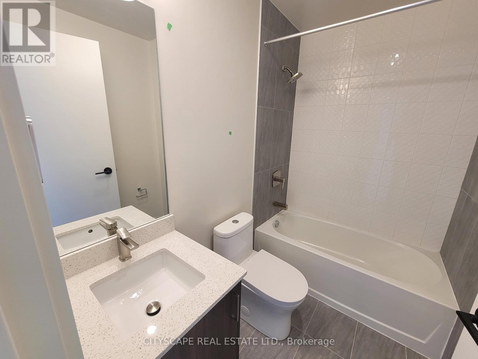
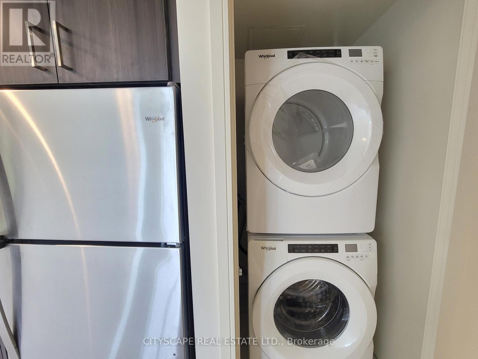
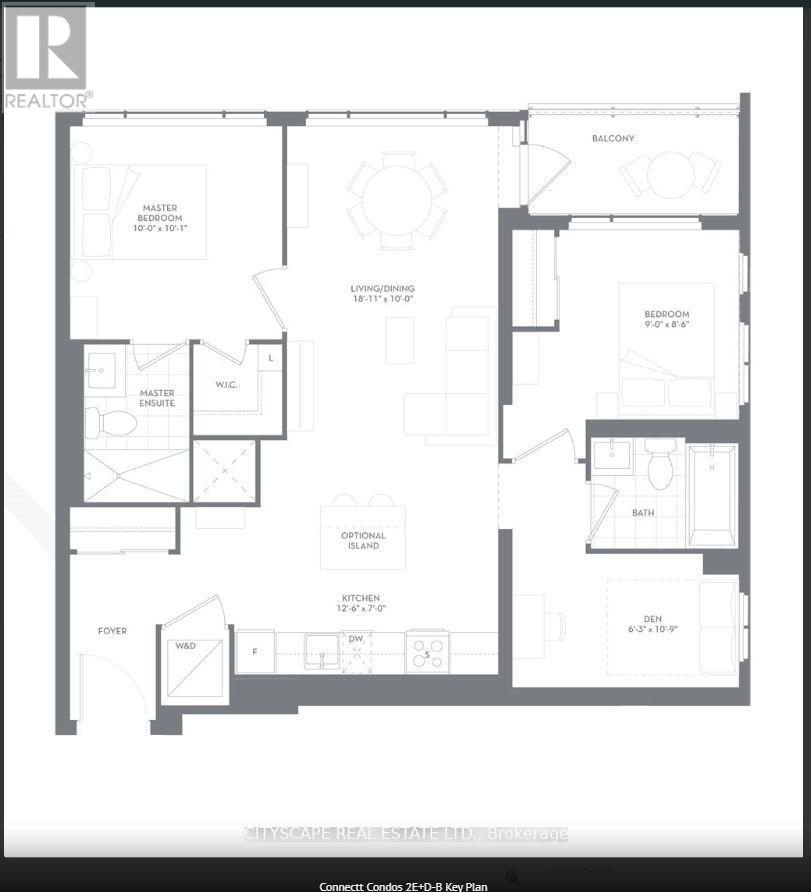
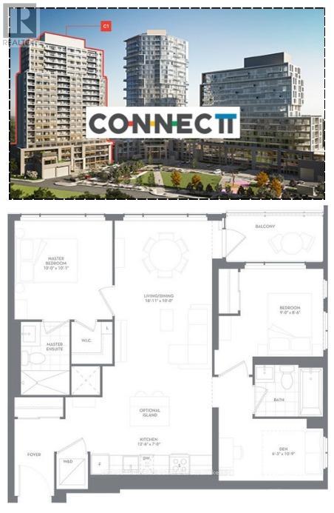
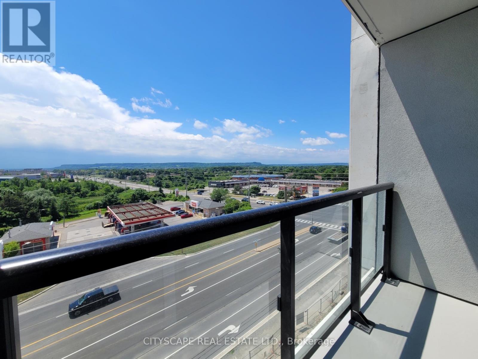
Welcome to this bright and spacious luxury corner suite offering approximately 895 sq. ft. of interior living space plusa 54 sq. ft. private balcony. This beautifully designed unit features 2 bedrooms + a generously sized den, 2 fullbathrooms, 1 underground parking space and 1 locker. The versatile den is ideal for a home office, study oradditional flex space.Filled with natural light through large windows, the suite features wide-plank laminate flooring and a modernopen-concept kitchen with quartz countertops, stylish backsplash, stainless-steel appliances and custom cabinetrywith soft-close doors. The primary bedroom offers a walk-in closet and private ensuite, while the second fullbathroom conveniently serves the additional bedroom and den. Enjoy the added convenience of in-suite laundry anda private balcony.Residents enjoy premium building amenities including an indoor pool, rooftop terrace, fitness centre and 24-hourconcierge. Ideally situated in Milton with convenient access to Milton GO Station, Highways 401 & 407, shopping,dining, parks, trails, healthcare facilities and everyday amenities. A stylish and functional corner suite offeringmodern living in a convenient location. (id:62104)
Property Details
| MLS® Number | W13858552 |
| Property Type | Single Family |
| Community Name | 1028 - CO Coates |
| Amenities Near By | Golf Nearby, Hospital, Park, Place Of Worship |
| Community Features | Pets Allowed With Restrictions |
| Equipment Type | Water Heater |
| Features | Balcony, Carpet Free, In Suite Laundry |
| Parking Space Total | 1 |
| Rental Equipment Type | Water Heater |
| View Type | View |
Building
| Bathroom Total | 2 |
| Bedrooms Above Ground | 2 |
| Bedrooms Below Ground | 1 |
| Bedrooms Total | 3 |
| Age | 0 To 5 Years |
| Amenities | Security/concierge, Recreation Centre, Storage - Locker |
| Appliances | Garage Door Opener Remote(s), Oven - Built-in, Dryer, Microwave, Oven, Washer, Window Coverings, Refrigerator |
| Basement Type | None |
| Cooling Type | Central Air Conditioning |
| Exterior Finish | Brick, Concrete |
| Fire Protection | Alarm System, Smoke Detectors |
| Flooring Type | Laminate |
| Heating Fuel | Natural Gas |
| Heating Type | Forced Air |
| Size Interior | 800 - 899 Sqft |
| Type | Apartment |
Parking
| Underground | |
| Garage |
Land
| Acreage | No |
| Land Amenities | Golf Nearby, Hospital, Park, Place Of Worship |
Rooms
| Level | Type | Length | Width | Dimensions |
|---|---|---|---|---|
| Flat | Living Room | 5.77 m | 3.05 m | 5.77 m x 3.05 m |
| Flat | Dining Room | 5.77 m | 3.05 m | 5.77 m x 3.05 m |
| Flat | Kitchen | 3.81 m | 2.13 m | 3.81 m x 2.13 m |
| Flat | Primary Bedroom | 3.07 m | 3.05 m | 3.07 m x 3.05 m |
| Flat | Bedroom 2 | 2.74 m | 2.59 m | 2.74 m x 2.59 m |
| Flat | Den | 1.91 m | 3.28 m | 1.91 m x 3.28 m |
| Flat | Bathroom | Measurements not available | ||
| Flat | Bathroom | Measurements not available | ||
| Flat | Laundry Room | Measurements not available |
https://www.realtor.ca/real-estate/30361184/607-8010-derry-road-milton-co-coates-1028-co-coates
Contact Us
Contact us for more information

The trademarks REALTOR®, REALTORS®, and the REALTOR® logo are controlled by The Canadian Real Estate Association (CREA) and identify real estate professionals who are members of CREA. The trademarks MLS®, Multiple Listing Service® and the associated logos are owned by The Canadian Real Estate Association (CREA) and identify the quality of services provided by real estate professionals who are members of CREA. The trademark DDF® is owned by The Canadian Real Estate Association (CREA) and identifies CREA's Data Distribution Facility (DDF®)
October 03 2026 04:34:46
Toronto Regional Real Estate Board
Cityscape Real Estate Ltd.