
77 - 250 Royalton Common Oakville, Ontario L6H 0N2

$4,200 Monthly
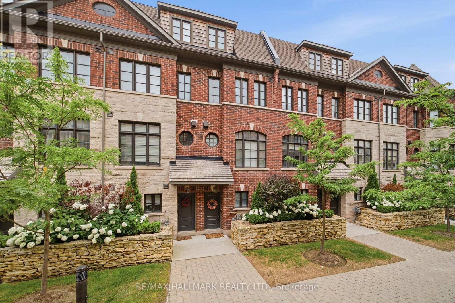
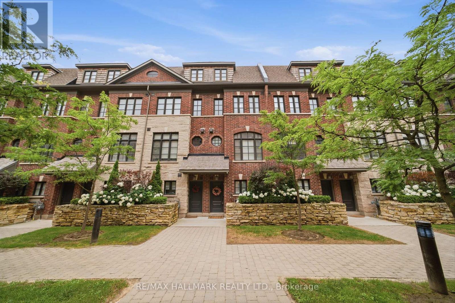
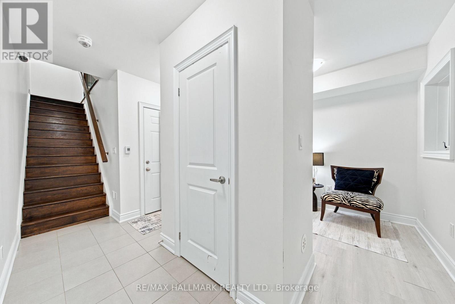
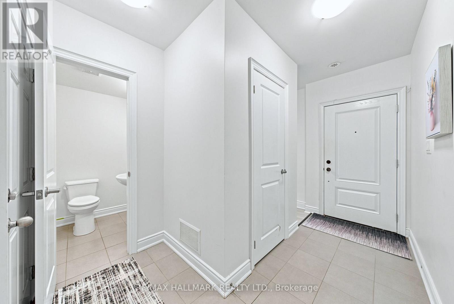
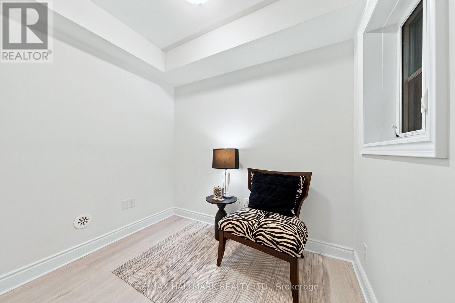
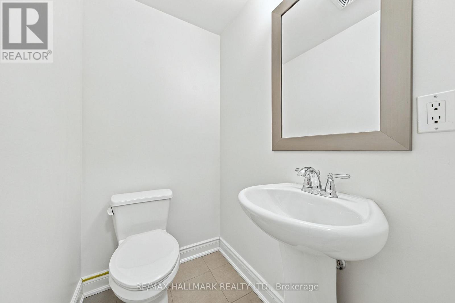
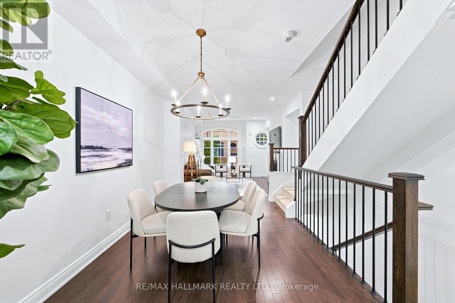
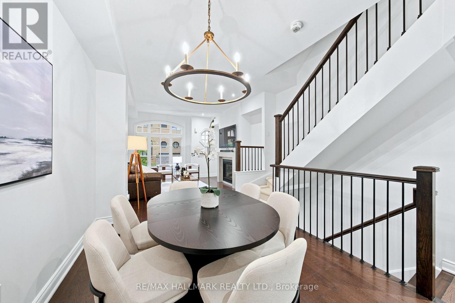
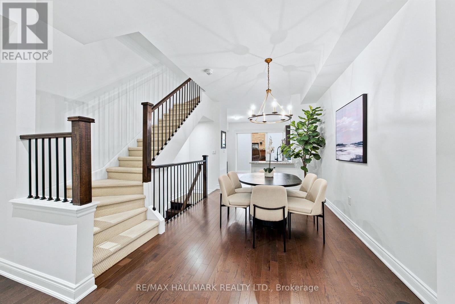
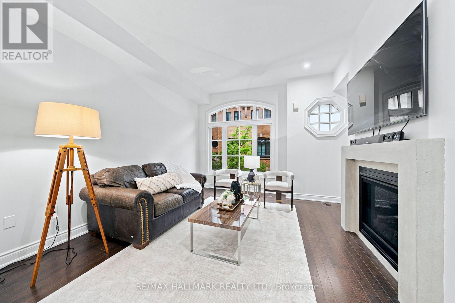
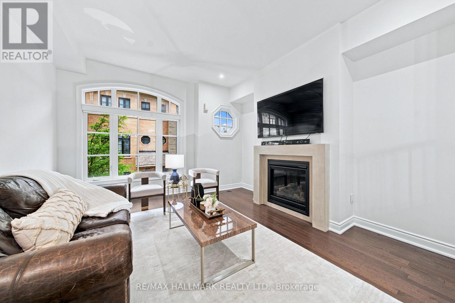
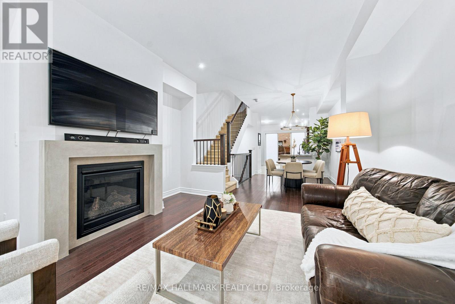
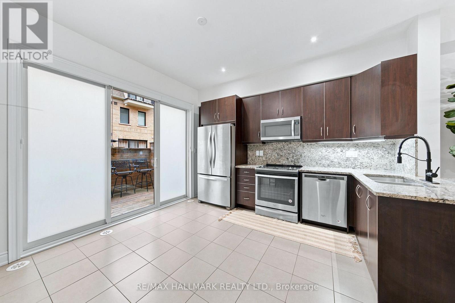
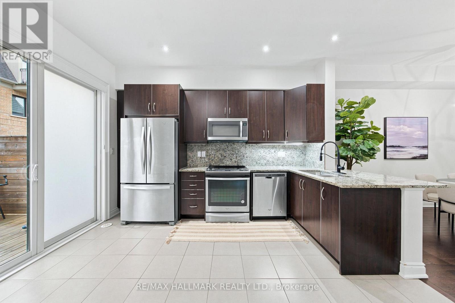
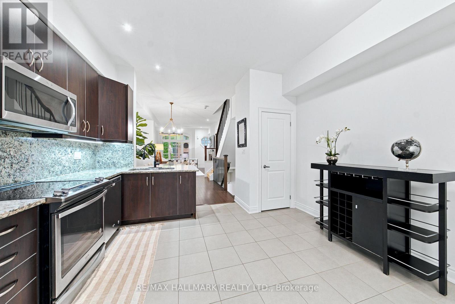
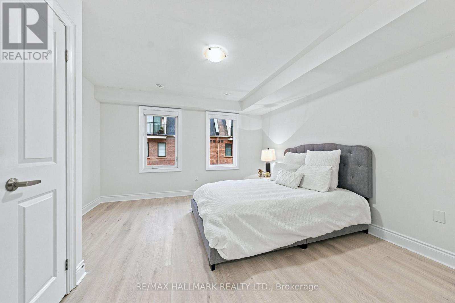
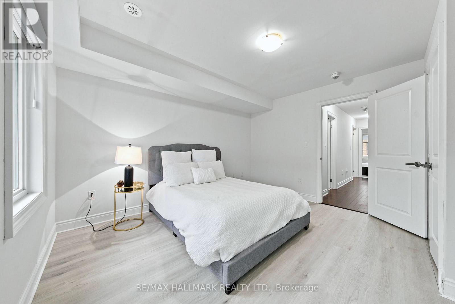
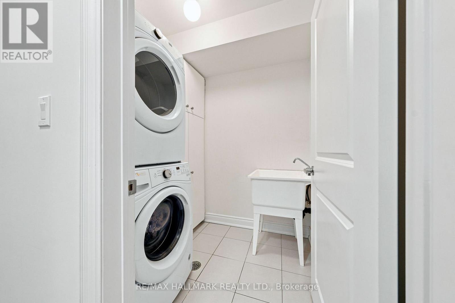
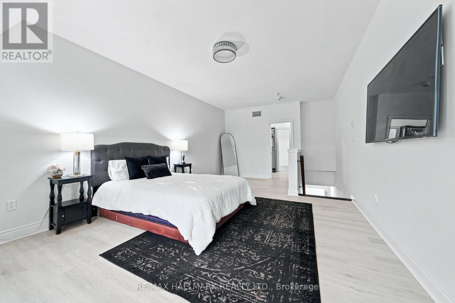
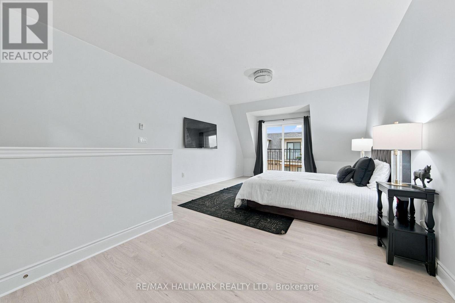
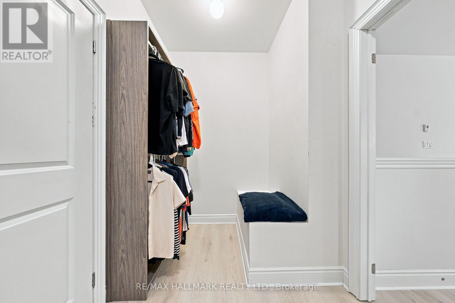
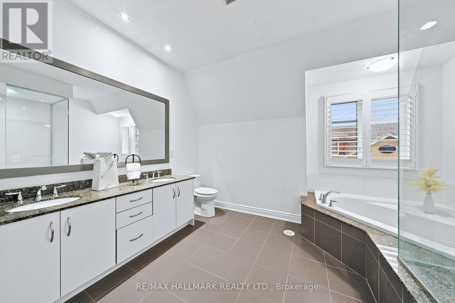
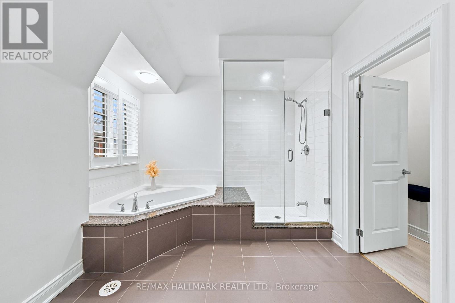
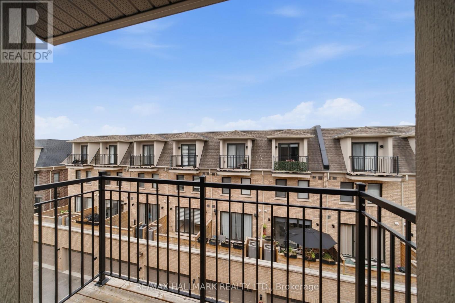
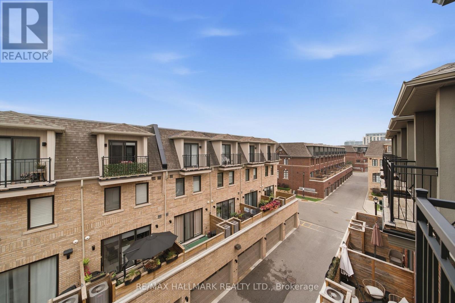
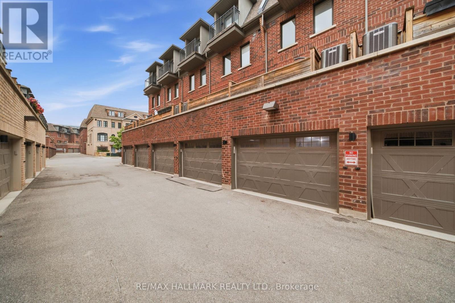
Experience refined executive living in one of Oakville's most desirable neighbourhoods. This bright, open-concept townhome features soaring 9.5-foot smooth ceilings, rich hardwood flooring and pot lighting throughout the sun-filled principal rooms. Designed for effortless entertaining, the kitchen offers granite countertops, stainless steel appliances and a breakfast bar, with access to a private patio complete with a gas BBQ hookup. A welcoming gas fireplace adds warmth and character to the living space. Upstairs, the spacious primary retreat features a walk-in closet, a spa-inspired five-piece ensuite and a Juliette balcony. A dedicated main-floor office provides a comfortable work-from-home setting, with a conveniently located powder room nearby. An elegant home offering comfort, style and functionality. (id:62104)
Property Details
| MLS® Number | W13858092 |
| Property Type | Single Family |
| Community Name | 1015 - RO River Oaks |
| Amenities Near By | Hospital, Park, Place Of Worship, Public Transit, Schools |
| Community Features | Community Centre |
| Equipment Type | Water Heater |
| Parking Space Total | 2 |
| Rental Equipment Type | Water Heater |
Building
| Bathroom Total | 3 |
| Bedrooms Above Ground | 3 |
| Bedrooms Below Ground | 1 |
| Bedrooms Total | 4 |
| Age | 0 To 5 Years |
| Basement Type | None |
| Construction Style Attachment | Attached |
| Cooling Type | Central Air Conditioning |
| Exterior Finish | Brick |
| Fireplace Present | Yes |
| Foundation Type | Brick |
| Half Bath Total | 1 |
| Heating Fuel | Natural Gas |
| Heating Type | Forced Air |
| Stories Total | 3 |
| Size Interior | 1,500 - 2,000 Sqft |
| Type | Row / Townhouse |
| Utility Water | Municipal Water |
Parking
| Garage |
Land
| Acreage | No |
| Land Amenities | Hospital, Park, Place Of Worship, Public Transit, Schools |
| Sewer | Sanitary Sewer |
| Size Depth | 41 Ft |
| Size Frontage | 14 Ft ,1 In |
| Size Irregular | 14.1 X 41 Ft |
| Size Total Text | 14.1 X 41 Ft |
Rooms
| Level | Type | Length | Width | Dimensions |
|---|---|---|---|---|
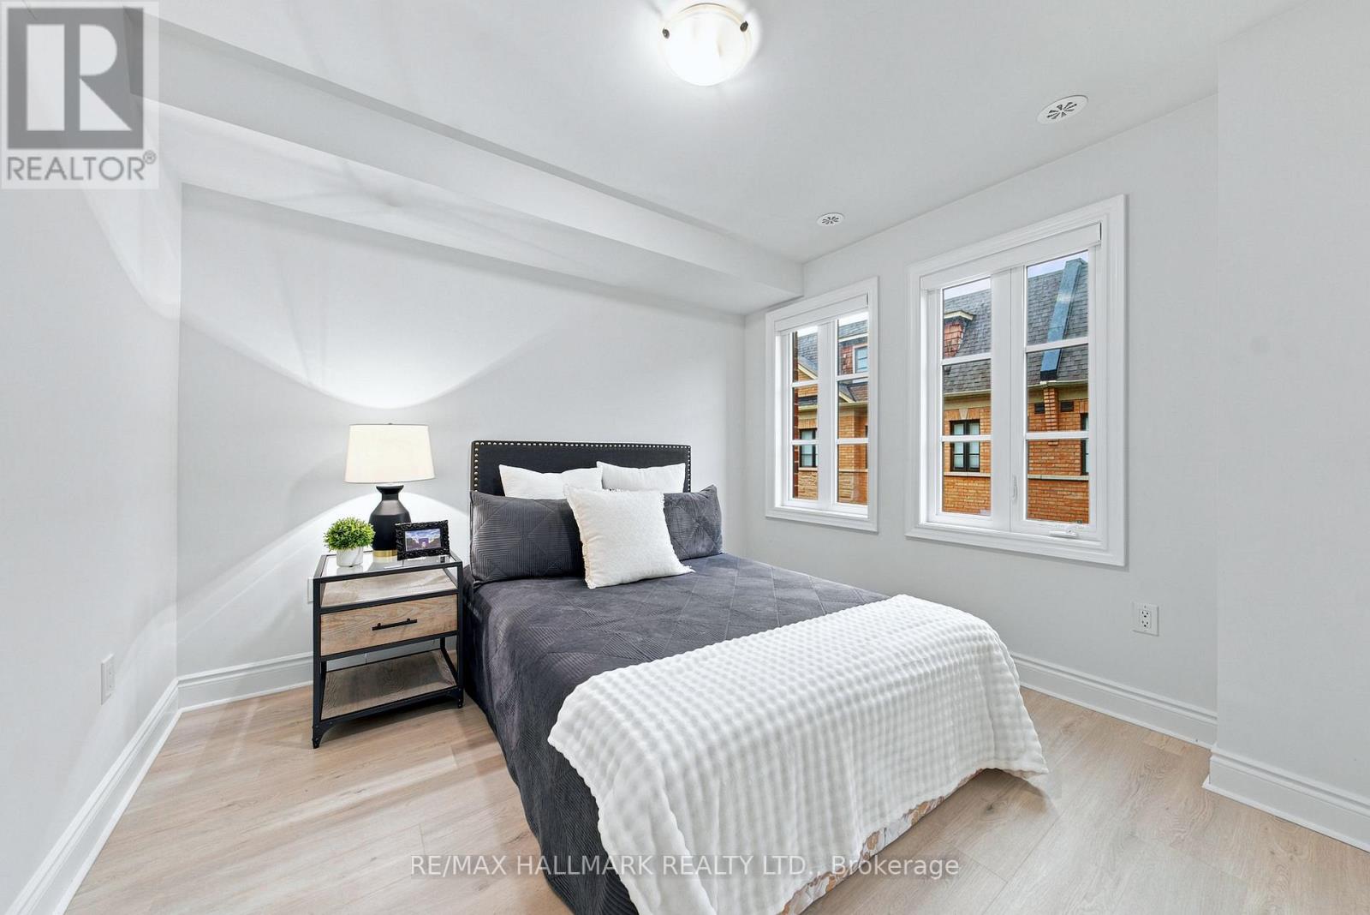
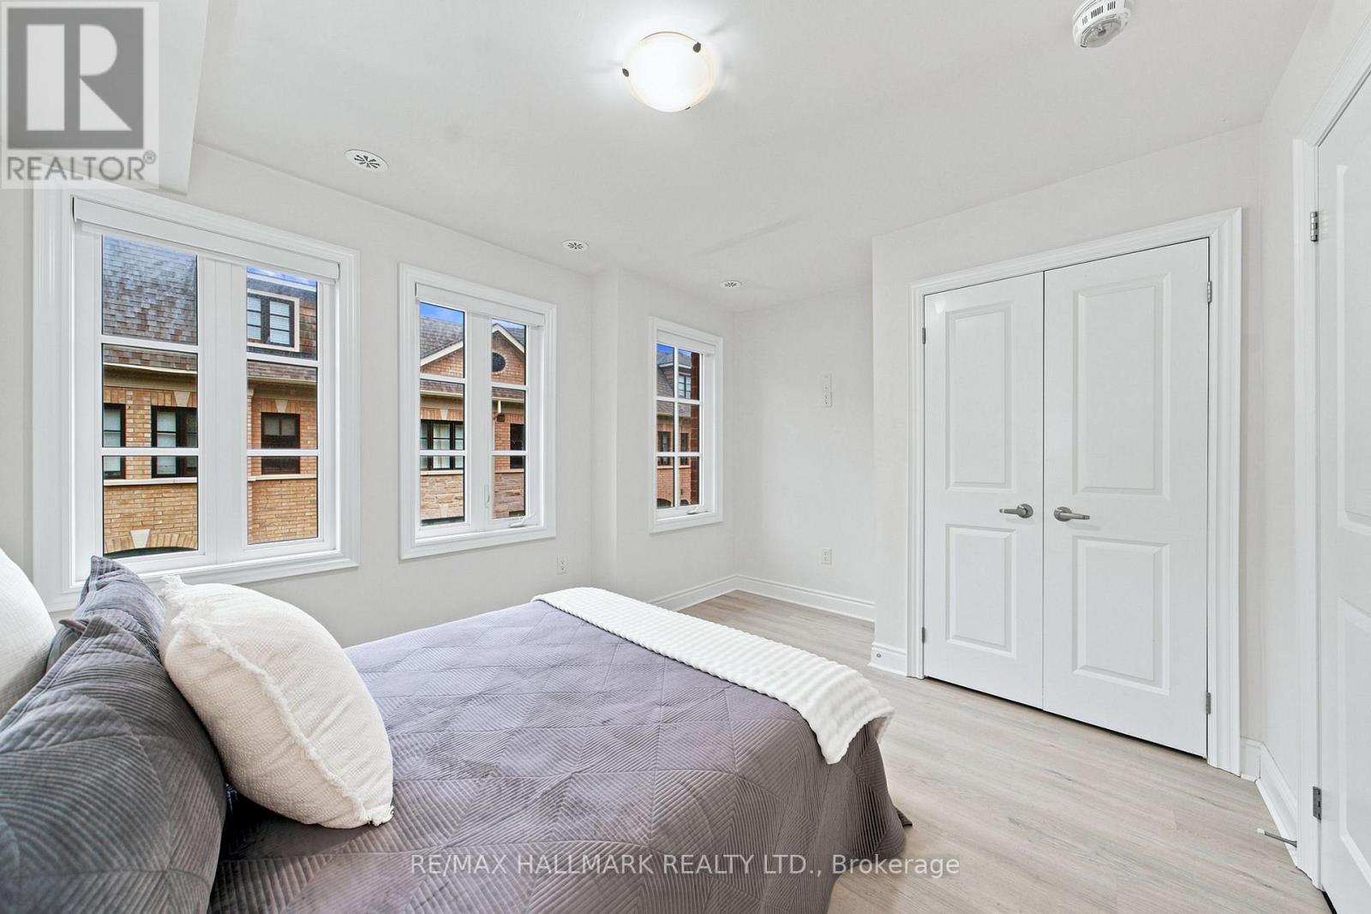
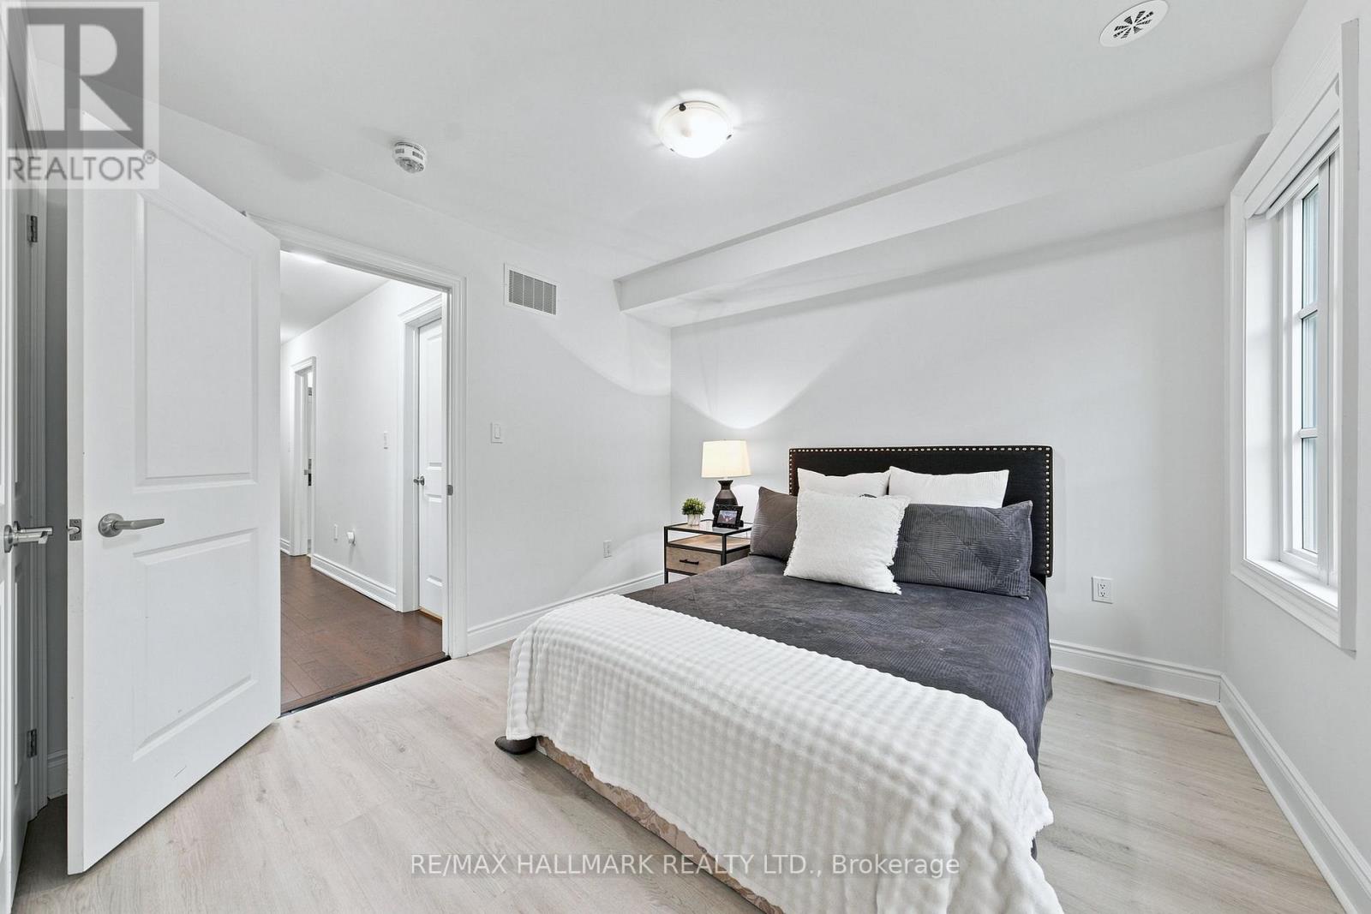
| Second Level | Bedroom 2 | 4.02 m | 4.6 m | 4.02 m x 4.6 m |
| Third Level | Primary Bedroom | 4.87 m | 6.4 m | 4.87 m x 6.4 m |
| Third Level | Bedroom 3 | 4.01 m | 4.58 m | 4.01 m x 4.58 m |
| Main Level | Dining Room | 3.35 m | 3.05 m | 3.35 m x 3.05 m |
| Main Level | Kitchen | 4.82 m | 4.01 m | 4.82 m x 4.01 m |
| Main Level | Living Room | 4.02 m | 4.6 m | 4.02 m x 4.6 m |
| Ground Level | Den | 2.47 m | 2.52 m | 2.47 m x 2.52 m |
Contact Us
Contact us for more information

The trademarks REALTOR®, REALTORS®, and the REALTOR® logo are controlled by The Canadian Real Estate Association (CREA) and identify real estate professionals who are members of CREA. The trademarks MLS®, Multiple Listing Service® and the associated logos are owned by The Canadian Real Estate Association (CREA) and identify the quality of services provided by real estate professionals who are members of CREA. The trademark DDF® is owned by The Canadian Real Estate Association (CREA) and identifies CREA's Data Distribution Facility (DDF®)
October 03 2026 07:06:33
Toronto Regional Real Estate Board
RE/MAX Hallmark Realty Ltd.