
Upper - 67 Simmons Boulevard Brampton, Ontario L6V 3V4

$2,990 Monthly
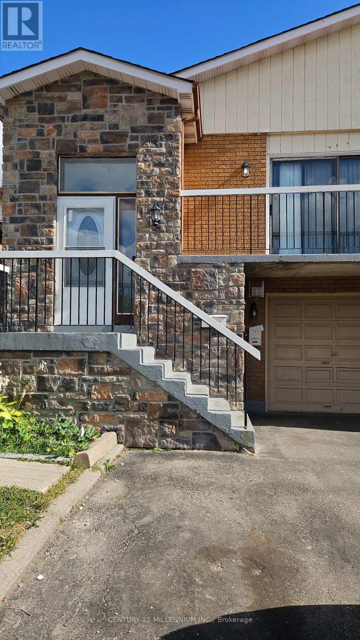
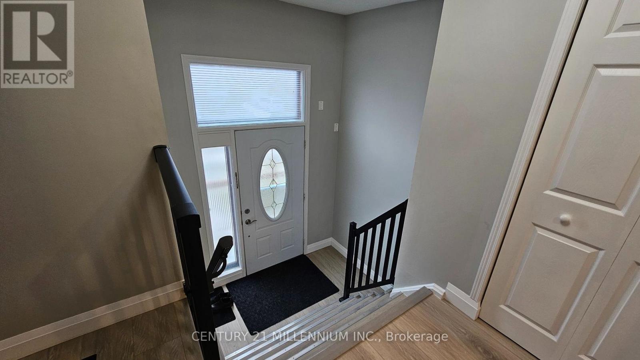
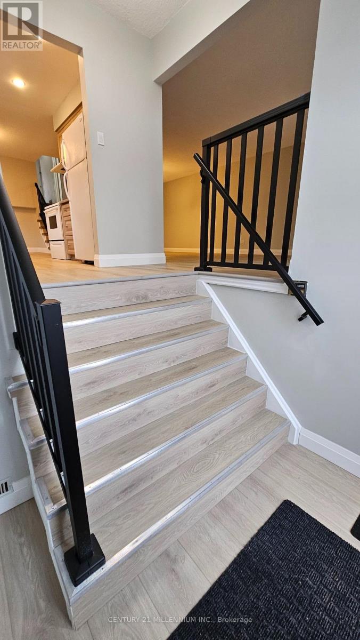
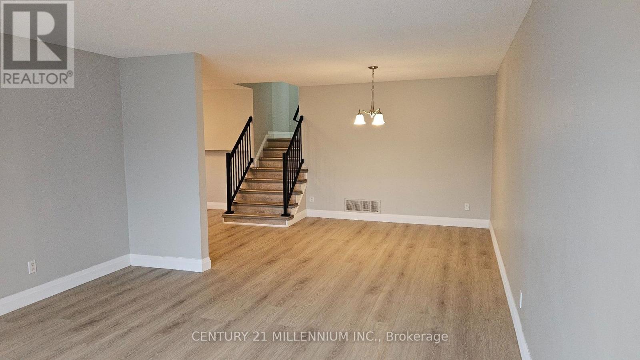
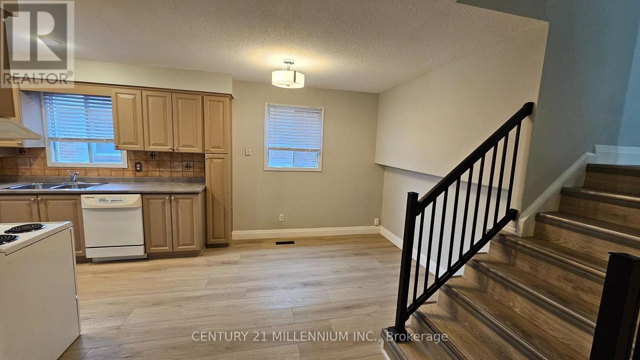
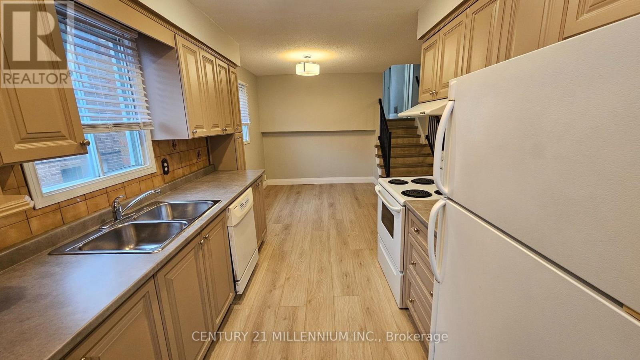
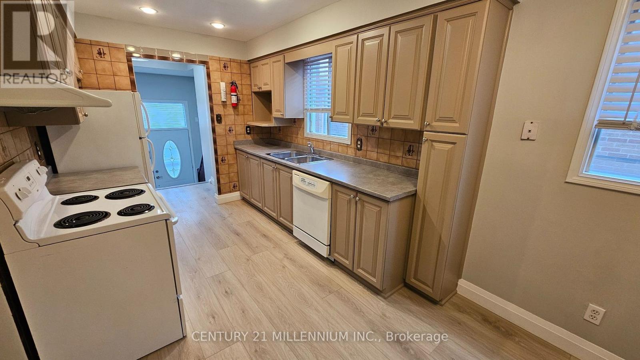
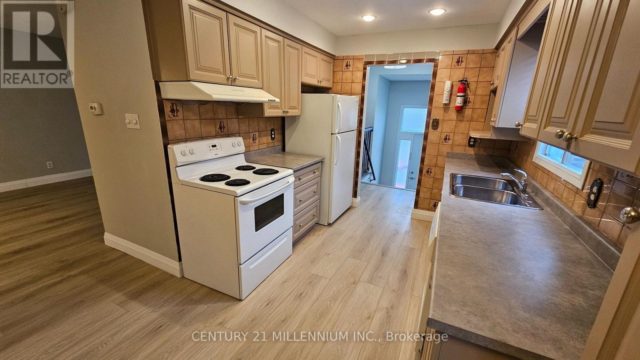
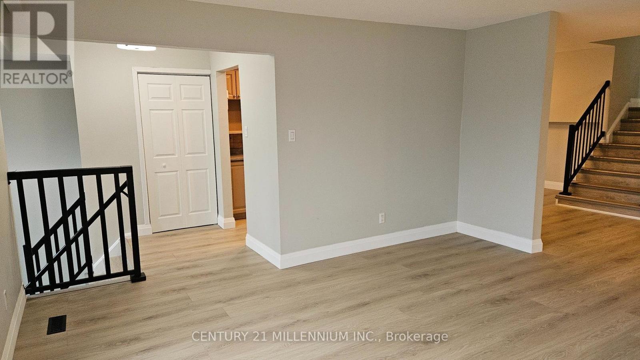
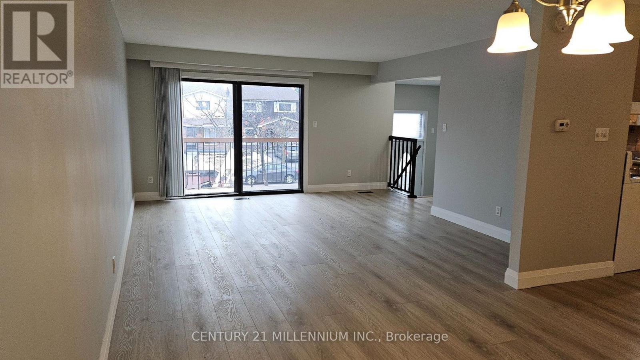
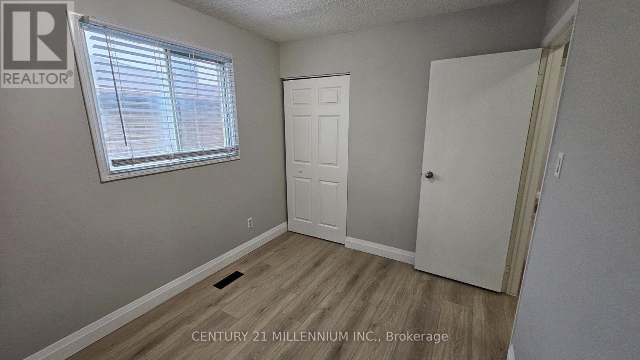
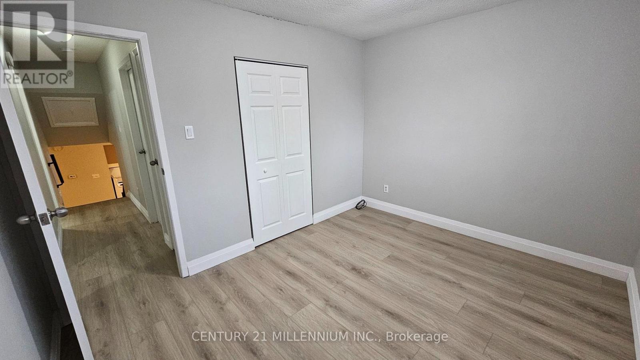
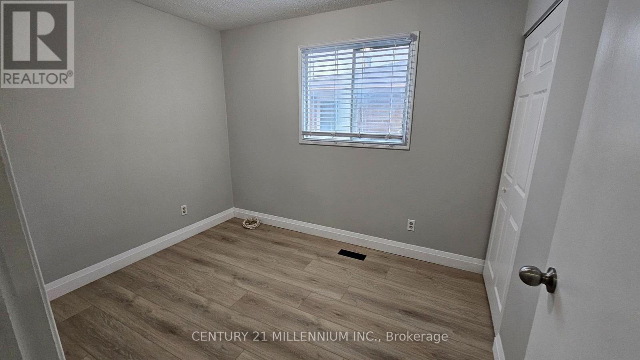
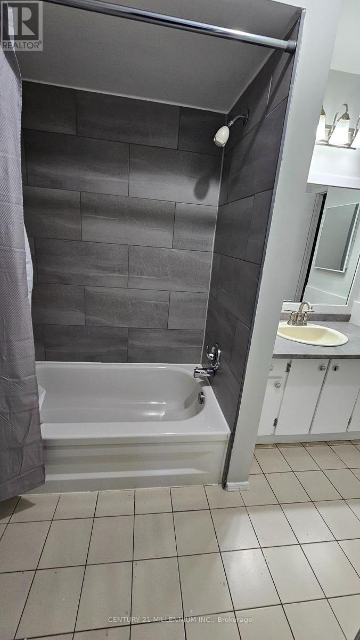
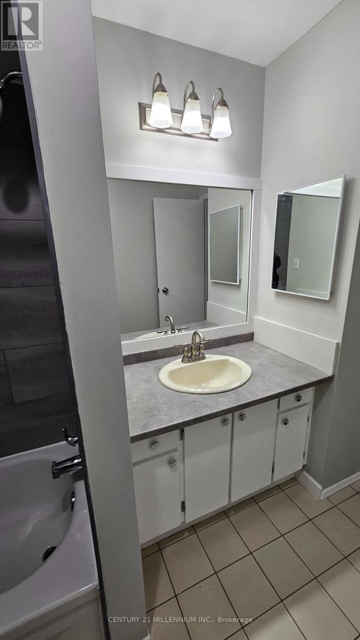
A TWO-LEVEL SPACIOUS MAIN FLOOR HOME IN BRAMPTON (LEGAL APARTMENT). FRESHLY PAINTED AND NICELY UPDATED NO CARPETS, CENTRAL HEATING AND AIR CONDITIONING. THREE LARGE BEDROOMS, UPDATED FULL WASHROOM WITH TUB/SHOWER, LARGE COMMON ROOMS, EAT IN KITCHEN, BALCONY OFF THE LIVING ROOM, GARAGE, PRIVATE LAUNDRY ROOM, PARKING FOR TWO CARS, THE NEIGHBOURHOOD IS CLOSE TO HIGHWAYS, SHOPPING, SCHOOLS AND PARKS, IDEAL FOR FAMILIES, OR WORKING PROFESSIONALS. PETS WITH RESTRICTIONS. NO BASEMENT OR REAR YARD. PLEASE NOTE THE BASEMENT HAS SEPARATE TENANTS WITH THEIR OWN PRIVATE ENTRANCE. UTILITIES ARE INCLUDED. (id:62104)
Property Details
| MLS® Number | W13855934 |
| Property Type | Single Family |
| Community Name | Madoc |
| Parking Space Total | 3 |
Building
| Bathroom Total | 1 |
| Bedrooms Above Ground | 3 |
| Bedrooms Total | 3 |
| Appliances | Dishwasher, Dryer, Garage Door Opener, Stove, Washer, Refrigerator |
| Basement Type | None |
| Construction Style Attachment | Semi-detached |
| Construction Style Split Level | Backsplit |
| Cooling Type | Central Air Conditioning |
| Exterior Finish | Brick |
| Foundation Type | Concrete |
| Heating Fuel | Natural Gas |
| Heating Type | Forced Air |
| Size Interior | 700 - 1,100 Sqft |
| Type | House |
| Utility Water | Municipal Water |
Parking
| Garage |
Land
| Acreage | No |
| Sewer | Sanitary Sewer |
Rooms
| Level | Type | Length | Width | Dimensions |
|---|---|---|---|---|
| Upper Level | Primary Bedroom | 3.2 m | 4.4 m | 3.2 m x 4.4 m |
| Upper Level | Bedroom 2 | 3.2 m | 4.3 m | 3.2 m x 4.3 m |
| Upper Level | Bedroom 3 | 3.5 m | 2.9 m | 3.5 m x 2.9 m |
| Ground Level | Living Room | 4.1 m | 4.5 m | 4.1 m x 4.5 m |
| Ground Level | Dining Room | 3.2 m | 3.3 m | 3.2 m x 3.3 m |
| Ground Level | Kitchen | 2.6 m | 5.7 m | 2.6 m x 5.7 m |
Utilities
| Electricity | Installed |
| Sewer | Installed |
https://www.realtor.ca/real-estate/30358118/upper-67-simmons-boulevard-brampton-madoc-madoc
Contact Us
Contact us for more information

The trademarks REALTOR®, REALTORS®, and the REALTOR® logo are controlled by The Canadian Real Estate Association (CREA) and identify real estate professionals who are members of CREA. The trademarks MLS®, Multiple Listing Service® and the associated logos are owned by The Canadian Real Estate Association (CREA) and identify the quality of services provided by real estate professionals who are members of CREA. The trademark DDF® is owned by The Canadian Real Estate Association (CREA) and identifies CREA's Data Distribution Facility (DDF®)
October 02 2026 07:02:44
Toronto Regional Real Estate Board
Century 21 Millennium Inc.