
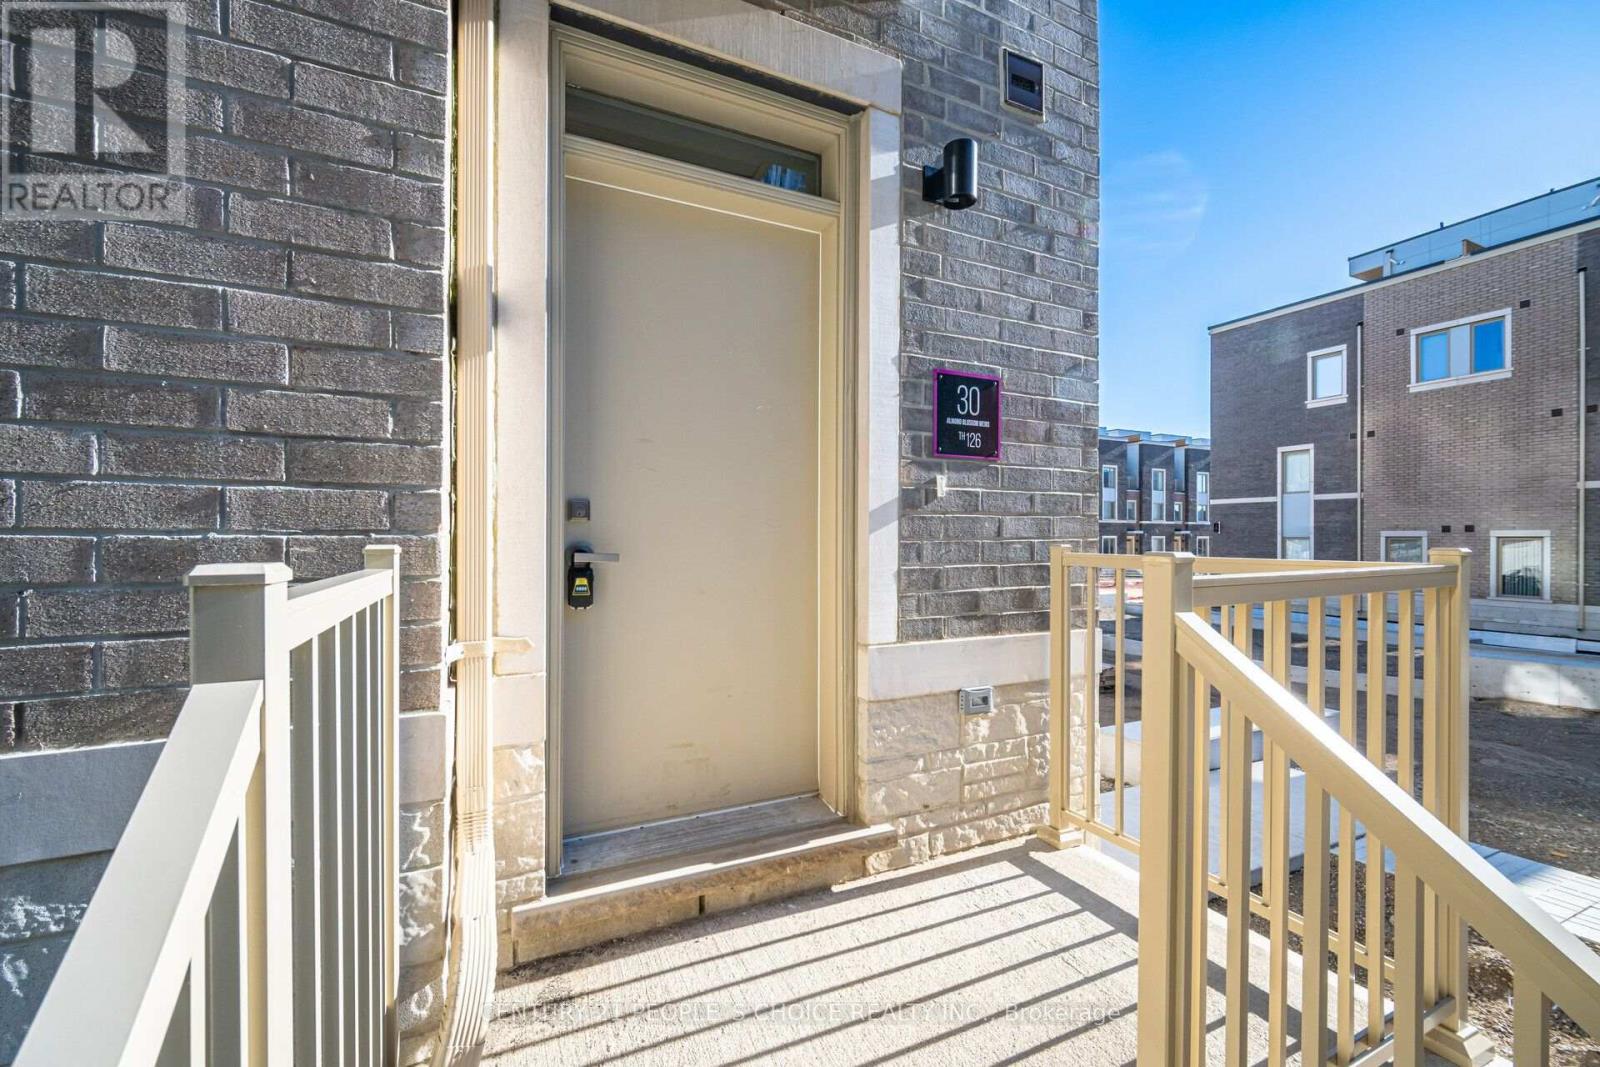
126 - 30 Almond Blossom Mews Vaughan, Ontario L4K 0N6

$3,990 Monthly
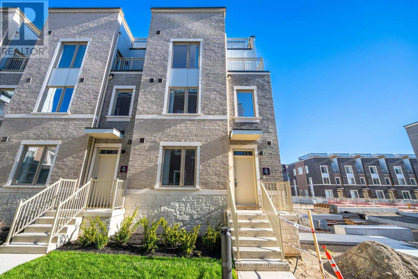
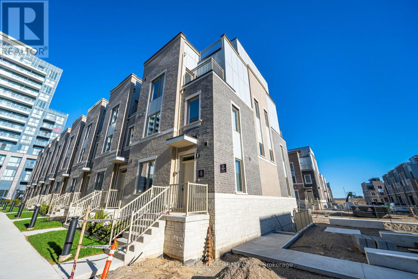
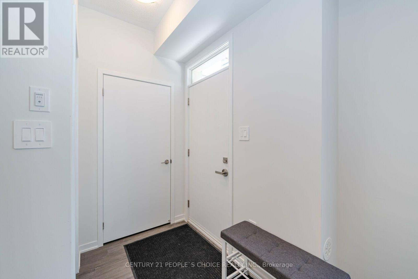
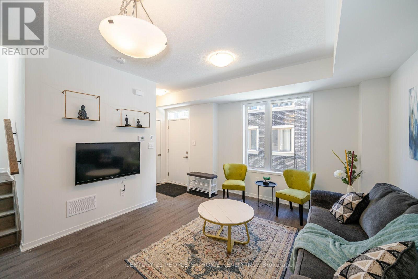
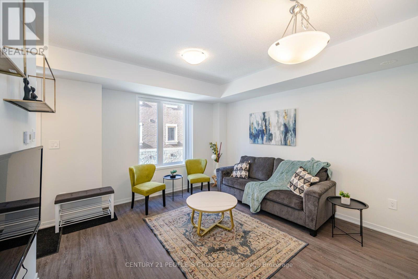
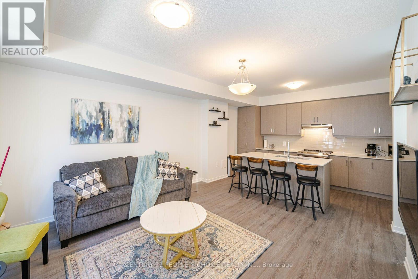
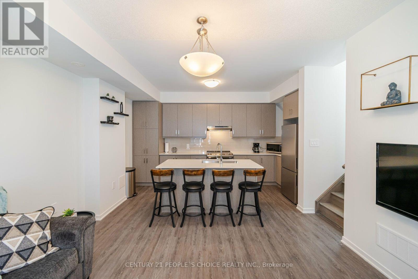
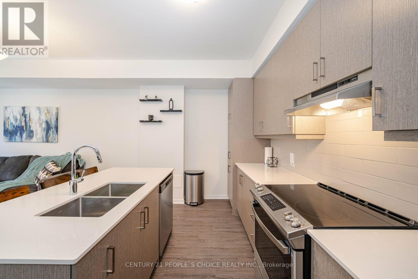
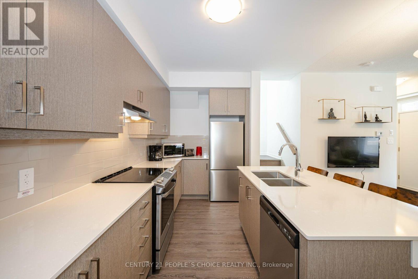
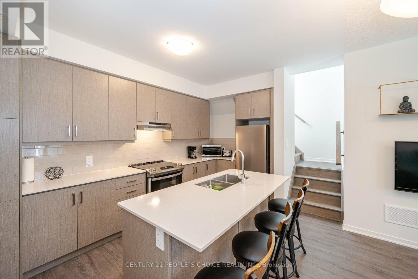
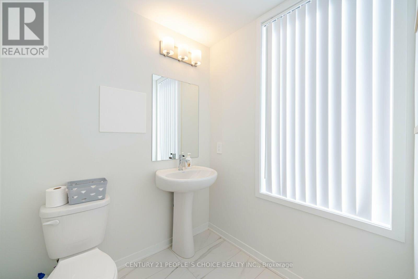
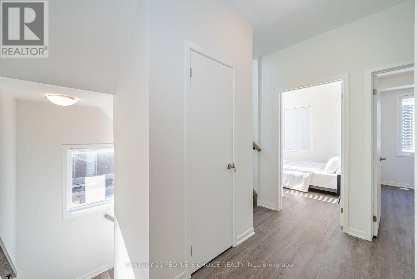
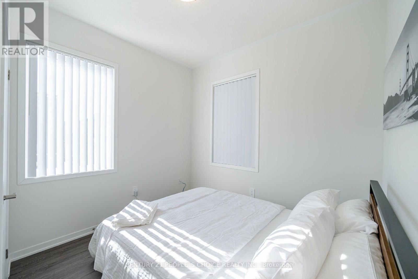
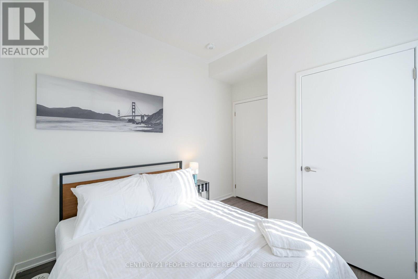
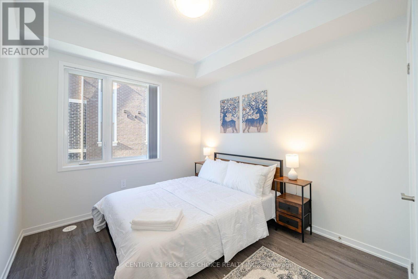
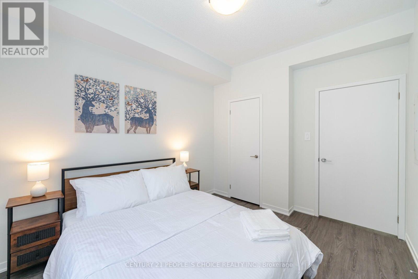
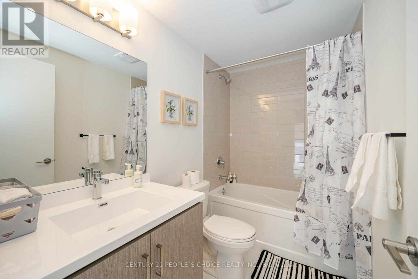
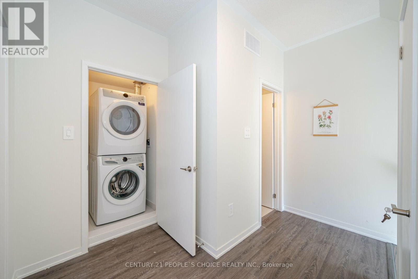
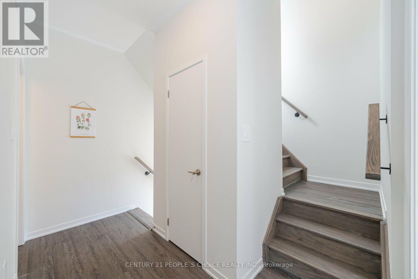
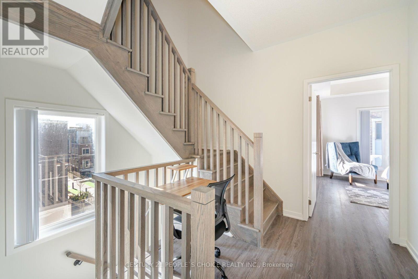
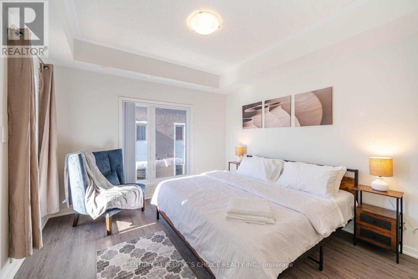
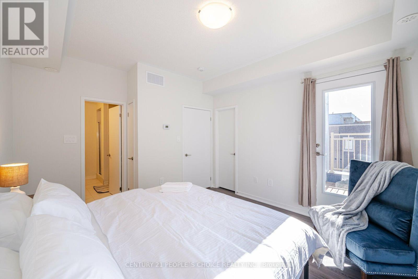
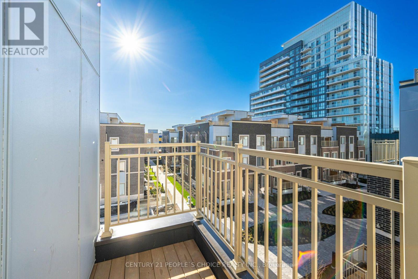
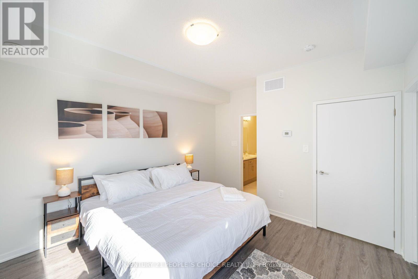
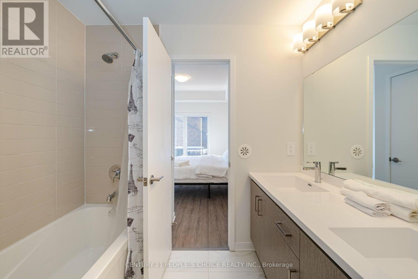
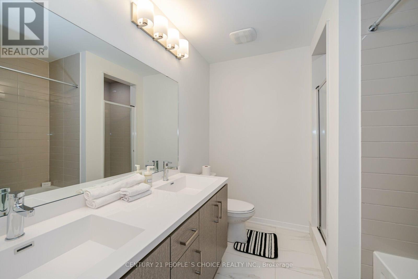
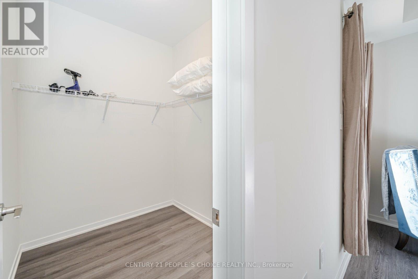
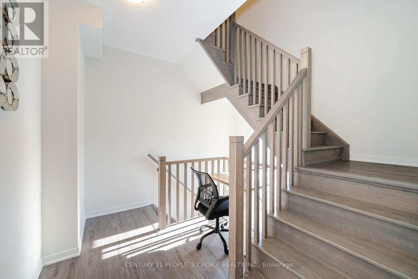
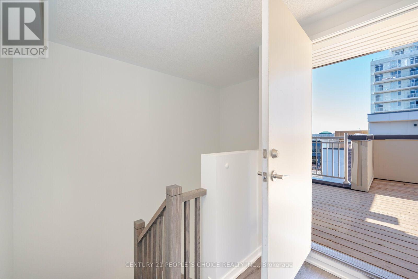
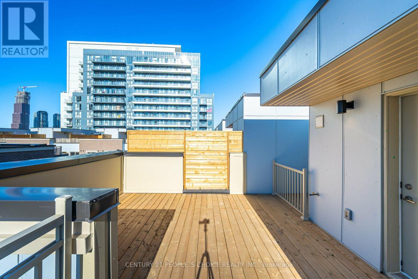
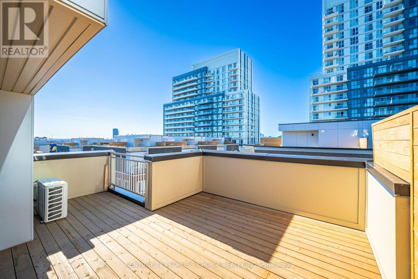
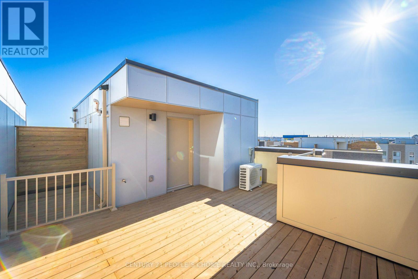
Fully Furnished End-Unit Townhome at Mobilo Towns by Menkes! This spacious 1,700+ sq. ft. home features 3 bedrooms, 2.5 bathrooms, and a functional open-concept layout designed for comfortable modern living. Enjoy the added privacy and natural light of an end-unit, along with a large rooftop terrace, perfect for relaxing, entertaining, or enjoying outdoor living. Ideally located in Vaughan Metropolitan Centre (VMC), a master-planned community offering excellent connectivity to Toronto and the GTA. Just a short walk to the TTC Subway, Vaughan Metropolitan Centre transit, and Hwy 7, with easy access to Hwy 400 and 407. Close to shopping, dining, entertainment, parks, and numerous amenities. This home is offered fully furnished and is available for a minimum 6-month lease. Ideal for professionals, executives, relocating families, or those seeking a comfortable and convenient temporary home. Extras: Fully furnished, including fridge, stove, dishwasher, and other furnishings. (id:62104)
Property Details
| MLS® Number | N13855292 |
| Property Type | Single Family |
| Community Name | Vaughan Corporate Centre |
| Community Features | Pets Not Allowed |
| Equipment Type | Water Heater |
| Features | Balcony, Carpet Free |
| Parking Space Total | 1 |
| Rental Equipment Type | Water Heater |
Building
| Bathroom Total | 3 |
| Bedrooms Above Ground | 3 |
| Bedrooms Total | 3 |
| Amenities | Separate Electricity Meters |
| Appliances | Garage Door Opener Remote(s), Water Heater |
| Basement Type | None |
| Cooling Type | Central Air Conditioning |
| Exterior Finish | Brick |
| Fireplace Present | Yes |
| Flooring Type | Laminate |
| Half Bath Total | 1 |
| Heating Fuel | Natural Gas |
| Heating Type | Heat Pump |
| Stories Total | 3 |
| Size Interior | 1,600 - 1,799 Sqft |
| Type | Row / Townhouse |
Parking
| Underground | |
| Garage |
Land
| Acreage | No |
Rooms
| Level | Type | Length | Width | Dimensions |
|---|---|---|---|---|
| Second Level | Primary Bedroom | 1.11 m | 1.1 m | 1.11 m x 1.1 m |
| Second Level | Bedroom 2 | 2.87 m | 2.51 m | 2.87 m x 2.51 m |
| Second Level | Bedroom 3 | 0.91 m | 1 m | 0.91 m x 1 m |
| Main Level | Living Room | 4.03 m | 4.6 m | 4.03 m x 4.6 m |
| Main Level | Kitchen | 2.87 m | 2.51 m | 2.87 m x 2.51 m |
Contact Us
Contact us for more information

The trademarks REALTOR®, REALTORS®, and the REALTOR® logo are controlled by The Canadian Real Estate Association (CREA) and identify real estate professionals who are members of CREA. The trademarks MLS®, Multiple Listing Service® and the associated logos are owned by The Canadian Real Estate Association (CREA) and identify the quality of services provided by real estate professionals who are members of CREA. The trademark DDF® is owned by The Canadian Real Estate Association (CREA) and identifies CREA's Data Distribution Facility (DDF®)
October 02 2026 05:32:59
Toronto Regional Real Estate Board
Century 21 People's Choice Realty Inc.