
146 Maplehurst Road Seguin, Ontario P0C 1J0

$4,000 Monthly
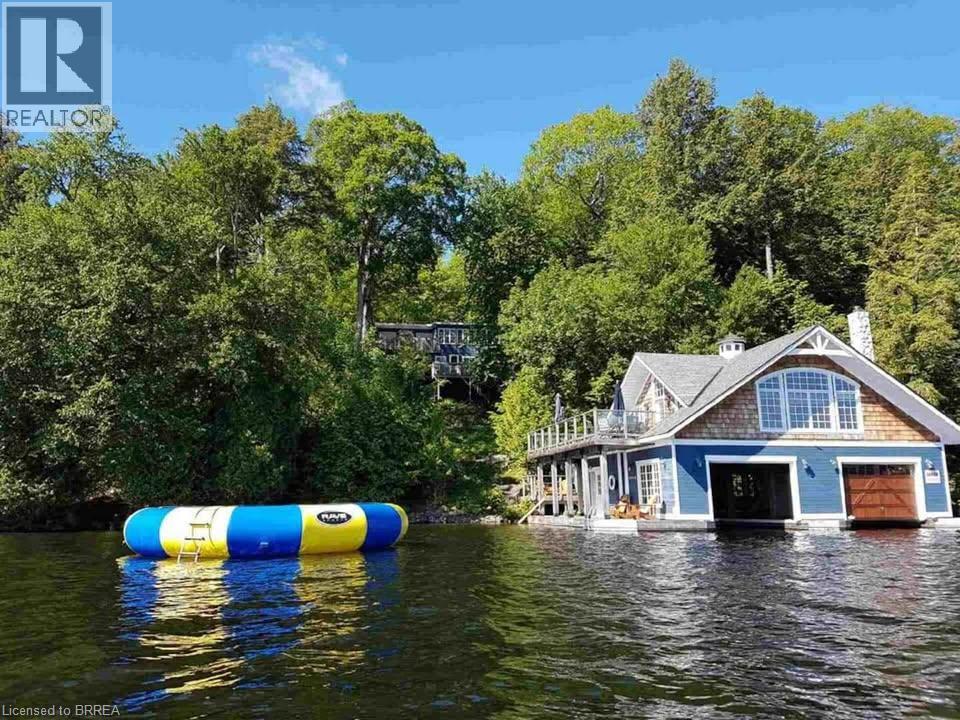
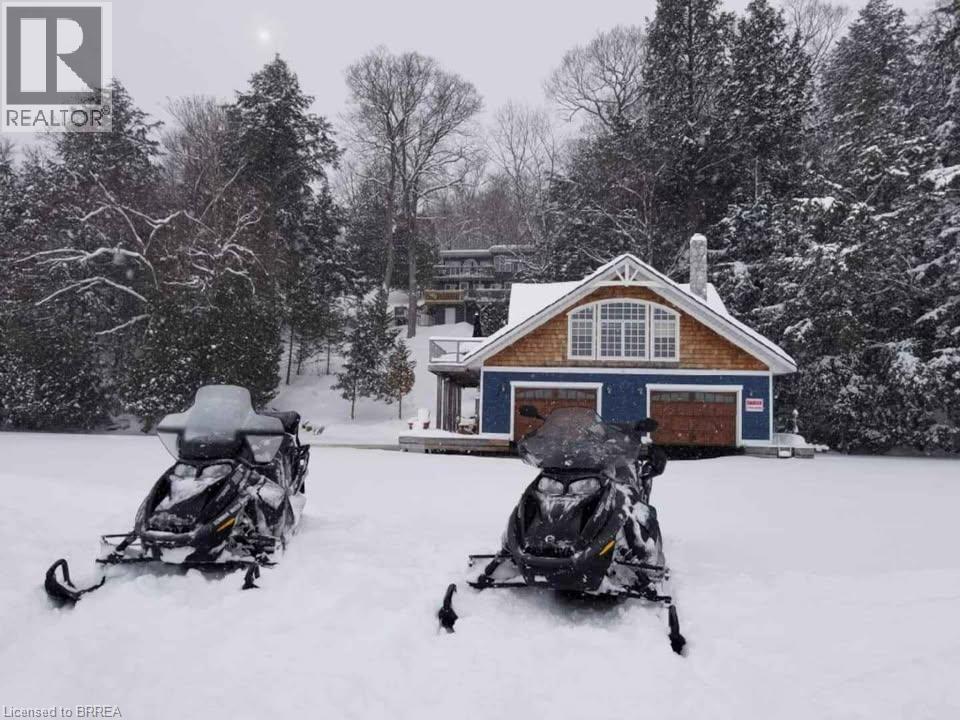
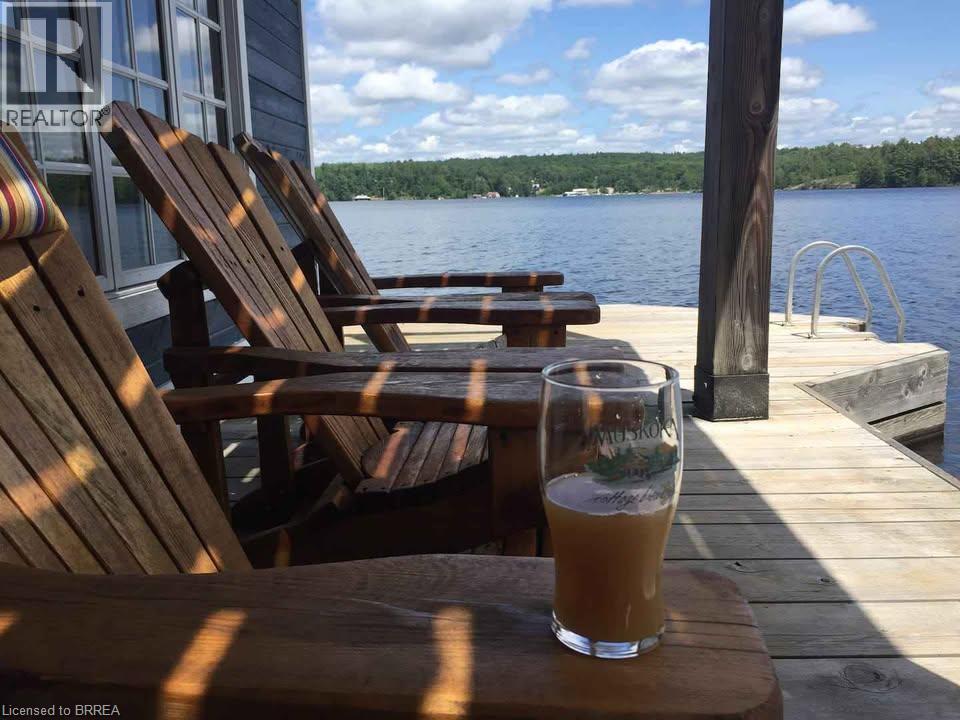
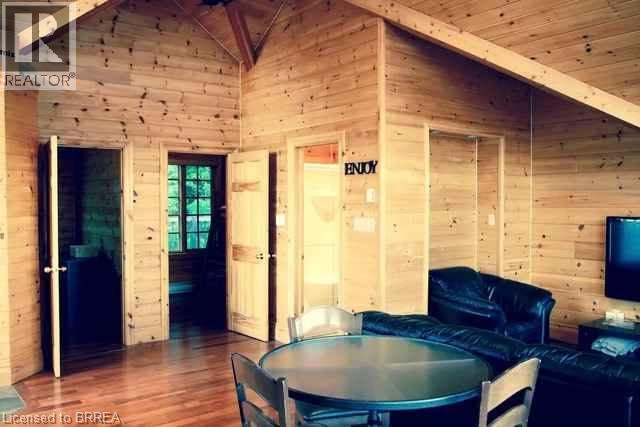
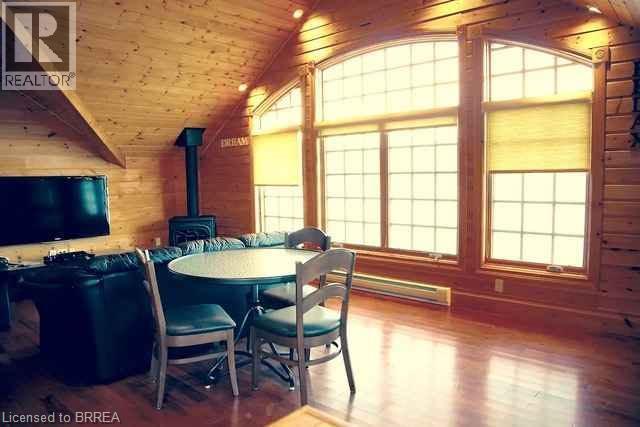
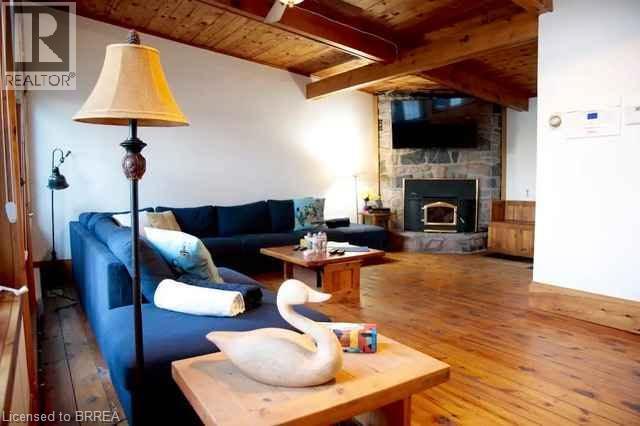
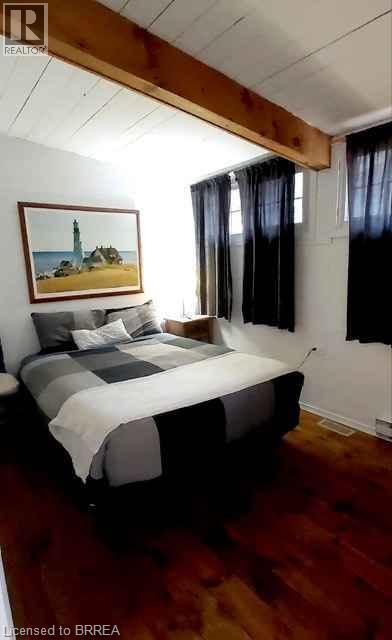
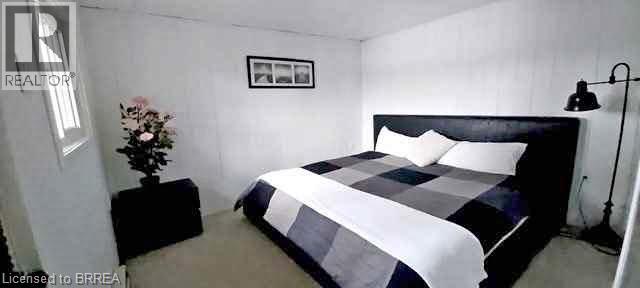
Enjoy a private waterfront getaway with expansive lake views and plenty of room for family and friends. Located at the end of the road, this year-round cottage sits on 2.9 acres with nearly 300 feet of waterfront. The main cottage offers five bedrooms, including a main-floor primary bedroom, two separate living areas and a fireplace. The two-storey boathouse has two additional bedrooms, a three-piece bathroom, a kitchenette and a large deck overlooking the lake. Two boat slips, a detached two-car garage and a Generac backup generator complete the property. Available for short-term rental. (id:62104)
Property Details
| MLS® Number | 40867778 |
| Property Type | Single Family |
| Community Features | Quiet Area |
| Parking Space Total | 4 |
Building
| Bathroom Total | 3 |
| Bedrooms Above Ground | 2 |
| Bedrooms Below Ground | 3 |
| Bedrooms Total | 5 |
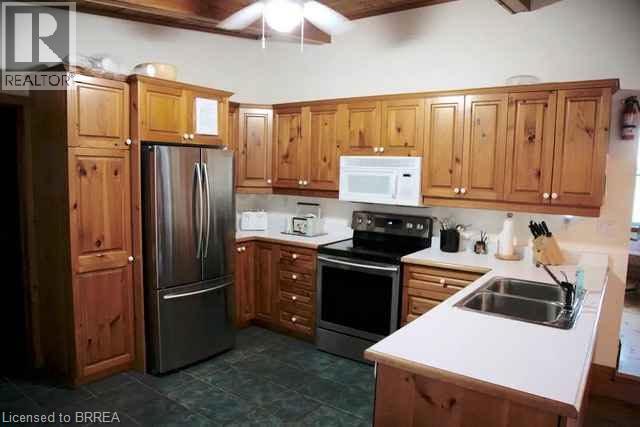
| Appliances | Refrigerator, Stove, Microwave Built-in |
| Architectural Style | Bungalow |
| Basement Development | Partially Finished |
| Basement Type | Full (partially Finished) |
| Construction Material | Wood Frame |
| Construction Style Attachment | Detached |
| Cooling Type | Central Air Conditioning |
| Exterior Finish | Wood |
| Heating Fuel | Oil |
| Heating Type | Forced Air |
| Stories Total | 1 |
| Size Interior | 1,800 Sqft |
| Type | House |
| Utility Water | Lake/river Water Intake |
Parking
| Detached Garage |
Land
| Access Type | Water Access |
| Acreage | No |
| Sewer | Septic System |
| Size Frontage | 295 Ft |
| Size Total Text | Unknown |
| Zoning Description | Lsr |
Rooms
| Level | Type | Length | Width | Dimensions |
|---|---|---|---|---|
| Lower Level | 3pc Bathroom | Measurements not available | ||
| Lower Level | Bedroom | 11'4'' x 10'6'' | ||
| Lower Level | Bedroom | 11'4'' x 9'3'' | ||
| Lower Level | Bedroom | 9'4'' x 11'4'' | ||
| Main Level | Bonus Room | 10'0'' x 10'0'' | ||
| Main Level | 3pc Bathroom | Measurements not available | ||
| Main Level | 4pc Bathroom | Measurements not available | ||
| Main Level | Family Room | 23'6'' x 11'6'' | ||
| Main Level | Laundry Room | 7'4'' x 8'10'' | ||
| Main Level | Bedroom | 8'4'' x 10'6'' | ||
| Main Level | Bedroom | 8'5'' x 11'7'' | ||
| Main Level | Kitchen | 11'6'' x 11'6'' | ||
| Main Level | Dining Room | 11'3'' x 9'5'' | ||
| Main Level | Living Room | 11'3'' x 20'4'' |
https://www.realtor.ca/real-estate/30355958/146-maplehurst-road-seguin
Contact Us
Contact us for more information

The trademarks REALTOR®, REALTORS®, and the REALTOR® logo are controlled by The Canadian Real Estate Association (CREA) and identify real estate professionals who are members of CREA. The trademarks MLS®, Multiple Listing Service® and the associated logos are owned by The Canadian Real Estate Association (CREA) and identify the quality of services provided by real estate professionals who are members of CREA. The trademark DDF® is owned by The Canadian Real Estate Association (CREA) and identifies CREA's Data Distribution Facility (DDF®)
October 02 2026 06:54:09
Brantford Regional Real Estate Assn Inc
RE/MAX Twin City Realty Inc.