
20 61st Street S Wasaga Beach, Ontario L9Z 1W1

$419,000
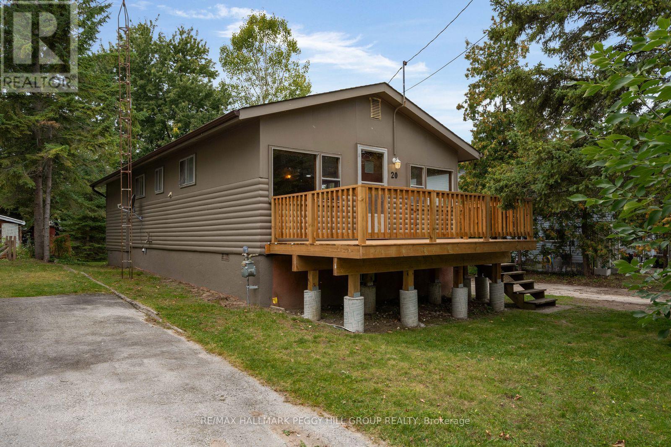
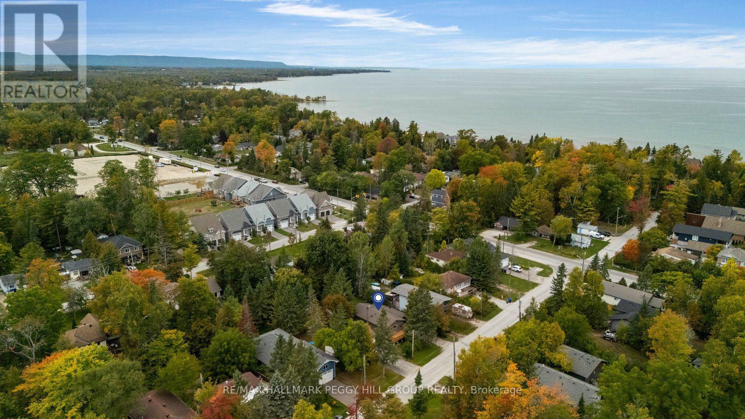
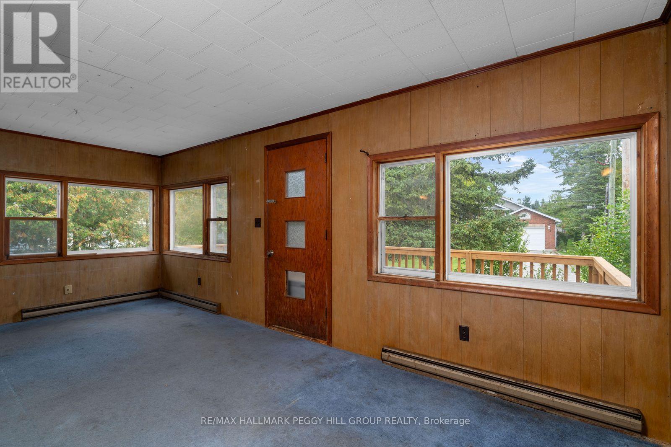
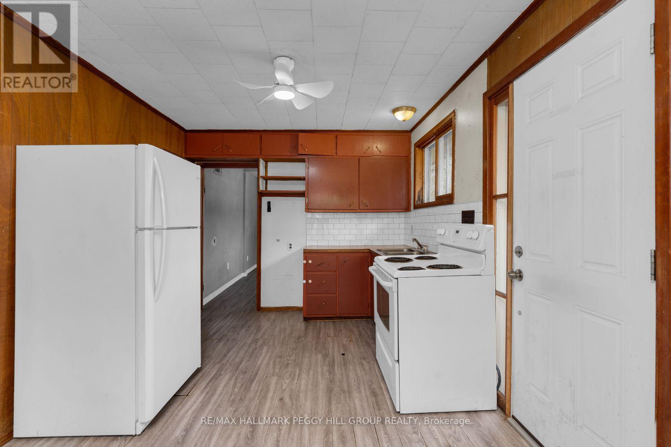
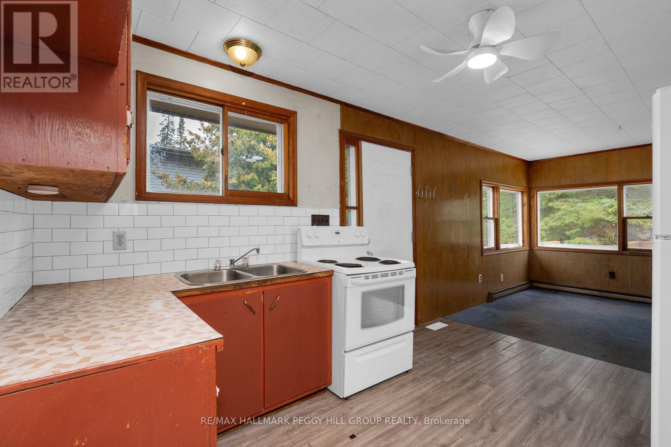
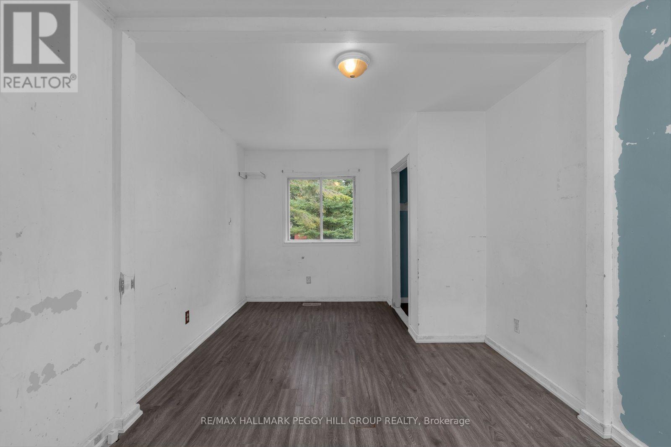
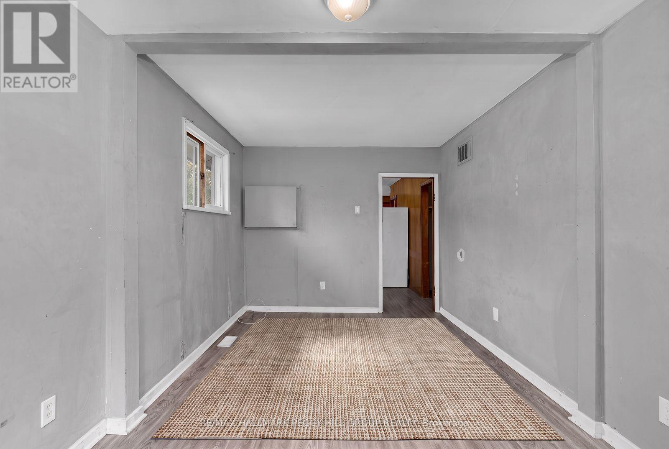
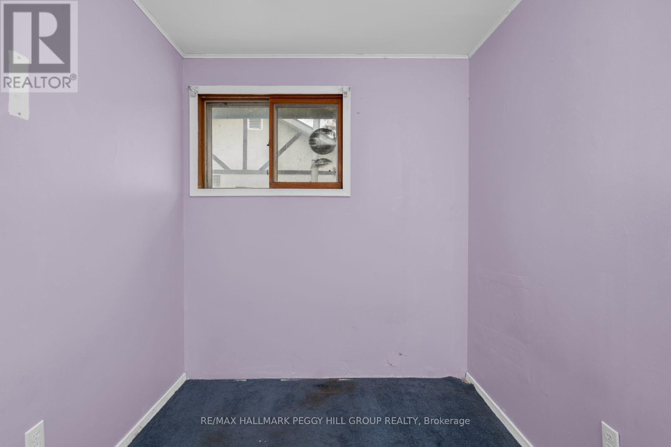
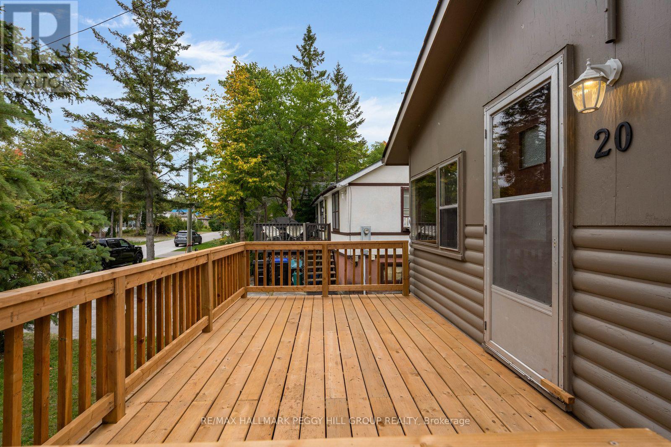
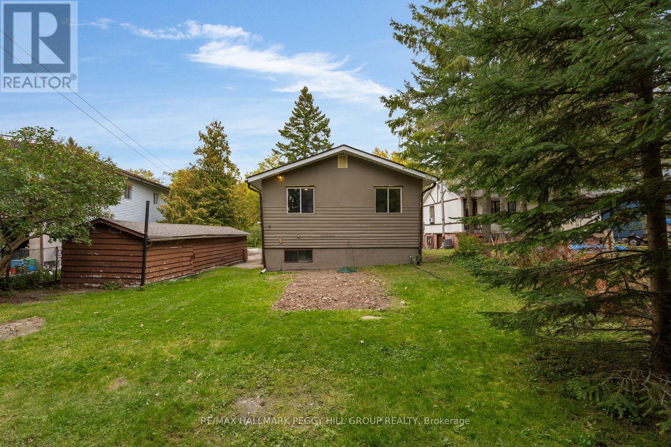
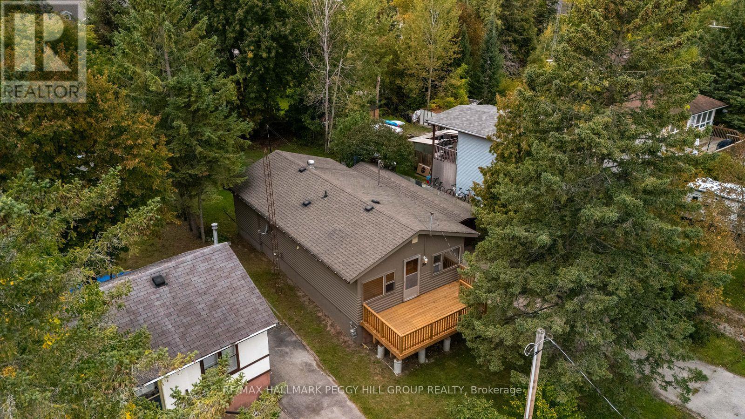
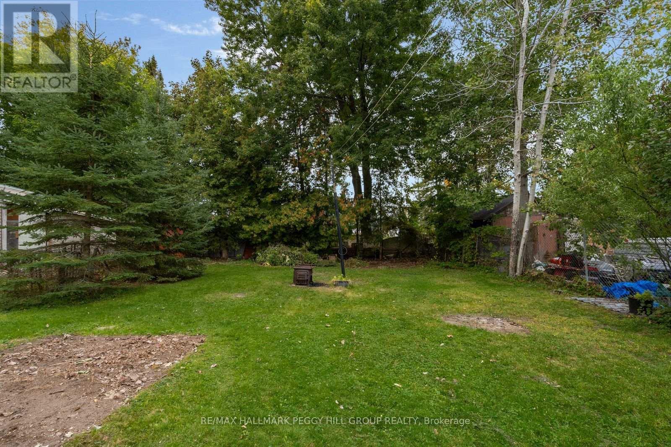
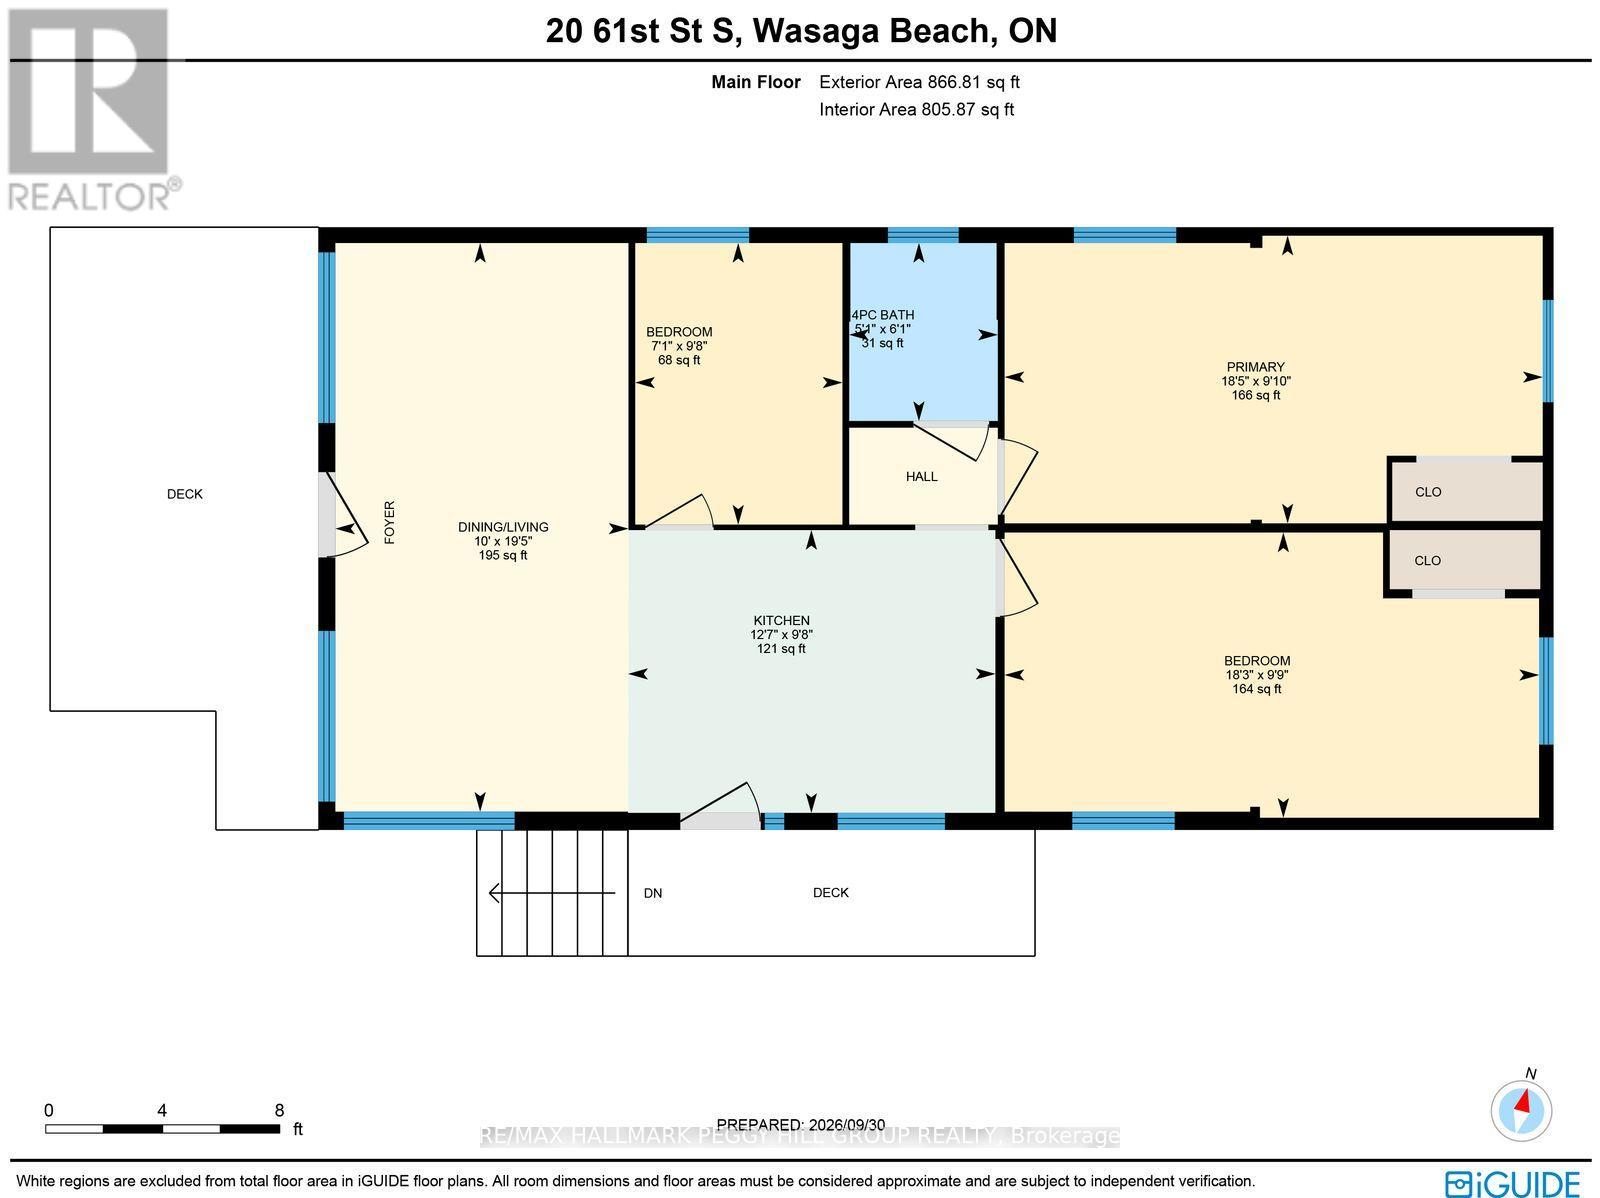
BUY THE OPPORTUNITY, CREATE THE DREAM: 3-BEDROOM BUNGALOW WITH A DETACHED GARAGE & BEACH ACCESS WITHIN WALKING DISTANCE! Your beach bag will get far more use than your car keys here, with the golden shores of Wasaga Beach just a short stroll away for sunset walks and sandy afternoons. Set on a deep 50 x 132 ft lot in a mature neighbourhood, the property offers a spacious front deck, generous backyard, detached 2-car garage, and driveway parking for three, with room for paddleboards, bikes, and all the gear that comes with life near the water. The open-concept layout gives you an easy starting point to make the home your own, whether that means updating the kitchen, choosing lighter coastal finishes, or reworking the living space to suit the way you want to live. Three bedrooms add useful versatility, with two generously sized rooms featuring closets and a third that could become a home office, bunk room, or guest space for friends dropping in for a weekend by the beach. You can change finishes and make the layout your own, but you cannot recreate a location like this. Beyond the shoreline, Wasaga Beach keeps life interesting all year with trails for hiking and cycling, winter recreation, community amenities, local shops, and easy access to everyday essentials. It is a natural fit for a first-time buyer, downsizer, or anyone looking for their own beach getaway near Georgian Bay. Buy the opportunity, bring your vision, and create a Wasaga Beach home that feels completely personal. (id:62104)
Open House
This property has open houses!
11:00 am
Ends at:1:00 pm
Property Details
| MLS® Number | S13854238 |
| Property Type | Single Family |
| Community Name | Wasaga Beach |
| Amenities Near By | Beach, Park |
| Features | Sump Pump |
| Parking Space Total | 5 |
| Structure | Porch |
Building
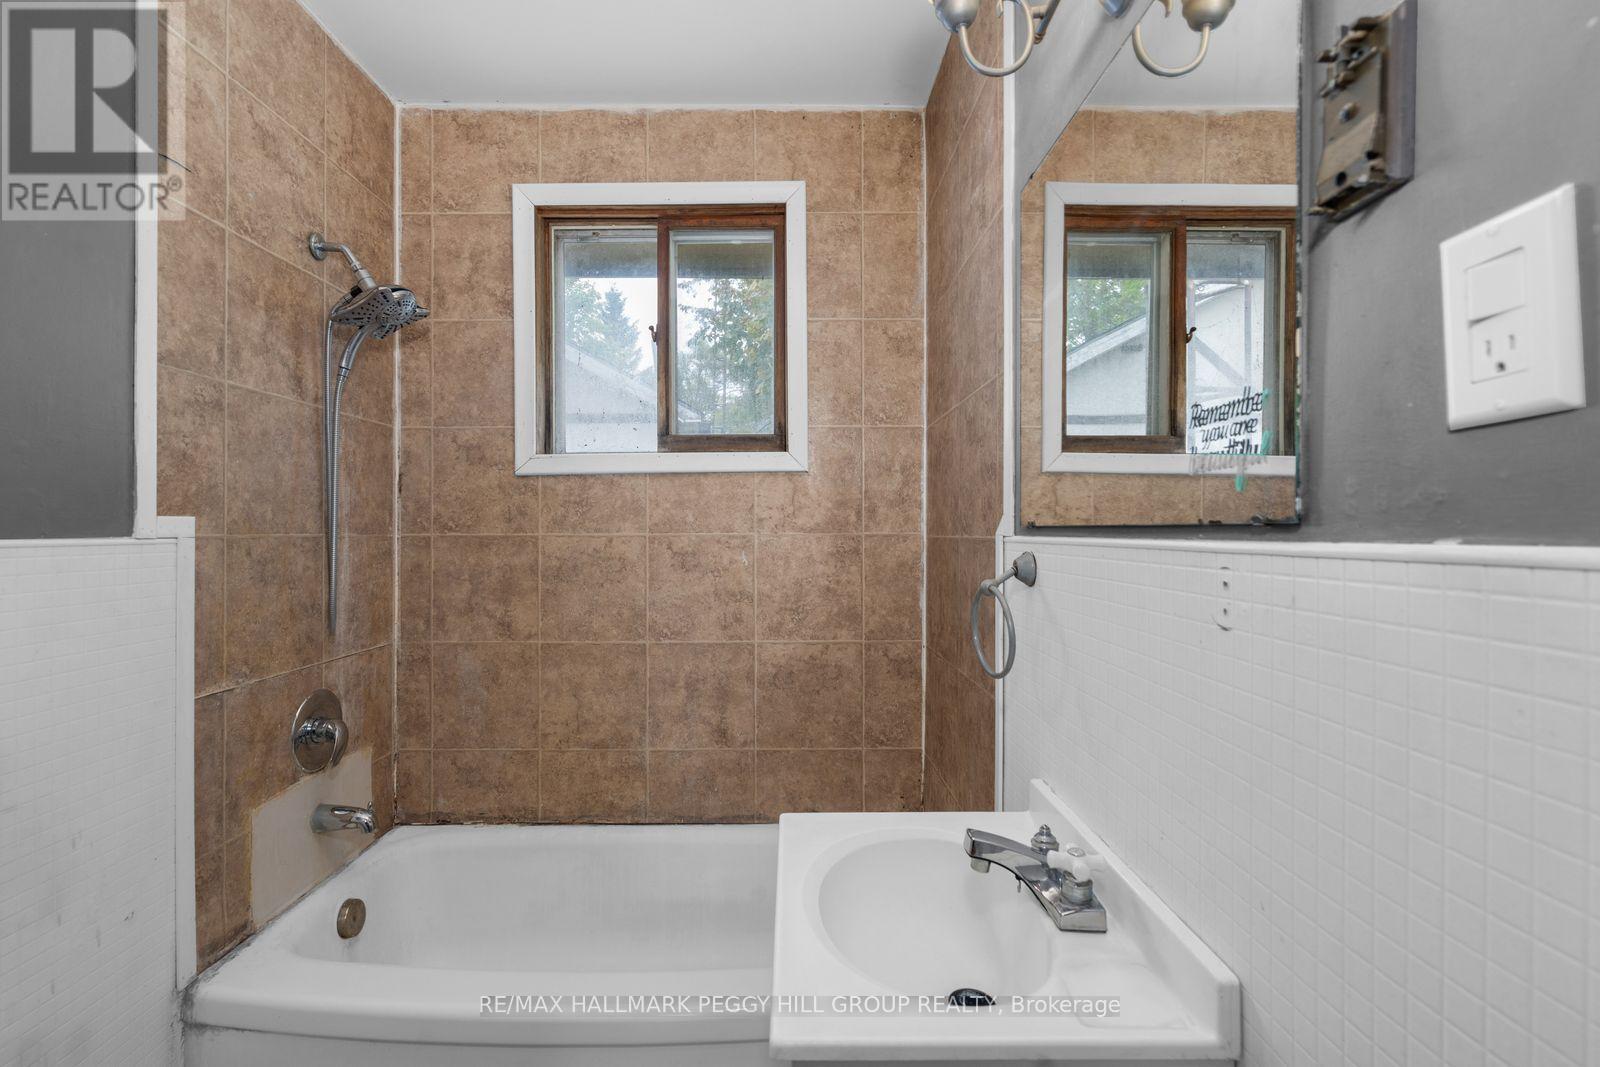
| Bathroom Total | 1 |
| Bedrooms Above Ground | 3 |
| Bedrooms Total | 3 |
| Age | 51 To 99 Years |
| Appliances | Stove, Refrigerator |
| Architectural Style | Bungalow |
| Basement Type | Crawl Space |
| Construction Style Attachment | Detached |
| Cooling Type | None |
| Exterior Finish | Wood |
| Foundation Type | Block |
| Heating Fuel | Electric, Natural Gas |
| Heating Type | Baseboard Heaters, Forced Air |
| Stories Total | 1 |
| Size Interior | 700 - 1,100 Sqft |
| Type | House |
| Utility Water | Municipal Water |
Parking
| Detached Garage | |
| Garage |
Land
| Acreage | No |
| Fence Type | Fenced Yard |
| Land Amenities | Beach, Park |
| Sewer | Sanitary Sewer |
| Size Depth | 132 Ft ,6 In |
| Size Frontage | 50 Ft |
| Size Irregular | 50 X 132.5 Ft |
| Size Total Text | 50 X 132.5 Ft|under 1/2 Acre |
| Zoning Description | R1 |
Rooms
| Level | Type | Length | Width | Dimensions |
|---|---|---|---|---|
| Main Level | Kitchen | 2.95 m | 3.83 m | 2.95 m x 3.83 m |
| Main Level | Living Room | 5.92 m | 3.05 m | 5.92 m x 3.05 m |
| Main Level | Primary Bedroom | 3 m | 5.61 m | 3 m x 5.61 m |
| Main Level | Bedroom 2 | 2.95 m | 2.16 m | 2.95 m x 2.16 m |
| Main Level | Bedroom 3 | 2.97 m | 5.57 m | 2.97 m x 5.57 m |
Utilities
| Cable | Available |
| Electricity | Installed |
| Sewer | Installed |
https://www.realtor.ca/real-estate/30356085/20-61st-street-s-wasaga-beach-wasaga-beach
Contact Us
Contact us for more information

The trademarks REALTOR®, REALTORS®, and the REALTOR® logo are controlled by The Canadian Real Estate Association (CREA) and identify real estate professionals who are members of CREA. The trademarks MLS®, Multiple Listing Service® and the associated logos are owned by The Canadian Real Estate Association (CREA) and identify the quality of services provided by real estate professionals who are members of CREA. The trademark DDF® is owned by The Canadian Real Estate Association (CREA) and identifies CREA's Data Distribution Facility (DDF®)
October 02 2026 03:33:49
Toronto Regional Real Estate Board
RE/MAX Hallmark Peggy Hill Group Realty